Button CopyPathCircle CloseCircle Left ArrowArrow Down Icon GreyClosecirclecircleBurger
Image 1
Image 2
Image 3
$1,350,000

199 MOUNTBATTEN AVENUE, Ottawa, Ontario, K1H 5V6

MLS® # X13657800

3 Beds

3  Baths

1500 - 2000  FEETSQ

QuickQuoteTM: $1.1M - $1.4M

Ottawa ON, K1H 5V6

MLS® # X13657800

Property Information:

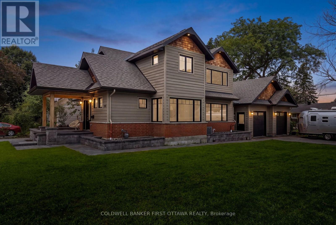
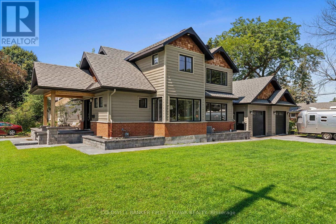
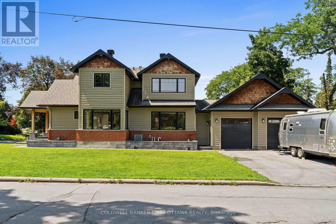
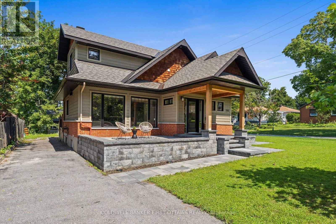
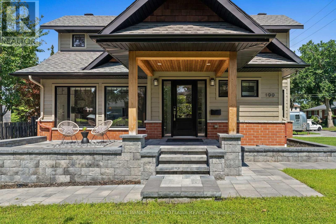
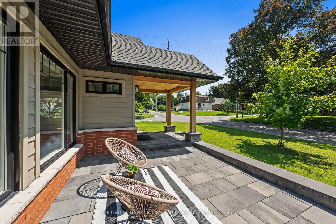
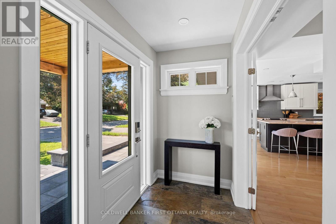
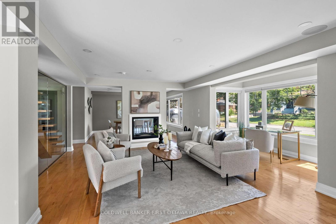
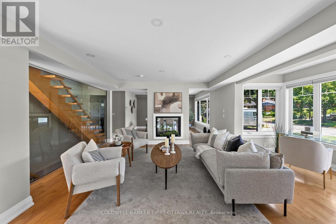
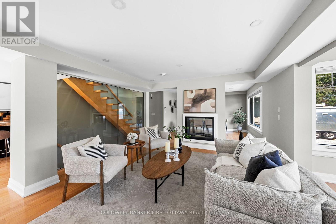
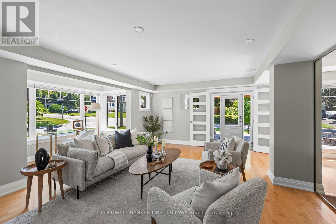
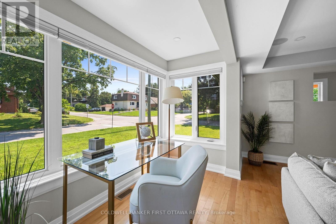
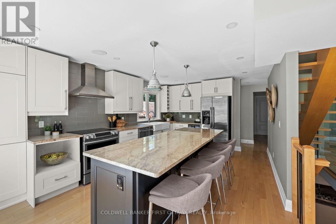
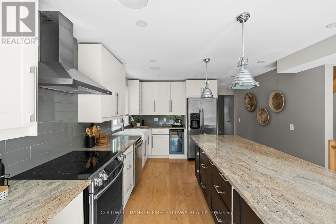
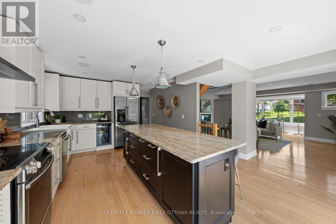
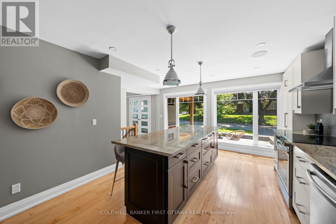
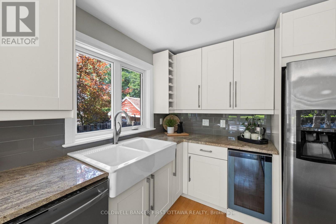
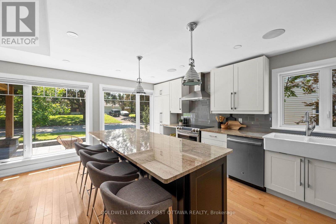
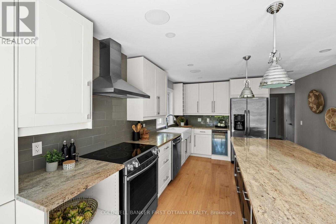
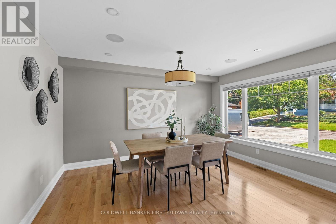
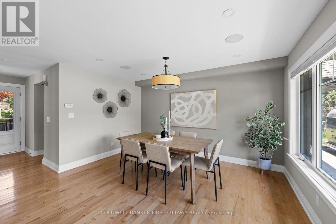
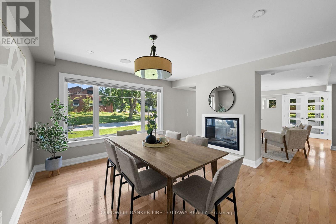
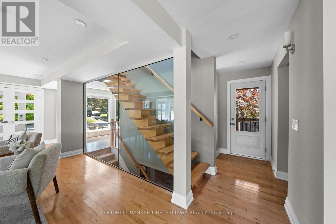
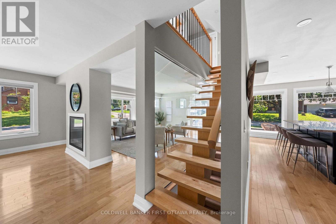
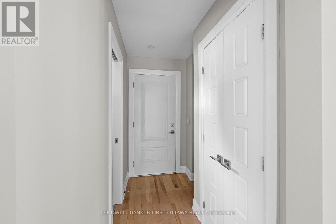
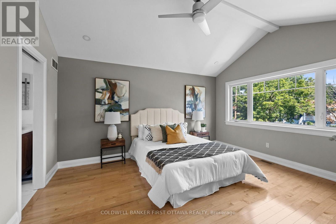
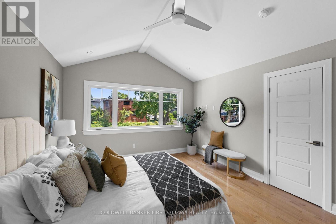
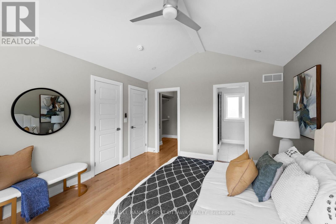
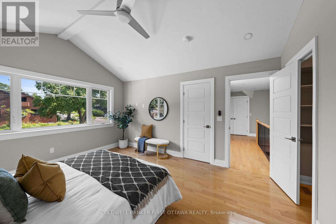
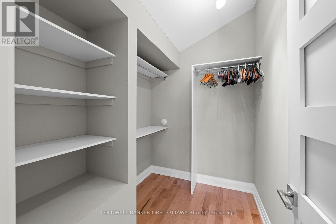
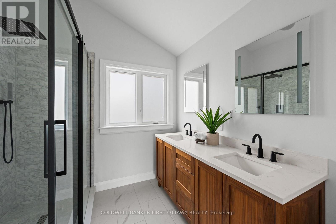
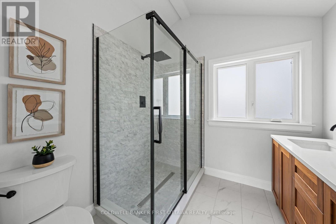
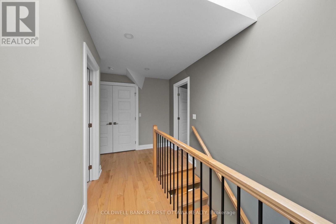
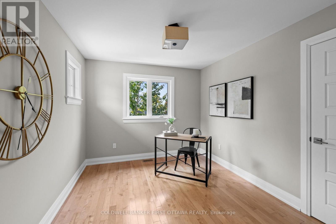
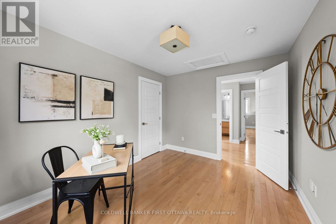
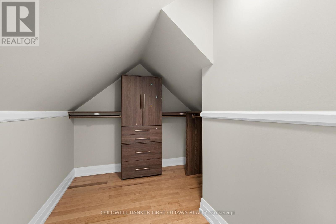
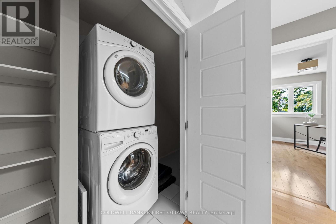
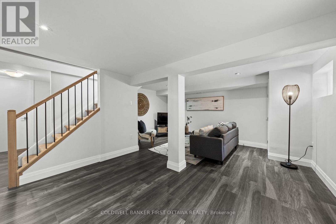
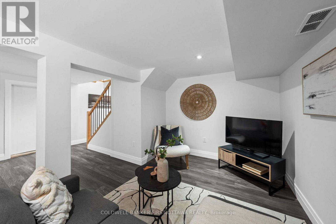
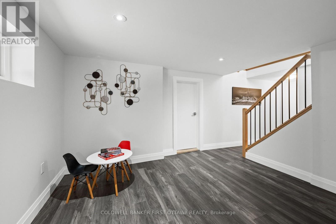
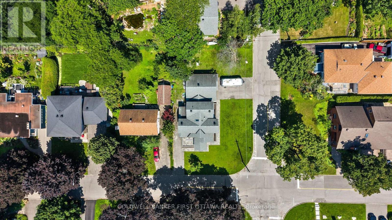
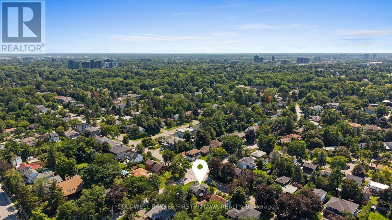
Blending contemporary design with timeless character, this exceptional home is nestled in one of the city's most coveted neighbourhoods, where mature streetscapes and outstanding curb appeal create an unforgettable first impression. The striking exterior is complemented by a large corner lot, an oversized two-car garage, and dual driveways - offering a rare convenience! Inside, a bright, welcoming foyer with an open staircase, hardwood floors, and expansive glass accents sets the stage for the home's spacious, light-filled interior. The beautifully appointed kitchen is designed for everyday living and effortless entertaining, featuring an oversized granite island with seating, extensive cabinetry with loads of storage, and stainless steel appliances. A stunning double-sided fireplace creates an elegant connection between the living and dining areas, while hardwood flooring, modern lighting, built-in speakers and quality finishes enhance every space. Upstairs, the primary suite offers a peaceful retreat with soaring cathedral ceilings and a luxurious ensuite complete with a large glass-enclosed shower and double sinks. Second-floor laundry adds everyday convenience, while the fully finished lower level provides exceptional flexibility for a recreation room, home gym, or media space. The exterior is an extension of the interior with inviting patios, gardens and charming walkways, not to mention a custom shed for even more convenient storage, completing this remarkable property. An outstanding home that combines thoughtful design, exceptional functionality, and undeniable style. (id:27)

Building Features:

  • Style: Detached
  • Building Type: House
  • Amenities:
  • Basement Development: Finished
  • Basement Type: Full
  • Construction Style - Attachment: Detached
  • Exterior Finish: Brick, Wood
  • Fireplace: Yes
  • Floor Space: 1500 - 2000 sqft
  • Foundation Type: Concrete
  • Heating Type: Forced air
  • Heating Fuel: Natural gas
  • Cooling Type: Central air conditioning
  • Appliances: Garage door opener remote, Dishwasher, Dryer, Hood Fan, Stove, Washer, Refrigerator

Property Features:

  • OwnershipType: Freehold
  • Property Type: Single Family
  • Bedrooms: 3
  • Bathrooms: 3
  • Half Bathrooms: 1
  • Amenities Nearby: Public Transit, Park
  • Features: Lane, Lighting, Carpet Free
  • Floor Space (approx): 1500 - 2000 Square Feet
  • Irregular: Yes
  • Lot Depth: 120 Feet
  • Lot Frontage: 66 Feet
  • Lot Size: 66 x 120 FT
  • Structure Type: Patio(s)
  • Utility Type: Cable - Installed, Sewer - Installed, Hydro - Installed
  • Sewer: Sanitary sewer
  • Parking Type: Attached garage, Garage, Inside Entry
  • No. of Parking Spaces: 8

Rooms:

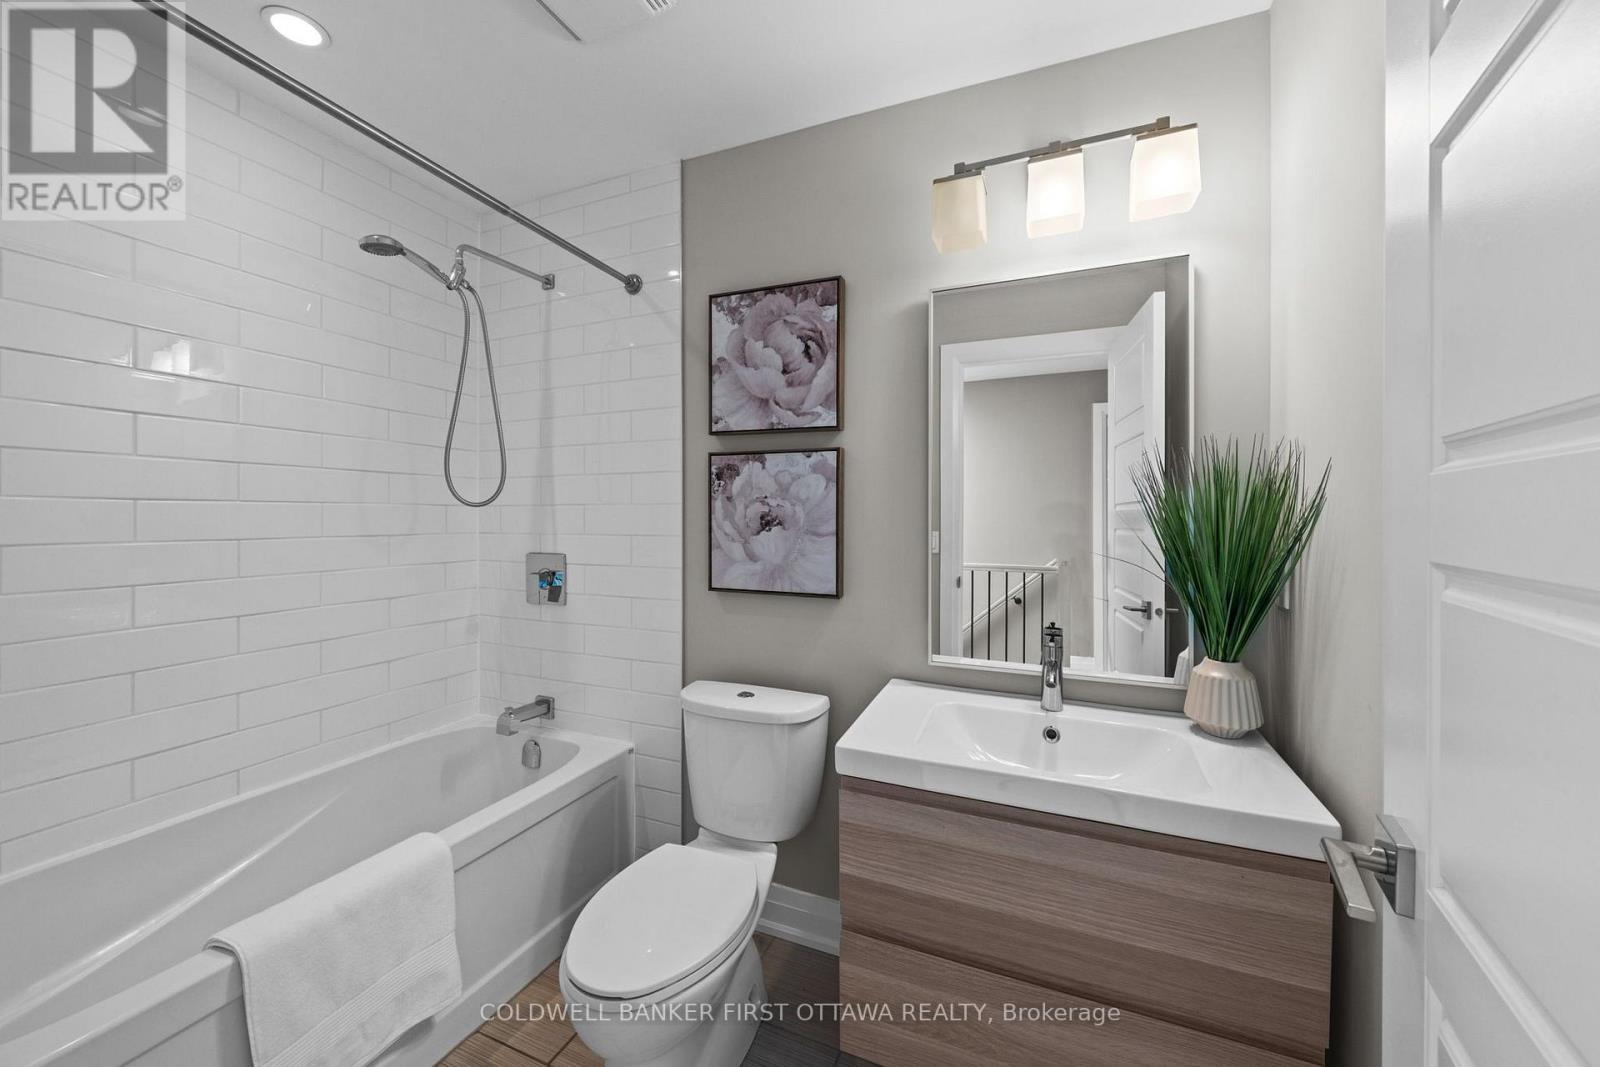
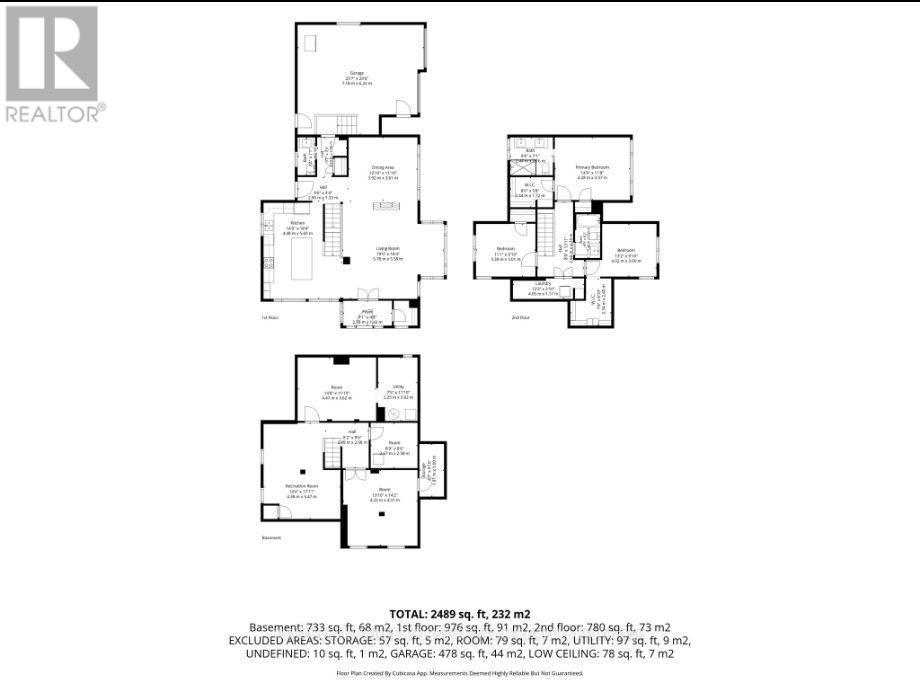
  • Bathroom 2nd Level 1.44 m x 2.50 m
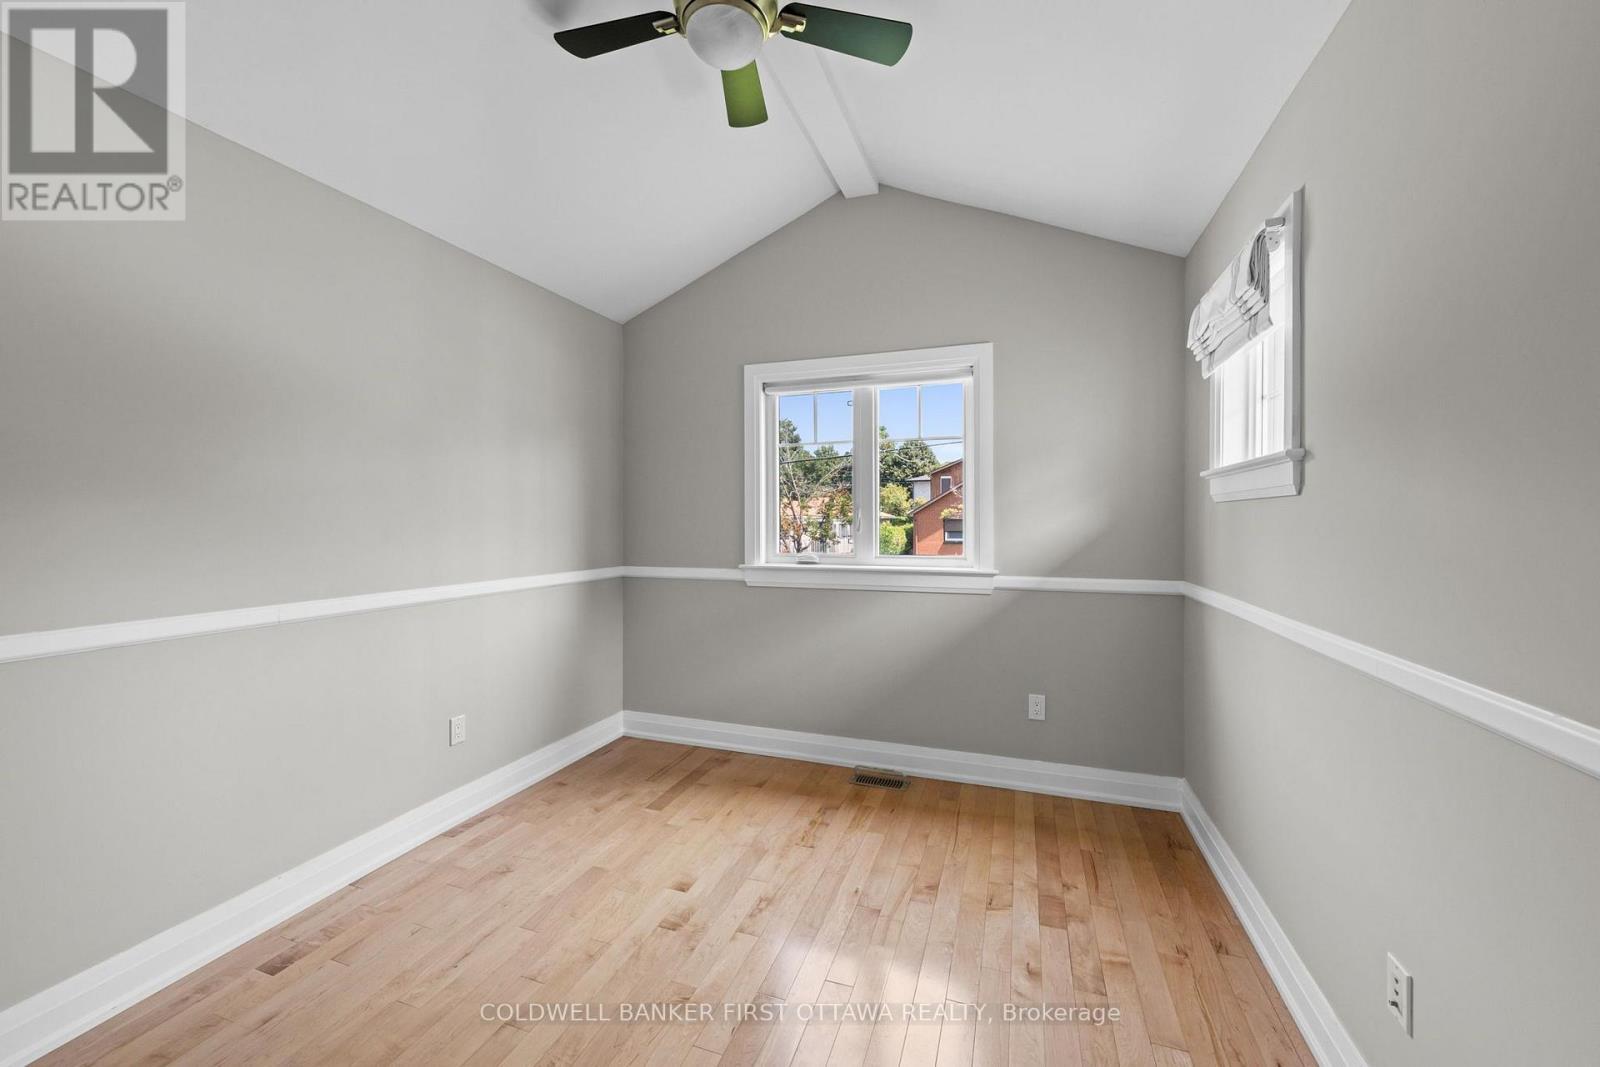
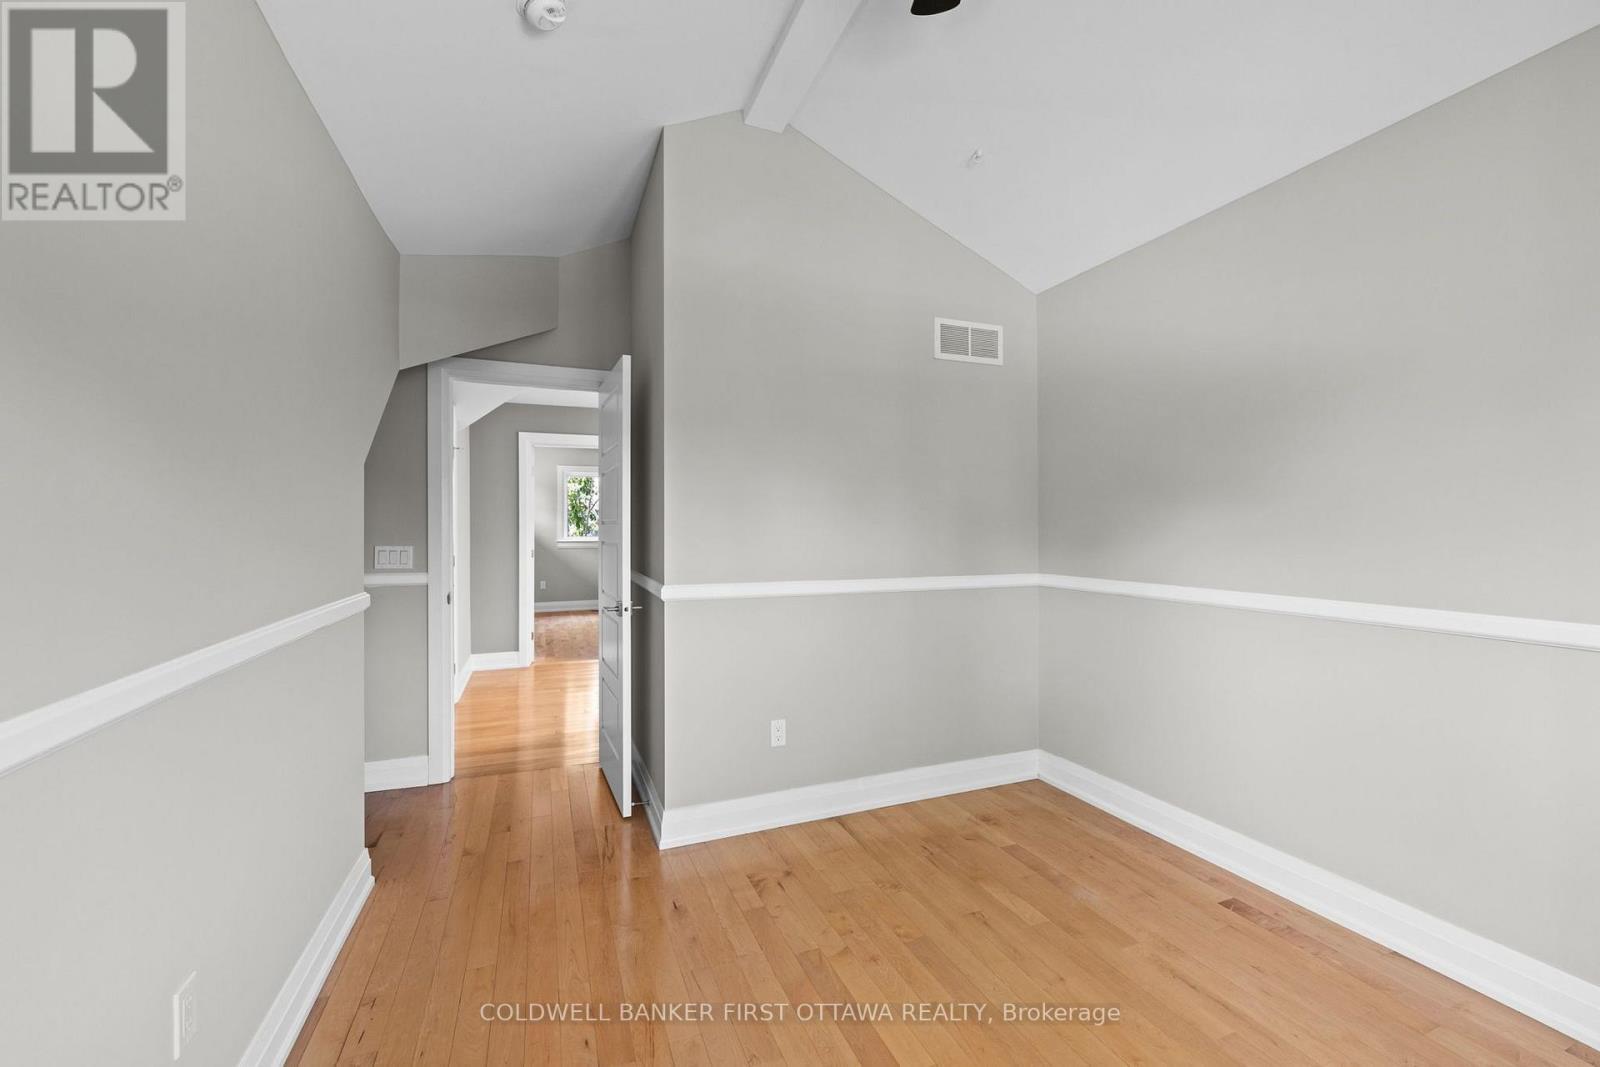
  • Bedroom 2nd Level 3.39 m x 3.01 m
  • Laundry 2nd Level 4.05 m x 1.17 m
  • 2nd Bedroom 2nd Level 4.02 m x 3.00 m
  • Primary Bedroom 2nd Level 4.28 m x 3.57 m
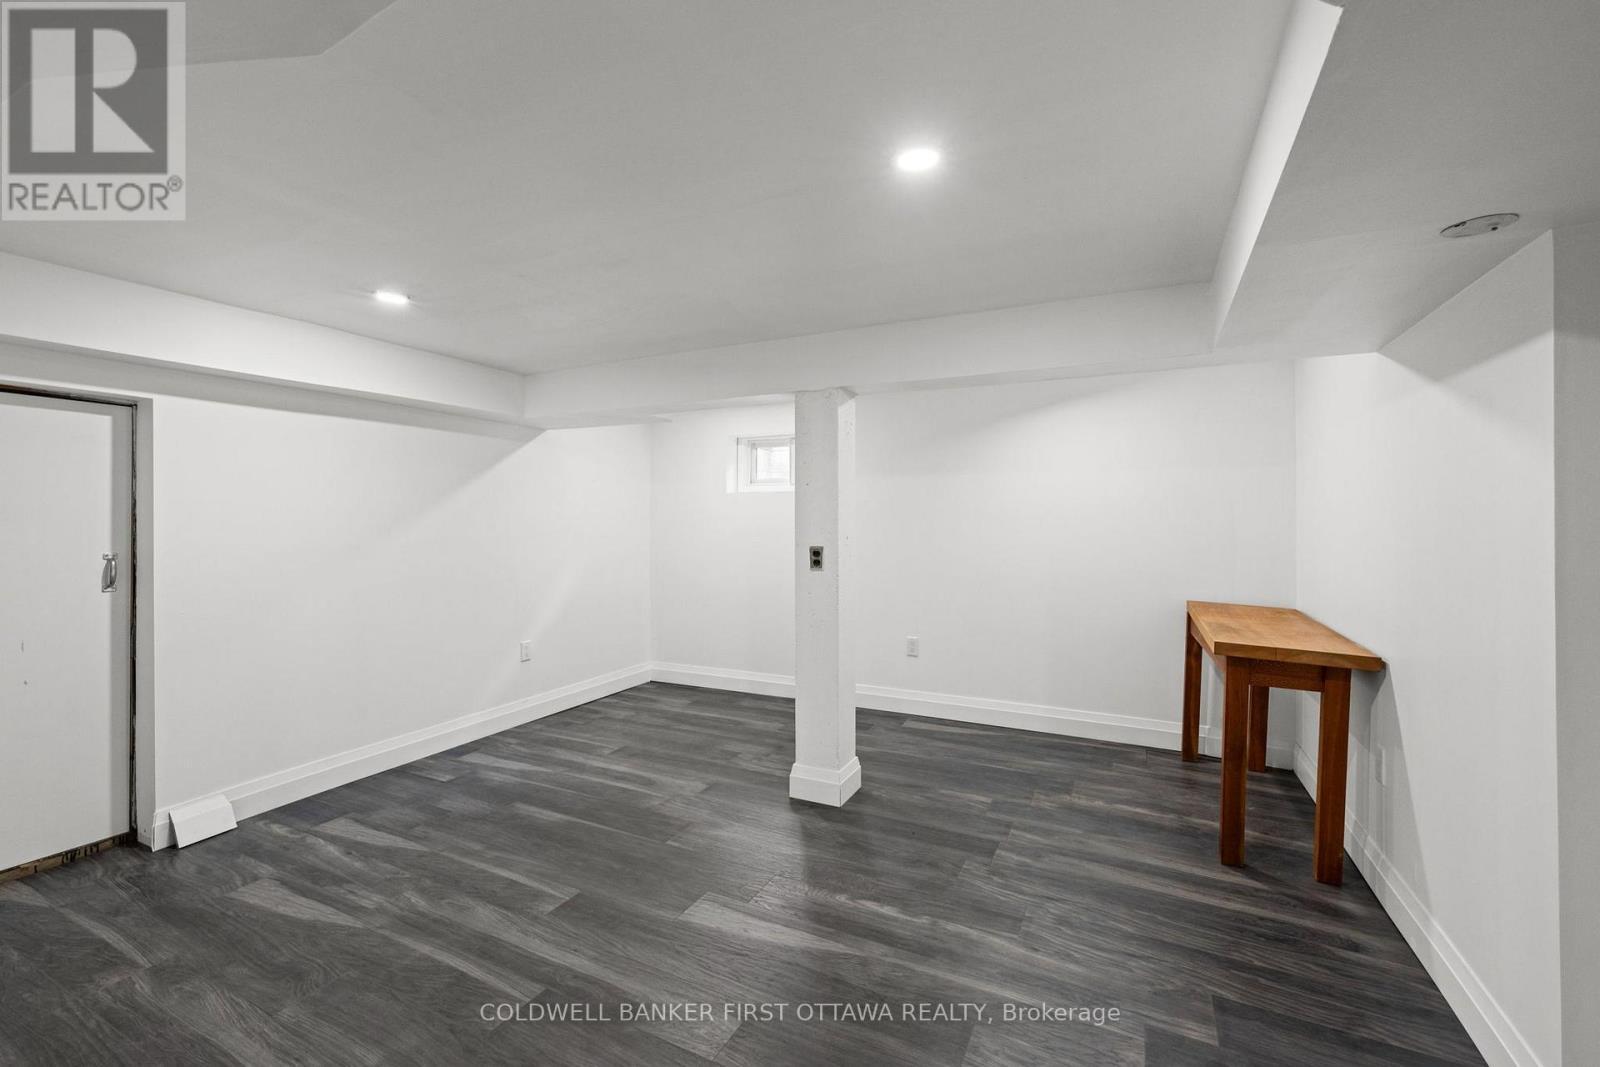
  • Recreation Room Lower Level 4.38 m x 5.47 m
  • Other Lower Level 4.23 m x 4.31 m
  • Utility Lower Level 1.41 m x 3.00 m
  • Other Lower Level 2.67 m x 2.58 m
  • Other Lower Level 4.47 m x 3.62 m
  • Utility Lower Level 2.25 m x 3.62 m
  • Kitchen Main Level 4.48 m x 5.60 m
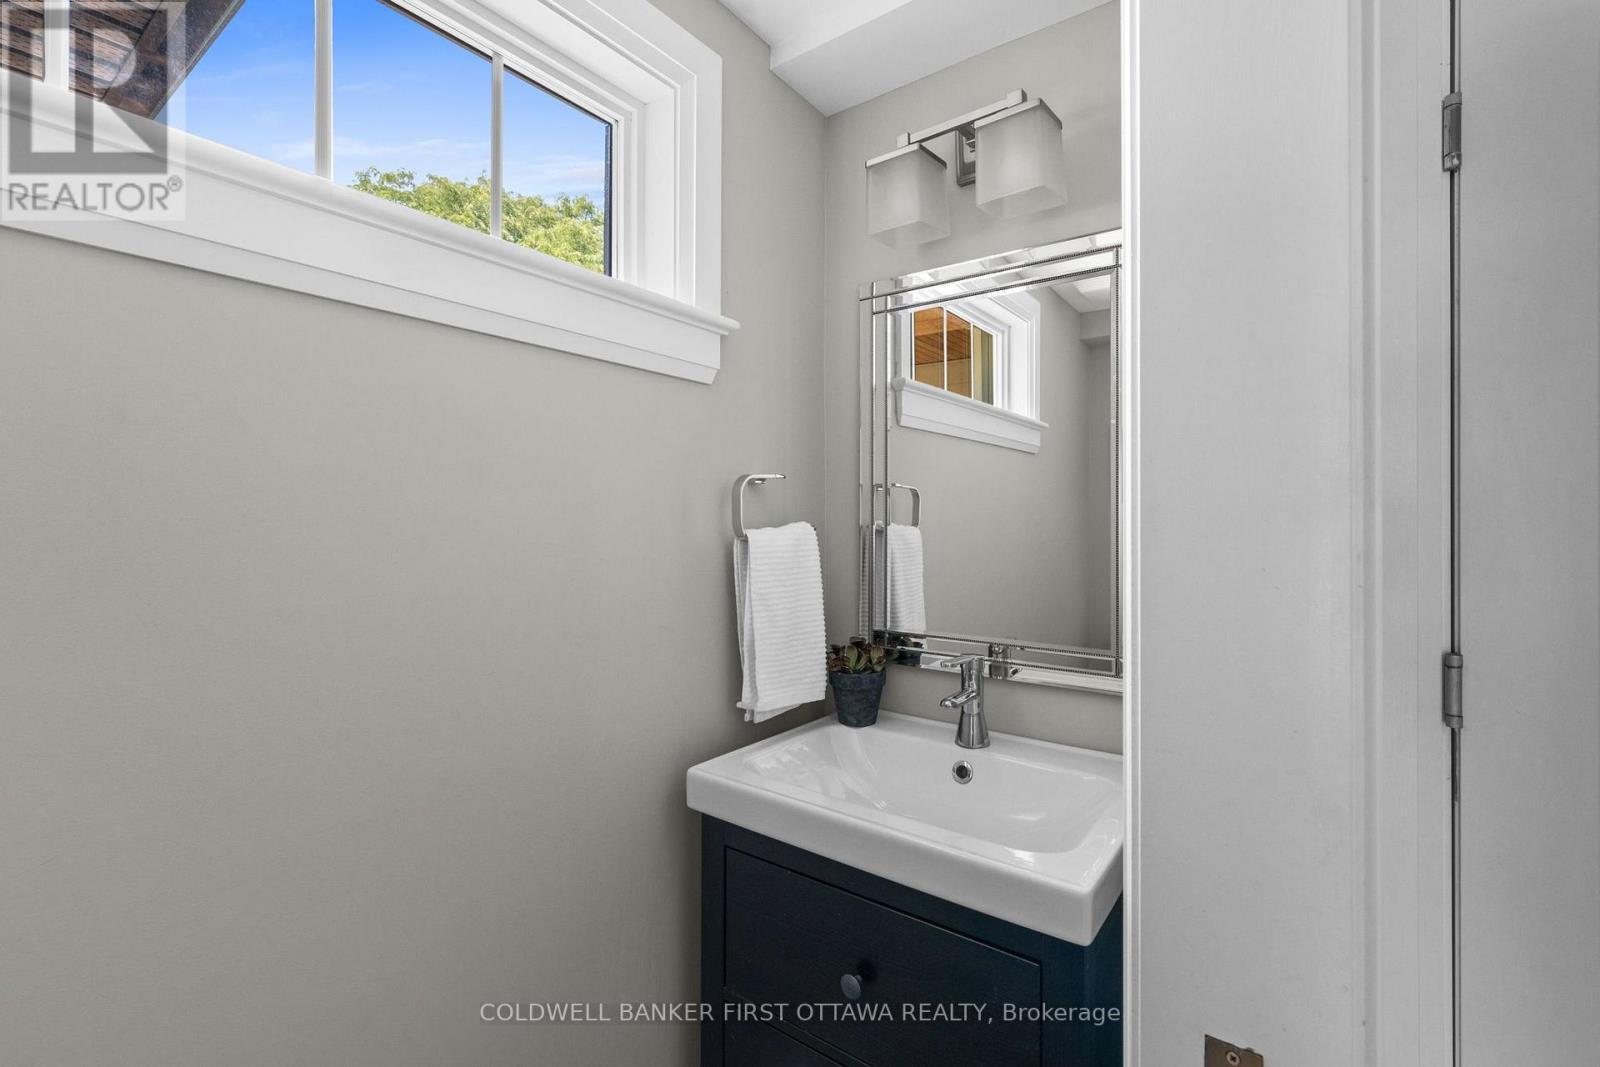
  • Bathroom Main Level 1.01 m x 2.16 m
  • Living Main Level 5.78 m x 5.58 m
  • Dining Main Level 3.92 m x 3.61 m

Convert Measurement to:


Courtesy of: COLDWELL BANKER FIRST OTTAWA REALTY

REALTOR.ca  

QuickQuoteTM Powered by RPS

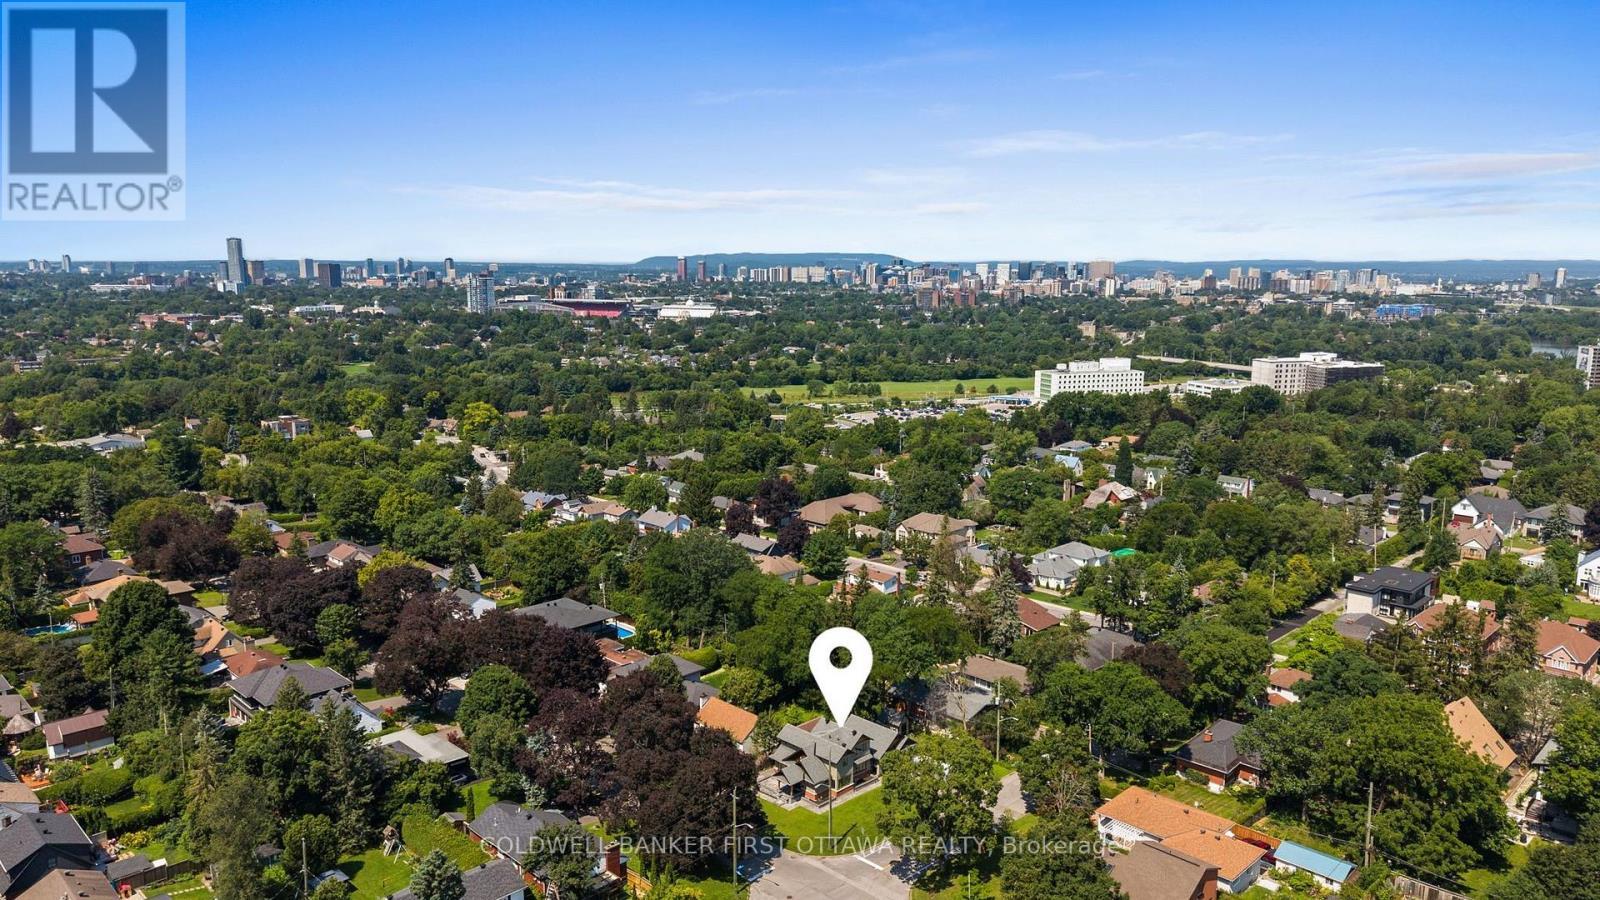
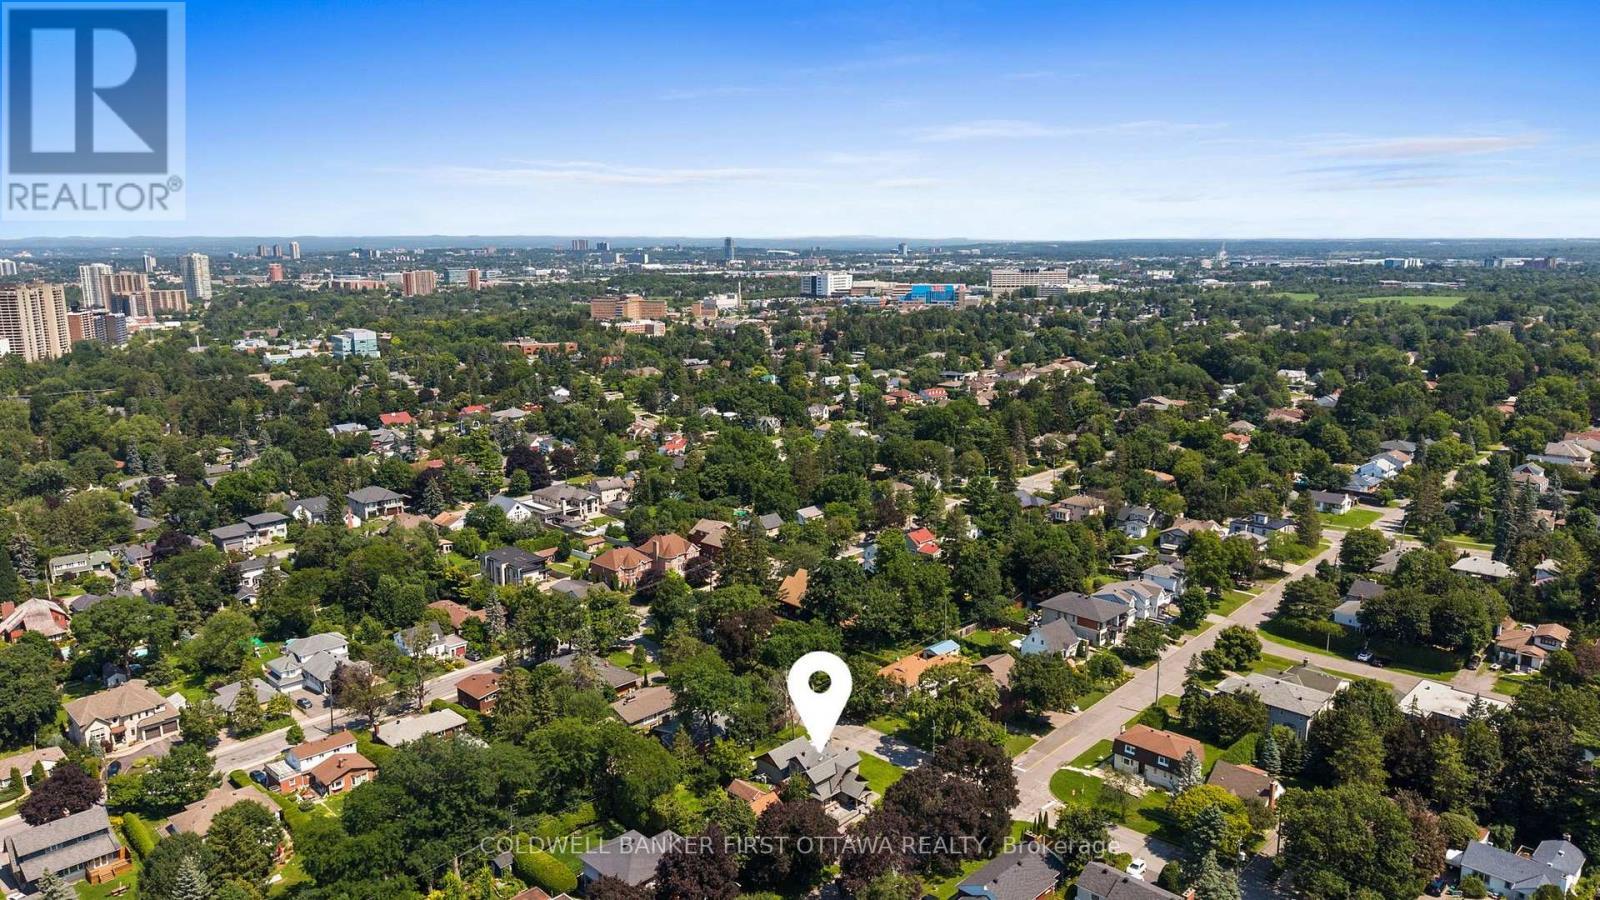
Location of 199 MOUNTBATTEN AVENUE, Ottawa, Ontario, K1H 5V6

Demographic Information of 199 MOUNTBATTEN AVENUE, Ottawa, Ontario, K1H 5V6

Life Stage

Later Years

Employment Type

Service Sector

Average Household Income

$145,100.74

Average Number of Children

1.75

Household Population

Household Structure

Age of Population

Education

Education Level

No certificate/diploma/degree

10.84 %

High school certificate or equivalent

20.79 %

Apprenticeship trade certificate/diploma

1.87 %

College/non-university certificate

13.28 %

University certificate (below bachelor)

3.55 %

University Degree

49.66 %

Commuter

Travel To Work

By Car

68.09 %

By Public Transit

15.37 %

By Walking

10.3 %

By Bicycle

0.0 %

By Other Methods

6.24 %

Cultural Diversity

Knowledge of Official Language

Mother Tongue

Building Information

Building Type

Apartments (Low and High Rise)

46.65 %

Houses

53.35 %

Own Vs. Rent
