Button CopyPathCircle CloseCircle Left ArrowArrow Down Icon GreyClosecirclecircleBurger
Image 1
Image 2
Image 3
$1,698,000

1934 LENESTER AVENUE, Ottawa, Ontario, K2A 1J9

MLS® # X13435800

4 Beds

Baths

3000 - 3500  FEETSQ

QuickQuoteTM: $1.3M - $1.7M

Ottawa ON, K2A 1J9

MLS® # X13435800

Property Information:

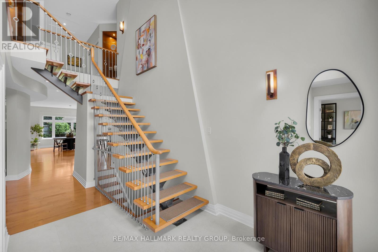
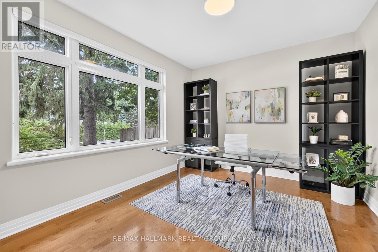
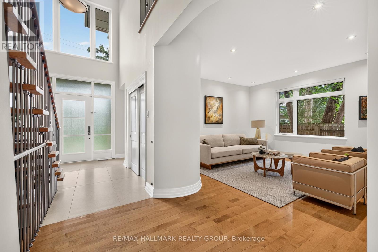
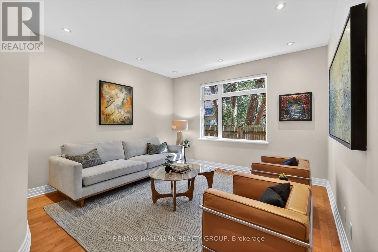
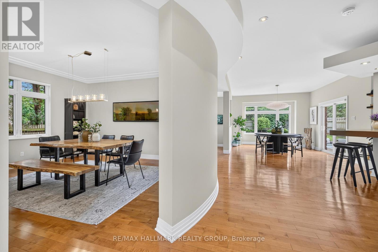
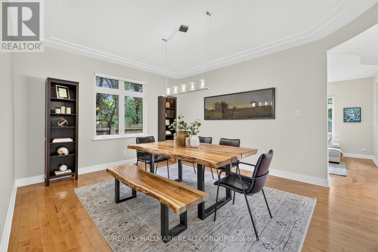
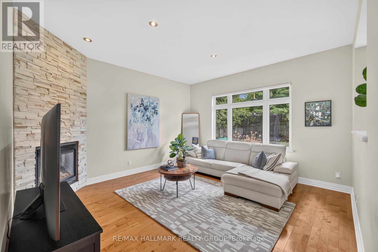
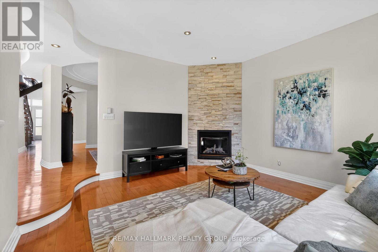
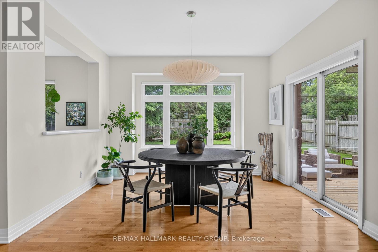
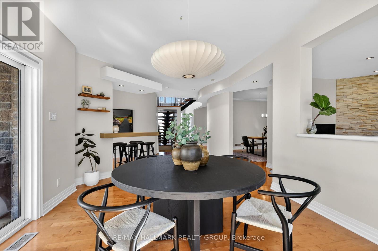
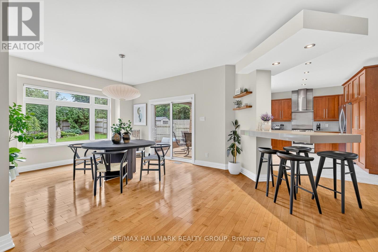
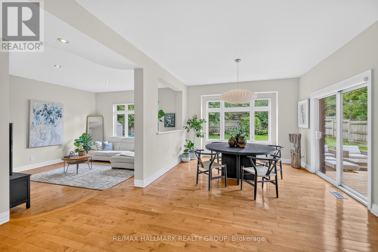
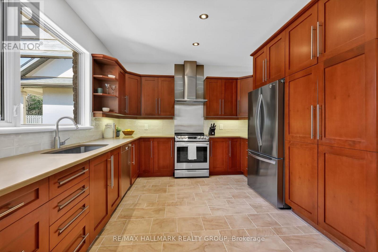
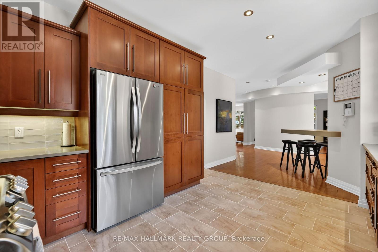
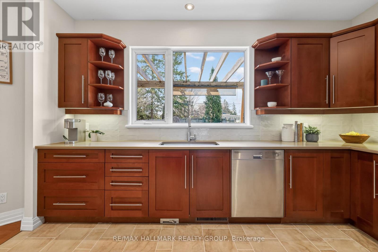
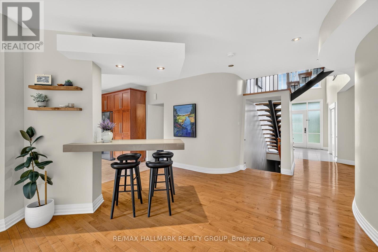
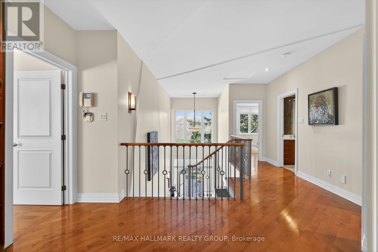
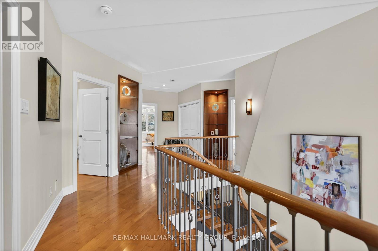
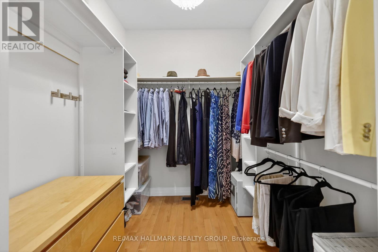
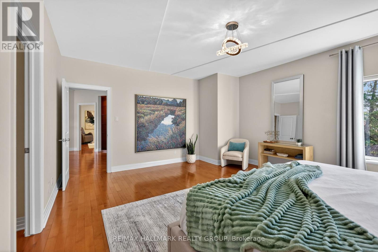
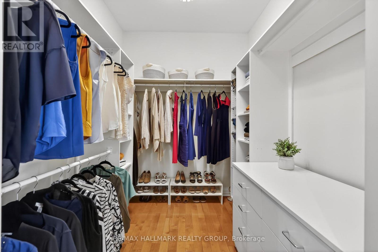
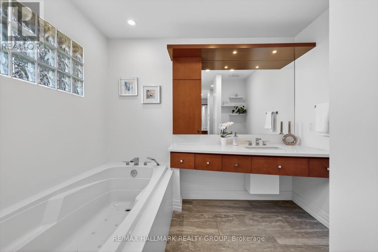
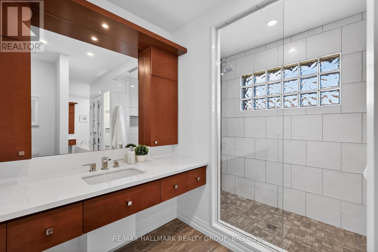
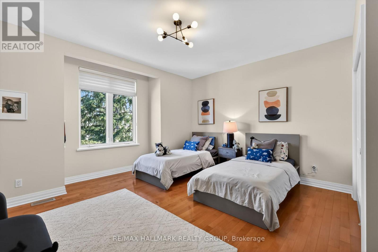
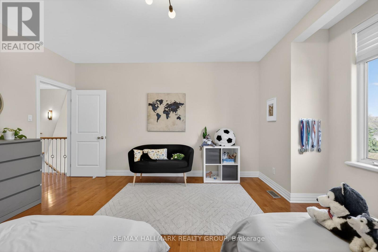
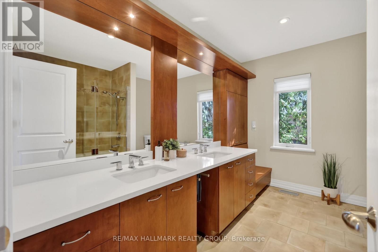
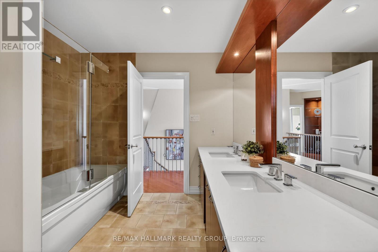
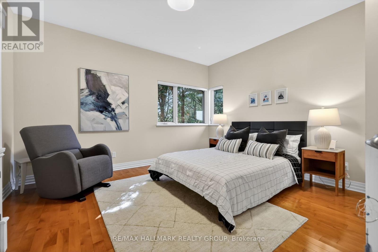
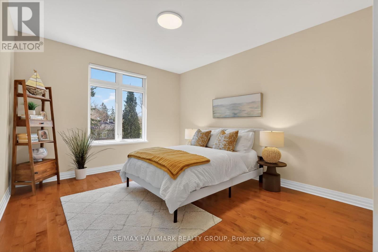
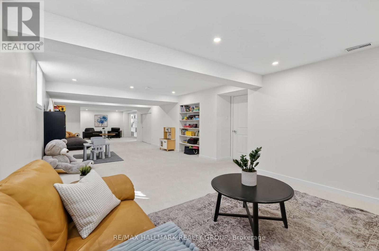
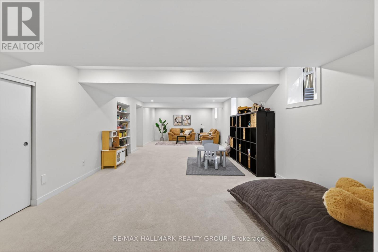
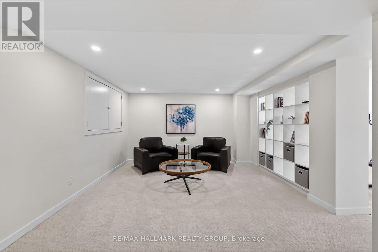
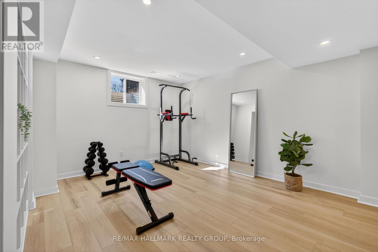
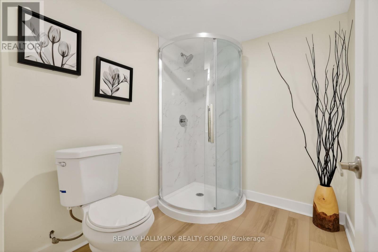
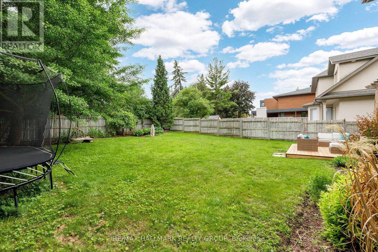
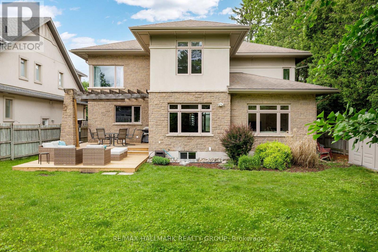
Welcome to Glabar Park, one of Ottawa's most sought-after neighbourhoods, known for its mature tree-lined streets, oversized lots, strong sense of community, and exceptional central location.Set on a generous lot with an in-ground irrigation system, this custom-built home offers over 4,500 square feet of thoughtfully designed living space. Built to an exceptional standard rarely found in residential construction, it delivers a level of quality, space, and value that would be difficult and significantly more expensive to recreate today.Glabar Park has long been a neighbourhood of choice for professionals, entrepreneurs, executives, and community leaders who value its proximity to top schools, hospitals, shopping, recreation, and downtown Ottawa while enjoying the privacy and character of an established community.Designed for both entertaining and everyday living, the home features expansive principal rooms and a seamless layout that allows gatherings to flow effortlessly from one space to the next. At its heart is a beautifully appointed kitchen with rich cherry wood cabinetry, high-end appliances, and generous workspace.With 4 spacious bedrooms, multiple living areas, and a fully finished lower level, the home easily accommodates growing families, multi-generational living, home-based professionals, or those who simply appreciate room to live comfortably. Enlarged lower-level windows create bright, inviting spaces and provide potential for a future secondary dwelling.The primary suite offers a peaceful retreat complete with a walk-in shower and soaker tub. Throughout the home, large windows fill the space with natural light, enhancing the warmth and functionality of every room.A rare opportunity to own a substantial custom home on an oversized lot in one of Ottawa's most desirable neighbourhoods. (id:27)

Building Features:

  • Style: Detached
  • Building Type: House
  • Amenities:
  • Basement Development: Finished
  • Basement Type: Full
  • Construction Style - Attachment: Detached
  • Exterior Finish: Stucco, Stone
  • Fireplace: Yes
  • Floor Space: 3000 - 3500 sqft
  • Foundation Type: Poured Concrete
  • Heating Type: Forced air
  • Heating Fuel: Natural gas
  • Cooling Type: Central air conditioning
  • Appliances: Garage door opener remote, Central Vacuum, Dishwasher, Dryer, Hood Fan, Stove, Washer, Refrigerator

Property Features:

  • OwnershipType: Freehold
  • Property Type: Single Family
  • Bedrooms: 4
  • Bathrooms: 4
  • Half Bathrooms: 1
  • Floor Space (approx): 3000 - 3500 Square Feet
  • Irregular: Yes
  • Landscape Features: Landscaped
  • Lot Depth: 153.3 Feet
  • Lot Frontage: 68 Feet
  • Lot Size: 68 x 153.4 FT
  • Sewer: Sanitary sewer
  • Parking Type: Attached garage, Garage
  • No. of Parking Spaces: 6

Rooms:

  • Other 2nd Level 2.51 m x 2.03 m
  • Other 2nd Level 2.57 m x 2.03 m
  • Bathroom 2nd Level 6.46 m x 2.80 m
  • 2nd Bedroom 2nd Level 4.72 m x 4.93 m
  • 3rd Bedroom 2nd Level 4.26 m x 4.28 m
  • 4th Bedroom 2nd Level 3.69 m x 4.81 m
  • Bathroom 2nd Level 3.43 m x 2.78 m
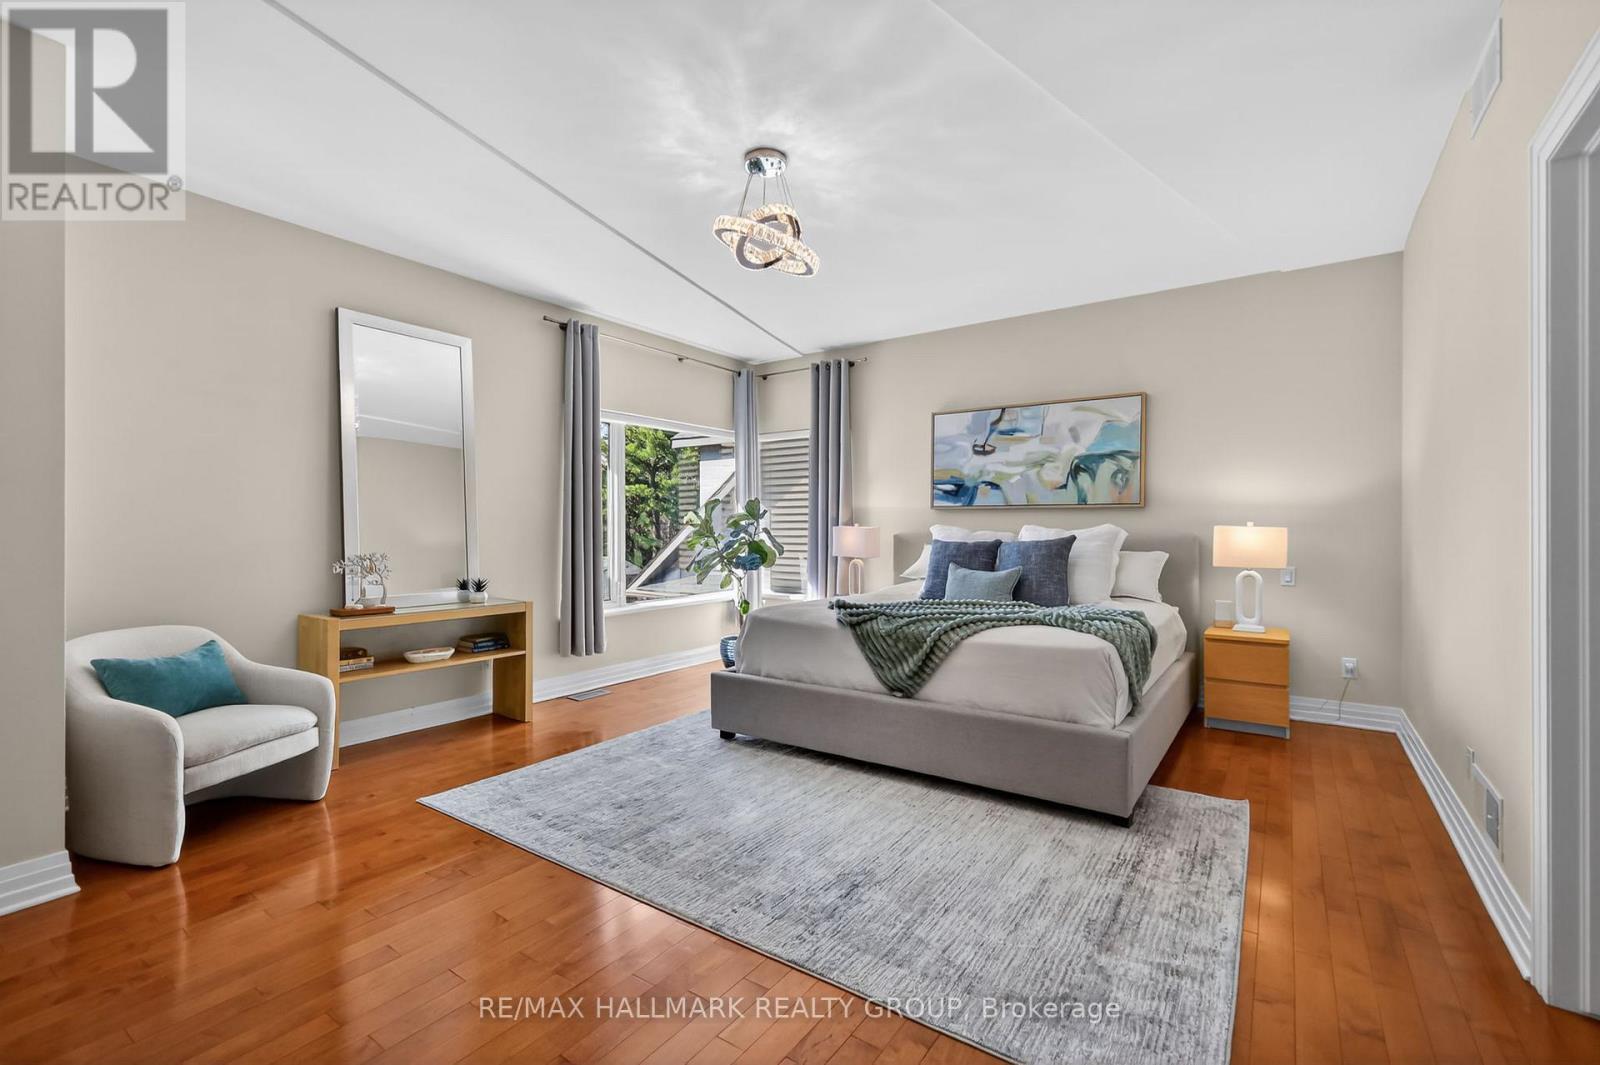
  • Primary Bedroom 2nd Level 5.74 m x 4.49 m
  • Recreation Room Basement Level 4.79 m x 16.04 m
  • Exercise Basement Level 3.54 m x 7.31 m
  • Bathroom Basement Level 2.18 m x 2.56 m
  • Utility Basement Level 2.74 m x 3.70 m
  • Other Basement Level 4.69 m x 6.38 m
  • Other Basement Level 2.74 m x 1.77 m
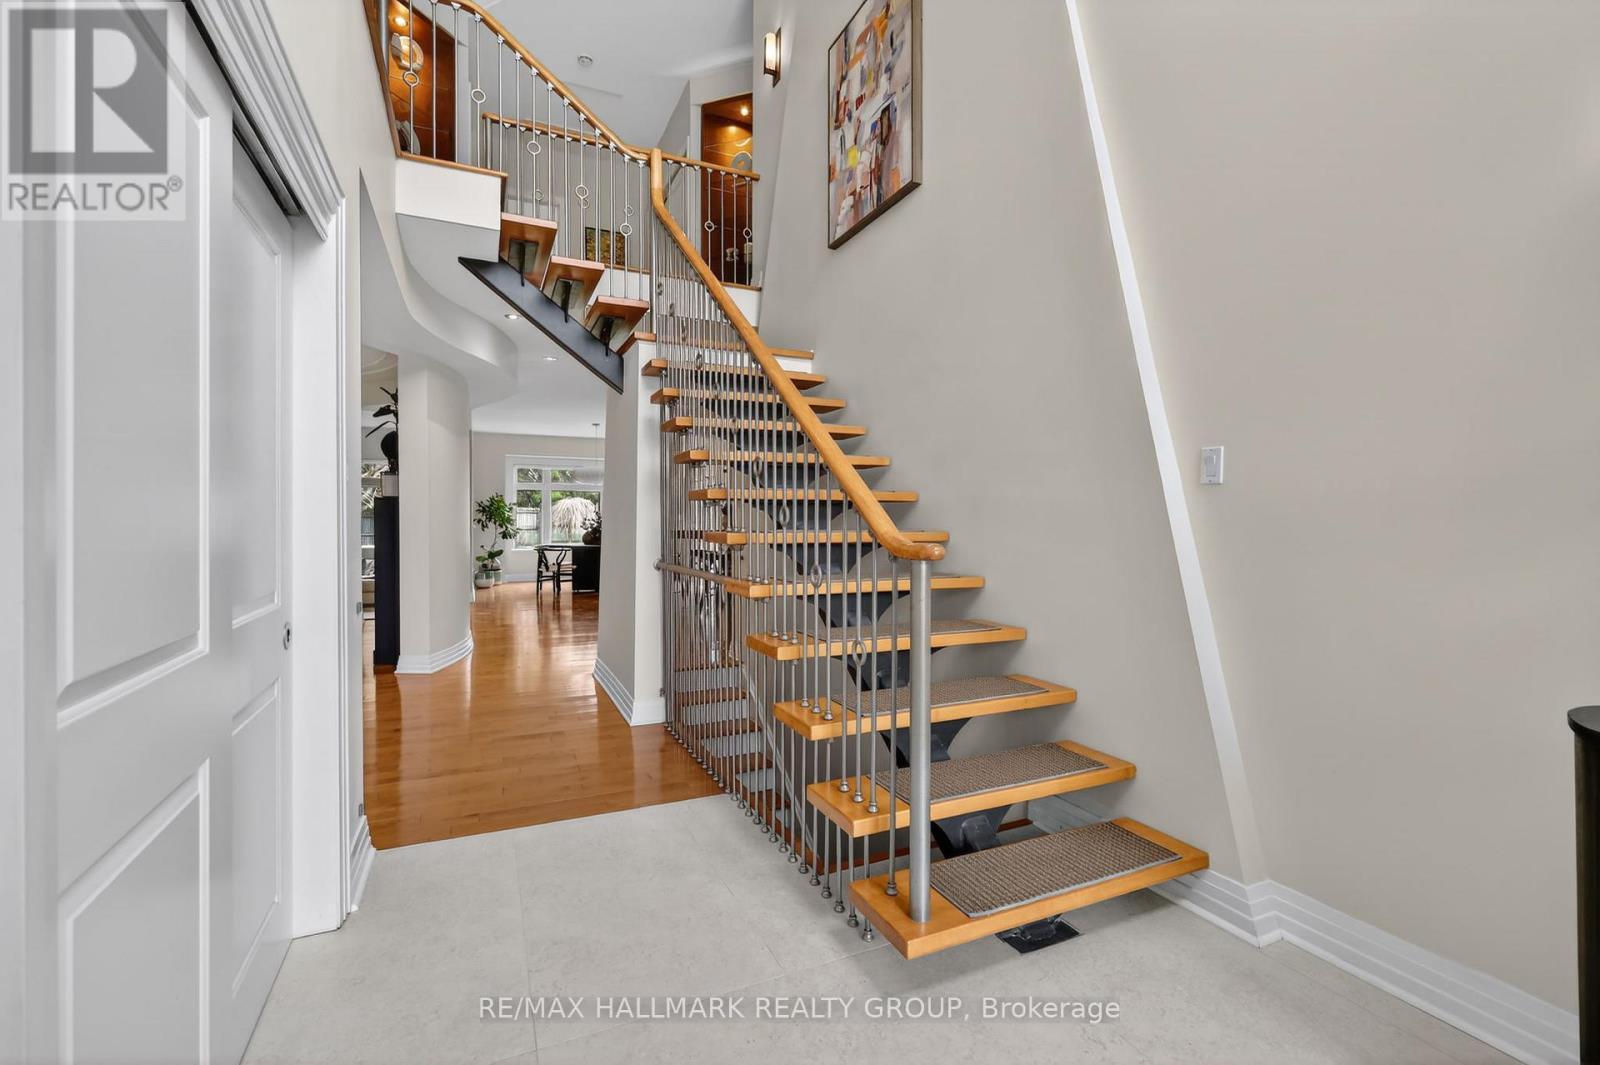
  • Foyer Main Level 3.25 m x 5.68 m
  • Office Main Level 4.72 m x 3.48 m
  • Living Main Level 3.79 m x 4.02 m
  • Dining Main Level 4.90 m x 4.02 m
  • Family Main Level 4.28 m x 4.75 m
  • Kitchen Main Level 9.72 m x 4.83 m
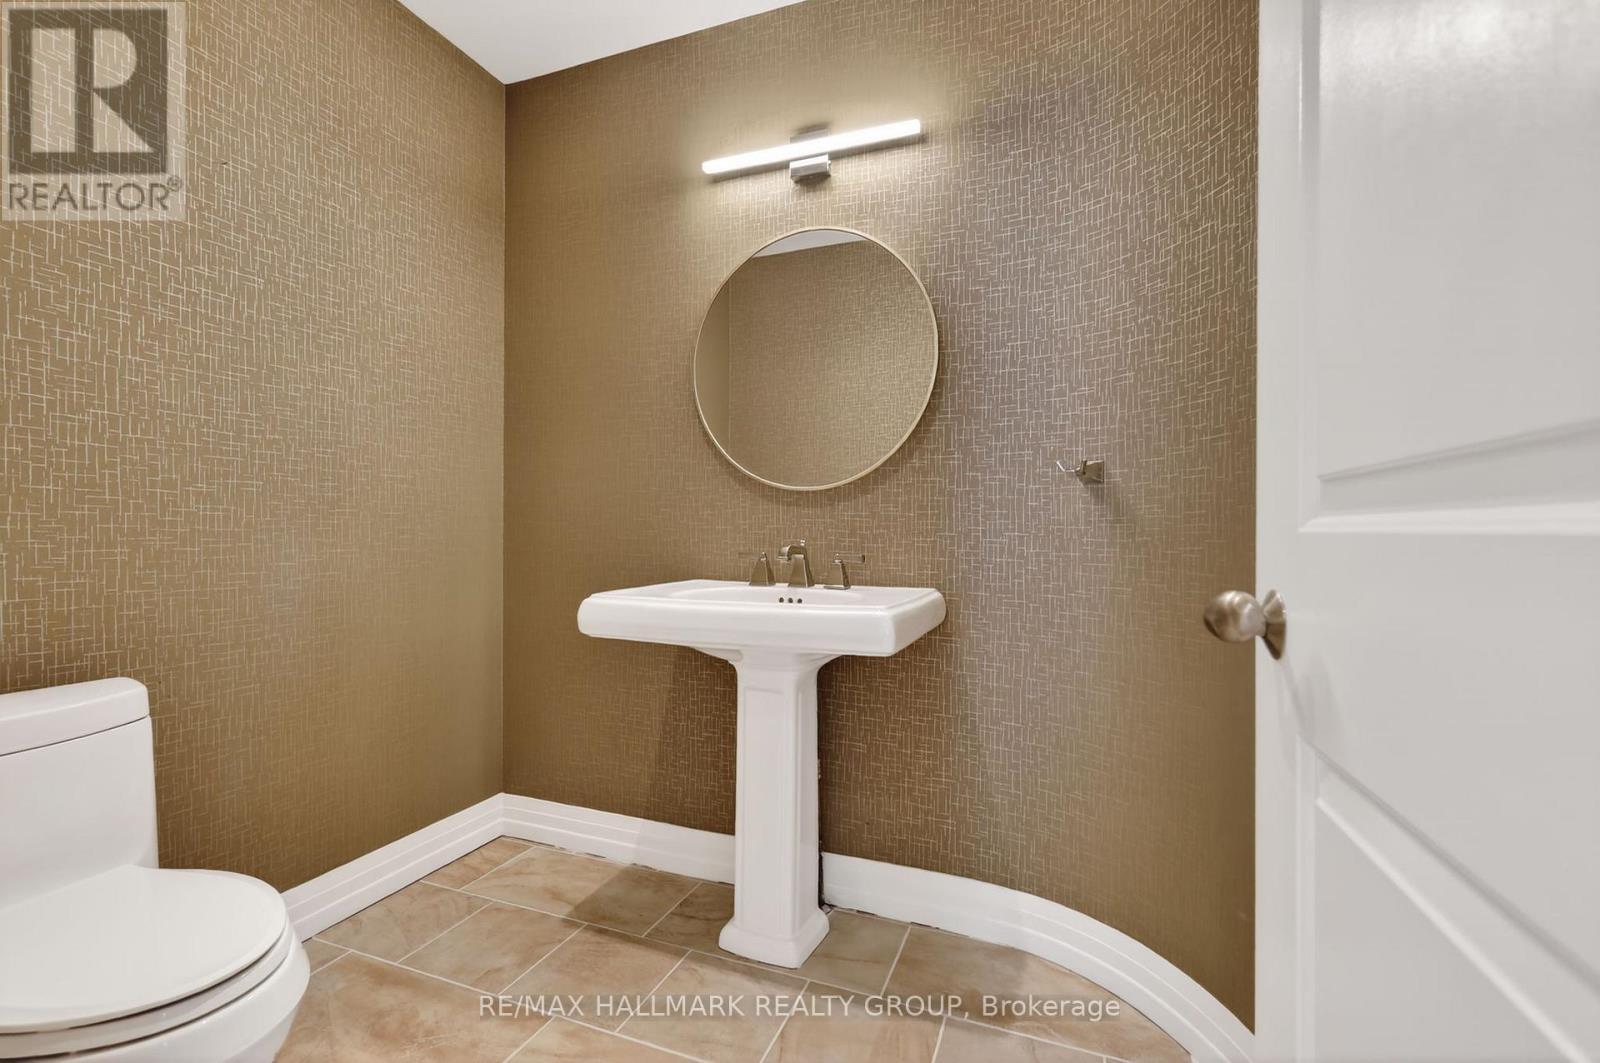
  • Bathroom Main Level 1.67 m x 2.08 m
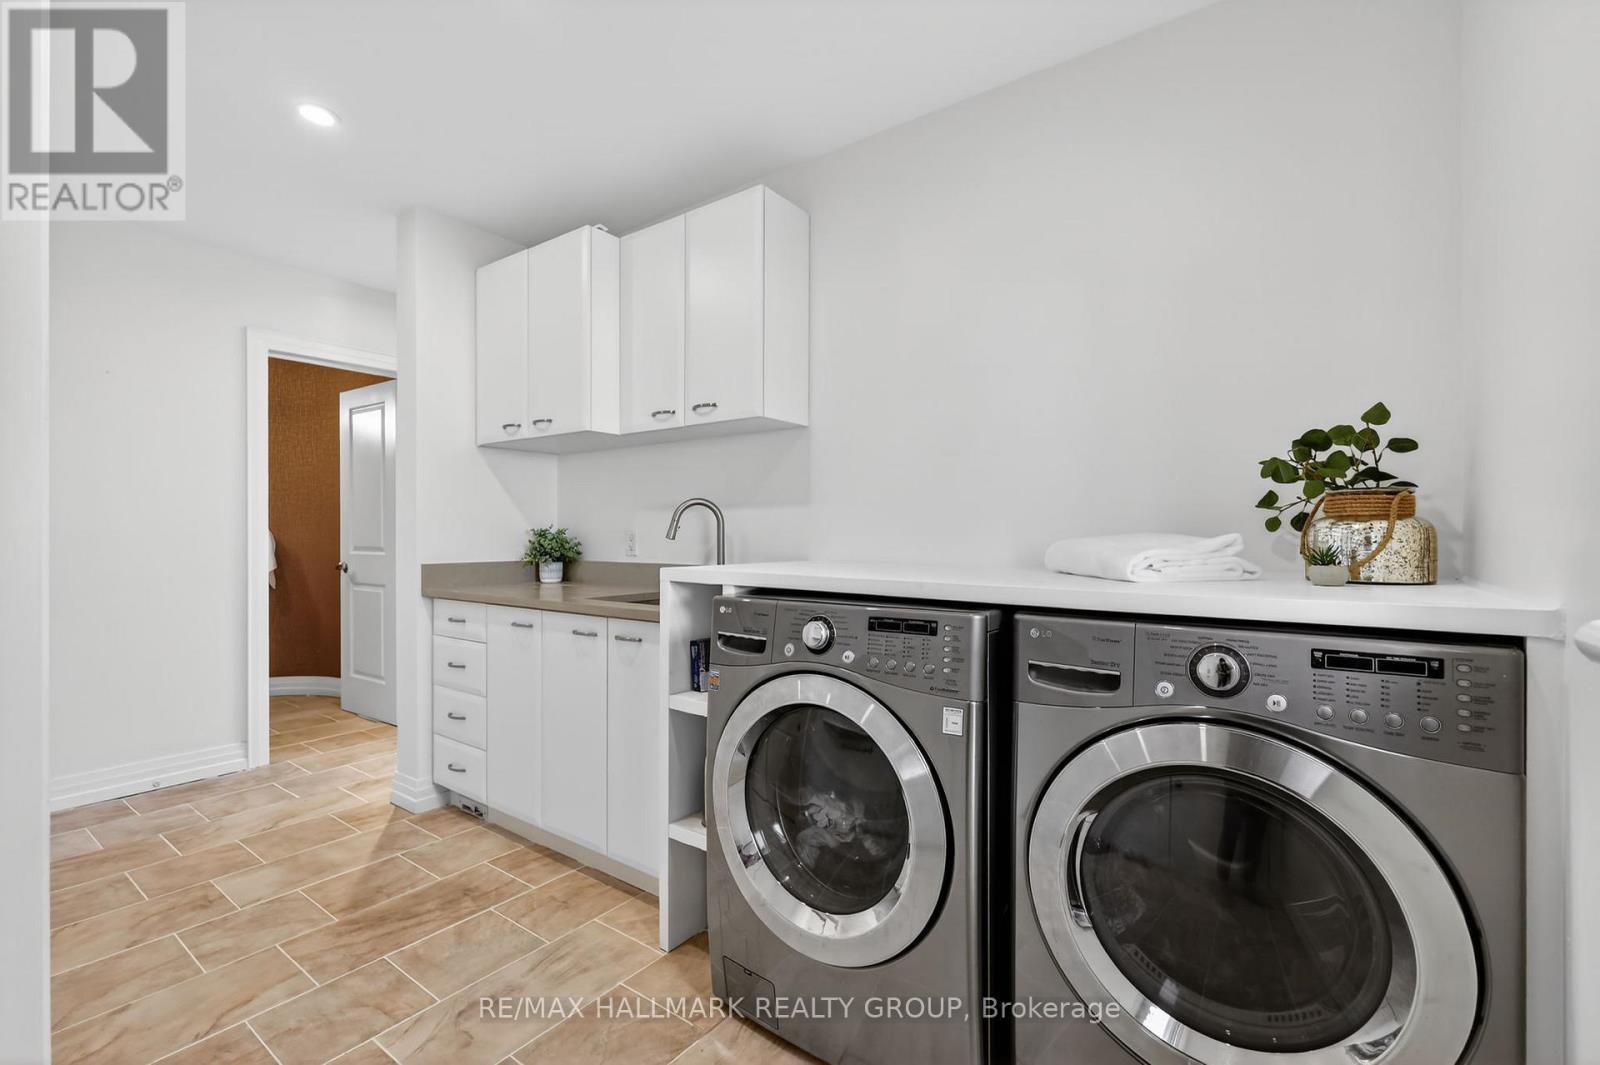
  • Laundry Main Level 4.51 m x 2.73 m
  • Breakfast Main Level 3.72 m x 4.13 m

Convert Measurement to:


Courtesy of: RE/MAX HALLMARK REALTY GROUP

REALTOR.ca  

QuickQuoteTM Powered by RPS

Location of 1934 LENESTER AVENUE, Ottawa, Ontario, K2A 1J9

Demographic Information of 1934 LENESTER AVENUE, Ottawa, Ontario, K2A 1J9

Life Stage

Middle-Aged with Teens

Employment Type

White Collar

Average Household Income

$195,216.48

Average Number of Children

1.88

Household Population

Household Structure

Age of Population

Education

Education Level

No certificate/diploma/degree

9.49 %

High school certificate or equivalent

27.59 %

Apprenticeship trade certificate/diploma

3.87 %

College/non-university certificate

15.96 %

University certificate (below bachelor)

2.85 %

University Degree

40.22 %

Commuter

Travel To Work

By Car

78.31 %

By Public Transit

9.77 %

By Walking

2.92 %

By Bicycle

1.65 %

By Other Methods

7.35 %

Cultural Diversity

Knowledge of Official Language

Mother Tongue

Building Information

Building Type

Apartments (Low and High Rise)

11.86 %

Houses

88.14 %

Own Vs. Rent
