Button CopyPathCircle CloseCircle Left ArrowArrow Down Icon GreyClosecirclecircleBurger
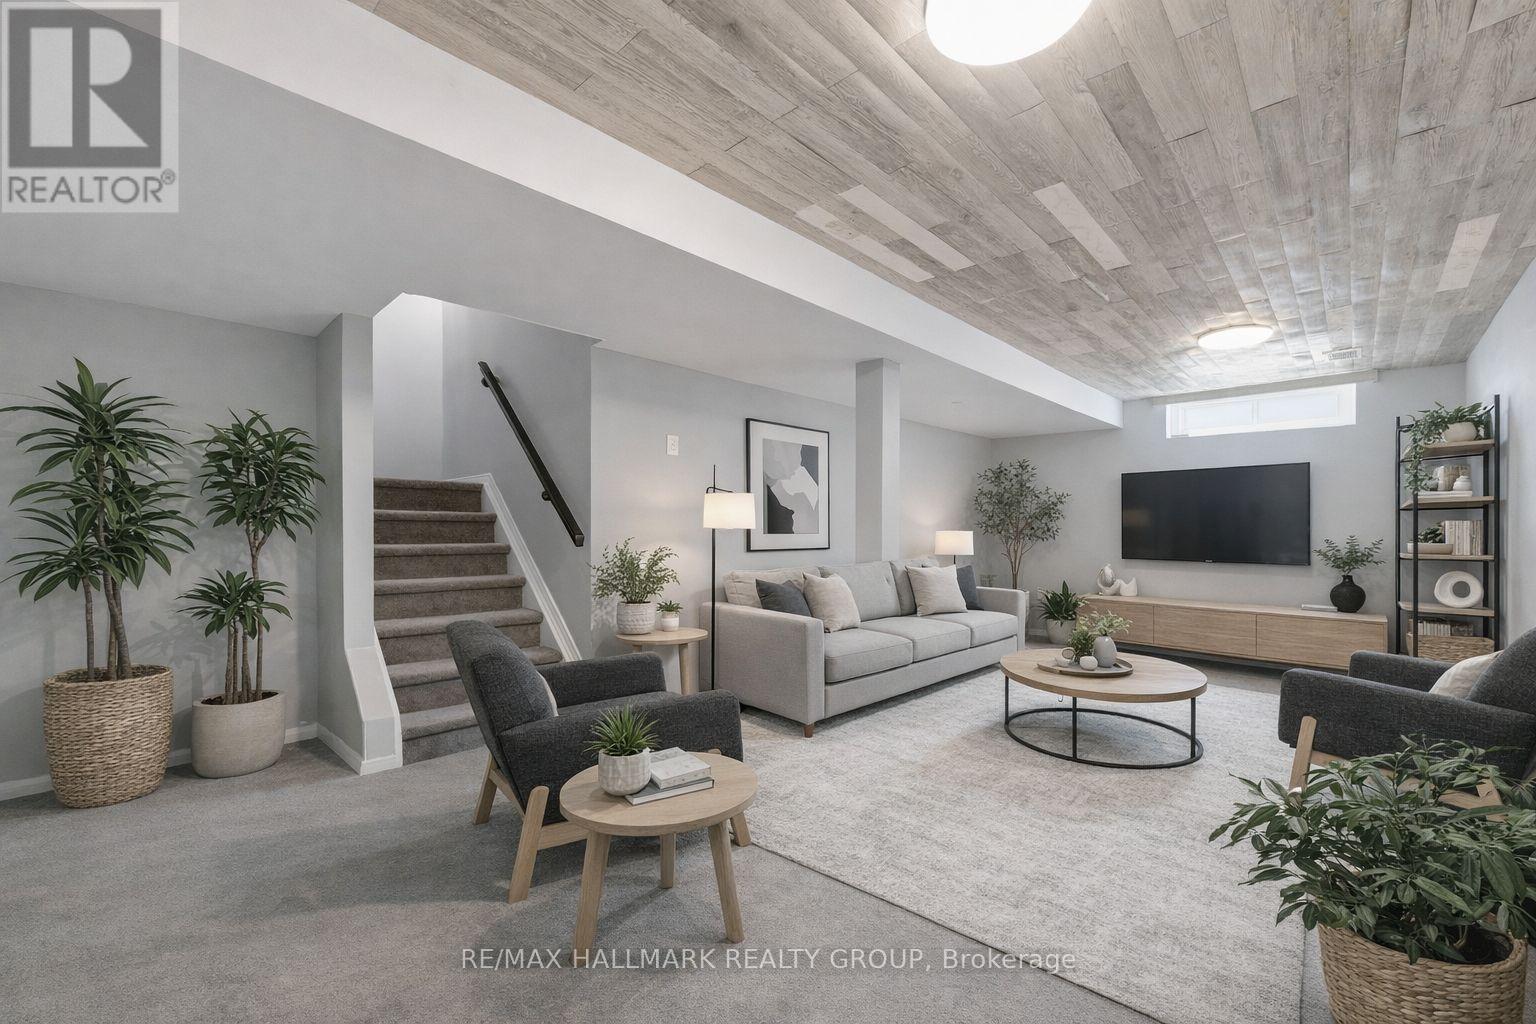
Image 1
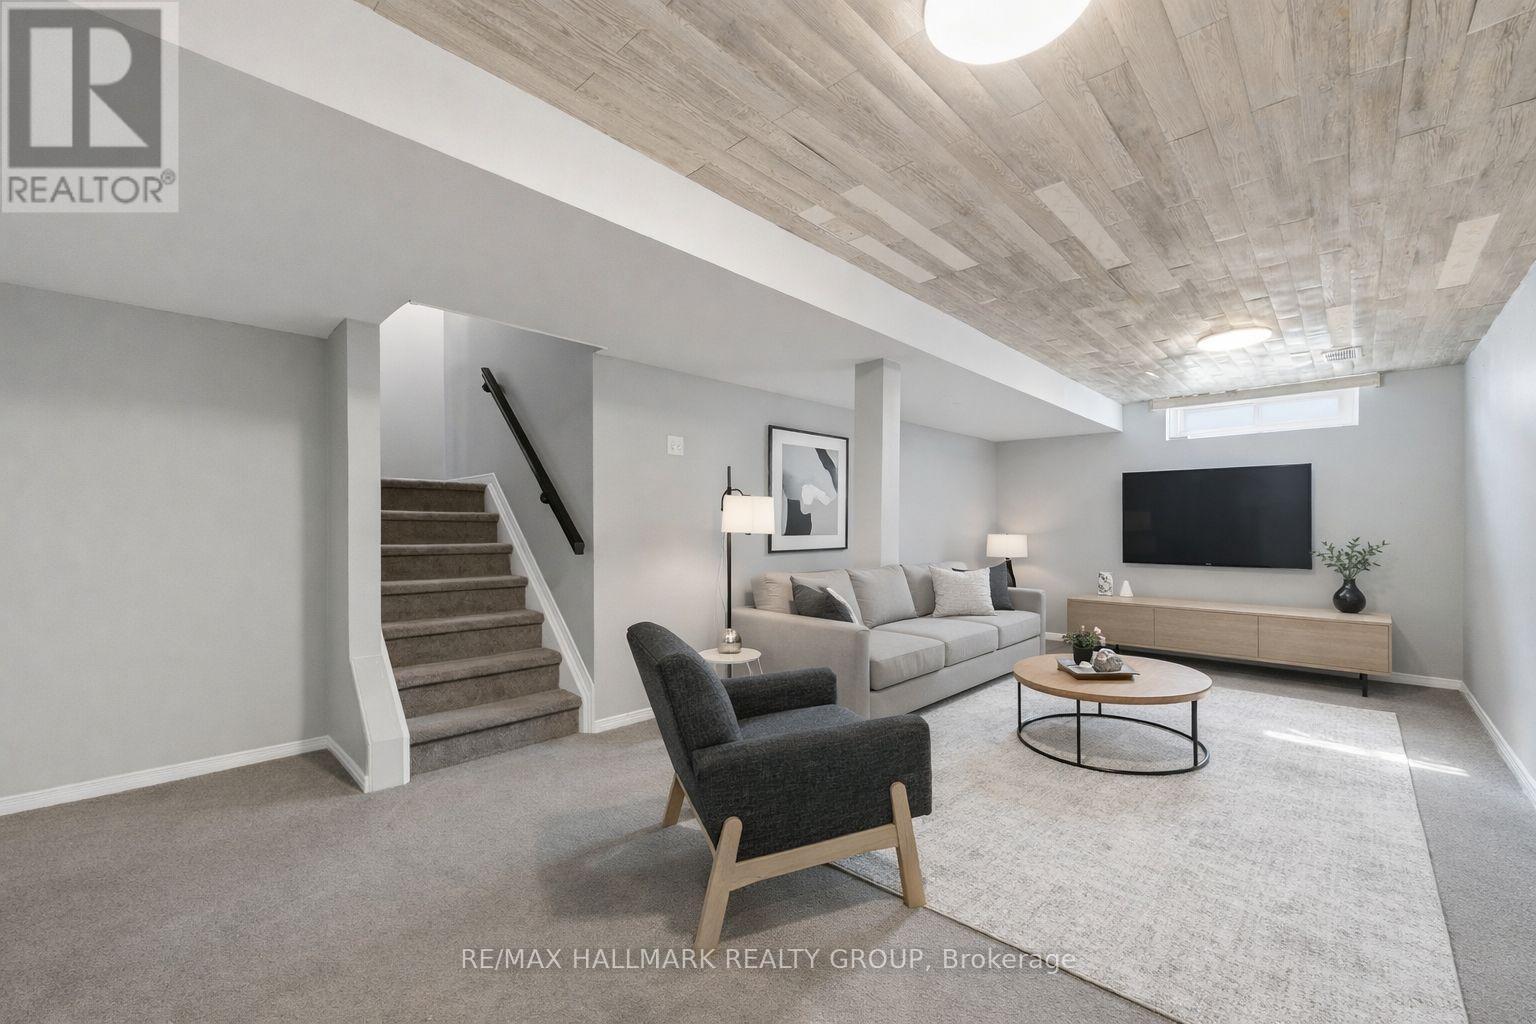
Image 2
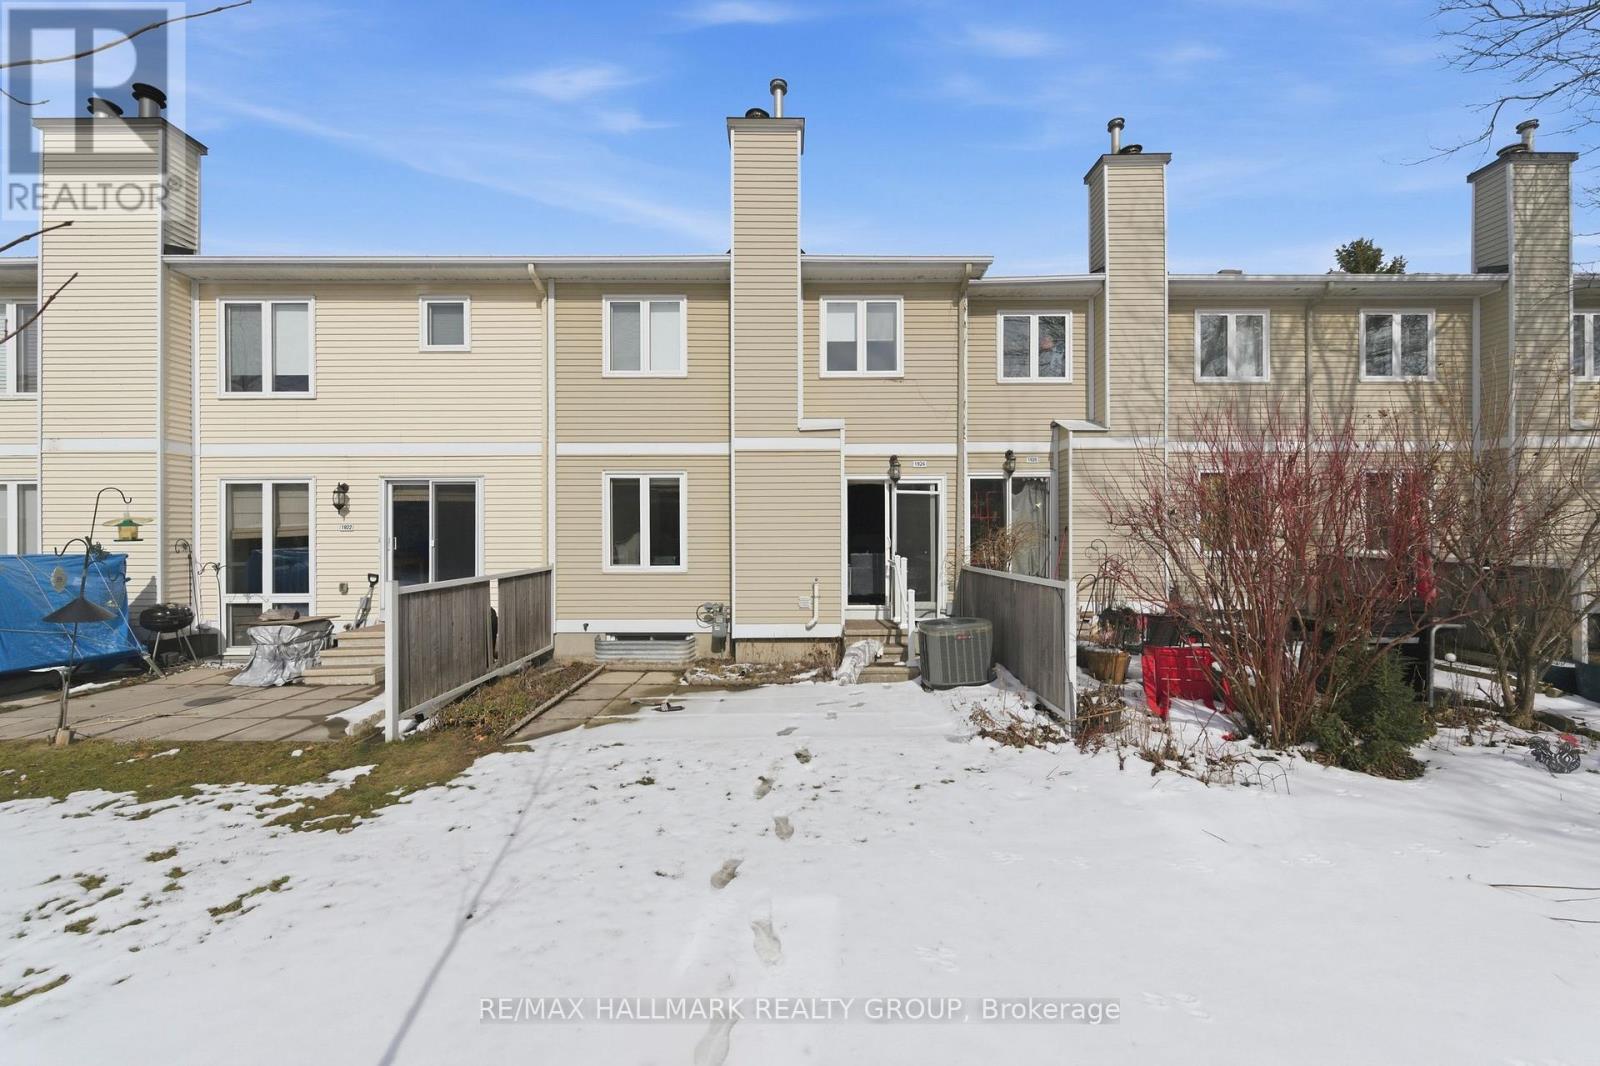
Image 3
$499,000

1924 ASHMONT STREET, Ottawa, Ontario, K1C 7B9

MLS® # X12921628

3 Beds

Baths

1600 - 1799  FEETSQ

QuickQuoteTM: Not Available

Ottawa ON, K1C 7B9

MLS® # X12921628

Property Information:

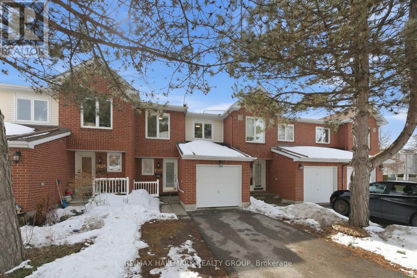
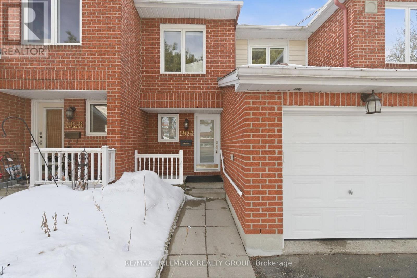
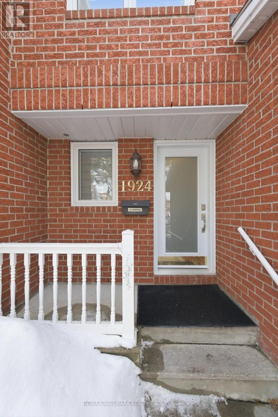
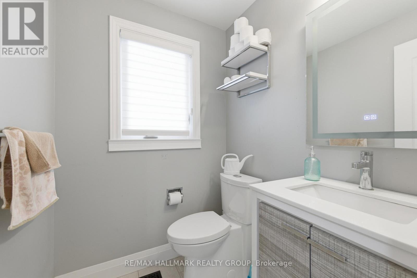
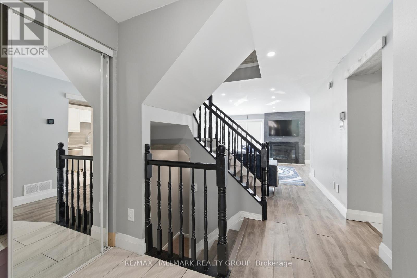
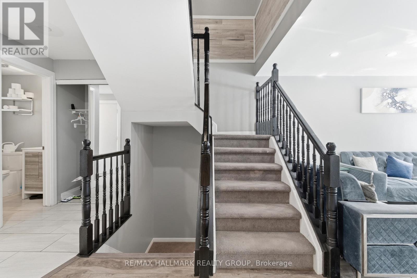
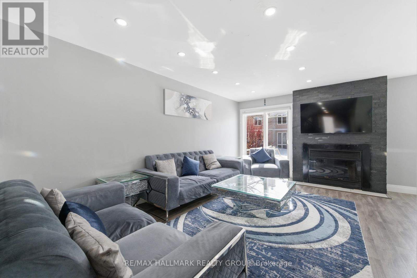
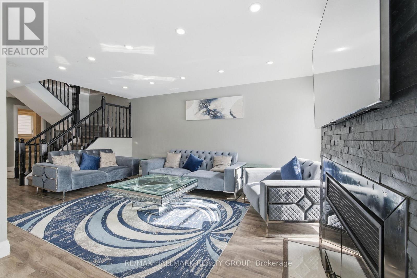
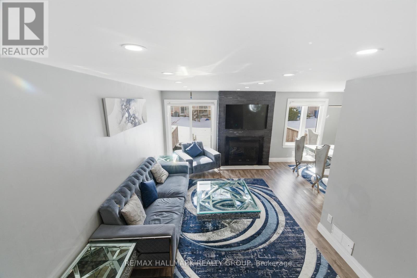
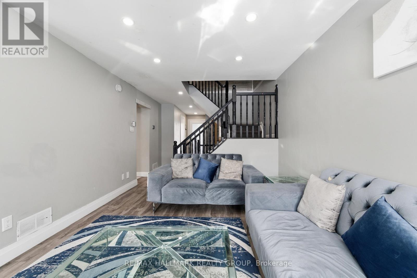
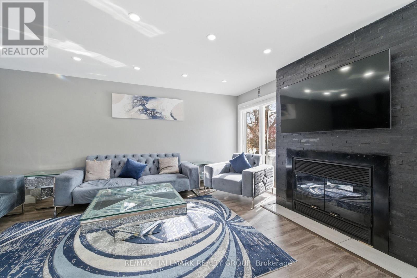
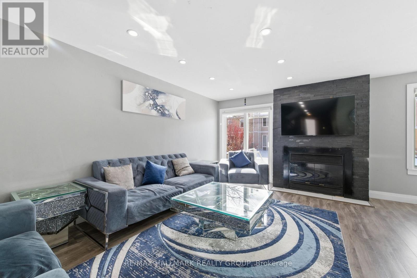
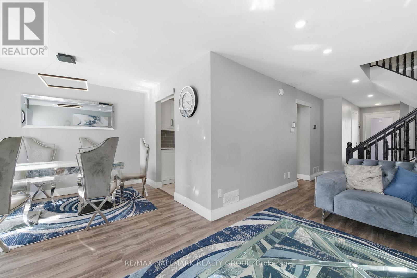
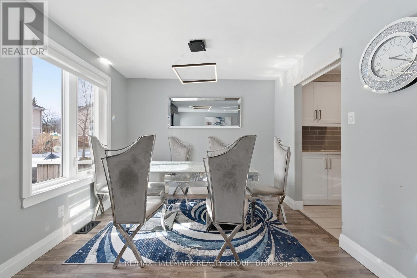
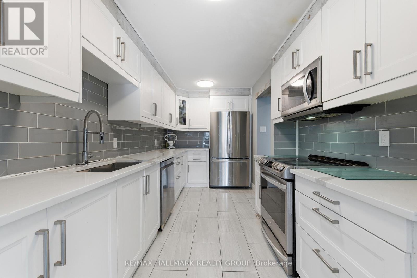
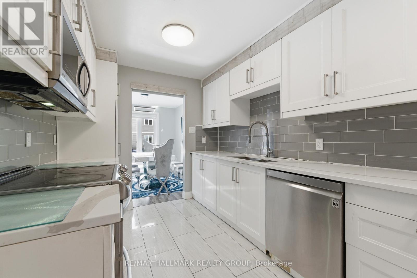
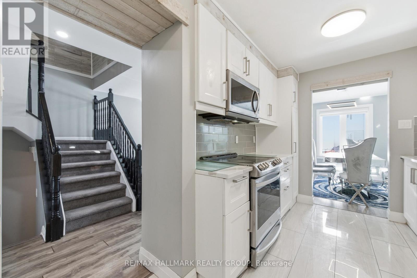
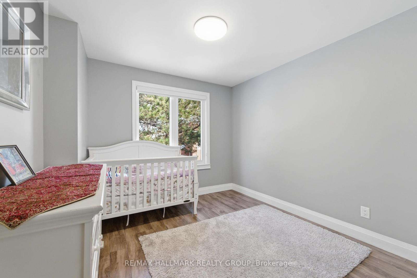
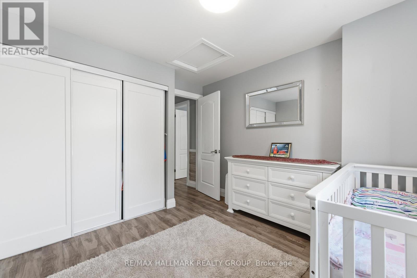
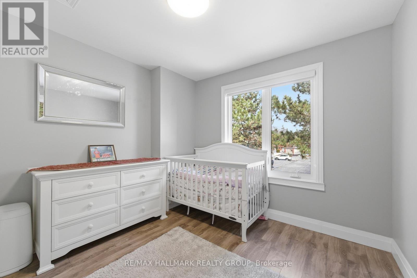
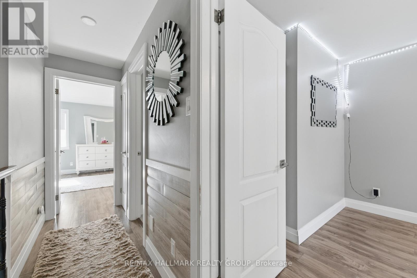
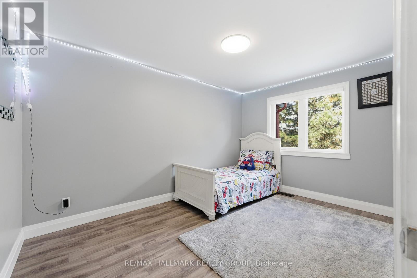
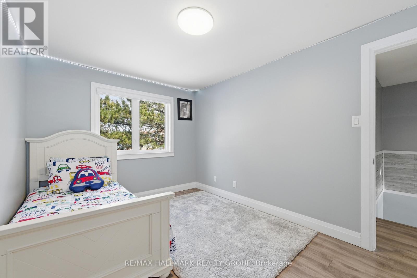
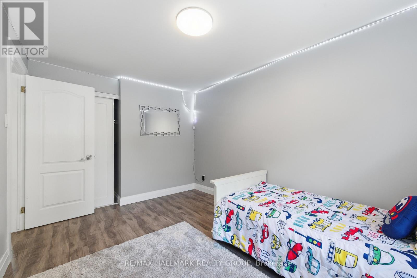
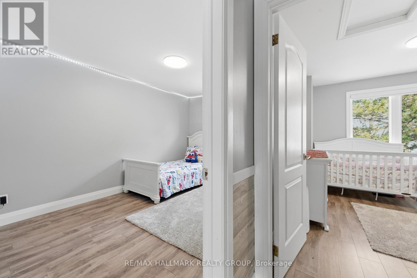
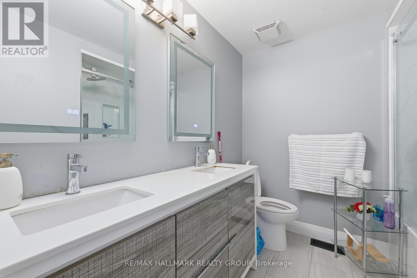
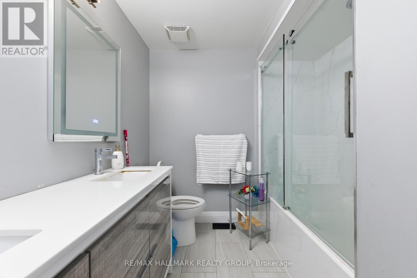
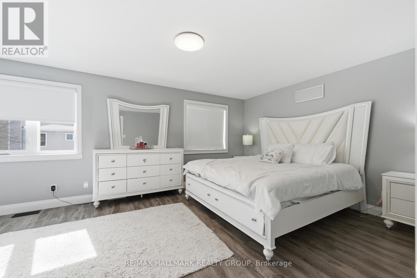
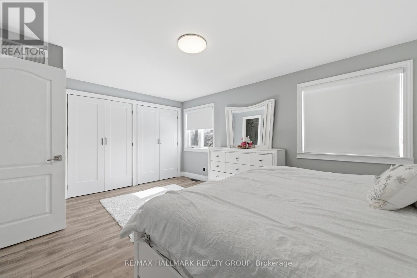
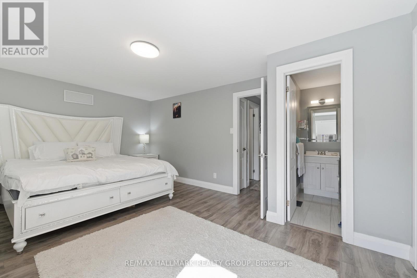
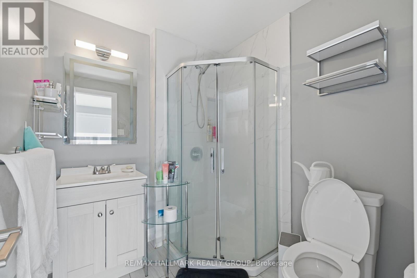
Welcome to 1924 Ashmont Street, ideally located in the highly sought-after community of Chapel Hill. This beautifully maintained condo townhouse offers a perfect blend of comfort and modern living. Featuring three spacious bedrooms and three bathrooms, the home boasts an open-concept main floor with a bright living and dining area, highlighted by a cozy wood-burning fireplace-perfect for relaxing or entertaining. The updated kitchen is a standout, showcasing elegant quartz countertops, stainless steel appliances, and ample cabinetry for all your storage needs. The second level offers three generously sized bedrooms, including a primary suite with its own three-piece ensuite and abundant closet space. The fully finished basement provides additional living space along with plenty of storage options. Significant updates include the roof (2021), windows (2019/2021), kitchen (2020), furnace (2011), and window blinds (2020), offering peace of mind to future owners. Situated in a beautiful, family-friendly neighborhood, this home is conveniently close to all amenities, including coffee shops, restaurants along Innes Road, parks, and is within walking distance to schools. Photos have been virtually staged to help showcase the home's potential. (id:27)

Building Features:

  • Style: Townhouse
  • Building Type: Row / Townhouse
  • Amenities:
  • Basement Development: Finished
  • Basement Type: Full
  • Exterior Finish: Brick
  • Fireplace: Yes
  • Floor Space: 1600 - 1799 sqft
  • Foundation Type: Concrete
  • Heating Type: Forced air
  • Heating Fuel: Natural gas
  • Cooling Type: Central air conditioning
  • Appliances: Dishwasher, Dryer, Hood Fan, Microwave, Stove, Washer, Refrigerator

Property Features:

  • OwnershipType: Condominium/Strata
  • Property Type: Single Family
  • Bedrooms: 3
  • Bathrooms: 3
  • Half Bathrooms: 1
  • Amenities Nearby: Public Transit, Park
  • Community Features: Pets Allowed With Restrictions, School Bus
  • Condo Fees: $441 Monthly
  • Features: Balcony
  • Floor Space (approx): 1600 - 1799 Square Feet
  • MaintenanceFee Type: Insurance
  • Utility Type:
  • Zoning: RESIDENTIAL CONDO
  • Parking Type: Attached garage, Garage, Inside Entry
  • No. of Parking Spaces: 2

Rooms:

  • Primary Bedroom 2nd Level 5.33 m x 3.73 m
  • Bedroom 2nd Level 3.96 m x 2.87 m
  • Bedroom 2nd Level 3.04 m x 2.97 m
  • Bathroom 2nd Level Measurements not available
  • Recreation Room Lower Level 7.31 m x 3.53 m
  • Laundry Lower Level Measurements not available
  • Other Lower Level Measurements not available
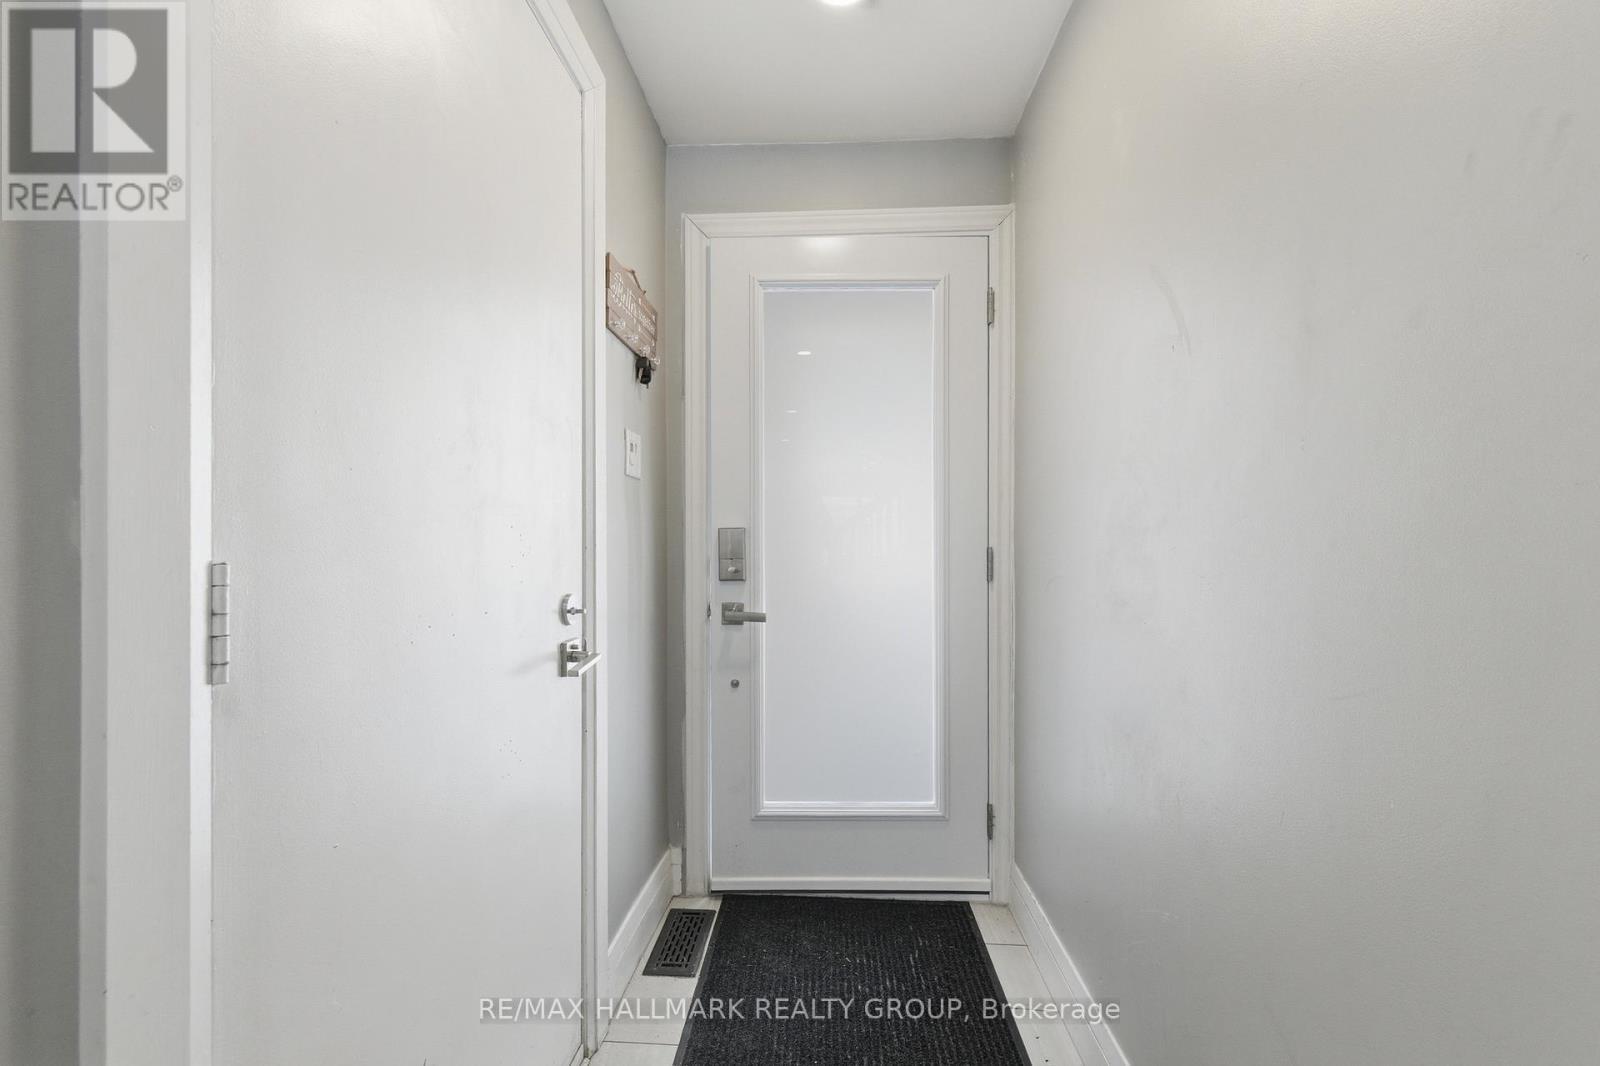
  • Foyer Main Level Measurements not available
  • Bathroom Main Level Measurements not available
  • Living Main Level 5.05 m x 3.22 m
  • Dining Main Level 3.02 m x 2.74 m
  • Kitchen Main Level 4.69 m x 2.43 m

Convert Measurement to:


Courtesy of: RE/MAX HALLMARK REALTY GROUP

REALTOR.ca  

QuickQuoteTM Powered by RPS

Location of 1924 ASHMONT STREET, Ottawa, Ontario, K1C 7B9

Demographic Information of 1924 ASHMONT STREET, Ottawa, Ontario, K1C 7B9

Life Stage

Young Families

Employment Type

Service Sector/White Collar

Average Household Income

$143,966.95

Average Number of Children

1.76

Household Population

Household Structure

Age of Population

Education

Education Level

No certificate/diploma/degree

9.83 %

High school certificate or equivalent

26.51 %

Apprenticeship trade certificate/diploma

3.94 %

College/non-university certificate

18.58 %

University certificate (below bachelor)

1.97 %

University Degree

39.16 %

Commuter

Travel To Work

By Car

80.2 %

By Public Transit

10.09 %

By Walking

1.96 %

By Bicycle

0.0 %

By Other Methods

7.75 %

Cultural Diversity

Knowledge of Official Language

Mother Tongue

Building Information

Building Type

Apartments (Low and High Rise)

3.63 %

Houses

96.37 %

Own Vs. Rent
