Button CopyPathCircle CloseCircle Left ArrowArrow Down Icon GreyClosecirclecircleBurger
Image 1
Image 2
Image 3
$544,900

19 RIVERBANK COURT, Ottawa, Ontario, K2S 1V7

MLS® # X13484192

3 Beds

Baths

700 - 1100  FEETSQ

QuickQuoteTM: Not Available

Ottawa ON, K2S 1V7

MLS® # X13484192

Property Information:

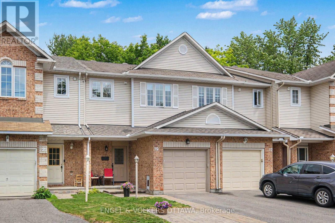
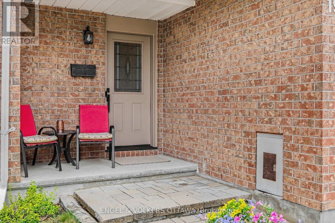
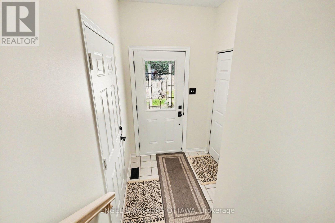
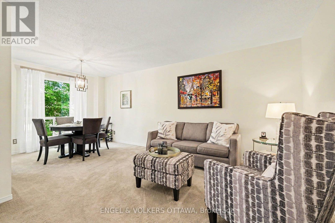
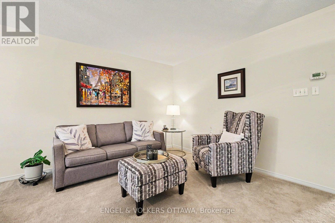
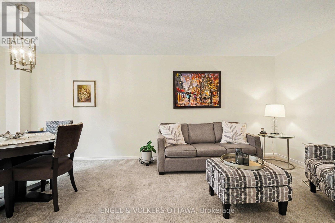
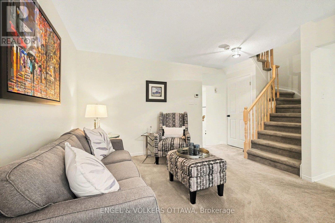
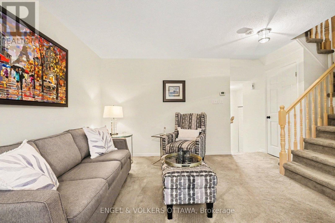
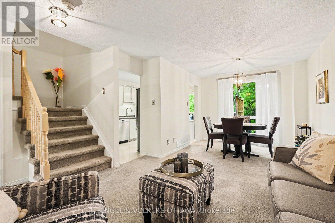
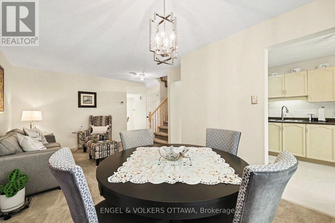
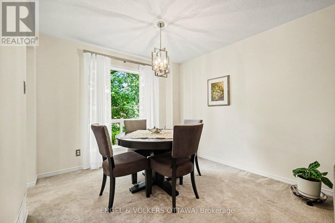
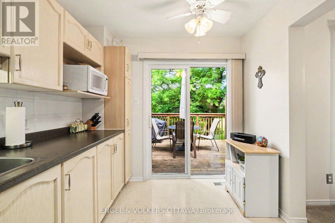
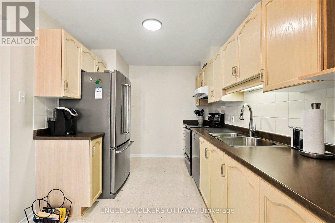
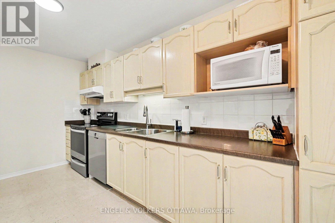
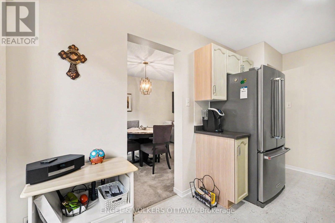
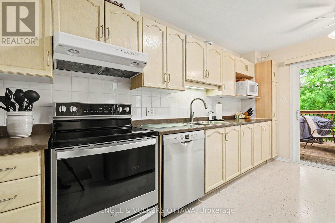
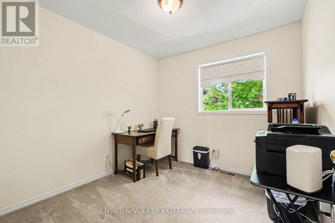
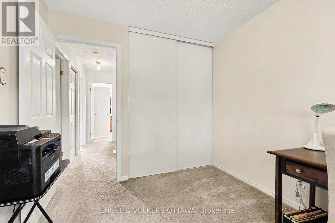
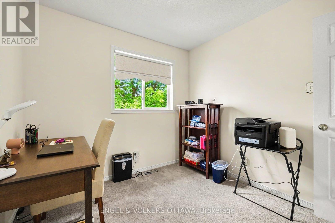
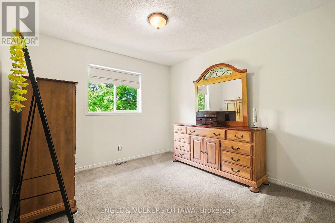
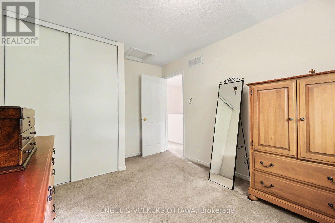
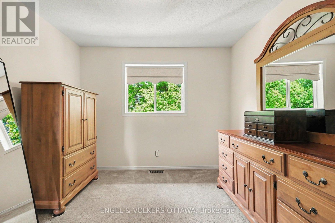
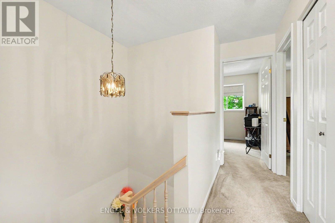
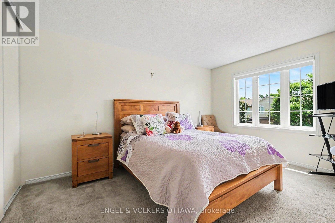
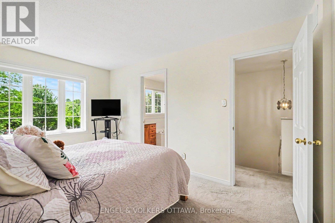
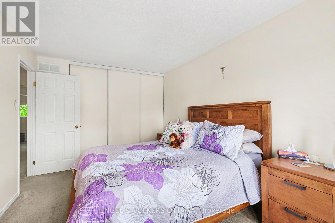
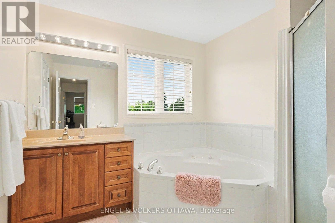
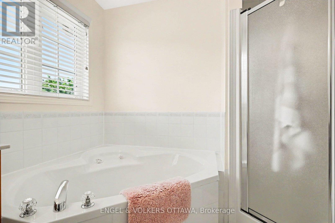
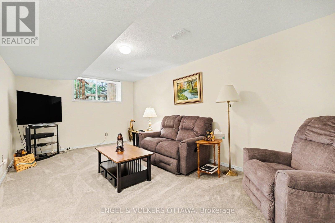
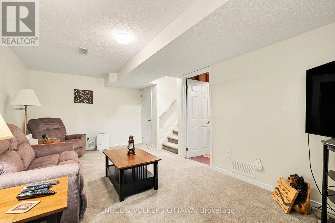
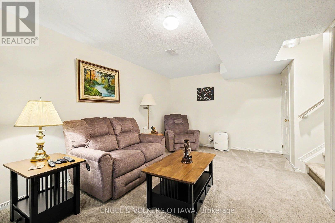
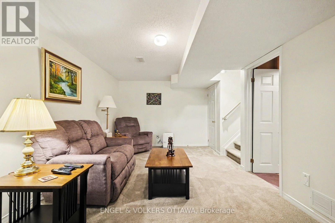
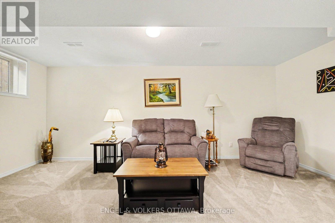
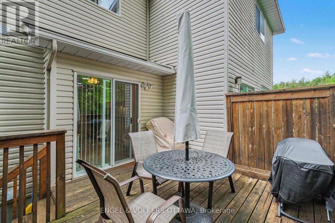
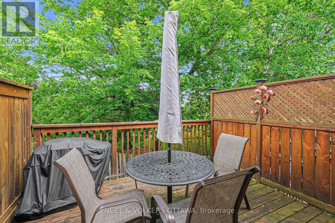
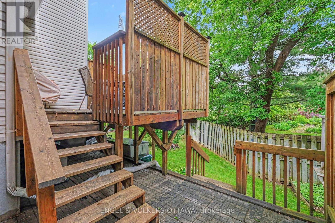
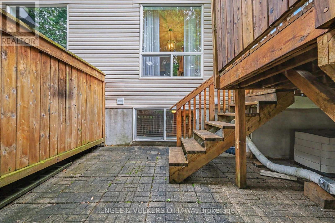
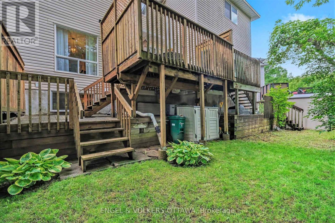
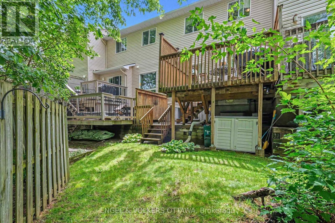
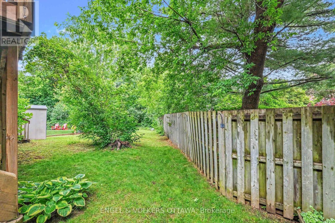
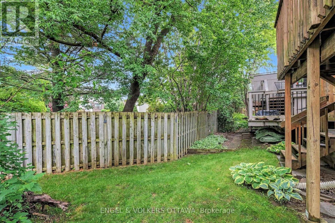
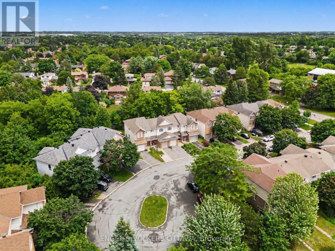
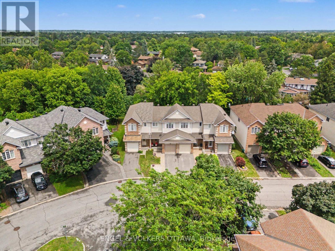
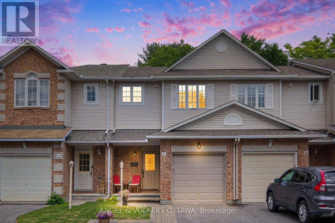
Welcome to this beautiful, highly affordable FREEHOLD townhome, perfectly tucked away on a quiet, low-traffic cul-de-sac just steps from Stittsville Main Street. Nestled in a mature, family-friendly neighbourhood, this premium Holitzner model serves as the ultimate starter home. The main level boasts an exceptionally clean, bright, and highly functional layout. The sun-filled kitchen features ample cabinet space and a seamless walkout to a massive, private two-tier deck. This backyard setup makes outdoor entertaining and relaxation a complete breeze against a serene backdrop of beautiful, mature trees. Upstairs, you will find three generously sized bedrooms with excellent closet space. The spacious primary suite overlooks the peaceful cul-de-sac and features convenient double-door access directly to the main bathroom, offering a smart layout. Downstairs, the fully finished lower-level recreation room provides a super cozy retreat, completely flooded with natural light from an oversized window-perfect for a home office, gym, or family movie nights. Enjoy the perfect blend of a quiet residential enclave with unbeatable walkability to local shops, cafes, restaurants, parks, and transit. Do not miss this rare opportunity to own in an incredible location. (id:27)

Building Features:

  • Style: Townhouse
  • Building Type: Row / Townhouse
  • Basement Development: Partially finished
  • Basement Type: N/A
  • Construction Style - Attachment: Attached
  • Exterior Finish: Vinyl siding
  • Floor Space: 700 - 1100 sqft
  • Foundation Type: Poured Concrete
  • Heating Type: Forced air
  • Heating Fuel: Natural gas
  • Cooling Type: Central air conditioning
  • Appliances: Blinds, Dryer, Freezer, Hood Fan, Stove, Washer, Refrigerator

Property Features:

  • OwnershipType: Freehold
  • Property Type: Single Family
  • Bedrooms: 3
  • Bathrooms: 2
  • Half Bathrooms: 1
  • Features: Irregular lot size
  • Floor Space (approx): 700 - 1100 Square Feet
  • Irregular: Yes
  • Lot Depth: 77.2 Feet
  • Lot Frontage: 19.7 Feet
  • Lot Size: 19.7 x 77.2 FT
  • Structure Type: Patio(s), Porch, Deck
  • Zoning: R3YY
  • Sewer: Sanitary sewer
  • Parking Type: Attached garage, Garage
  • No. of Parking Spaces: 2

Rooms:

  • Primary Bedroom 2nd Level 2.90 m x 4.28 m
  • Bathroom 2nd Level 2.69 m x 2.84 m
  • 2nd Bedroom 2nd Level 2.69 m x 2.88 m
  • 3rd Bedroom 2nd Level 2.90 m x 3.97 m
  • Recreation Room Lower Level 3.19 m x 5.32 m
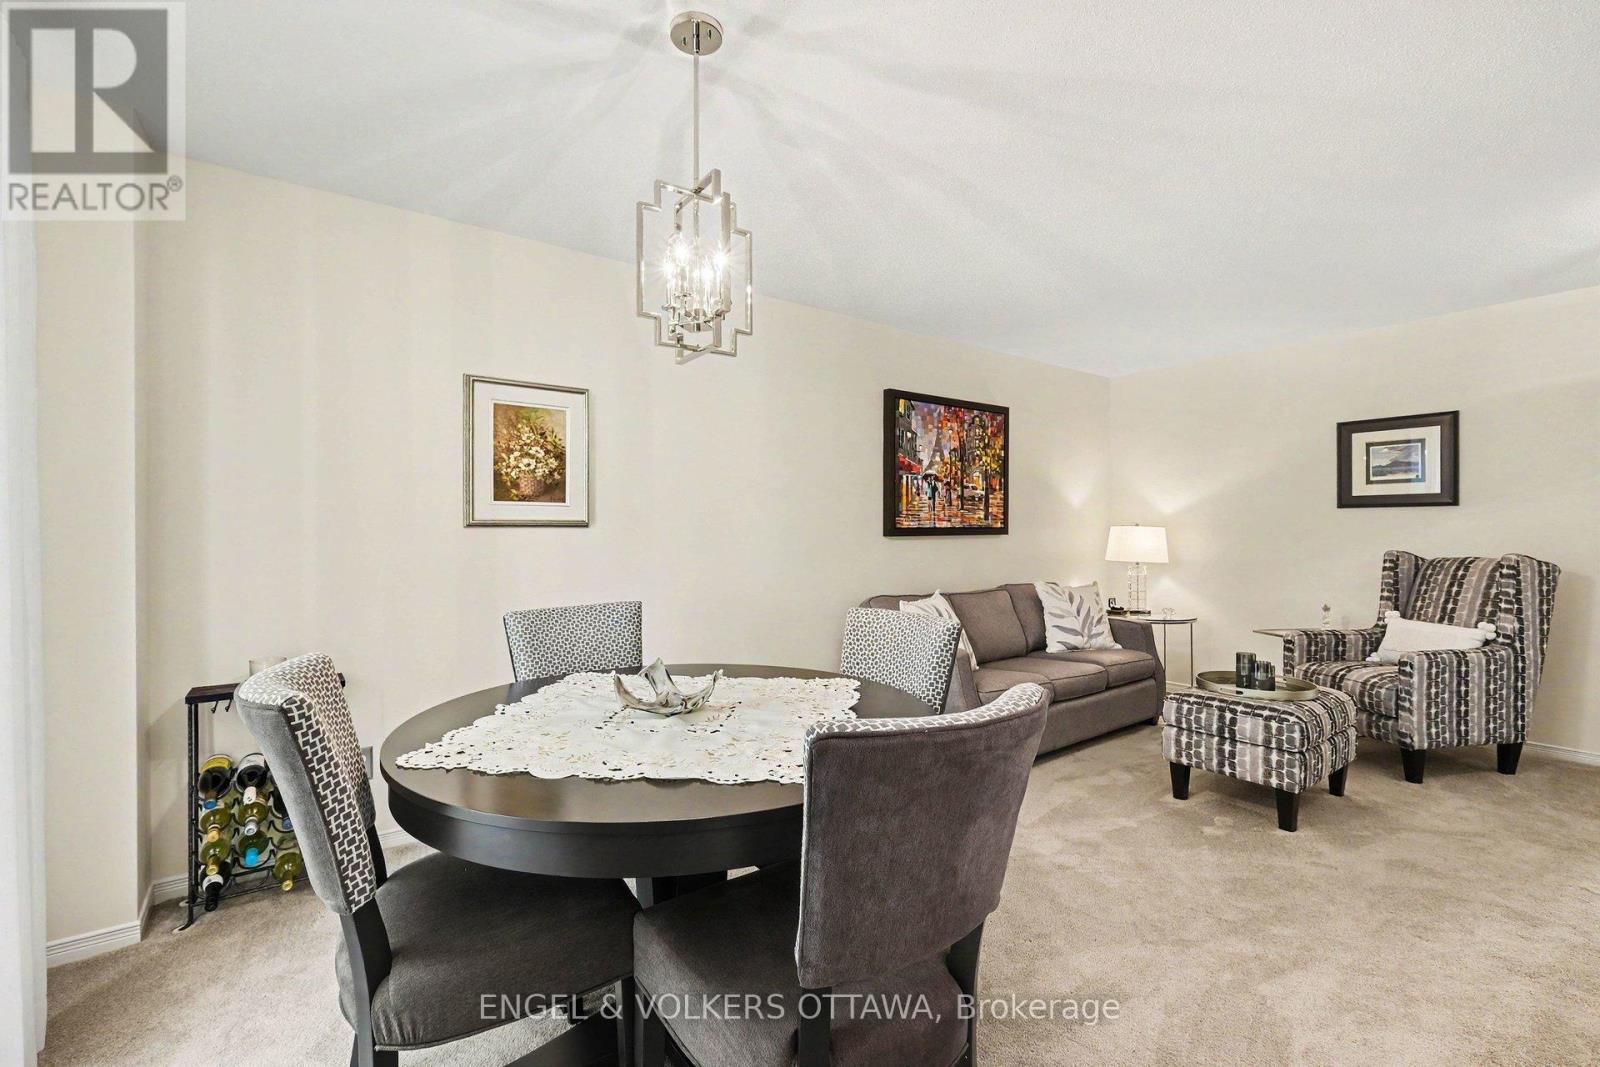
  • Living Main Level 4.05 m x 3.16 m
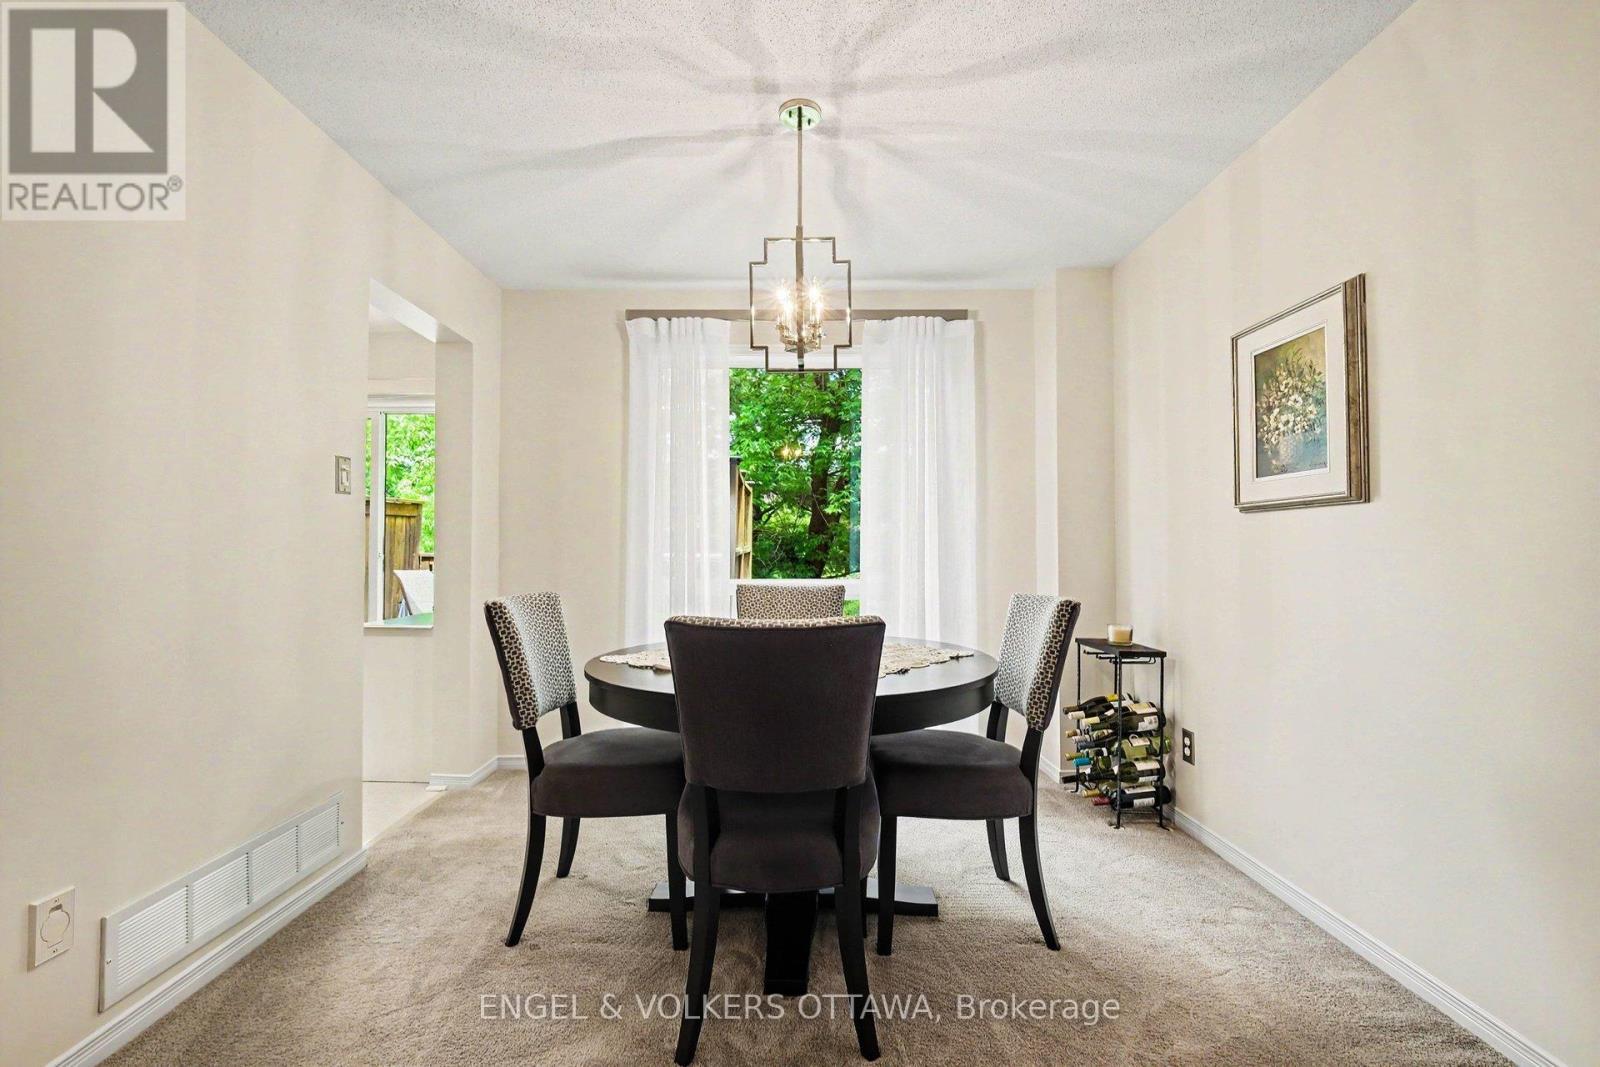
  • Dining Main Level 2.99 m x 2.70 m
  • Kitchen Main Level 2.60 m x 4.14 m
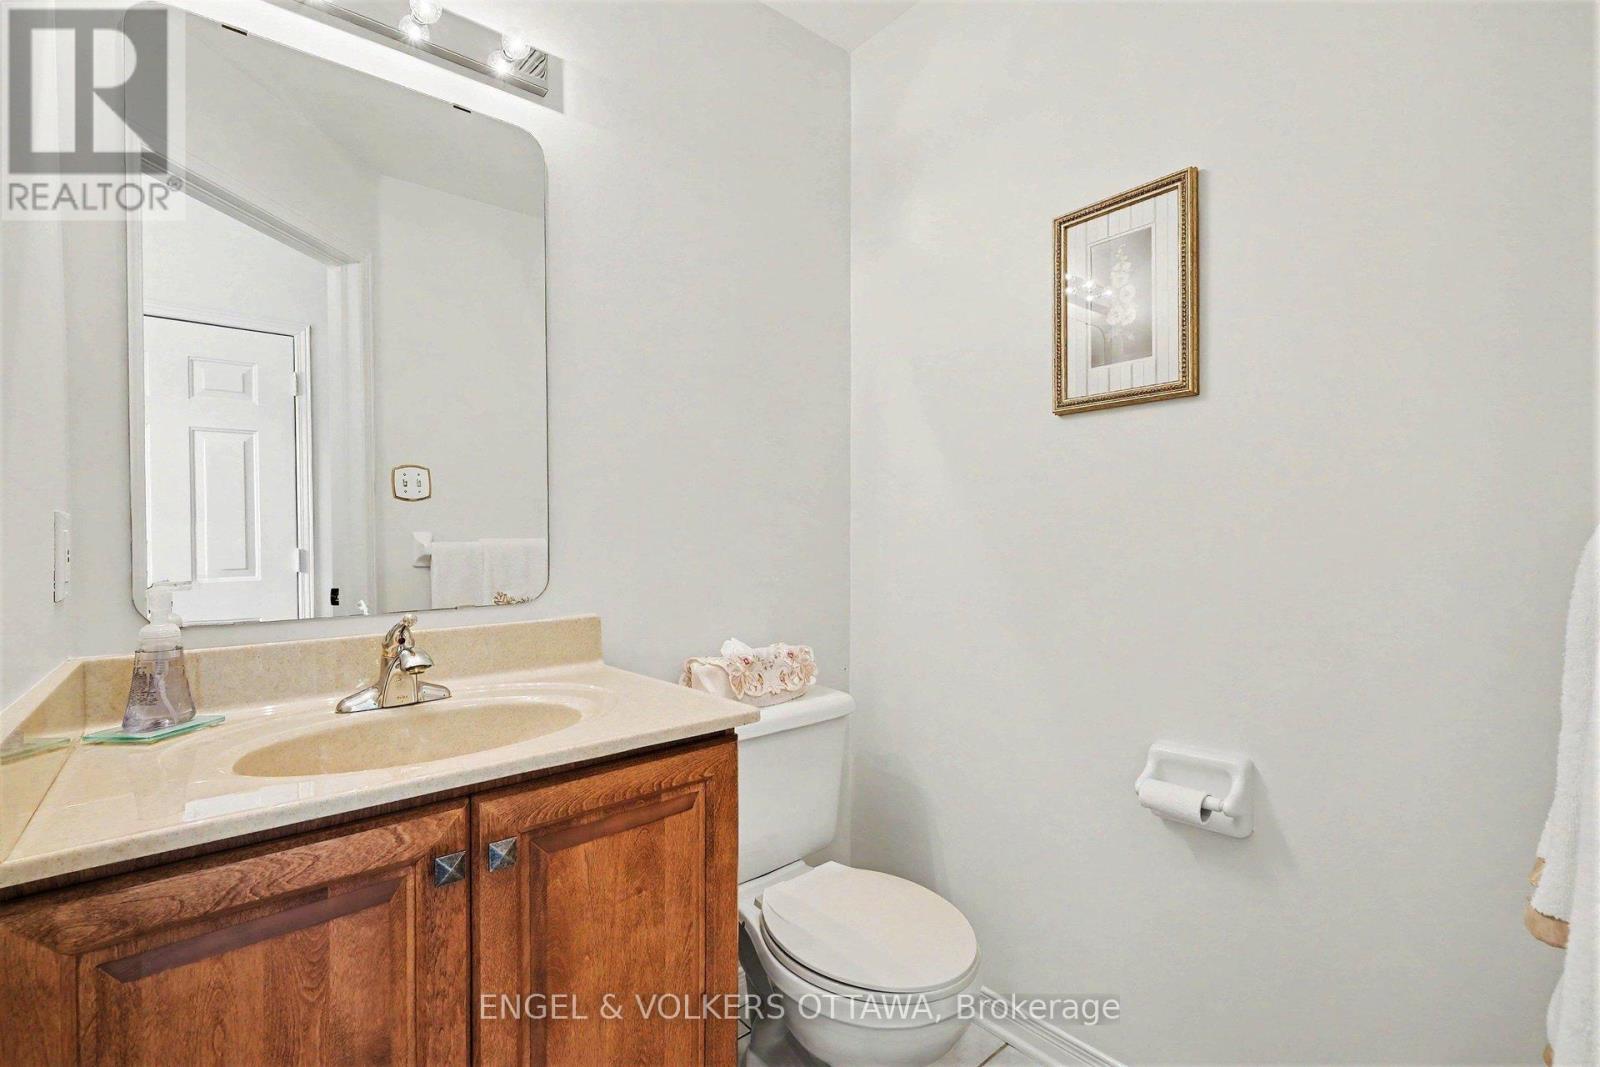
  • Bathroom Main Level 1.54 m x 1.49 m

Convert Measurement to:


Courtesy of: ENGEL & VOLKERS OTTAWA

REALTOR.ca  

QuickQuoteTM Powered by RPS

Location of 19 RIVERBANK COURT, Ottawa, Ontario, K2S 1V7

Demographic Information of 19 RIVERBANK COURT, Ottawa, Ontario, K2S 1V7

Life Stage

Nearly Retired

Employment Type

Mixed

Average Household Income

$166,110.82

Average Number of Children

1.73

Household Population

Household Structure

Age of Population

Education

Education Level

No certificate/diploma/degree

12.62 %

High school certificate or equivalent

26.24 %

Apprenticeship trade certificate/diploma

3.54 %

College/non-university certificate

23.46 %

University certificate (below bachelor)

1.27 %

University Degree

32.88 %

Commuter

Travel To Work

By Car

79.19 %

By Public Transit

5.95 %

By Walking

2.92 %

By Bicycle

0.0 %

By Other Methods

11.94 %

Cultural Diversity

Knowledge of Official Language

Mother Tongue

Building Information

Building Type

Apartments (Low and High Rise)

3.64 %

Houses

96.36 %

Own Vs. Rent

