Button CopyPathCircle CloseCircle Left ArrowArrow Down Icon GreyClosecirclecircleBurger
Image 1
Image 2
Image 3
$539,900

1810 SIMARD DRIVE, Ottawa, Ontario, K1C 2P8

MLS® # X13494972

3 Beds

Baths

1100 - 1500  FEETSQ

QuickQuoteTM: $511K - $647K

Ottawa ON, K1C 2P8

MLS® # X13494972

Property Information:

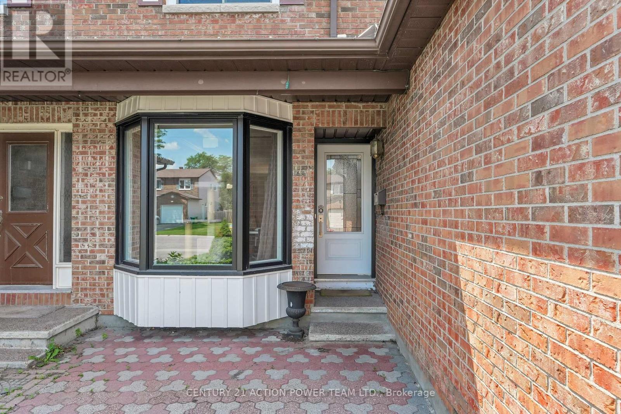
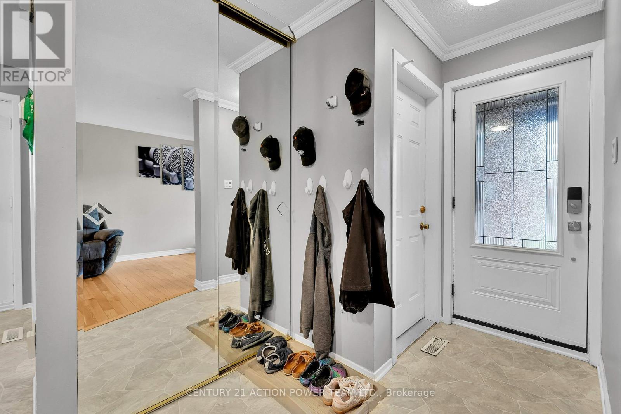
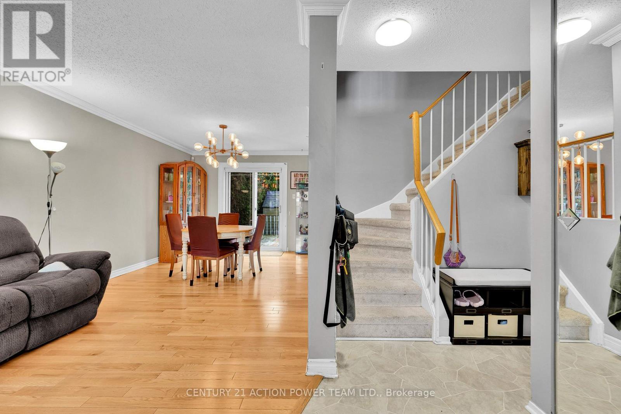
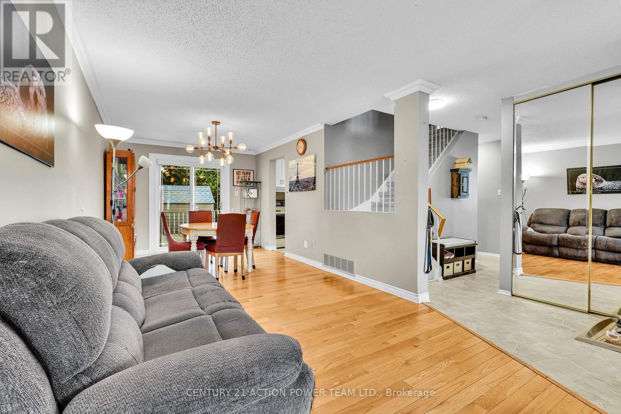
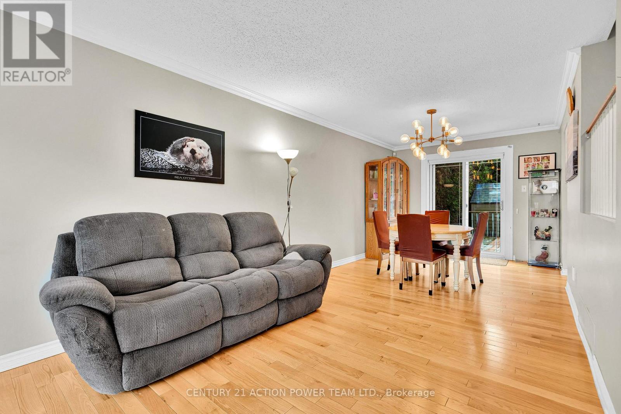
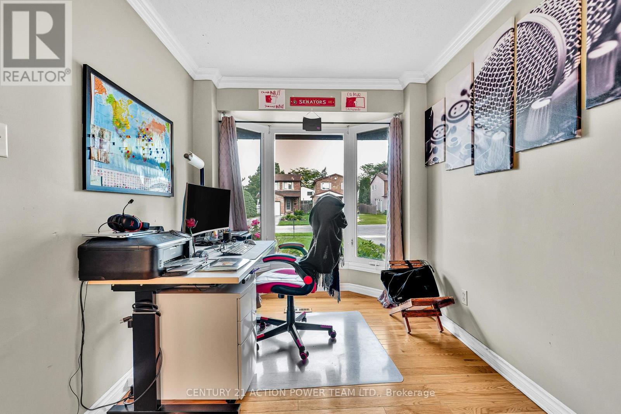
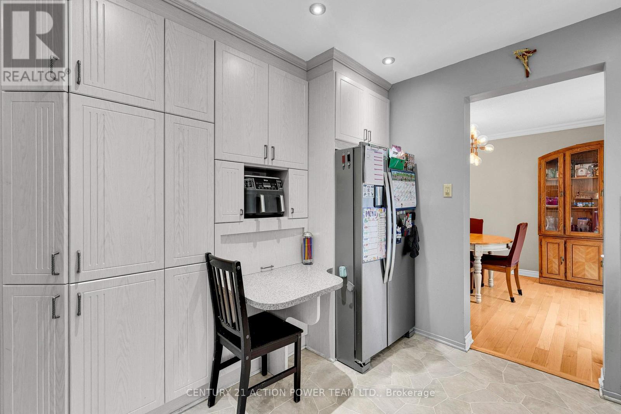
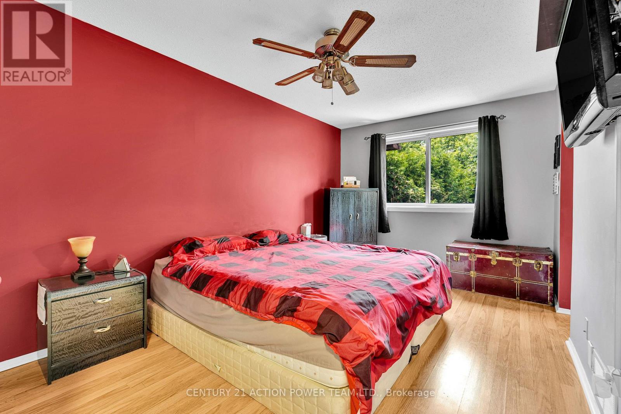
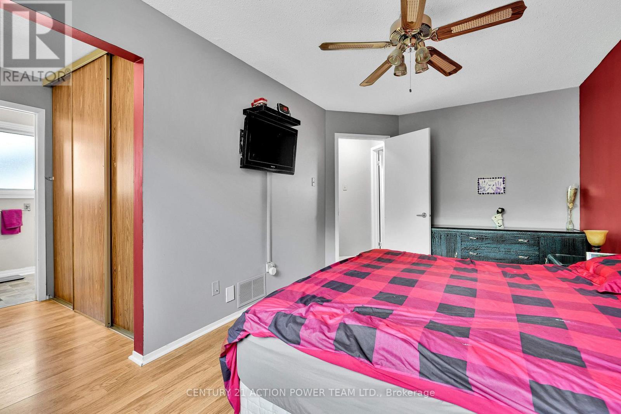
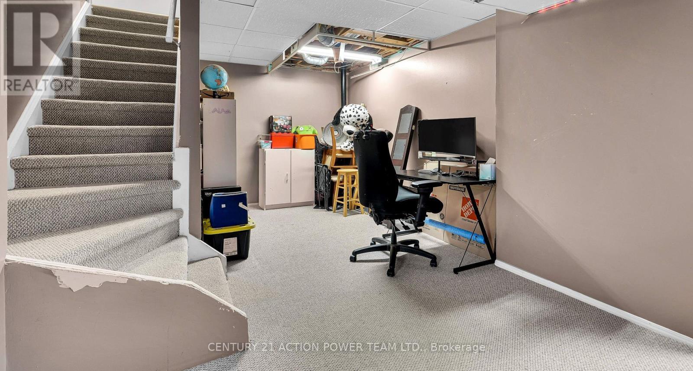
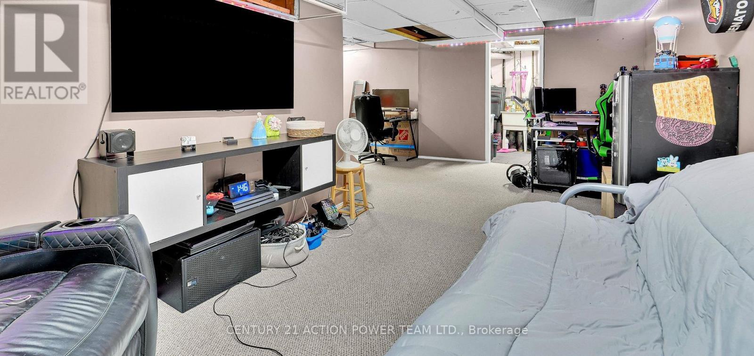
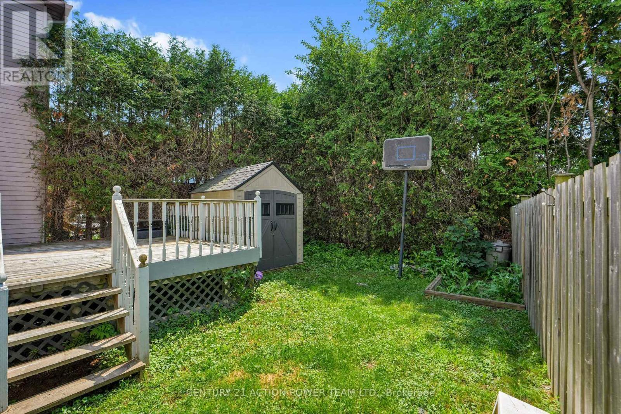
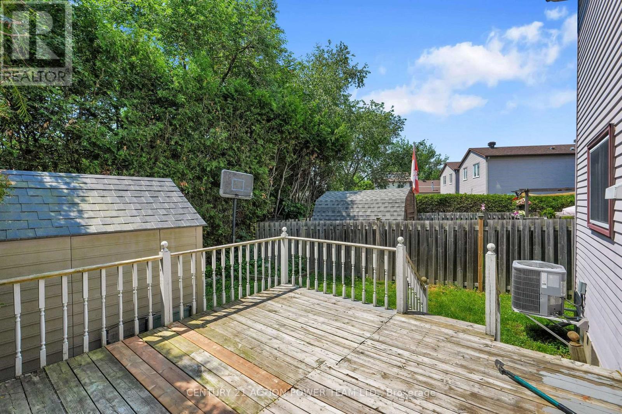
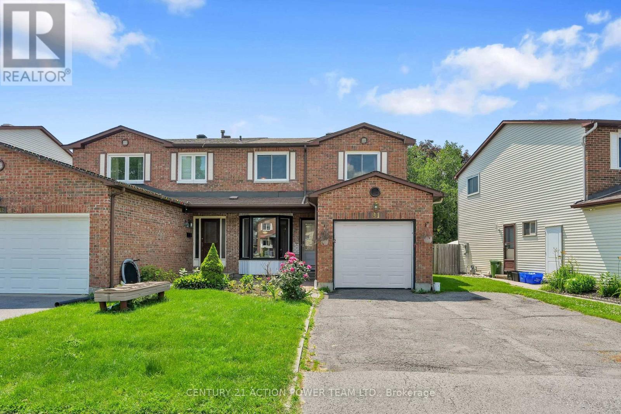
Lovingly maintained 3-bedroom semi-detached home in a fantastic Orleans location close to shopping, transit, and all amenities. This inviting property features hardwood floors in the combination living and dining rooms. Updated eat-in kitchen with tons of cupboards and ample counter space. Primary with walk-in closet, a separate vanity with sink, plus cheater ensuite. 2 other generously sized bedrooms. Finished lower-level rec room offers additional living space perfect for relaxing, entertaining, or working from home. Patio door leads to a cozy deck and private fenced yard. A wonderful opportunity in a convenient, sought-after Chateauneuf neighbourhood! (id:27)

Building Features:

  • Style: Semi-Detached
  • Building Type: House
  • Basement Development: Finished
  • Basement Type: N/A
  • Construction Style - Attachment: Semi-detached
  • Exterior Finish: Brick, Vinyl siding
  • Floor Space: 1100 - 1500 sqft
  • Foundation Type: Concrete
  • Heating Type: Forced air
  • Heating Fuel: Natural gas
  • Cooling Type: Central air conditioning
  • Appliances: Blinds, Dishwasher, Dryer, Stove, Washer, Refrigerator

Property Features:

  • OwnershipType: Freehold
  • Property Type: Single Family
  • Bedrooms: 3
  • Bathrooms: 2
  • Half Bathrooms: 1
  • Floor Space (approx): 1100 - 1500 Square Feet
  • Irregular: Yes
  • Lot Depth: 100 Feet
  • Lot Frontage: 33.7 Feet
  • Lot Size: 33.7 x 100 FT
  • Sewer: Sanitary sewer
  • Parking Type: Attached garage, Garage
  • No. of Parking Spaces: 4

Rooms:

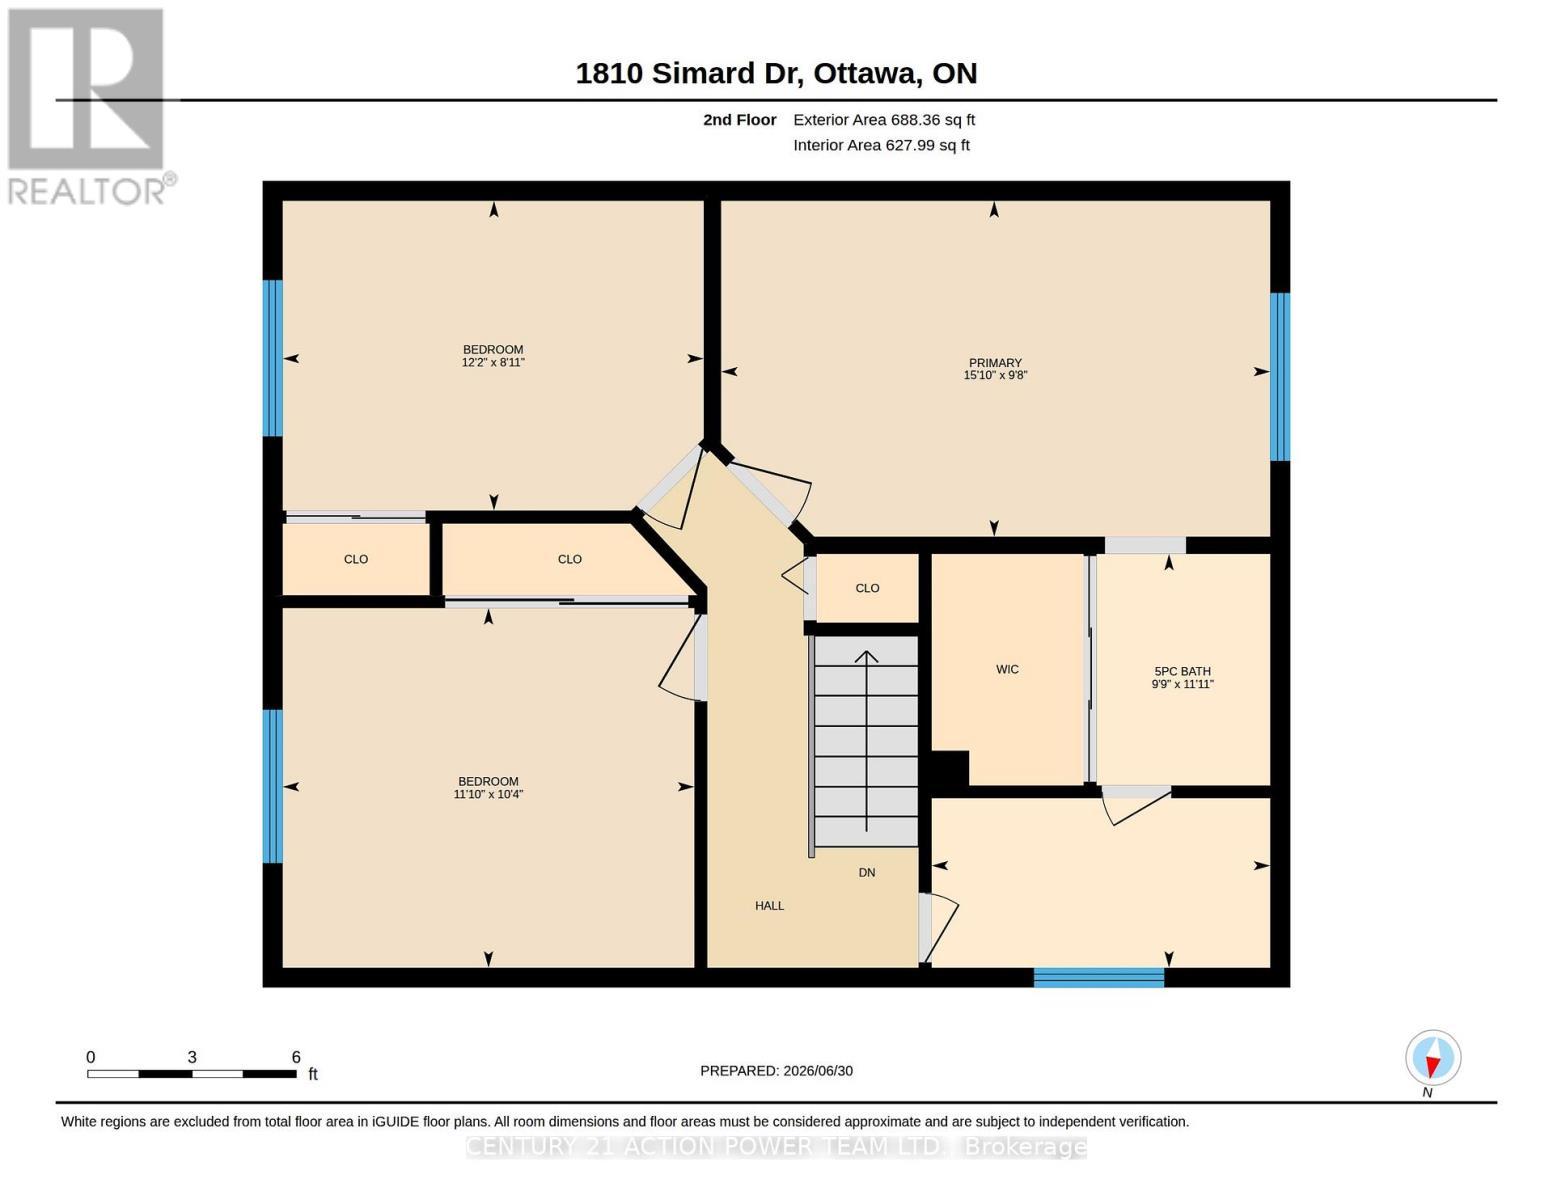
  • Primary Bedroom 2nd Level 4.82 m x 2.95 m
  • 2nd Bedroom 2nd Level 3.61 m x 3.16 m
  • 3rd Bedroom 2nd Level 3.70 m x 2.72 m
  • Bathroom 2nd Level 3.63 m x 2.97 m
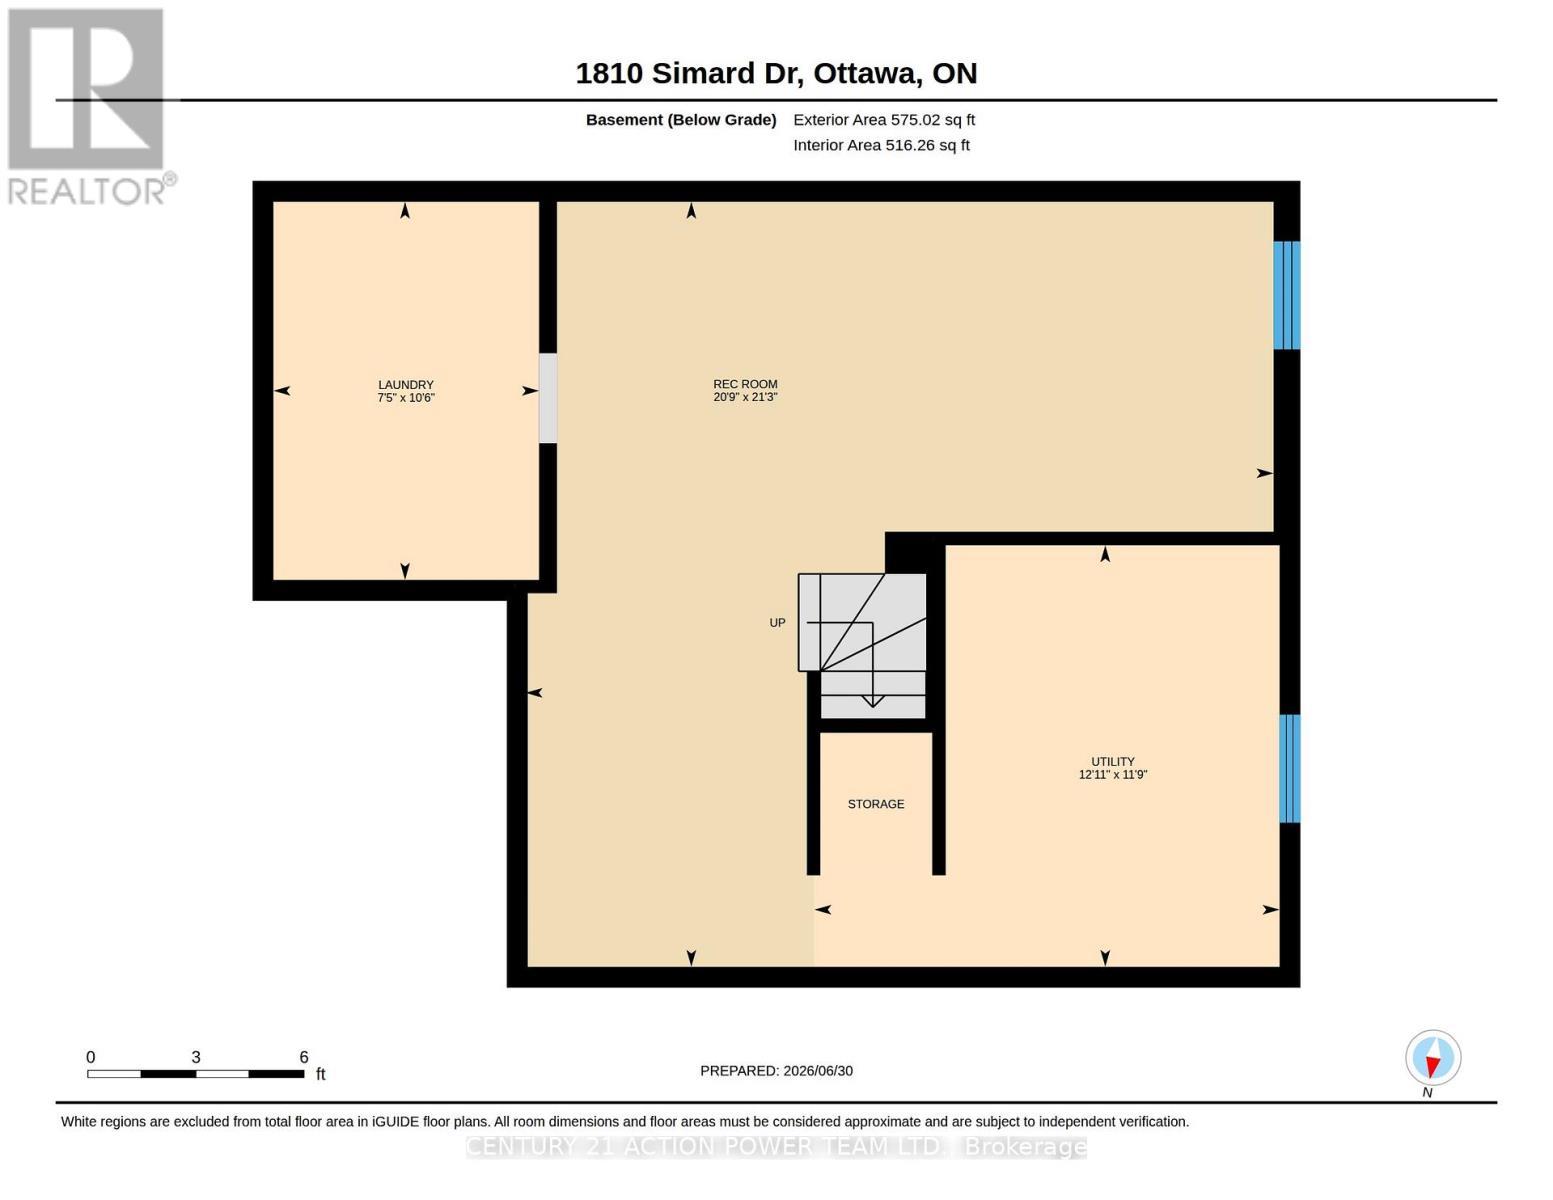
  • Laundry Lower Level 3.20 m x 2.25 m
  • Utility Lower Level 3.94 m x 3.57 m
  • Recreation Room Lower Level 6.48 m x 6.33 m
  • Foyer Main Level Measurements not available
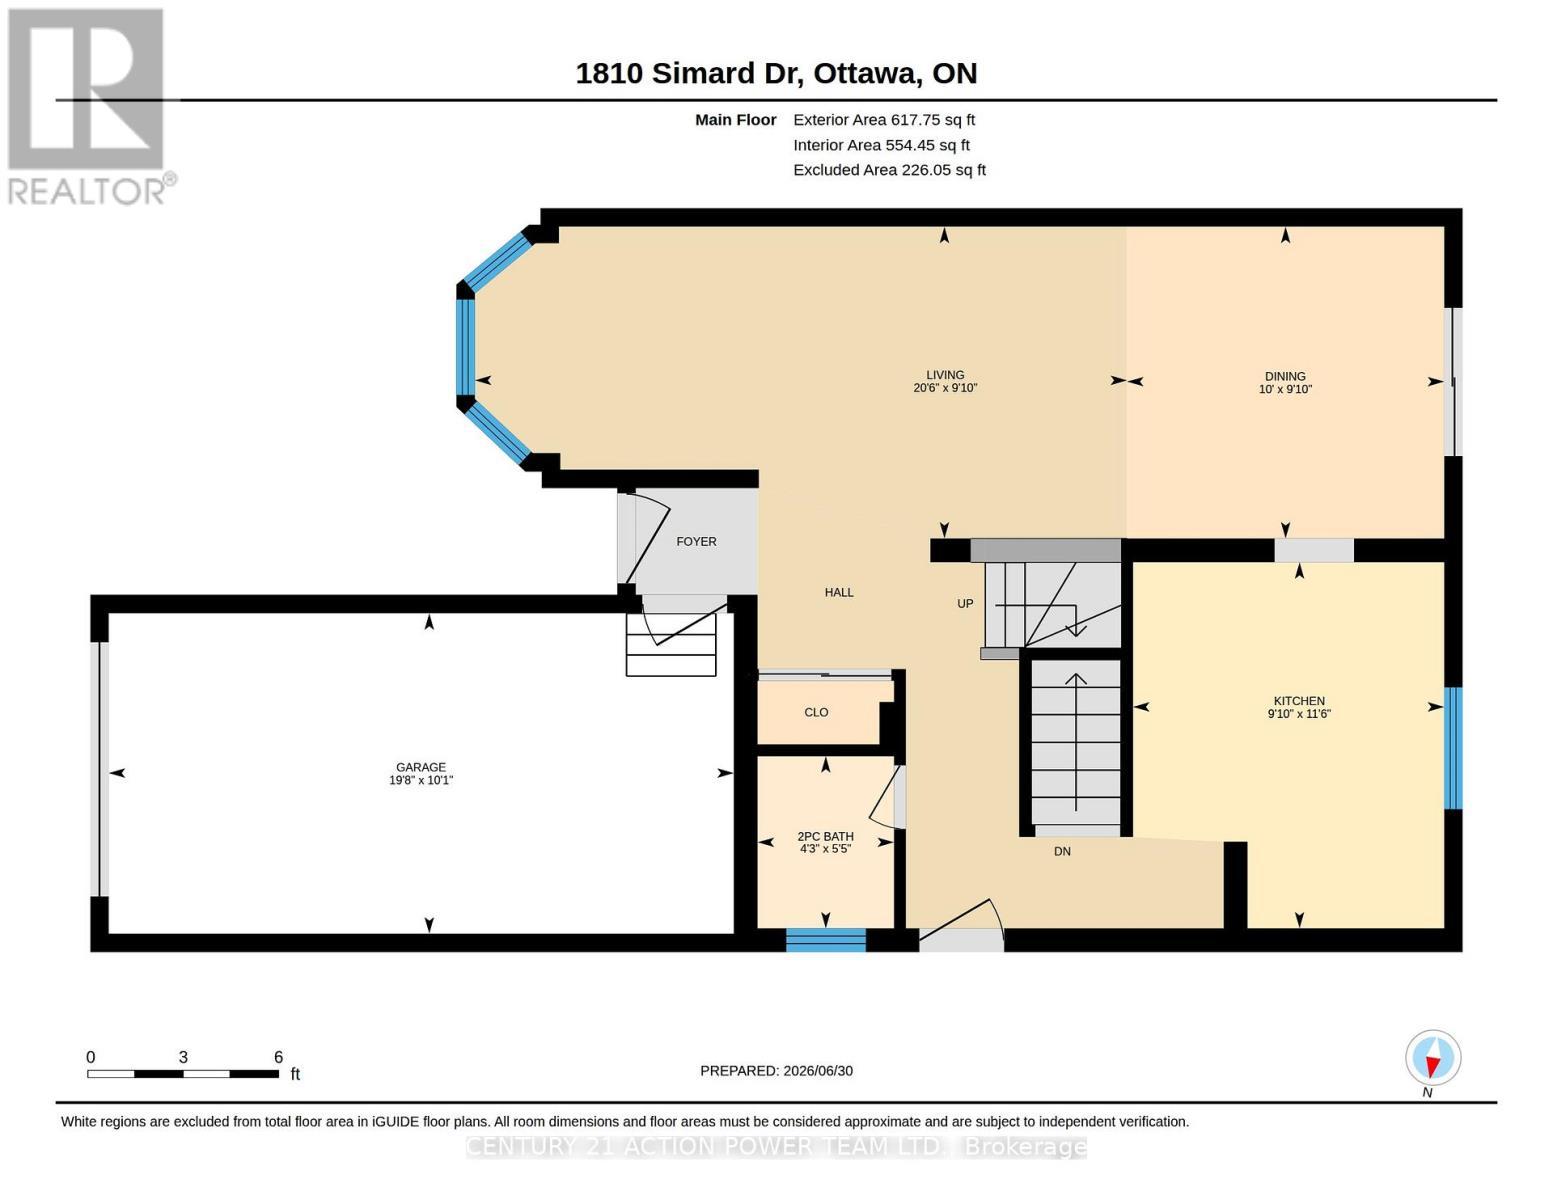
  • Living Main Level 6.26 m x 2.99 m
  • Dining Main Level 3.04 m x 2.99 m
  • Kitchen Main Level 3.51 m x 2.99 m
  • Bathroom Main Level 1.65 m x 1.31 m

Convert Measurement to:


Courtesy of: CENTURY 21 ACTION POWER TEAM LTD.

REALTOR.ca  

QuickQuoteTM Powered by RPS

Location of 1810 SIMARD DRIVE, Ottawa, Ontario, K1C 2P8

Demographic Information of 1810 SIMARD DRIVE, Ottawa, Ontario, K1C 2P8

Life Stage

Midlife Families

Employment Type

Service Sector/White Collar

Average Household Income

$138,001.21

Average Number of Children

1.91

Household Population

Household Structure

Age of Population

Education

Education Level

No certificate/diploma/degree

10.68 %

High school certificate or equivalent

28.57 %

Apprenticeship trade certificate/diploma

3.04 %

College/non-university certificate

20.11 %

University certificate (below bachelor)

0.48 %

University Degree

37.11 %

Commuter

Travel To Work

By Car

83.86 %

By Public Transit

6.77 %

By Walking

3.26 %

By Bicycle

0.0 %

By Other Methods

6.11 %

Cultural Diversity

Knowledge of Official Language

Mother Tongue

Building Information

Building Type

Apartments (Low and High Rise)

2.03 %

Houses

97.97 %

Own Vs. Rent
