Button CopyPathCircle CloseCircle Left ArrowArrow Down Icon GreyClosecirclecircleBurger
Image 1
Image 2
Image 3
$425,000

177 PICKFORD DRIVE, Ottawa, Ontario, K2L 2C5

MLS® # X13078034

3 Beds

Baths

1000 - 1199  FEETSQ

QuickQuoteTM: $399K - $486K

Ottawa ON, K2L 2C5

MLS® # X13078034

Property Information:

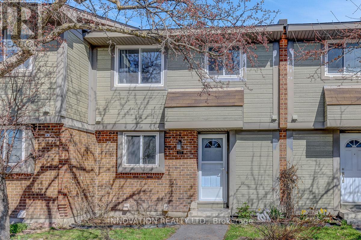
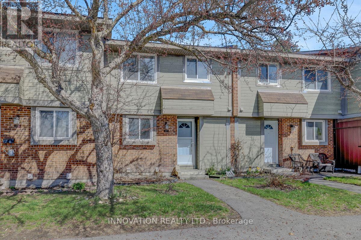
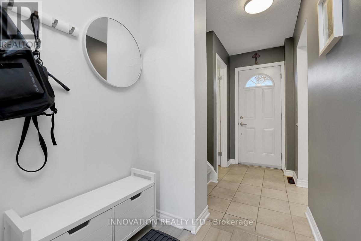
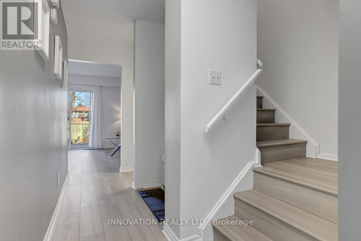
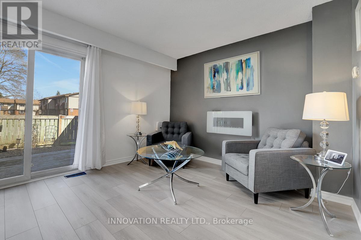
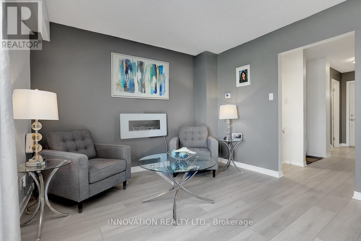
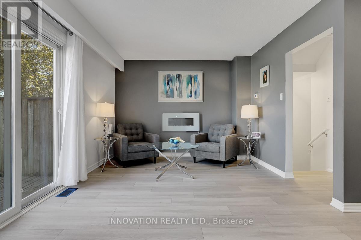
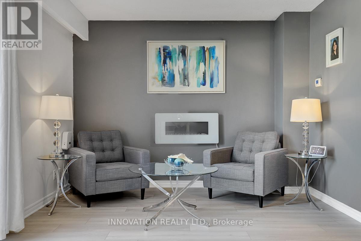
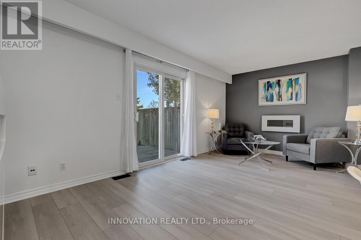
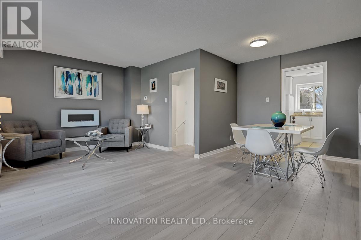
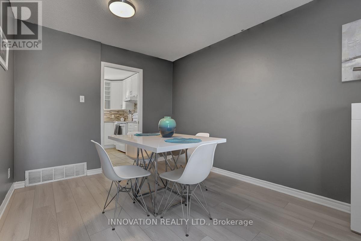
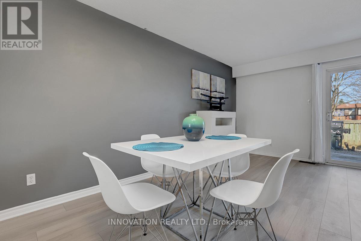
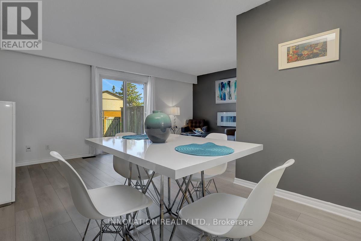
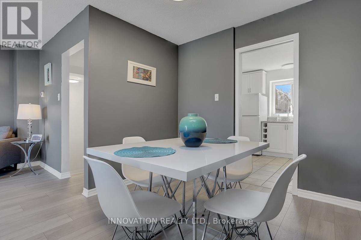
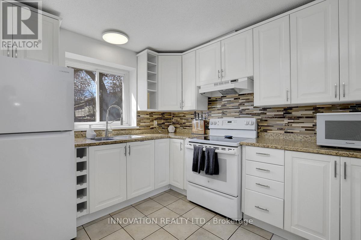
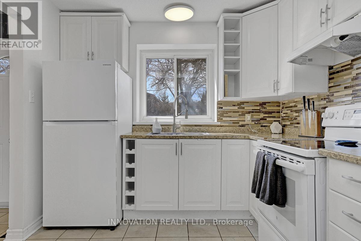
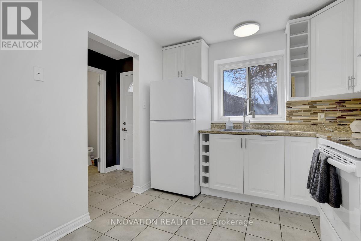
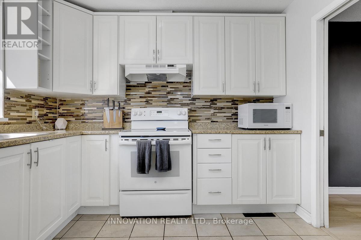
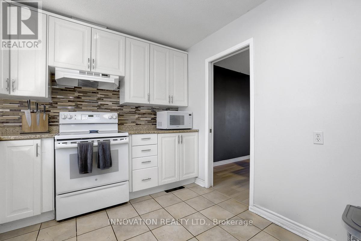
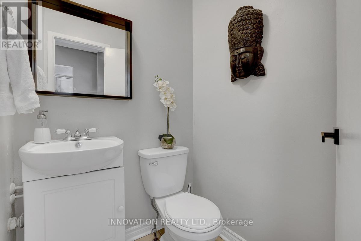
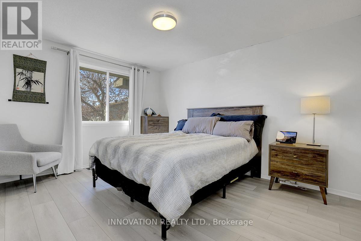
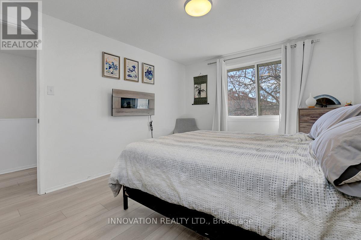
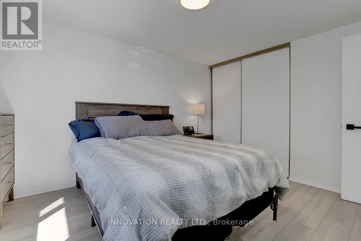
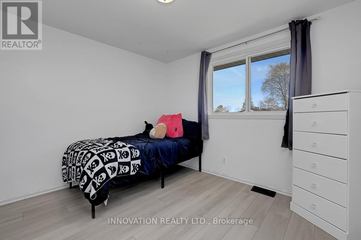
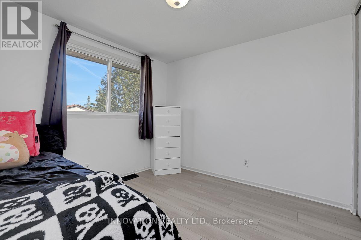
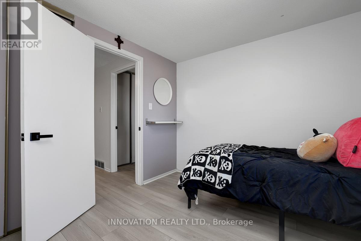
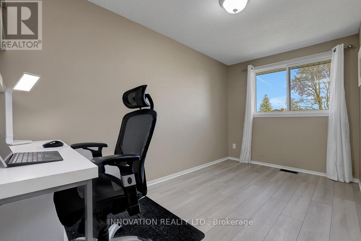
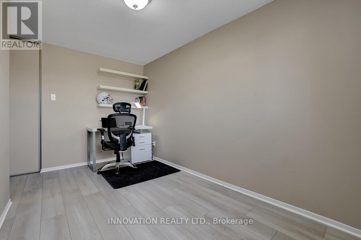
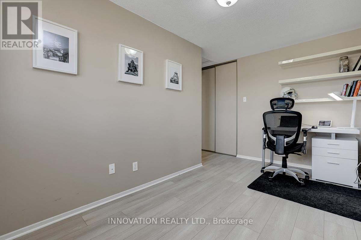
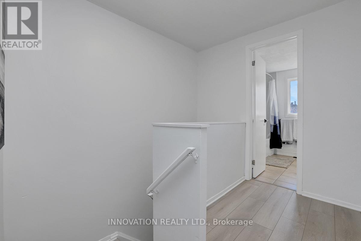
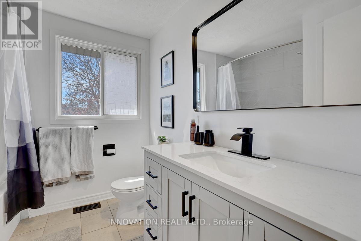
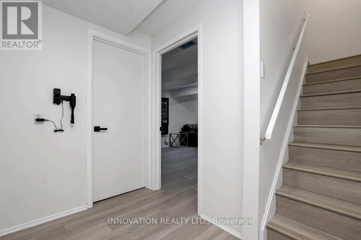
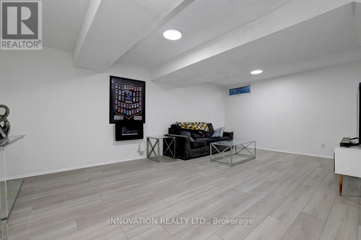
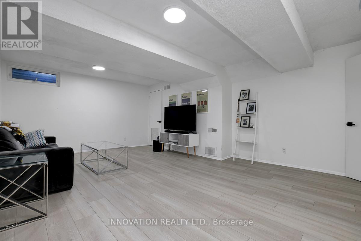
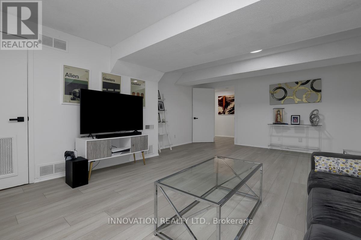
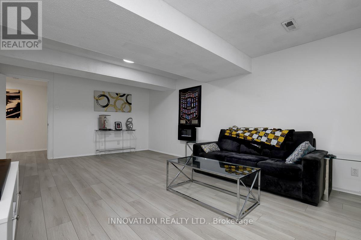
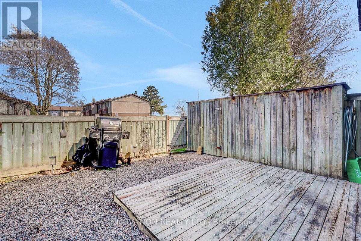
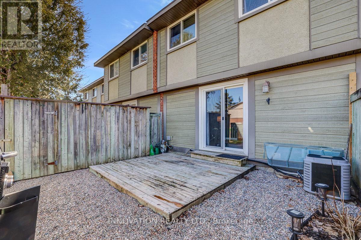
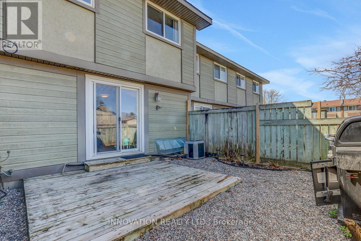
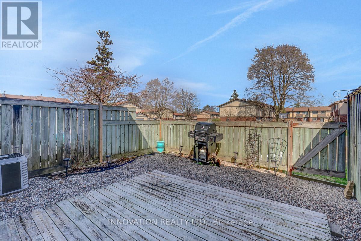
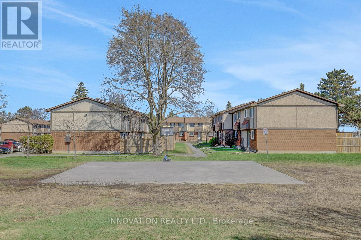
Welcome to this beautifully updated 3-bedroom, 2-bathroom condo townhome located in the heart of desirable Kanata at 177 Pickford Drive. This well-maintained home offers a perfect blend of modern upgrades and convenient living, ideal for families, first-time buyers, or investors.Step inside to discover all-new flooring throughout, professionally installed to provide a seamless and stylish look across every level-completely carpet-free for a clean, modern feel and easy maintenance. The home features a fully renovated bathroom, showcasing contemporary finishes and thoughtful design for everyday comfort.The bright and inviting main living space is perfect for relaxing or entertaining, with large windows that bring in plenty of natural light. The functional layout offers generous room sizes and a finished lower level that adds extra living space for a family room, home office, gym or home theatre. Outside, enjoy your own private, fully fenced yard-perfect for outdoor dining, gardening, or letting kids and pets play safely.Situated in a family-friendly neighborhood, this home is just minutes from parks, high rated schools, shopping, and public transit, including quick access to the Eagleson Park & Ride-ideal for commuters. You'll also appreciate the proximity to Kanata's top amenities, recreation centers, and scenic trails.Move-in ready and meticulously cared for, this is an excellent opportunity to own a stylish and updated home in one of Kanata's most sought-after communities. (id:27)

Building Features:

  • Style: Townhouse
  • Building Type: Row / Townhouse
  • Amenities:
  • Basement Development: Finished
  • Basement Type: N/A
  • Exterior Finish:
  • Fireplace: Yes
  • Floor Space: 1000 - 1199 sqft
  • Foundation Type: Poured Concrete
  • Heating Type: Forced air
  • Heating Fuel: Natural gas
  • Cooling Type: Central air conditioning
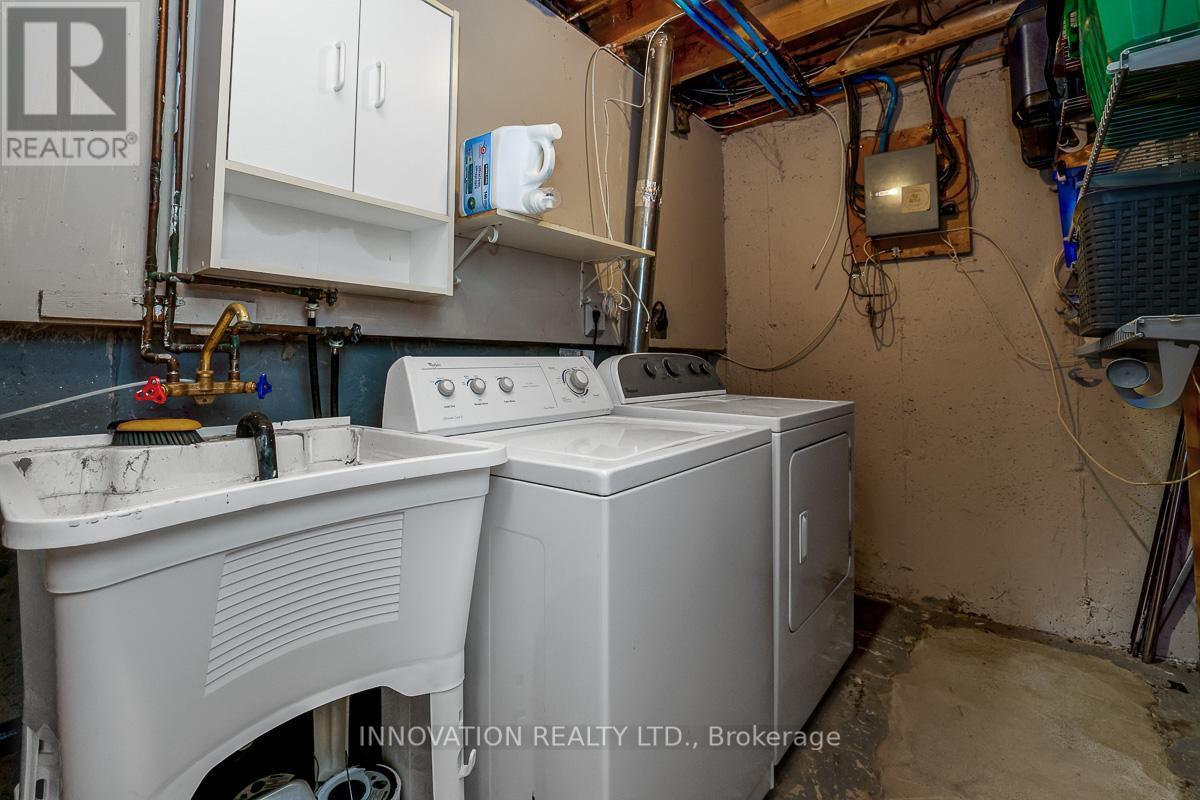
  • Appliances: Dishwasher, Dryer, Oven, Washer, Refrigerator

Property Features:

  • OwnershipType: Condominium/Strata
  • Property Type: Single Family
  • Bedrooms: 3
  • Bathrooms: 2
  • Half Bathrooms: 1
  • Community Features: Pets Allowed With Restrictions
  • Condo Fees: $475 Monthly
  • Features: Carpet Free
  • Floor Space (approx): 1000 - 1199 Square Feet
  • MaintenanceFee Type: Insurance, Water
  • Parking Type: No Garage
  • No. of Parking Spaces: 1

Rooms:

  • Primary Bedroom 2nd Level 3.79 m x 3.06 m
  • Bedroom 2nd Level 2.82 m x 3.06 m
  • 2nd Bedroom 2nd Level 4.05 m x 2.16 m
  • Bathroom 2nd Level 2.24 m x 1.30 m
  • Family Basement Level 5.97 m x 4.34 m
  • Foyer Main Level 1.97 m x 1.11 m
  • Bathroom Main Level 1.24 m x 1.19 m
  • Kitchen Main Level 2.85 m x 2.69 m
  • Dining Main Level 4.95 m x 2.72 m
  • Family Main Level 2.65 m x 3.23 m

Convert Measurement to:


Courtesy of: INNOVATION REALTY LTD.

REALTOR.ca  

QuickQuoteTM Powered by RPS

Location of 177 PICKFORD DRIVE, Ottawa, Ontario, K2L 2C5

Demographic Information of 177 PICKFORD DRIVE, Ottawa, Ontario, K2L 2C5

Life Stage

Young Families

Employment Type

Service Sector/White Collar

Average Household Income

$123,865.31

Average Number of Children

1.57

Household Population

Household Structure

Age of Population

Education

Education Level

No certificate/diploma/degree

12.12 %

High school certificate or equivalent

26.31 %

Apprenticeship trade certificate/diploma

5.62 %

College/non-university certificate

28.18 %

University certificate (below bachelor)

0.71 %

University Degree

27.06 %

Commuter

Travel To Work

By Car

86.19 %

By Public Transit

5.95 %

By Walking

3.3 %

By Bicycle

0.06 %

By Other Methods

4.5 %

Cultural Diversity

Knowledge of Official Language

Mother Tongue

Building Information

Building Type

Apartments (Low and High Rise)

7.9 %

Houses

92.1 %

Own Vs. Rent

