Button CopyPathCircle CloseCircle Left ArrowArrow Down Icon GreyClosecirclecircleBurger
Image 1
Image 2
Image 3
$399,000

1767 TRAPPIST LANE, Ottawa, Ontario, K1C 1X7

MLS® # X13136430

3 Beds

Baths

1000 - 1199  FEETSQ

QuickQuoteTM: $322K - $432K

Ottawa ON, K1C 1X7

MLS® # X13136430

Property Information:

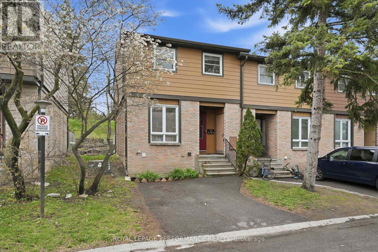
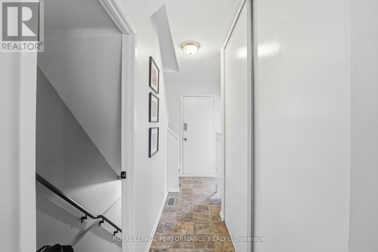
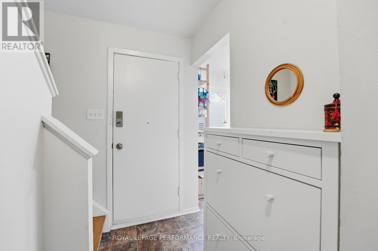
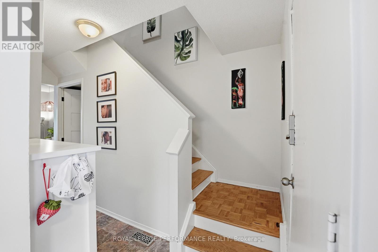
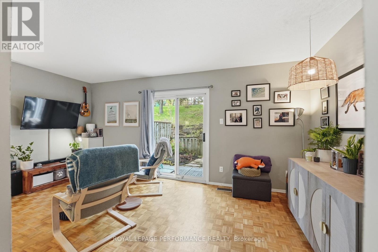
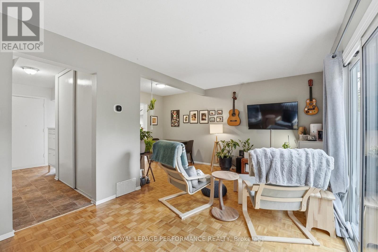
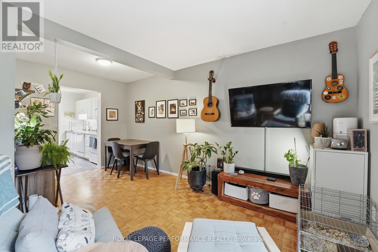
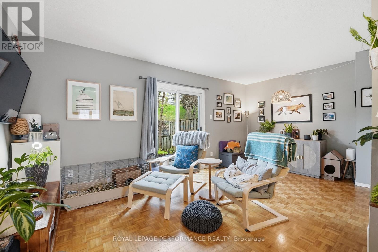
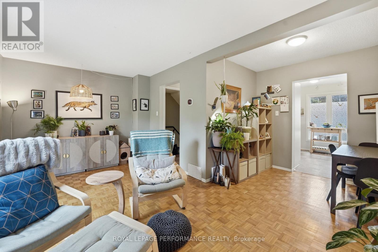
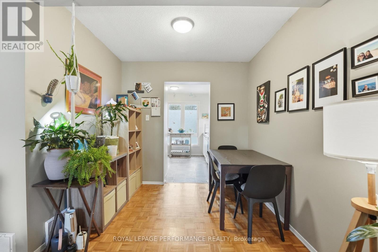
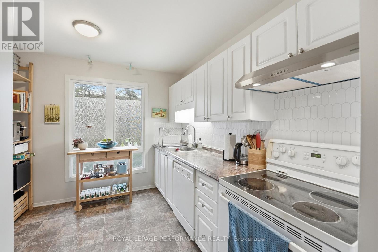
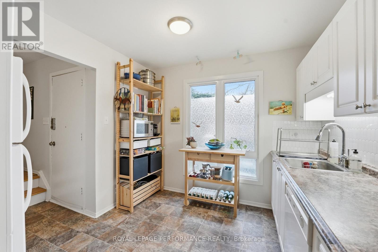
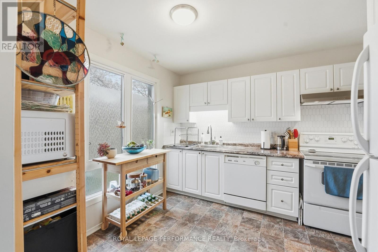
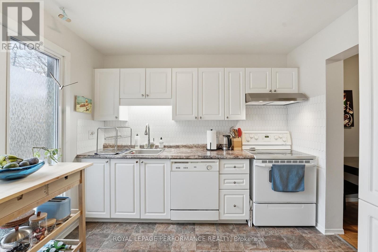
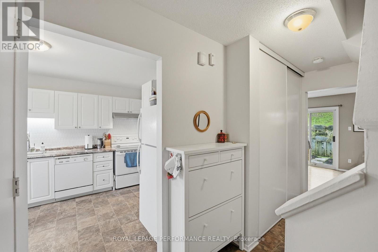
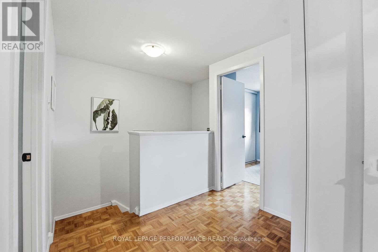
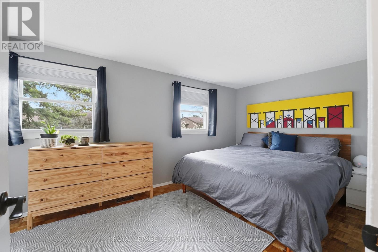
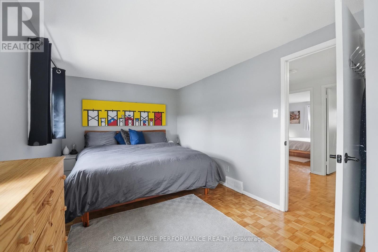
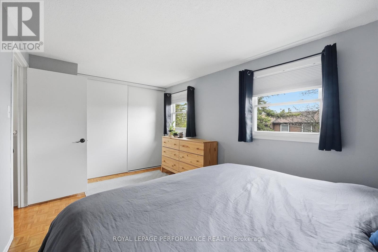
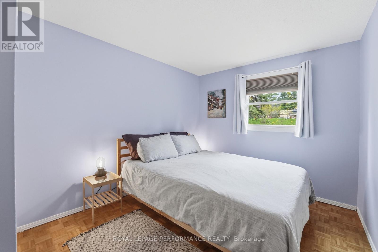
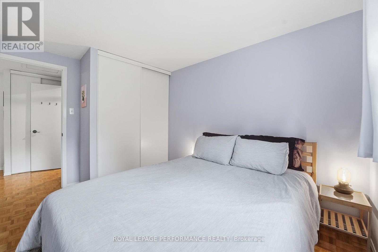
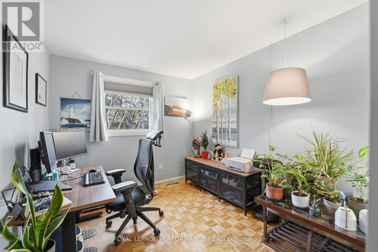
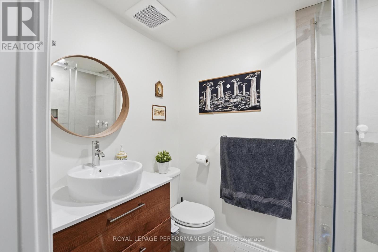
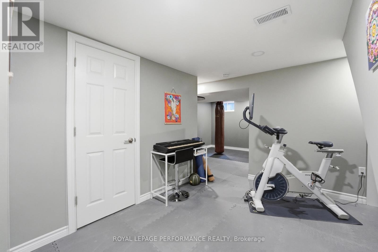
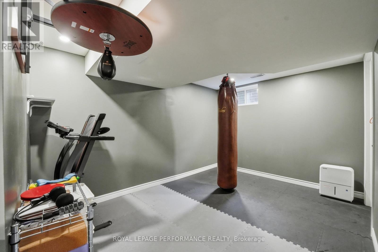
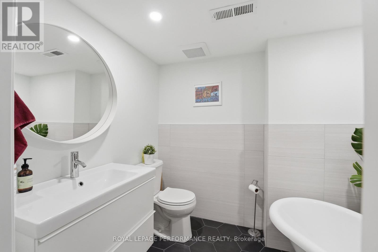
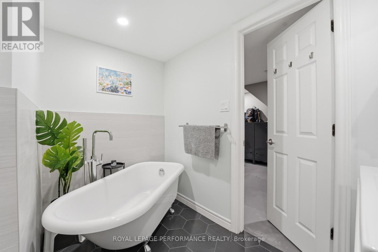
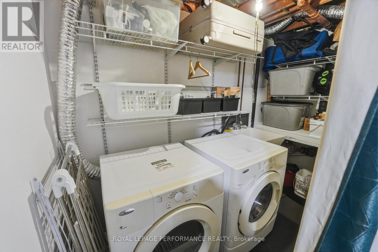
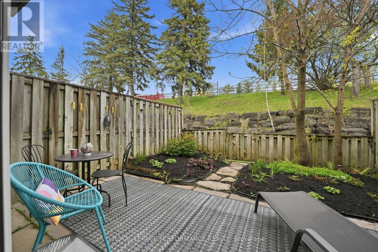
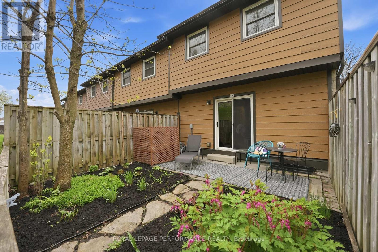
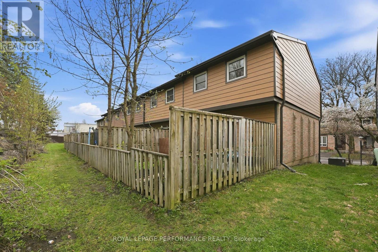
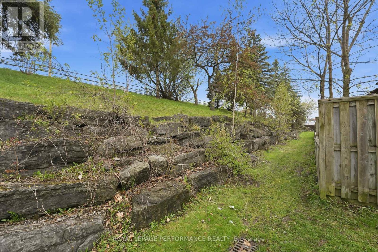
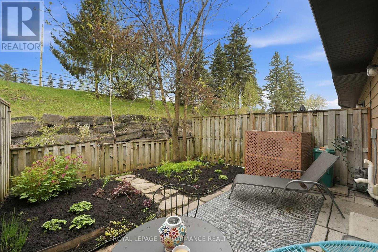
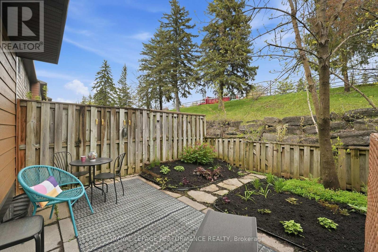
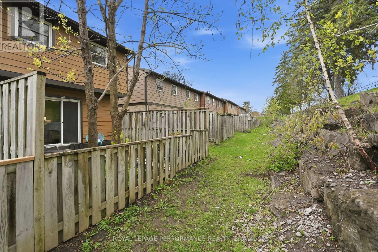
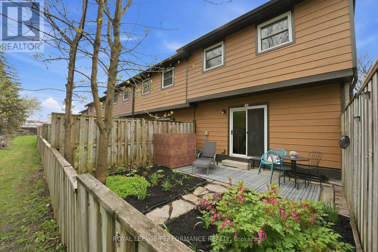
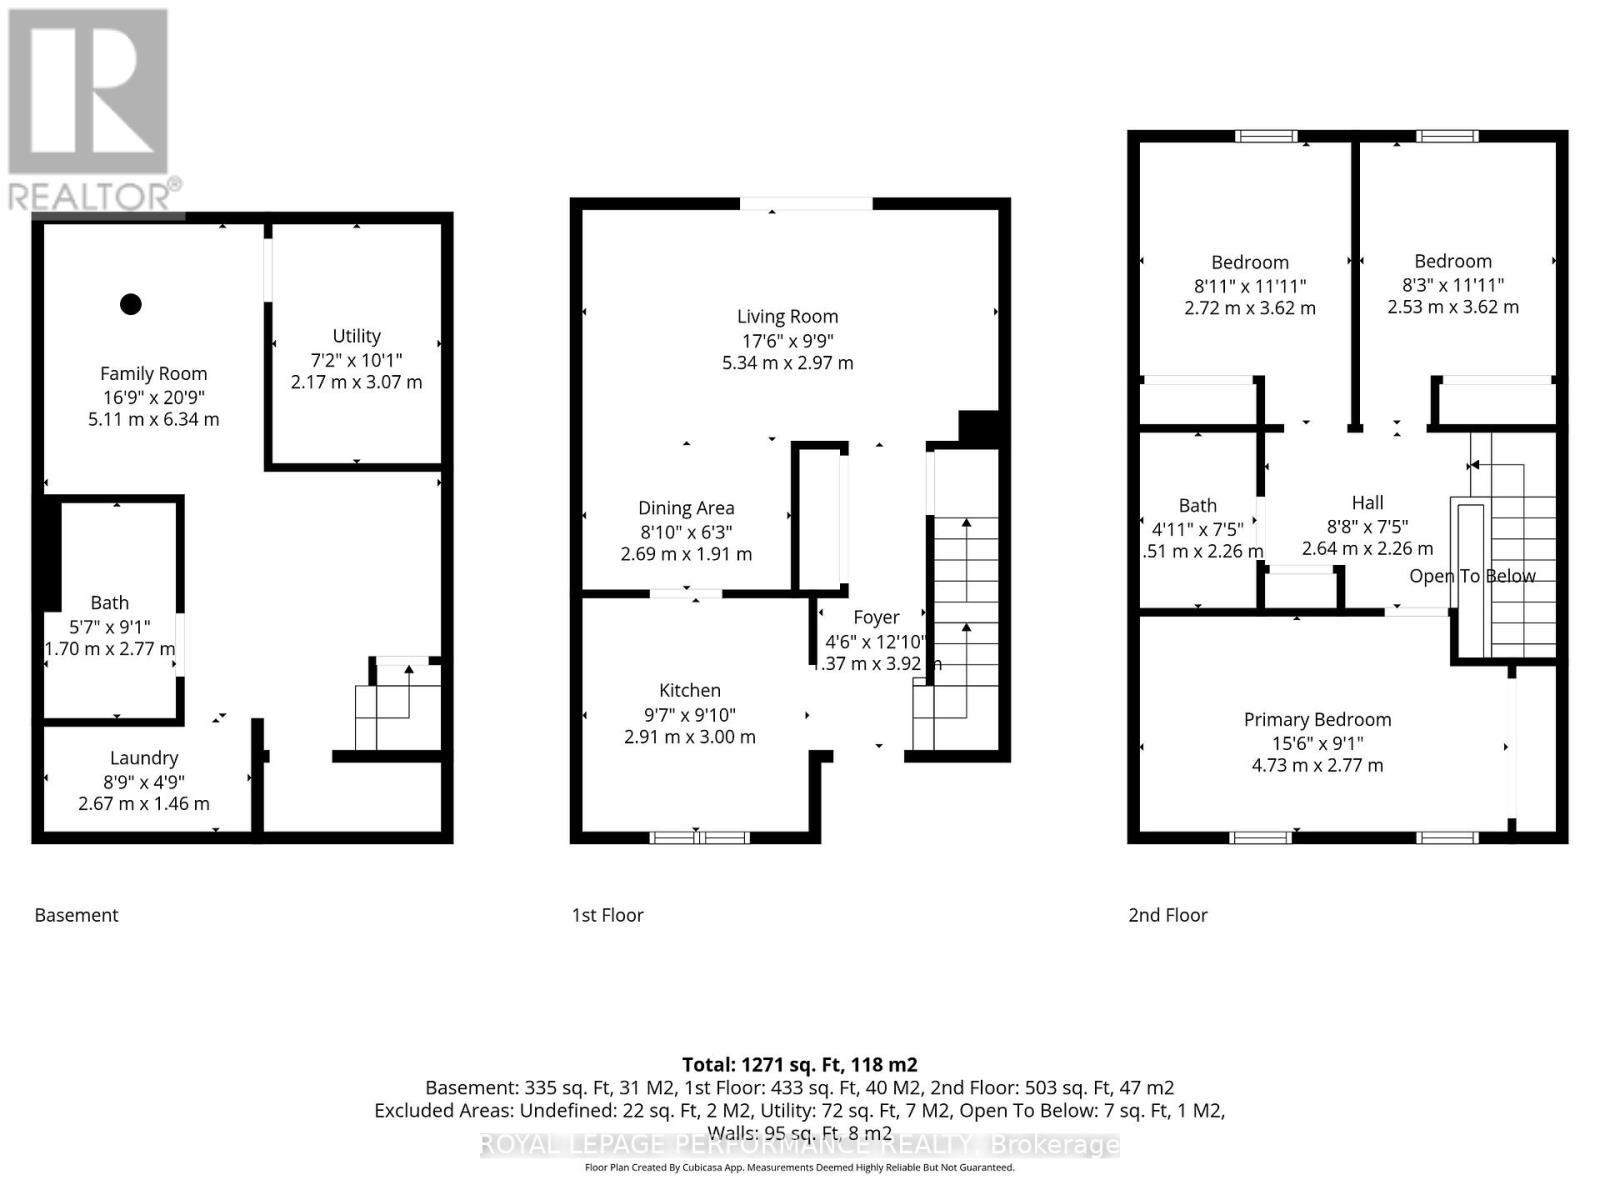
Beautifully updated 3 beds, 2 baths end-unit townhouse condo with no rear neighbours, ideally located in the heart of Orléans with quick access to Highway 174, the LRT, parks, shopping, and great schools. Private driveway (not shared) at your front door. It offers a carpet-free interior and thoughtful updates throughout. The main floor features a bright open-concept living and dining area with patio door access to the backyard. The updated eat-in kitchen (2016) offers white cabinetery and good counter and storage space. Upstairs, you'll find three well-sized bedrooms and a beautifully renovated full bathroom (2022) with custom shower. The finished basement adds valuable living space with a rec room, laundry area, mechanical room, cold storage, and a spa-inspired bathroom (2022) complete with a freestanding soaking tub. Step outside to enjoy the fully maintenance-free backyard, ideal for relaxing without the upkeep. The efficient heat pump system (2024) provides year-round comfort while helping keep energy costs down. Insulation top-up (2022). This home offers excellent value and convenience. (id:27)

Building Features:

  • Style: Townhouse
  • Building Type: Row / Townhouse
  • Basement Development: Finished
  • Basement Type: Full
  • Exterior Finish: Brick, Vinyl siding
  • Floor Space: 1000 - 1199 sqft
  • Foundation Type: Poured Concrete
  • Heating Type: Forced air, Heat Pump
  • Heating Fuel: Electric, Natural gas
  • Cooling Type: Central air conditioning
  • Appliances: Blinds, Dishwasher, Dryer, Hood Fan, Stove, Washer, Window Coverings, Refrigerator

Property Features:

  • OwnershipType: Condominium/Strata
  • Property Type: Single Family
  • Bedrooms: 3
  • Bathrooms: 2
  • Community Features: Pets Allowed With Restrictions
  • Condo Fees: $450 Monthly
  • Features: Carpet Free, In suite Laundry
  • Floor Space (approx): 1000 - 1199 Square Feet
  • MaintenanceFee Type: Water, Insurance, Common Area Maintenance
  • Parking Type: No Garage
  • No. of Parking Spaces: 1

Rooms:

  • Primary Bedroom 2nd Level 4.73 m x 2.77 m
  • Bedroom 2nd Level 3.62 m x 2.72 m
  • Bedroom 2nd Level 3.62 m x 2.53 m
  • Bathroom 2nd Level 2.26 m x 0.51 m
  • Utility Basement Level 3.07 m x 2.17 m
  • Laundry Basement Level 2.67 m x 1.46 m
  • Recreation Room Basement Level 6.34 m x 5.11 m
  • Bathroom Basement Level 2.77 m x 1.70 m
  • Foyer Main Level 3.92 m x 0.37 m
  • Living Main Level 5.34 m x 2.97 m
  • Dining Main Level 2.69 m x 1.91 m
  • Kitchen Main Level 9.10 m x 2.91 m

Convert Measurement to:


QuickQuoteTM Powered by RPS

Location of 1767 TRAPPIST LANE, Ottawa, Ontario, K1C 1X7

Demographic Information of 1767 TRAPPIST LANE, Ottawa, Ontario, K1C 1X7

Life Stage

Midlife Families

Employment Type

Blue Collar/Primary, Blue Collar/Service Sector

Average Household Income

$153,021.34

Average Number of Children

1.75

Household Population

Household Structure

Age of Population

Education

Education Level

No certificate/diploma/degree

12.54 %

High school certificate or equivalent

22.0 %

Apprenticeship trade certificate/diploma

4.77 %

College/non-university certificate

20.98 %

University certificate (below bachelor)

2.99 %

University Degree

36.71 %

Commuter

Travel To Work

By Car

79.56 %

By Public Transit

11.37 %

By Walking

6.06 %

By Bicycle

0.0 %

By Other Methods

3.01 %

Cultural Diversity

Knowledge of Official Language

Mother Tongue

Building Information

Building Type

Apartments (Low and High Rise)

15.71 %

Houses

84.29 %

Own Vs. Rent
