Button CopyPathCircle CloseCircle Left ArrowArrow Down Icon GreyClosecirclecircleBurger
Image 1
Image 2
Image 3
$549,900

176 OAKRIDGE BOULEVARD, Ottawa, Ontario, K2G 2V2

MLS® # X13818604

3+2 Beds

2  Baths

700 - 1100  FEETSQ

QuickQuoteTM: Not Available

Ottawa ON, K2G 2V2

MLS® # X13818604

Property Information:

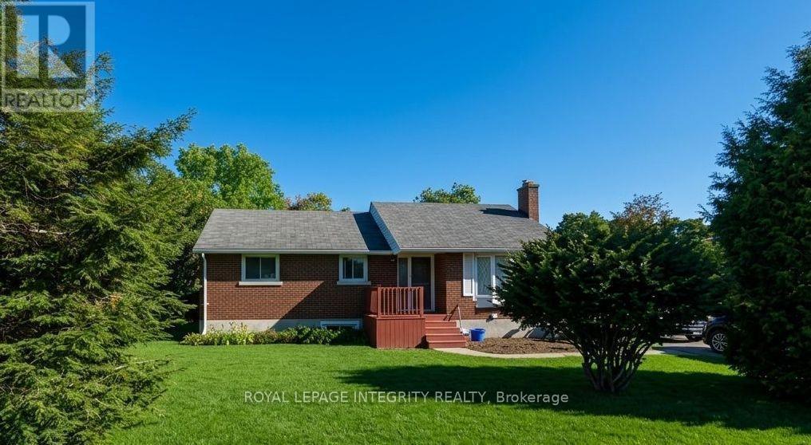
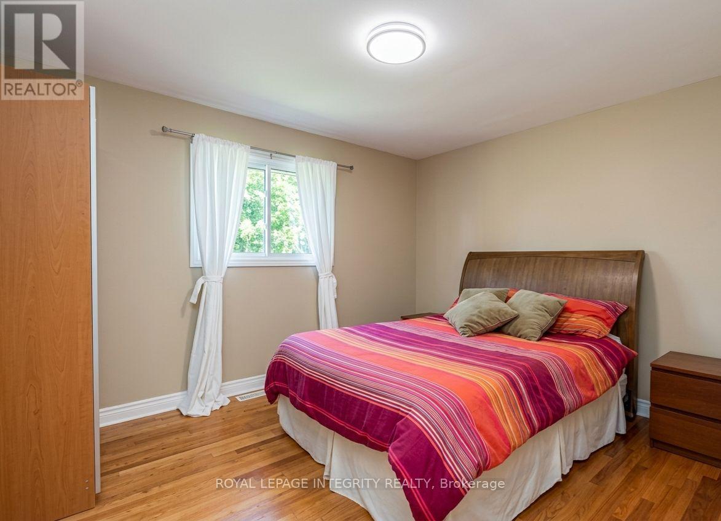
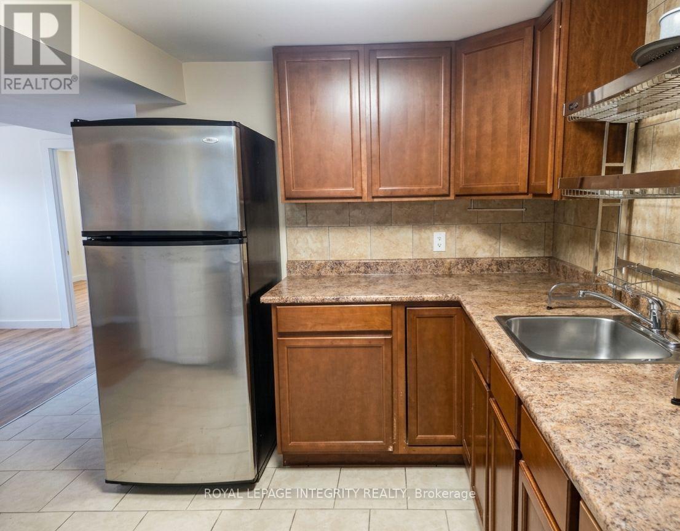
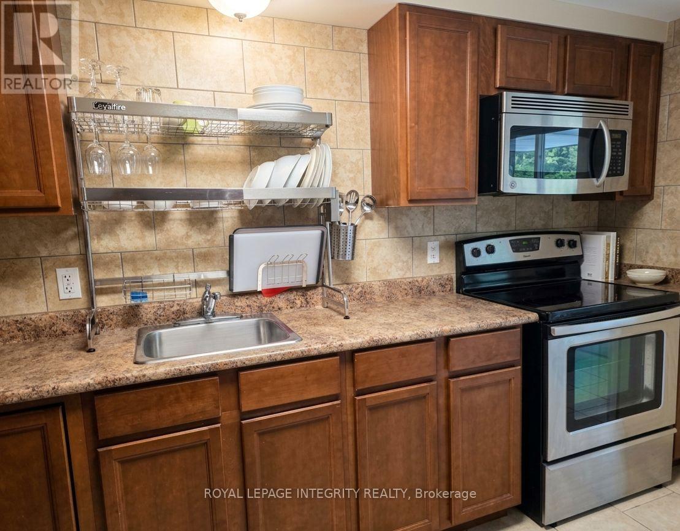
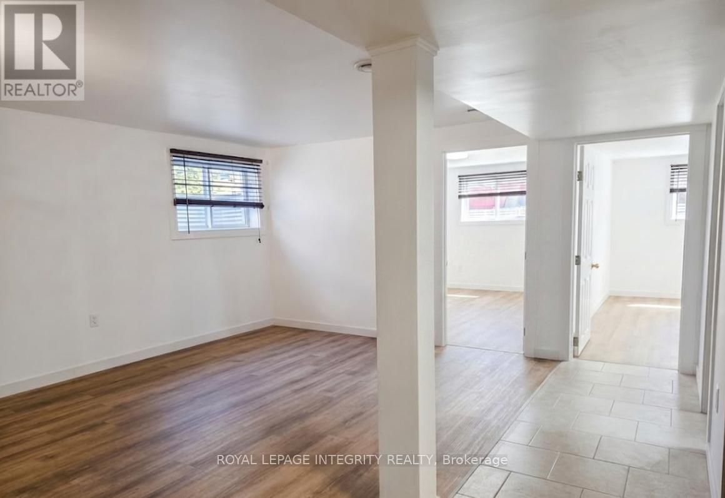
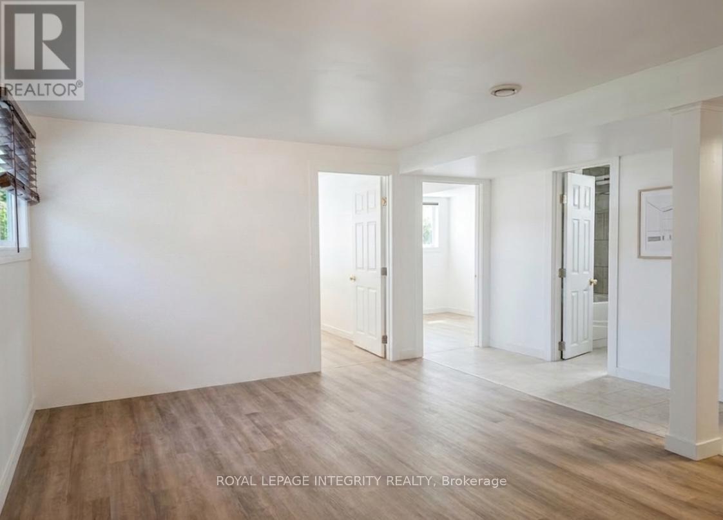
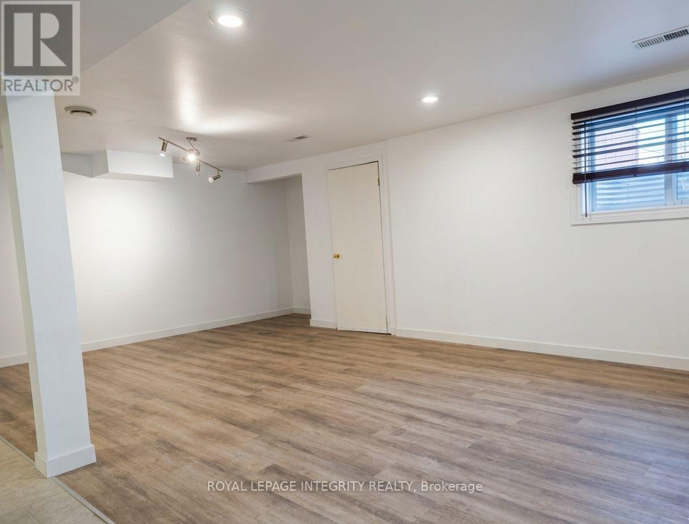
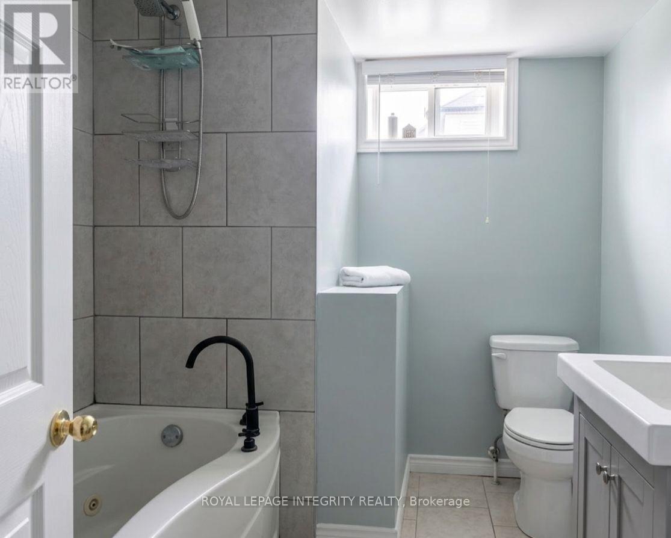
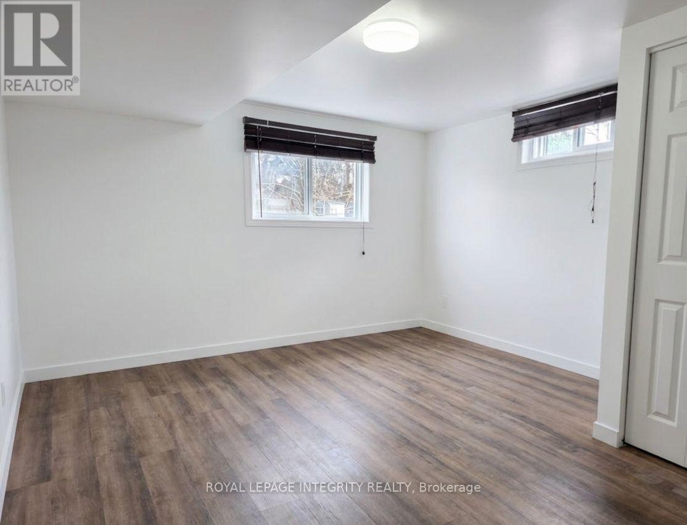
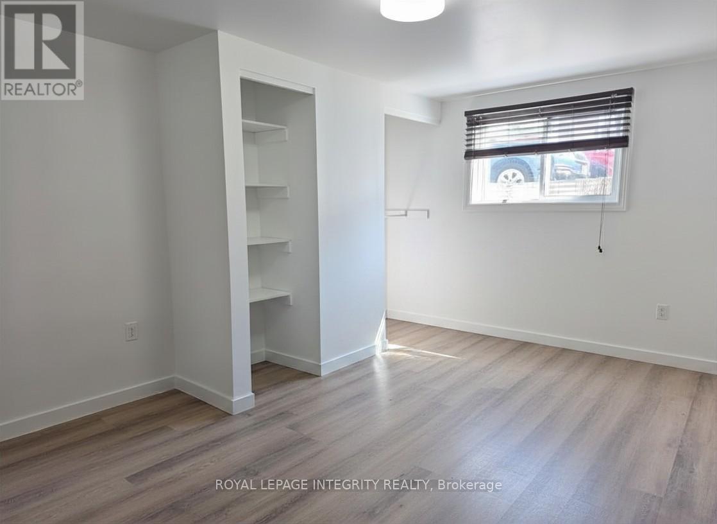
Meadowlands and Woodroffe turnkey income property with development upside. Fully tenanted detached bungalow generating $3,600/month gross - main floor 3-bed/1-bath ($2,200/mo) + self-contained lower 2-bed/1-bath unit with private side entrance ($1,400/mo). Income from day one. Steps to Baseline LRT Station. Brick exterior, private double driveway, 4 parking spaces. (id:27)

Building Features:

  • Style: Detached
  • Building Type: House
  • Amenities:
  • Architectural Style: Bungalow
  • Basement Type: N/A, N/A
  • Construction Style - Attachment: Detached
  • Exterior Finish: Brick
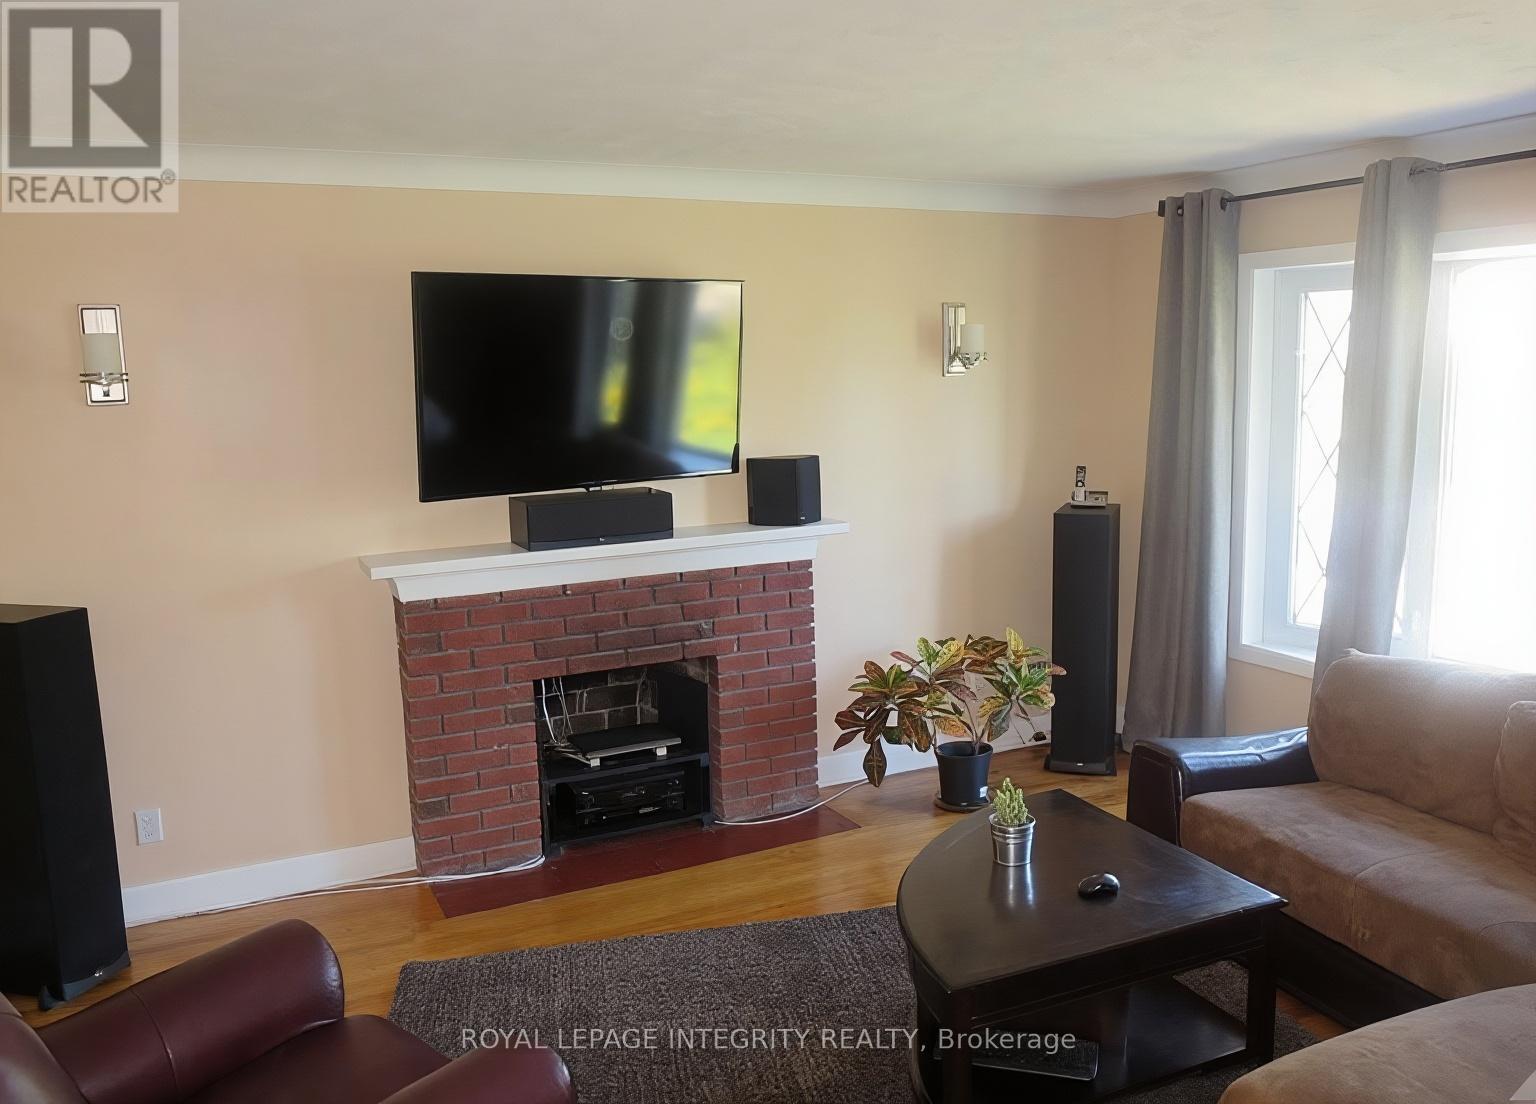
  • Fireplace: Yes
  • Floor Space: 700 - 1100 sqft
  • Foundation Type: Block
  • Heating Type: Forced air
  • Heating Fuel: Natural gas
  • Cooling Type: Central air conditioning
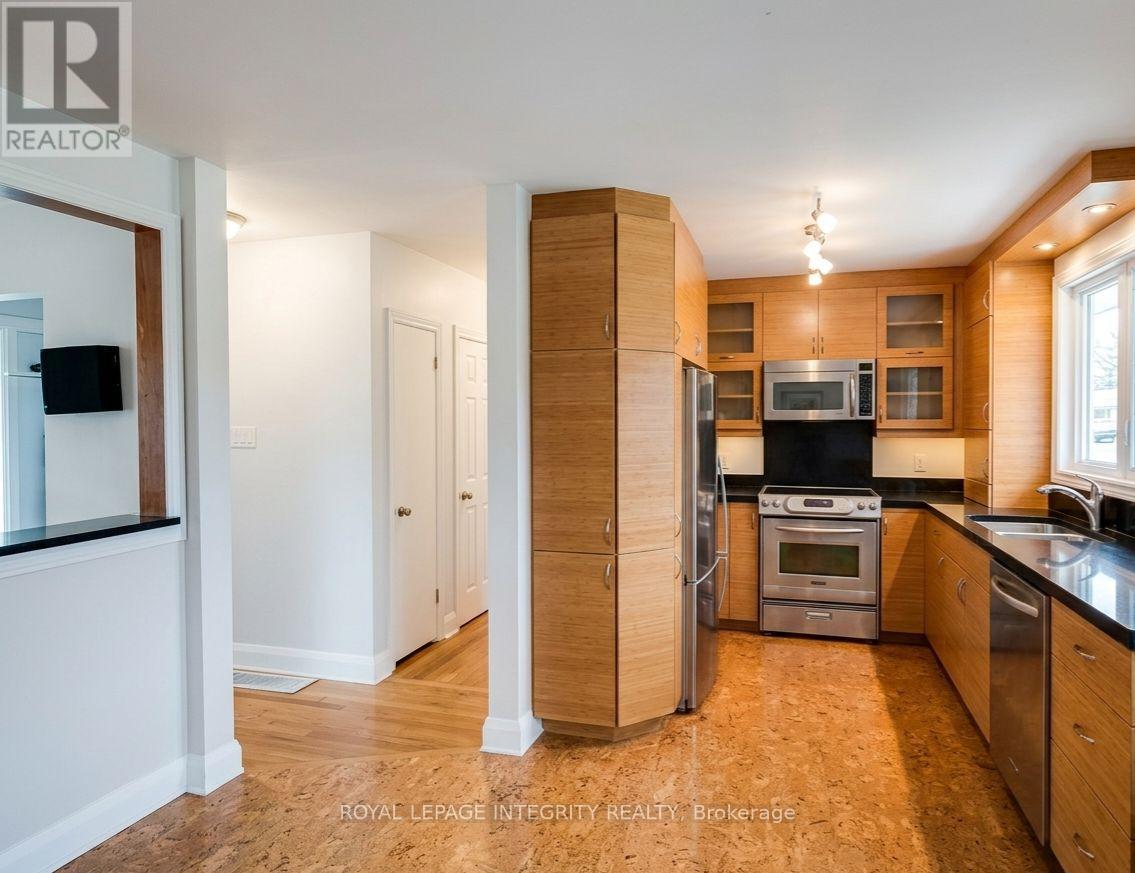
  • Appliances: Water meter, Dishwasher, Dryer, Stove, Washer, Refrigerator

Property Features:

  • OwnershipType: Freehold
  • Property Type: Single Family
  • Bedrooms: 3+2
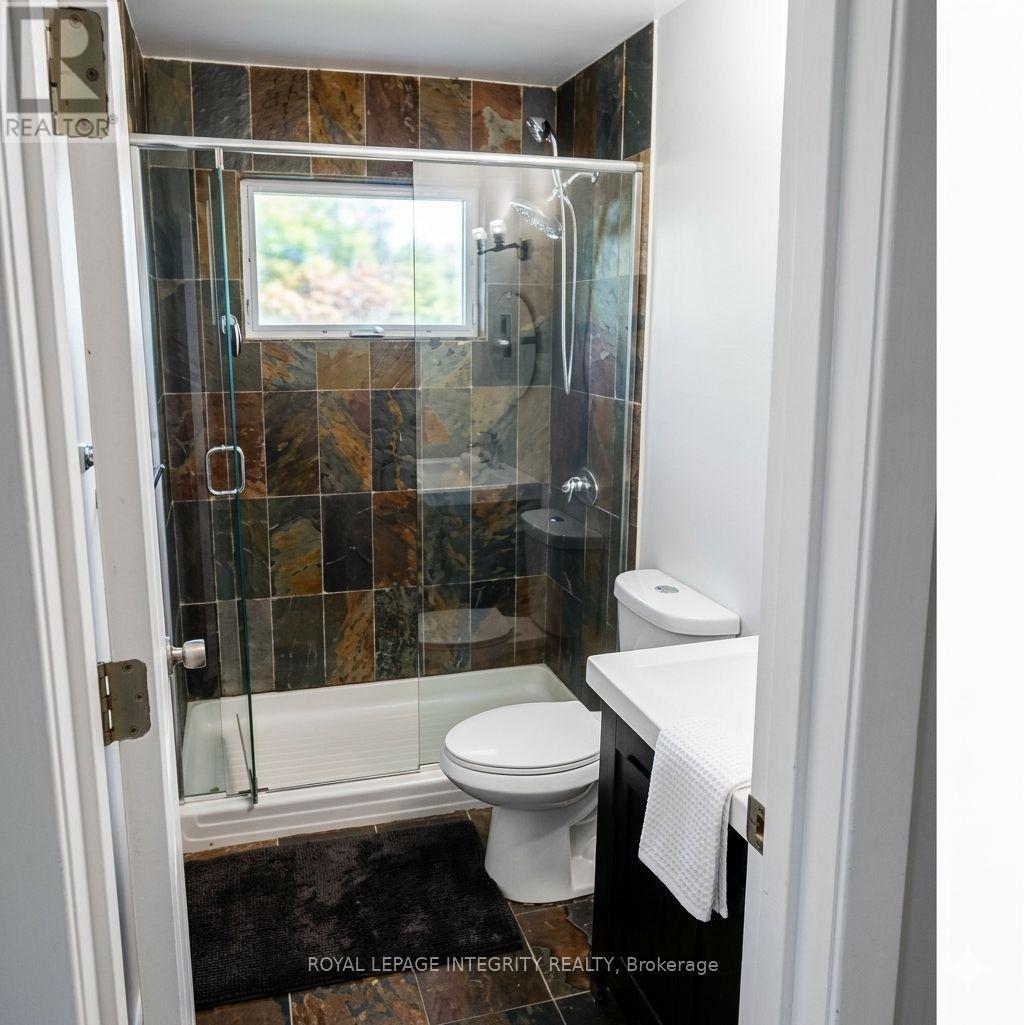
  • Bathrooms: 2
  • Amenities Nearby: Public Transit
  • Features: Flat site
  • Fence Type: Fenced yard
  • Floor Space (approx): 700 - 1100 Square Feet
  • Irregular: Yes
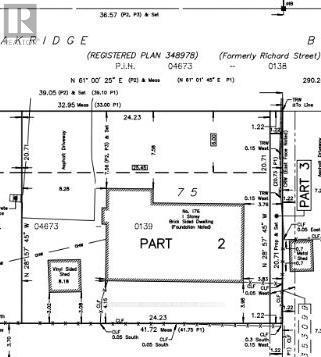
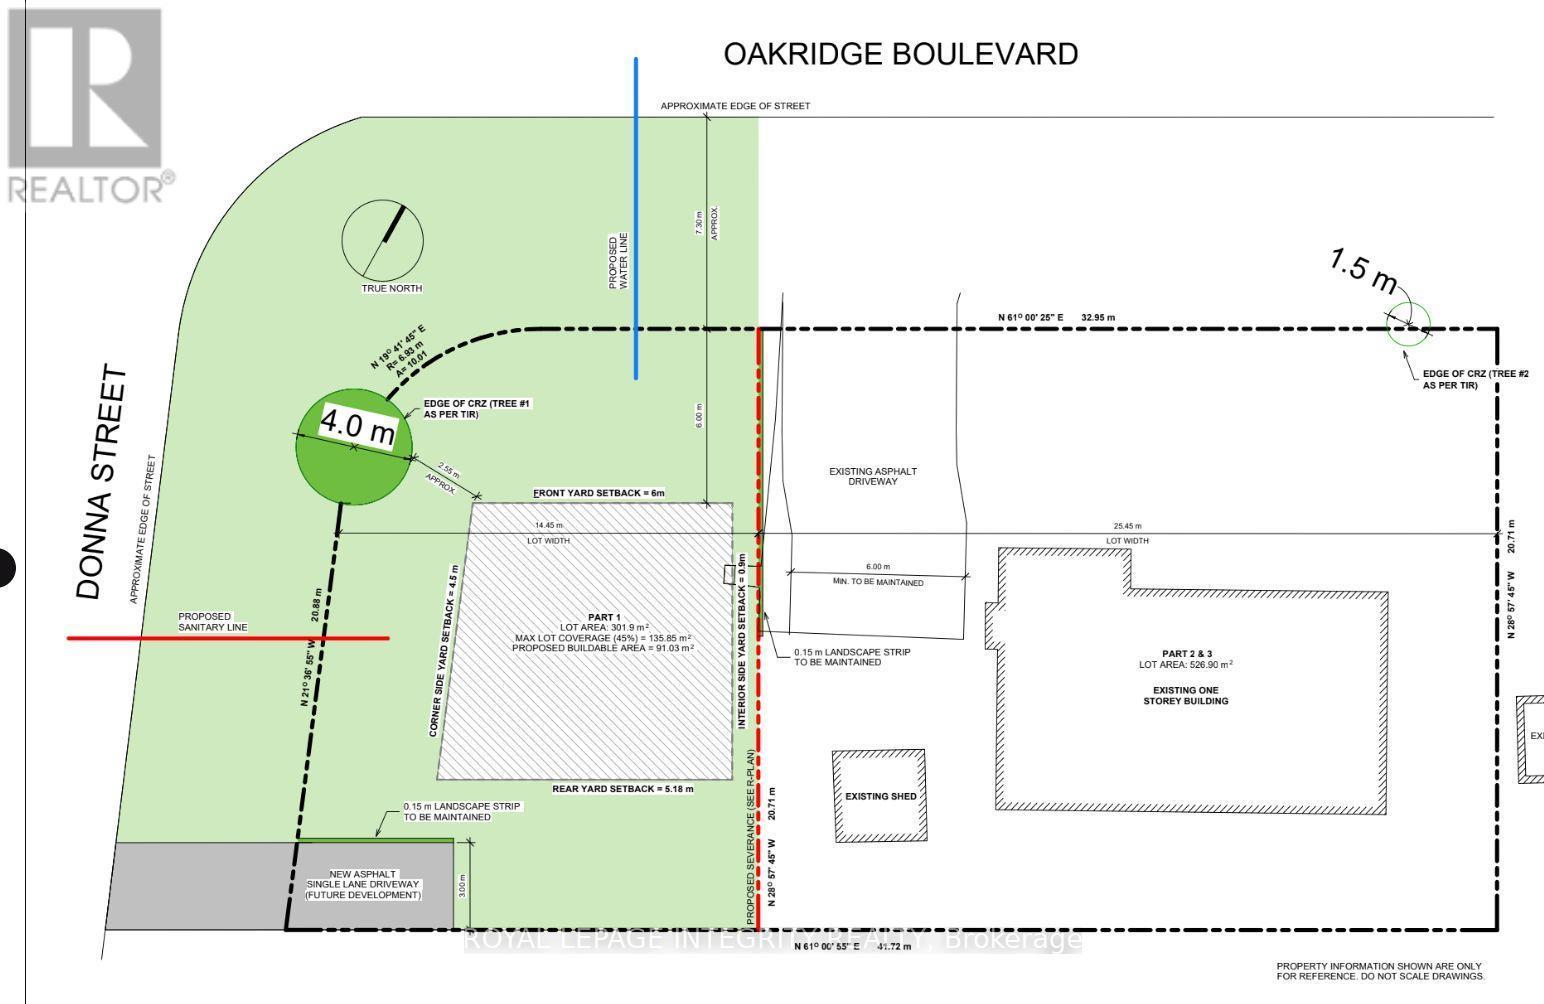
  • Lot Depth: 20 Metre
  • Lot Frontage: 25 Metre
  • Lot Size: 25 x 20 M
  • Structure Type: Deck, Shed
  • Utility Type: Hydro - Installed, Sewer - Installed, , Cable - Installed
  • Zoning: R1FF
  • Sewer: Sanitary sewer
  • Parking Type: Other, No Garage
  • No. of Parking Spaces: 4

Rooms:

  • Kitchen Basement Level 3.10 m x 1.60 m
  • Laundry Basement Level 2.45 m x 2.90 m
  • Bedroom Basement Level 3.30 m x 3.43 m
  • 2nd Bedroom Basement Level 3.30 m x 3.13 m
  • Living Basement Level 4.65 m x 6.10 m
  • Living Main Level 4.77 m x 4.08 m
  • Dining Main Level 3.12 m x 2.51 m
  • Bedroom Main Level 3.68 m x 2.51 m
  • Bedroom Main Level 3.68 m x 3.45 m
  • Bedroom Main Level 3.37 m x 2.79 m
  • Kitchen Main Level 3.70 m x 3.65 m
  • Bathroom Main Level 1.20 m x 2.02 m

Convert Measurement to:


QuickQuoteTM Powered by RPS

Location of 176 OAKRIDGE BOULEVARD, Ottawa, Ontario, K2G 2V2

Demographic Information of 176 OAKRIDGE BOULEVARD, Ottawa, Ontario, K2G 2V2

Life Stage

Nearly Retired

Employment Type

Mixed

Average Household Income

$135,347.67

Average Number of Children

1.76

Household Population

Household Structure

Age of Population

Education

Education Level

No certificate/diploma/degree

10.65 %

High school certificate or equivalent

25.49 %

Apprenticeship trade certificate/diploma

4.19 %

College/non-university certificate

17.59 %

University certificate (below bachelor)

2.01 %

University Degree

40.06 %

Commuter

Travel To Work

By Car

79.07 %

By Public Transit

9.14 %

By Walking

4.15 %

By Bicycle

2.05 %

By Other Methods

5.59 %

Cultural Diversity

Knowledge of Official Language

Mother Tongue

Building Information

Building Type

Apartments (Low and High Rise)

5.5 %

Houses

94.5 %

Own Vs. Rent

