Button CopyPathCircle CloseCircle Left ArrowArrow Down Icon GreyClosecirclecircleBurger
Image 1
Image 2
Image 3
$1,299,000

165 FINSBURY AVENUE, Ottawa, Ontario, K2S 2P5

MLS® # X13235198

3 Beds

Baths

2500 - 3000  FEETSQ

QuickQuoteTM: $1.2M - $1.5M

Ottawa ON, K2S 2P5

MLS® # X13235198

Property Information:

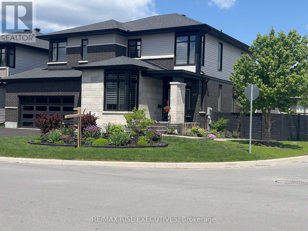
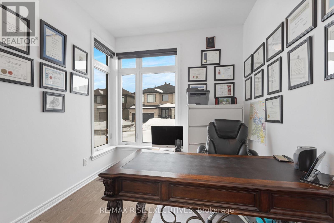
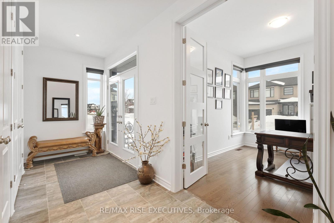
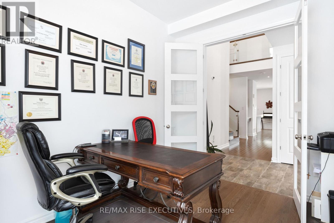
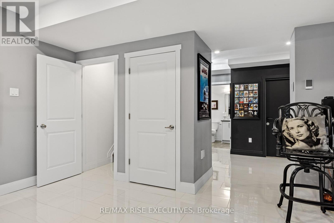
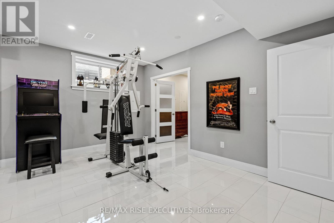
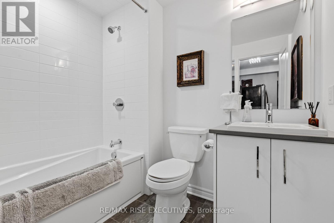
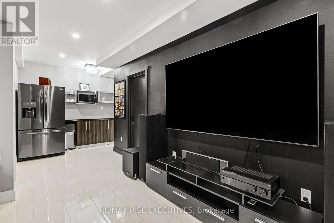
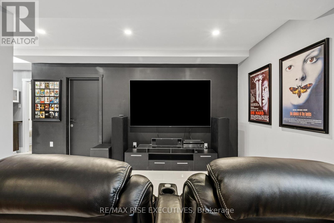
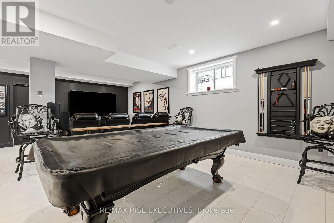
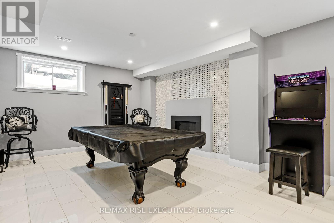
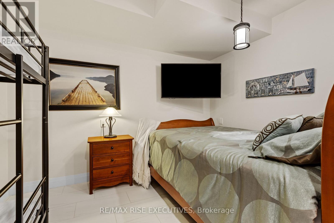
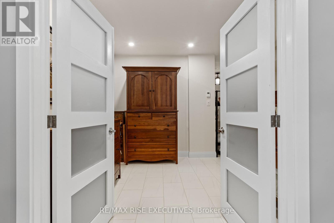
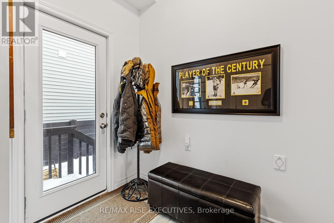
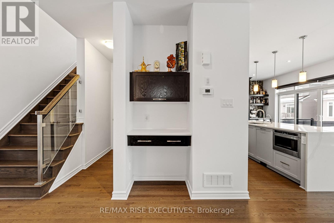
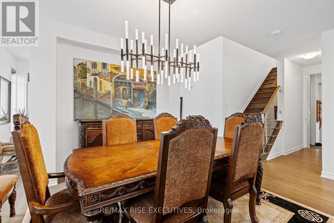
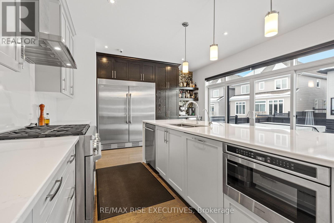
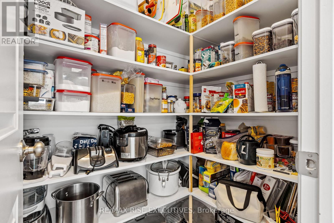
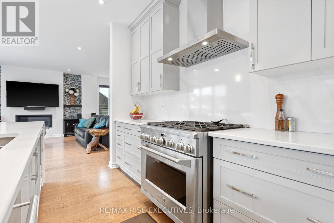
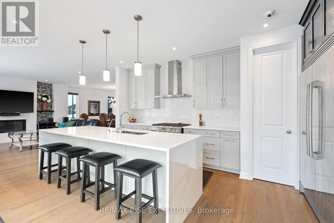
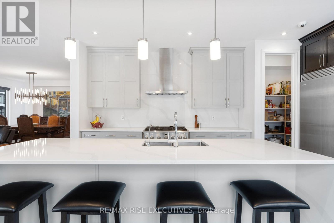
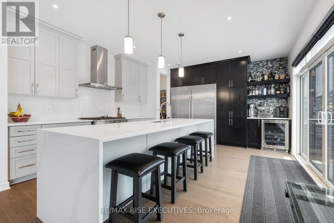
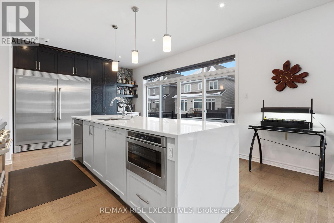
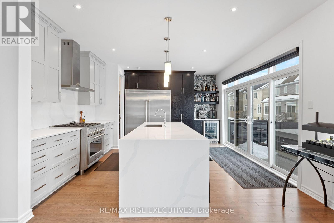
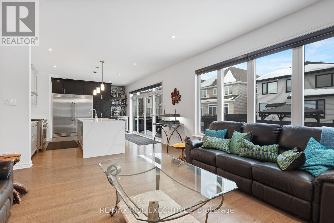
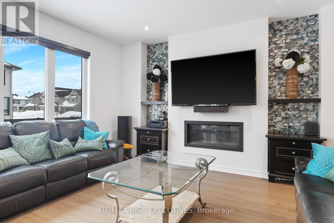
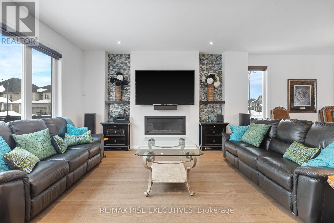
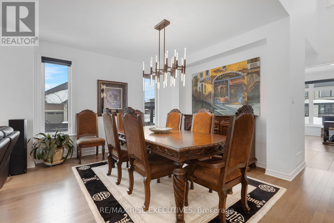
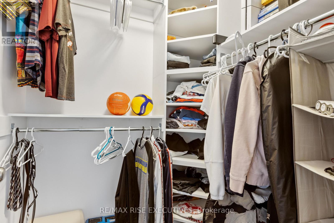
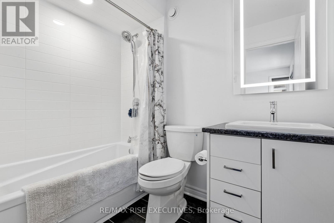
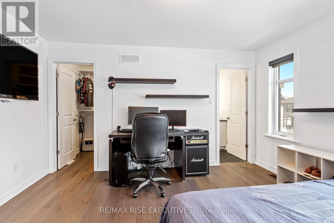
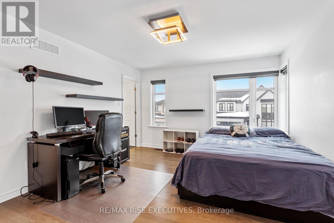
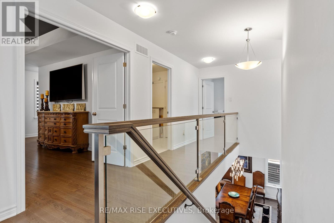
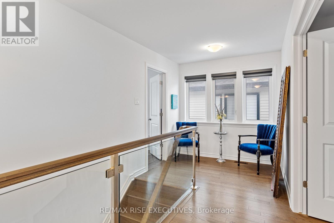
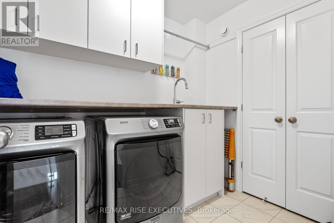
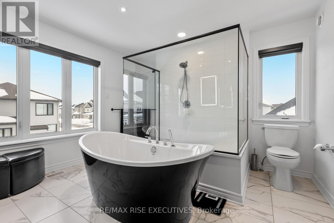
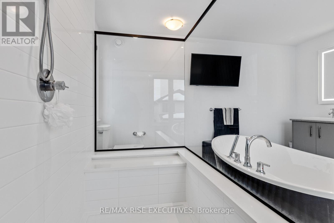
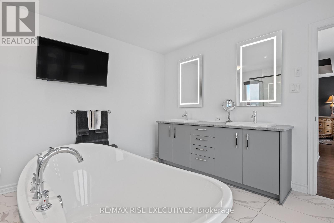
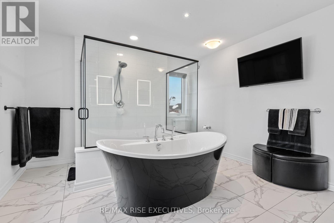
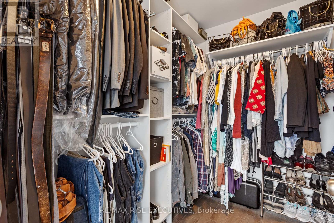
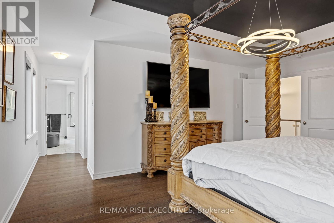
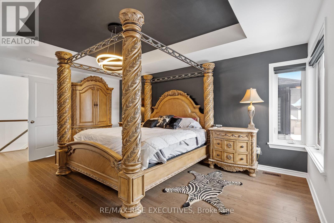
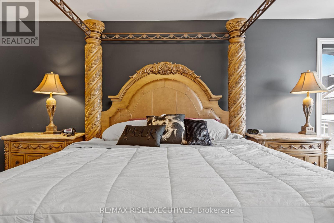
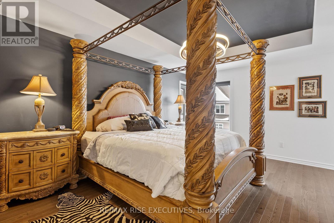
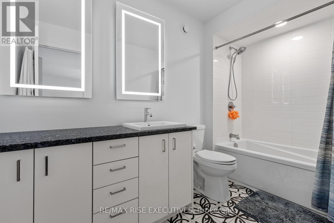
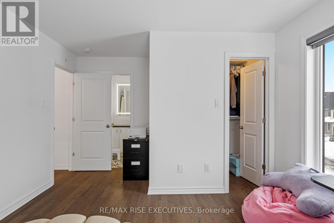
Modern exec home built for entertaining.Premium fenced corner lot in friendly area next door to Kanata tech parks. Separate office off main entrance perfect for a home business. 8' doors throughout the main floor, lots of windows, & the open-concept dining, living room & chef's dream kitchen offer a bright living space. Tons of storage, a professional 36" gas stove, upgraded exhaust fan, a built-in full fridge/full freezer + wine fridge, a microwave drawer, walk-in pantry, large 10' quartz waterfall island, & double sliding glass doors to back yard. Upstairs has 3 large bedrooms, all with walk-in closets and ensuite bathrooms. Principal has an elevated tray ceiling, extra windows and an upgraded spa-like ensuite. The 9' high basement has in-floor heating, egress windows, light and bright glazed porcelain tiles, a linear gas fireplace, a theatre area, a kitchenette, a 4-piece bathroom, and a bonus room (gym or bdrm). Hardwood, ceramic, and porcelain throughout. Backyard is a maintenance-free entertaining oasis with a fire pit conversation area, a heated 12x26' in-grnd saltwater pool, hot tub, dart area, and elevated gardens. More upgrades include extra windows, glass doors, oak and glass stairs, an extra wide garage, 9' ceilings on main floor & bsmnt, a 200a service, prog LED eave liting, upgraded appliances, a sprinkler system for gardens, pots and raised gardens in bkyd, security doorbell, quartz countertops and backsplash, instant hot water, electric blinds throughout main and upper floors. Excellent home for entertaining, great family home, or shared ownership. High school and elementary schools are a 2-5 minute walk. Kanata Technology park, Costco, Home Depot, hospitals close. Major highways are all close (416, 417, 7) making this an excellent location for anyone travelling for work or for a home business.Ideally located far enough away from typical storm/flood zones and high-density, you can enjoy all the city amenities comfortably and safely. (id:27)

Building Features:

  • Style: Detached
  • Building Type: House
  • Amenities:
  • Basement Development: Finished
  • Basement Type: N/A
  • Construction Status: Insulation upgraded
  • Construction Style - Attachment: Detached
  • Exterior Finish: Brick, Vinyl siding
  • Fire Protection: Smoke Detectors
  • Fireplace: Yes
  • Floor Space: 2500 - 3000 sqft
  • Foundation Type: Poured Concrete
  • Heating Type: Forced air, Radiant heat
  • Heating Fuel: Electric, Natural gas
  • Cooling Type: Central air conditioning
  • Appliances: Hot Tub, Garage door opener remote, Water purifier, Water meter, Central Vacuum, Garage door opener

Property Features:

  • OwnershipType: Freehold
  • Property Type: Single Family
  • Bedrooms: 3
  • Bathrooms: 5
  • Half Bathrooms: 1
  • Features: Irregular lot size, Flat site, Carpet Free
  • Fence Type: Fenced yard
  • Floor Space (approx): 2500 - 3000 Square Feet
  • Irregular: Yes
  • Lot Depth: 29.87 Metre
  • Lot Frontage: 16.31 Metre
  • Lot Size: 16.3 x 29.9 M ; Y
  • Pool Features:
  • Pool Type: Inground pool
  • Structure Type: Deck
  • Utility Type: Hydro - Installed, Sewer - Installed, Cable - Installed
  • Zoning: R1
  • Sewer: Sanitary sewer
  • Parking Type: Attached garage, Garage
  • No. of Parking Spaces: 6

Rooms:

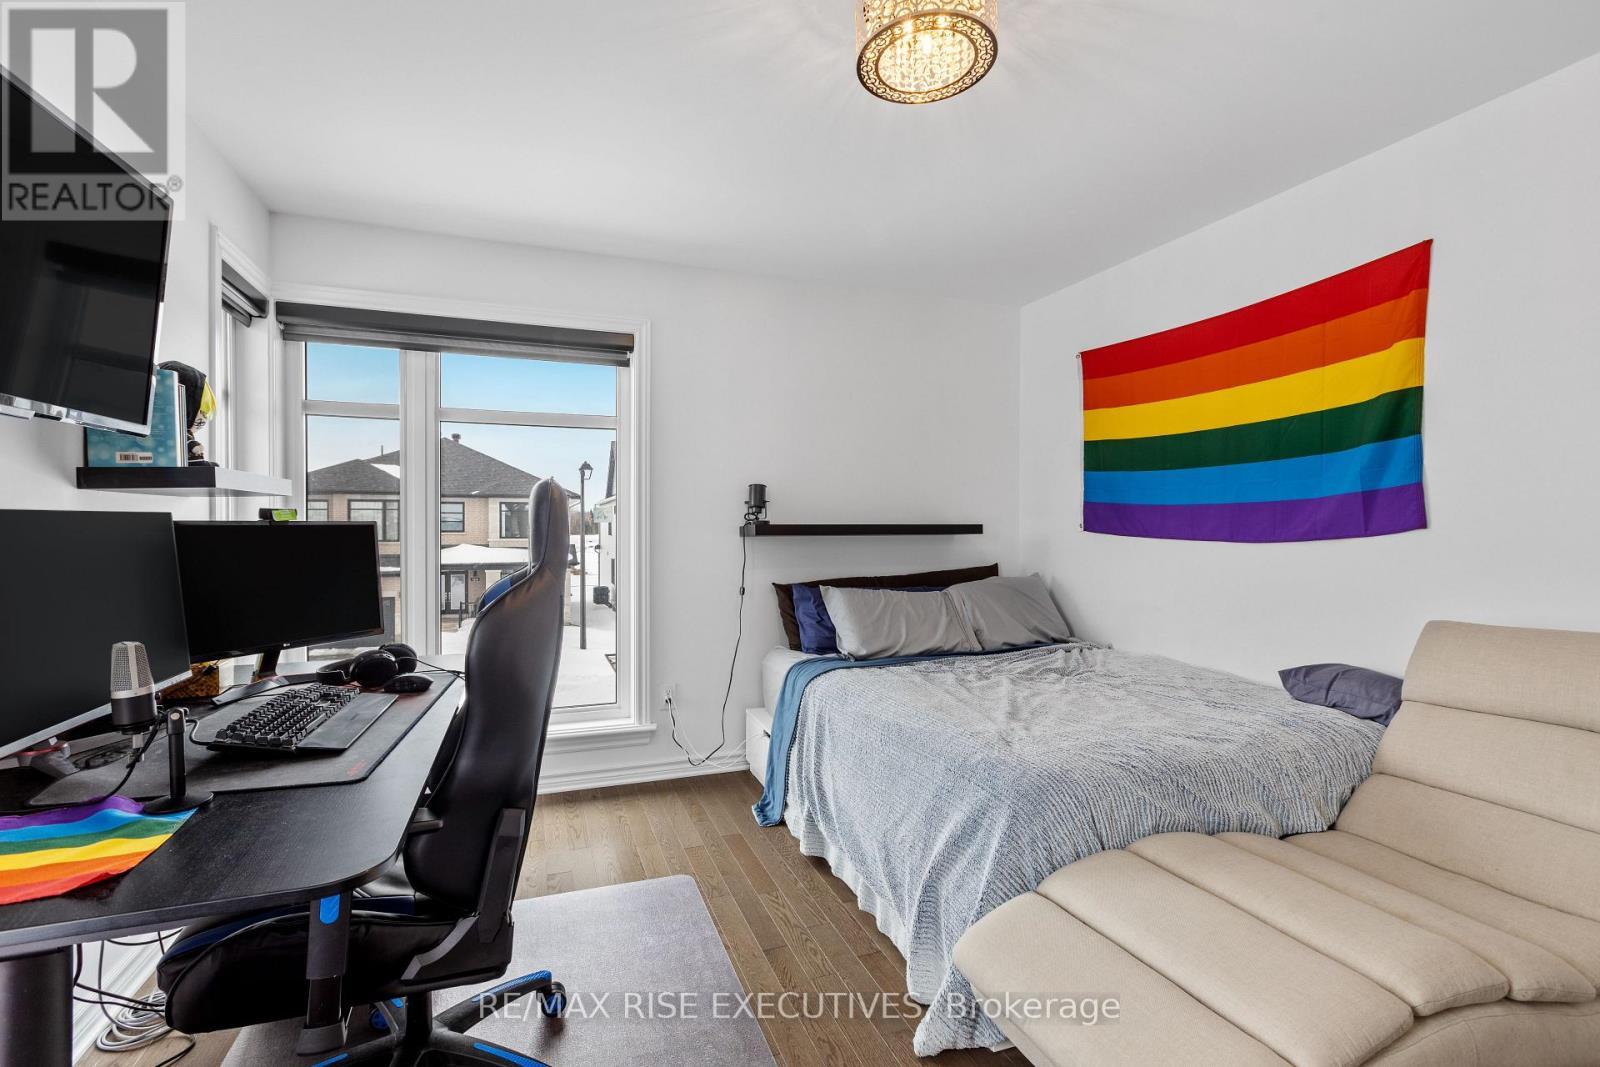
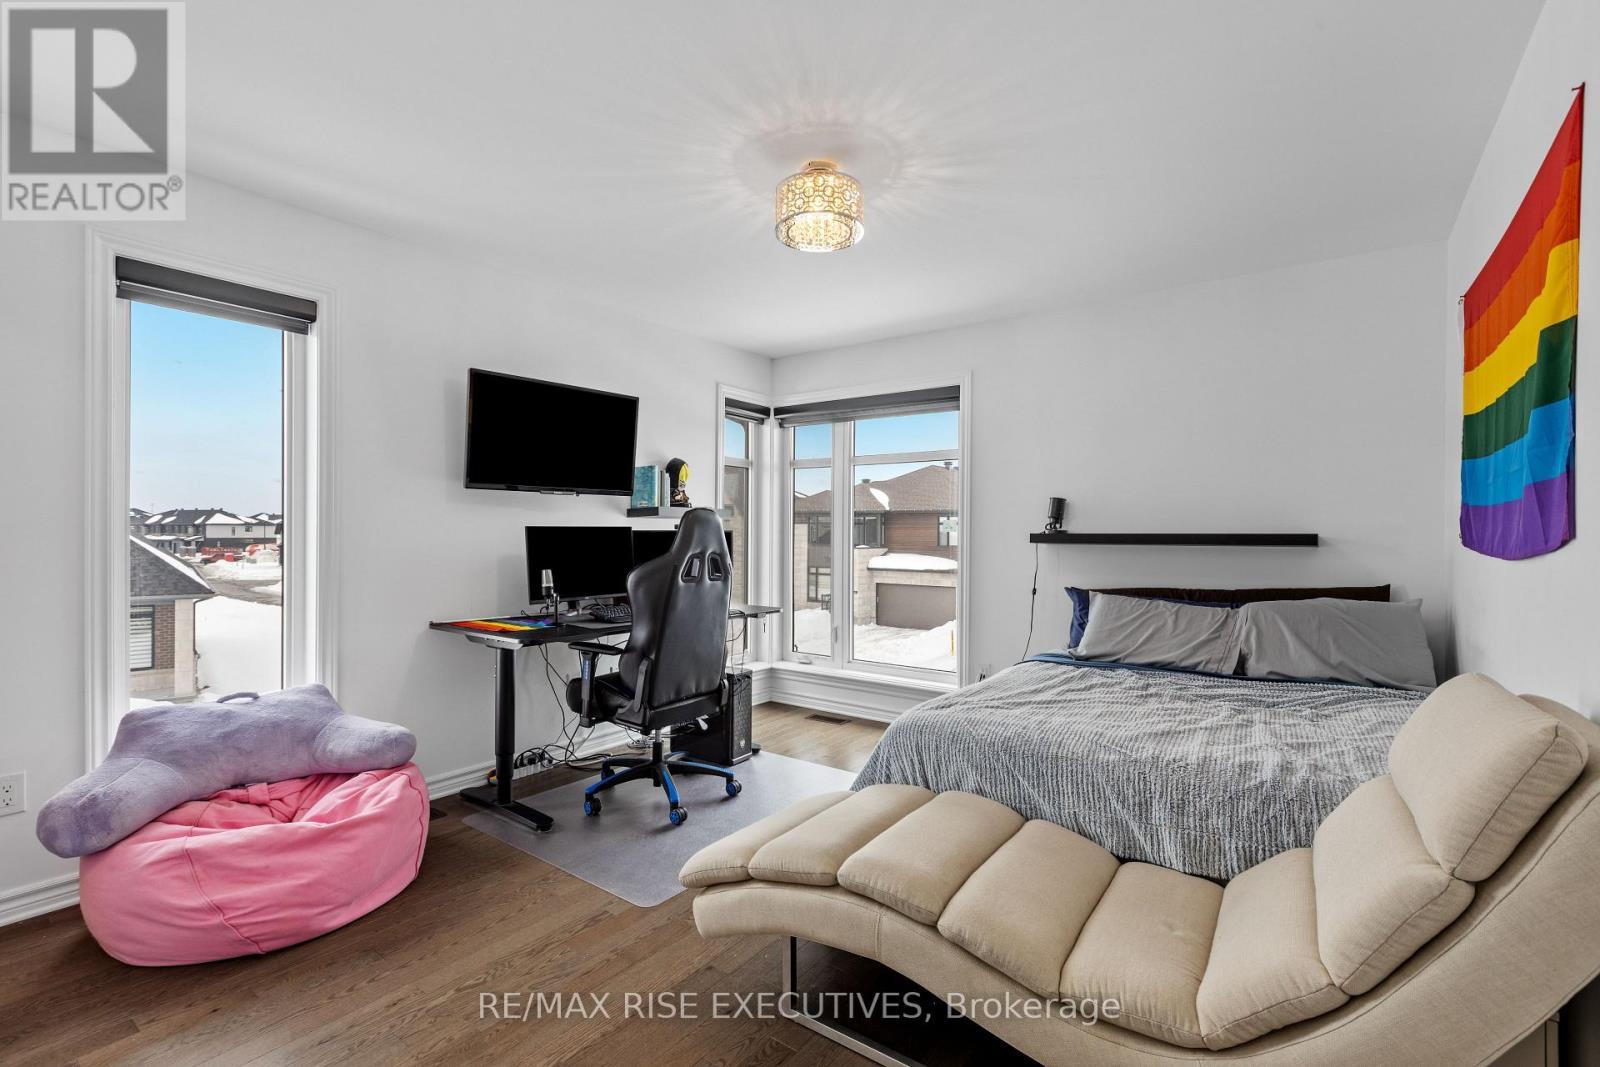
  • Bedroom 2nd Level 5.30 m x 3.98 m
  • 2nd Bedroom 2nd Level 3.58 m x 4.14 m
  • 3rd Bedroom 2nd Level 3.55 m x 3.55 m
  • Laundry 2nd Level 1.85 m x 2.51 m
  • Recreation Room Basement Level 7.41 m x 7.54 m
  • Office Ground Level 2.69 m x 3.60 m
  • Dining Ground Level 3.65 m x 3.65 m
  • Living Ground Level 5.18 m x 4.62 m
  • Kitchen Ground Level 5.33 m x 3.73 m
  • Mudroom Ground Level 2.59 m x 2.43 m

Convert Measurement to:


Courtesy of: RE/MAX RISE EXECUTIVES

REALTOR.ca  

QuickQuoteTM Powered by RPS

Location of 165 FINSBURY AVENUE, Ottawa, Ontario, K2S 2P5

Demographic Information of 165 FINSBURY AVENUE, Ottawa, Ontario, K2S 2P5

Life Stage

Middle-Aged with Teens

Employment Type

Service Sector/White Collar

Average Household Income

$167,200.00

Average Number of Children

1.80

Household Population

Household Structure

Age of Population

Education

Education Level

No certificate/diploma/degree

9.38 %

High school certificate or equivalent

22.72 %

Apprenticeship trade certificate/diploma

2.47 %

College/non-university certificate

20.0 %

University certificate (below bachelor)

2.96 %

University Degree

42.48 %

Commuter

Travel To Work

By Car

86.4 %

By Public Transit

4.76 %

By Walking

4.76 %

By Bicycle

0.0 %

By Other Methods

4.08 %

Cultural Diversity

Knowledge of Official Language

Mother Tongue

Building Information

Building Type

Apartments (Low and High Rise)

Houses

100.0 %

Own Vs. Rent

