Button CopyPathCircle CloseCircle Left ArrowArrow Down Icon GreyClosecirclecircleBurger
Image 1
Image 2
Image 3
$309,900

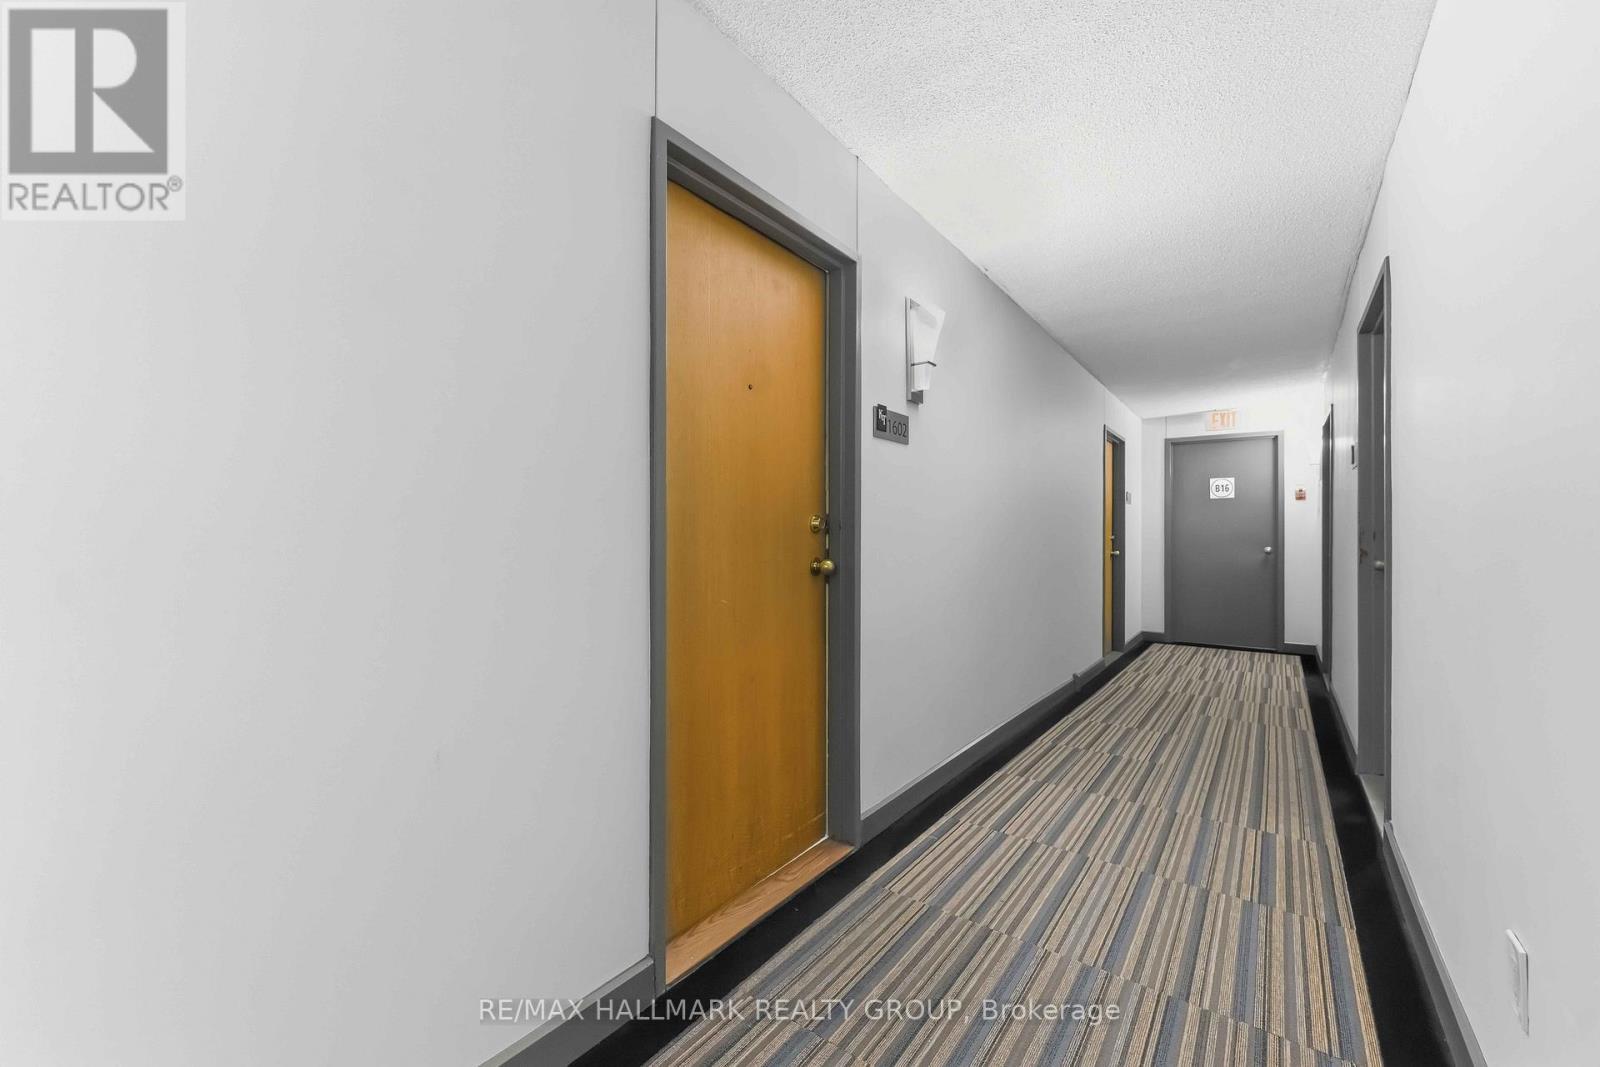
1602 - 199 KENT STREET N, Ottawa, Ontario, K2P 2K8

MLS® # X12981432

1 Beds

Bath

500 - 599  FEETSQ

QuickQuoteTM: $284K - $359K

Ottawa ON, K2P 2K8

MLS® # X12981432

Property Information:

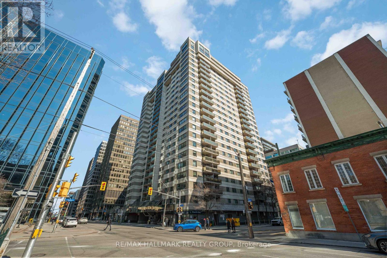
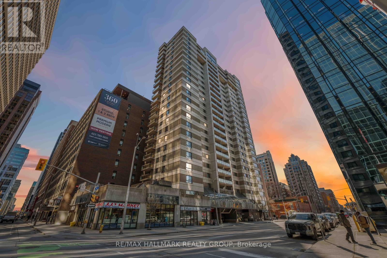
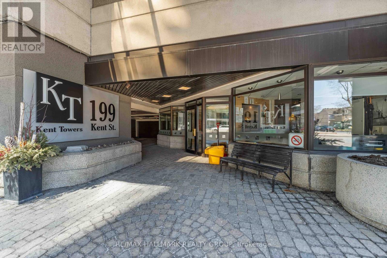
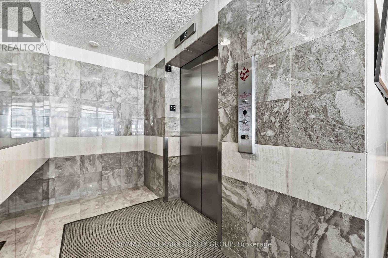
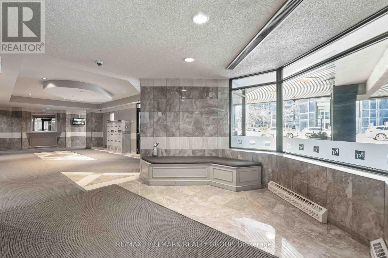
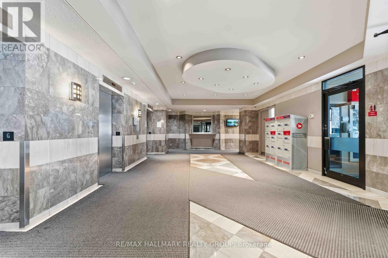
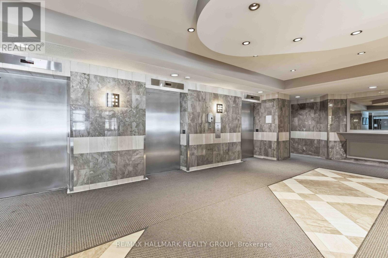
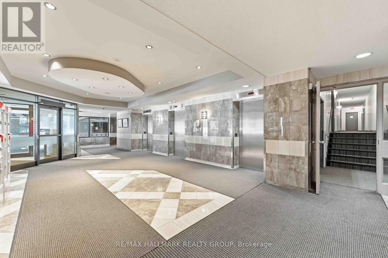
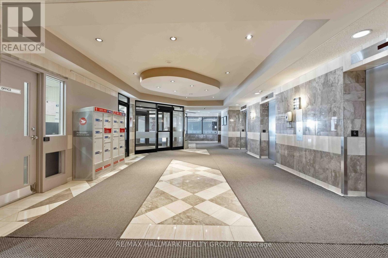
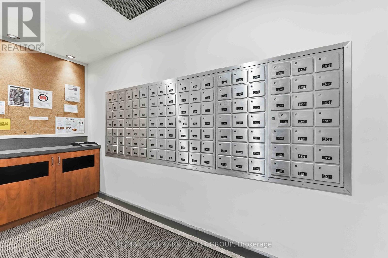
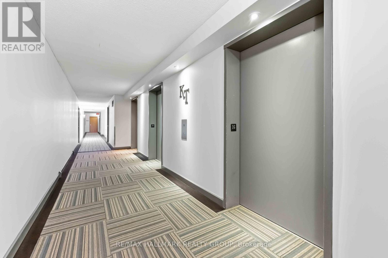
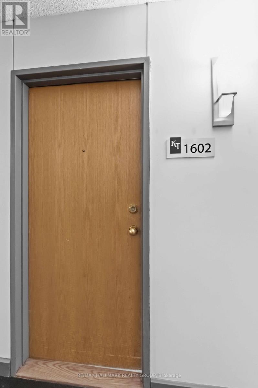
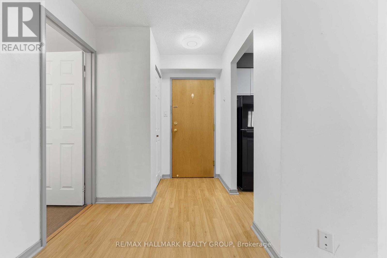
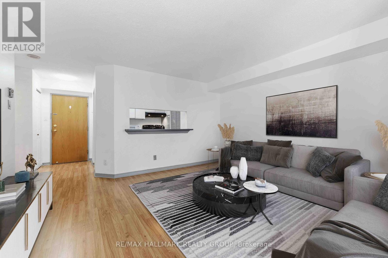
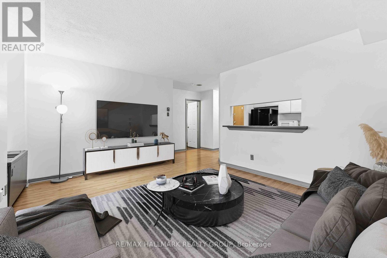
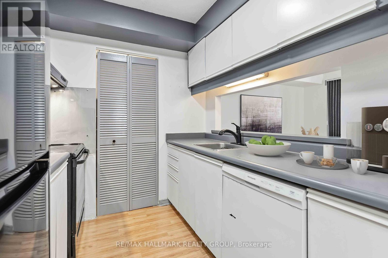
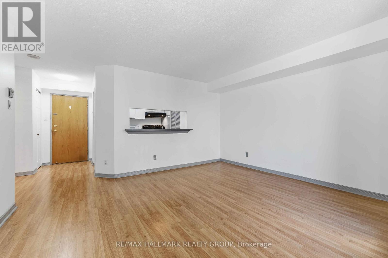
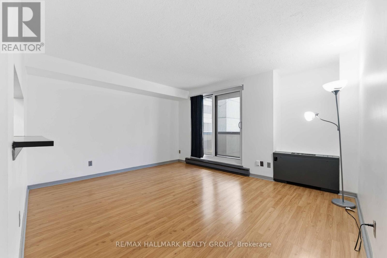
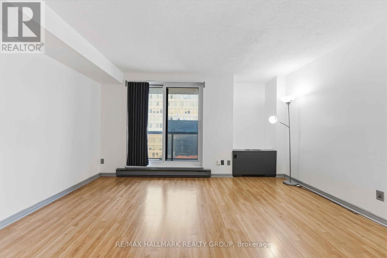
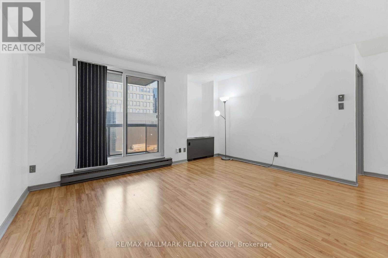
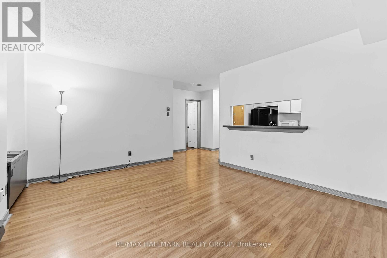
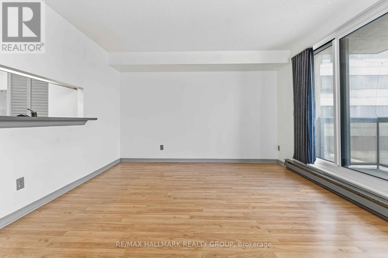
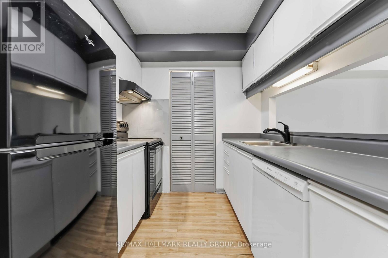
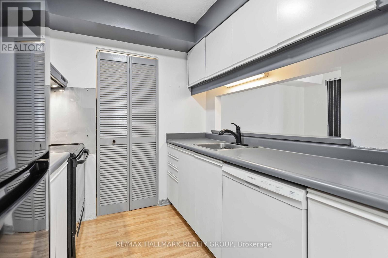
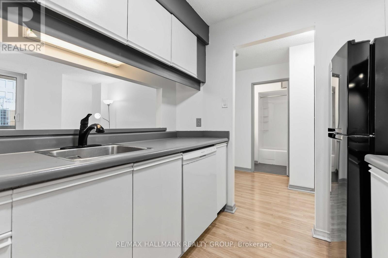
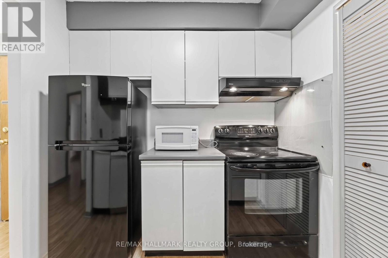
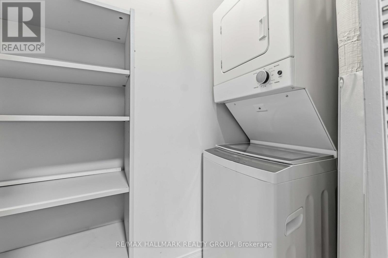
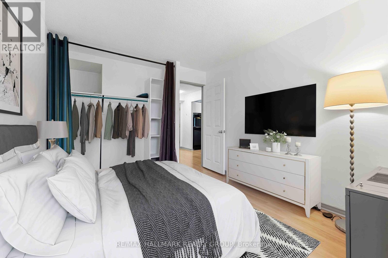
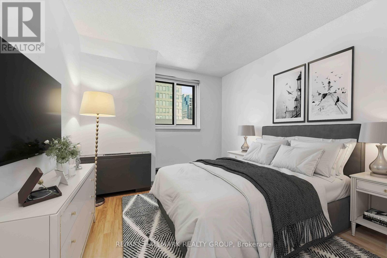
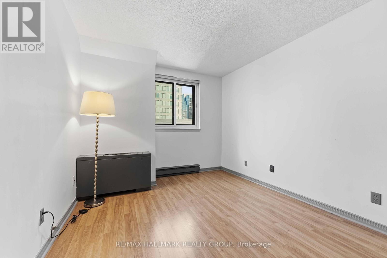
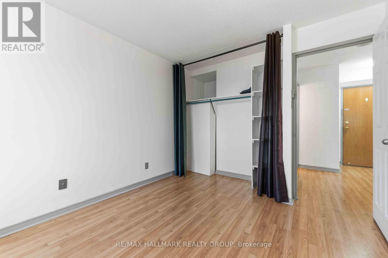
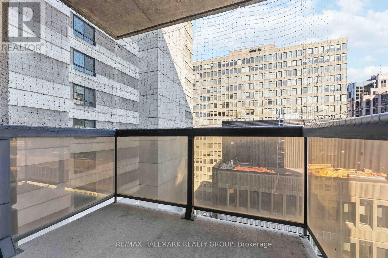
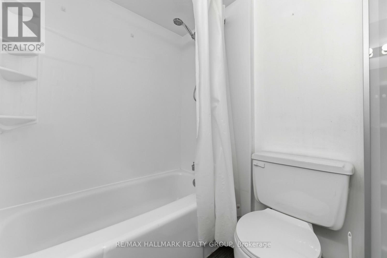
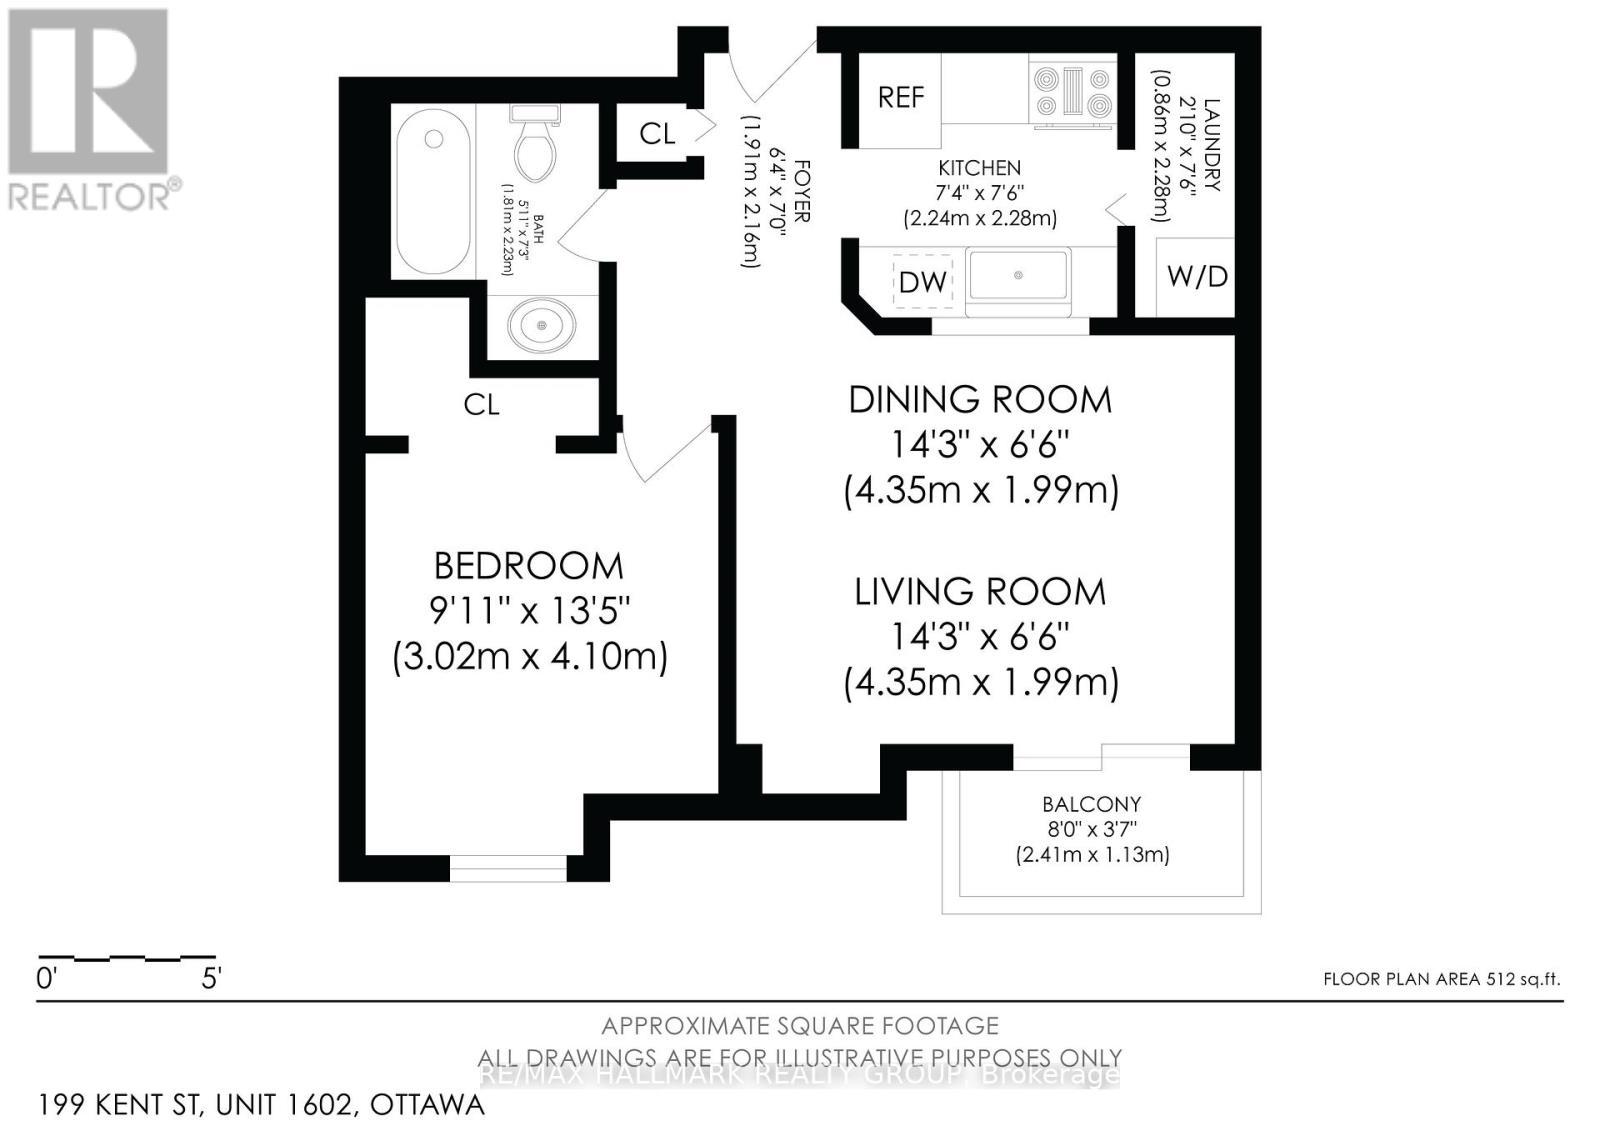
Welcome to Kent Towers, where downtown convenience meets ultimate comfort! This bright, move-in-ready 1-bedroom condo is perfect for young professionals or savvy investors. Enjoy a functional, spacious kitchen with generous cabinetry. Benefit from the ultimate convenience of a dedicated in-unit laundry room with extra storage, a newer "Bathfitter" tub system, and laminate flooring throughout. This unit includes a personal storage locker and a sought-after underground parking spot. Kent Towers is a premier, professionally managed building featuring 24/7 front-desk security, an on-site management office, and resort-style amenities including an indoor pool, hot tub, sauna, fitness center, and library. Boasting a walk-score that defines "walk-to-work" living, you are steps from Parliament Hill, the LRT, Farm Boy, and the Parkway. Immediate possession available-see it and buy it! some photos contains Virtual staging. (id:27)

Building Features:

  • Style: Apartment
  • Building Type: Apartment
  • Amenities: Storage - Locker
  • Basement Type: None
  • Exterior Finish: Concrete
  • Fire Protection: Security guard
  • Floor Space: 500 - 599 sqft
  • Heating Type: Baseboard heaters
  • Heating Fuel: Electric
  • Cooling Type: Central air conditioning
  • Appliances: Dishwasher, Dryer, Hood Fan, Stove, Washer, Refrigerator

Property Features:

  • OwnershipType: Condominium/Strata
  • Property Type: Single Family
  • Bedrooms: 1
  • Bathrooms: 1
  • Community Features: Pets Allowed With Restrictions
  • Condo Fees: $458 Monthly
  • Features: Balcony, Carpet Free, In suite Laundry
  • Floor Space (approx): 500 - 599 Square Feet
  • MaintenanceFee Type: Water, Insurance, Common Area Maintenance
  • View Type: City view
  • Zoning: H1 S25
  • Parking Type: Underground, Garage
  • No. of Parking Spaces: 1

Rooms:

  • Bedroom Main Level 13.40 m x 9.90 m
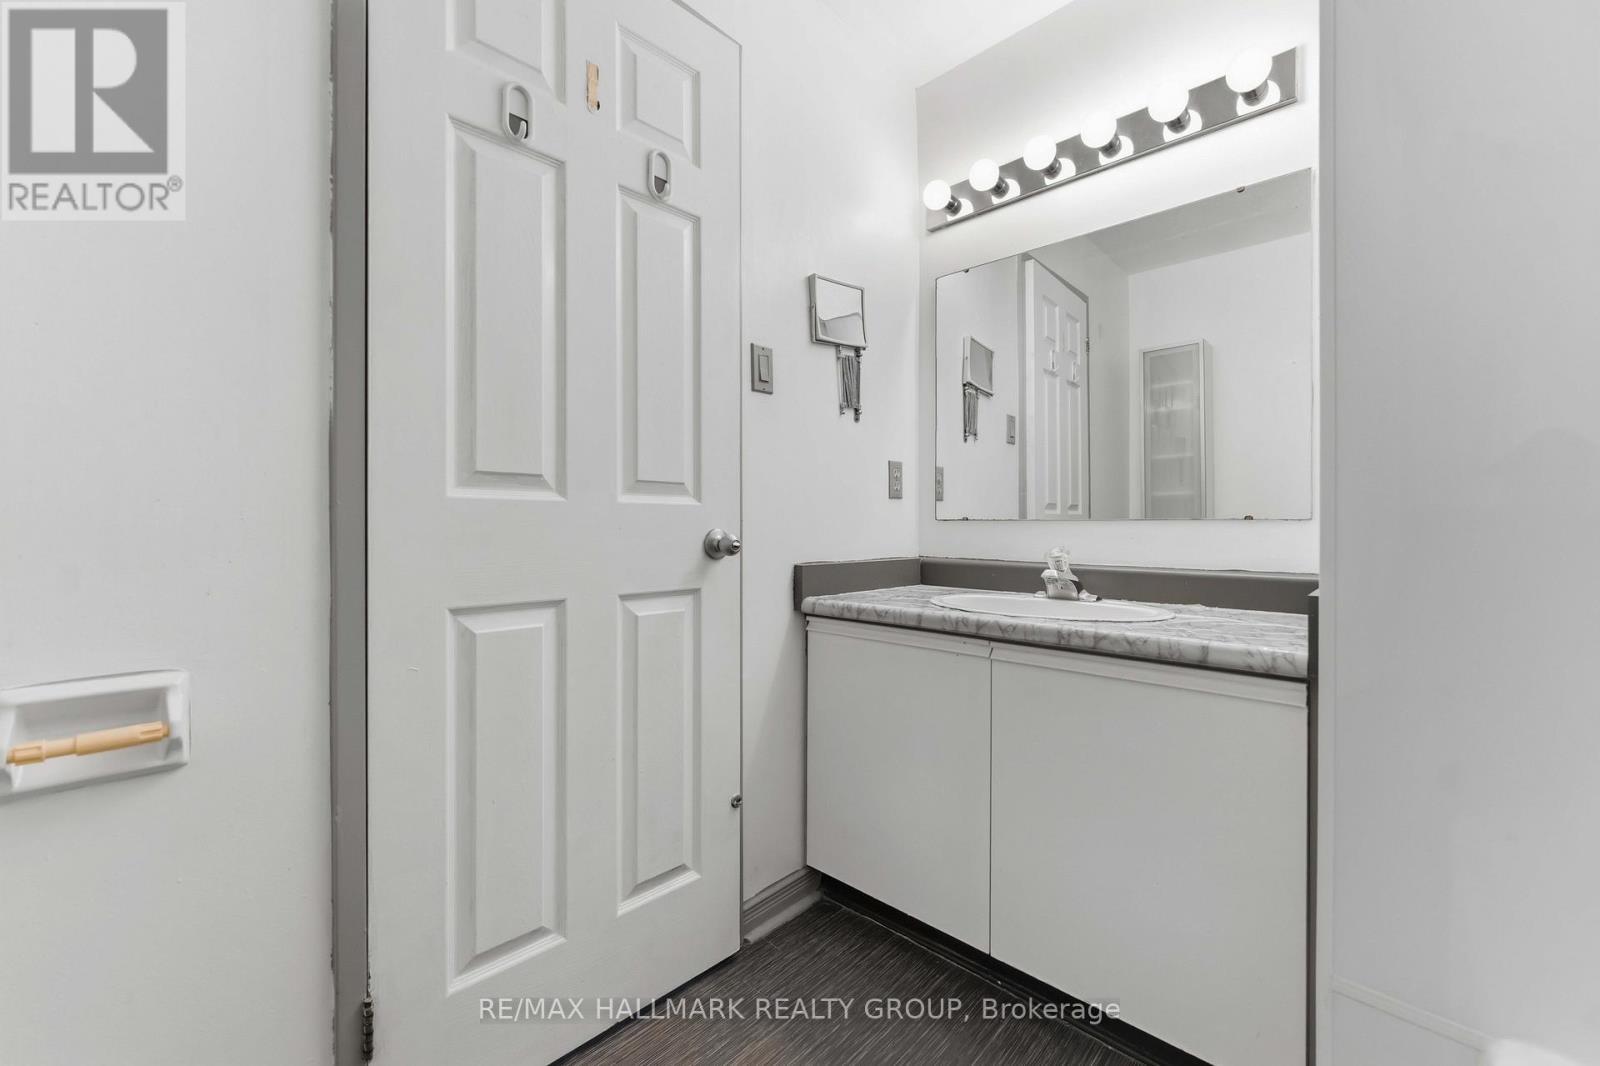
  • Bathroom Main Level 7.20 m x 5.90 m
  • Kitchen Main Level 7.50 m x 7.30 m
  • Living Main Level 14.20 m x 13.10 m
  • Foyer Main Level 7.00 m x 6.30 m
  • Laundry Main Level 7.50 m x 2.80 m

Convert Measurement to:


Courtesy of: RE/MAX HALLMARK REALTY GROUP

REALTOR.ca  

QuickQuoteTM Powered by RPS

Location of 1602 - 199 KENT STREET N, Ottawa, Ontario, K2P 2K8

Demographic Information of 1602 - 199 KENT STREET N, Ottawa, Ontario, K2P 2K8

Life Stage

Young Singles

Employment Type

Service Sector/White Collar

Average Household Income

$124,651.07

Average Number of Children

1.55

Household Population

Household Structure

Age of Population

Education

Education Level

No certificate/diploma/degree

9.51 %

High school certificate or equivalent

18.56 %

Apprenticeship trade certificate/diploma

3.31 %

College/non-university certificate

13.82 %

University certificate (below bachelor)

3.21 %

University Degree

51.59 %

Commuter

Travel To Work

By Car

35.43 %

By Public Transit

19.65 %

By Walking

36.4 %

By Bicycle

2.59 %

By Other Methods

5.93 %

Cultural Diversity

Knowledge of Official Language

Mother Tongue

Building Information

Building Type

Apartments (Low and High Rise)

90.03 %

Houses

9.97 %

Own Vs. Rent
