Button CopyPathCircle CloseCircle Left ArrowArrow Down Icon GreyClosecirclecircleBurger
Image 1
Image 2
Image 3
$299,000

1506 - 111 CHAMPAGNE AVENUE S, Ottawa, Ontario, K1S 5V3

MLS® # X13517512

1 Beds

Bath

600 - 699  FEETSQ

QuickQuoteTM: $238K - $345K

Ottawa ON, K1S 5V3

MLS® # X13517512

Property Information:

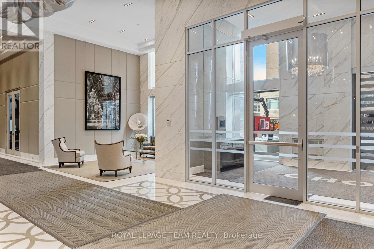
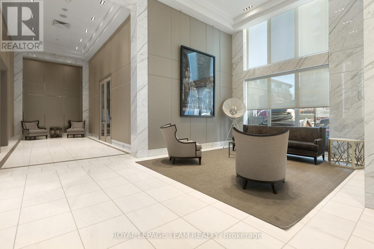
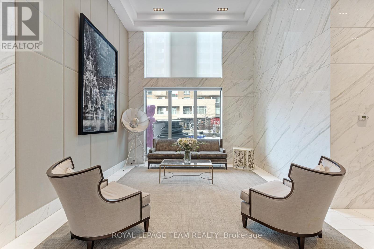
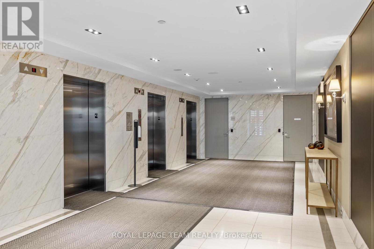
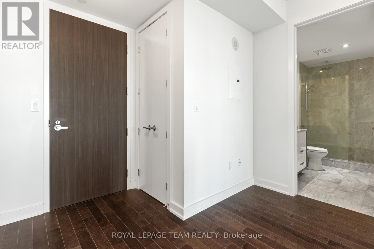
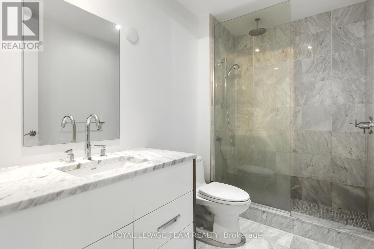
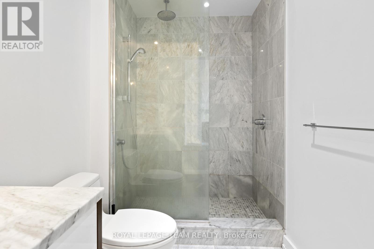
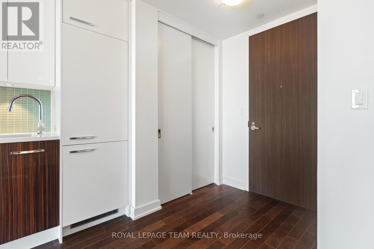
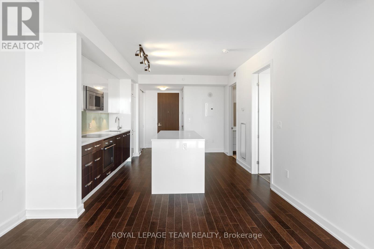
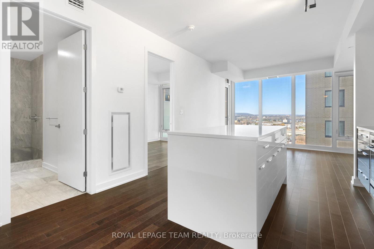
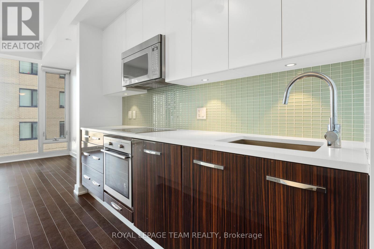
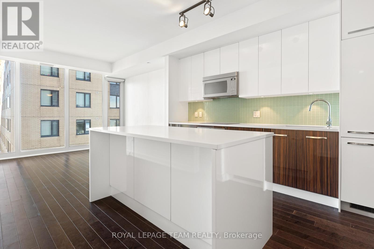
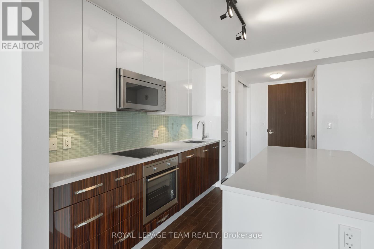
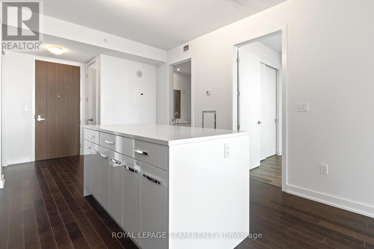
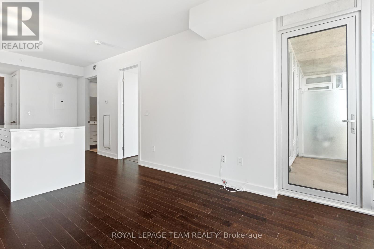
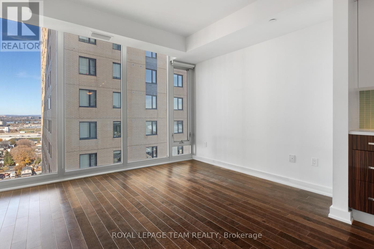
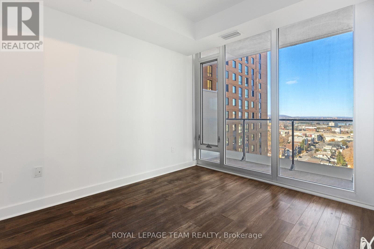
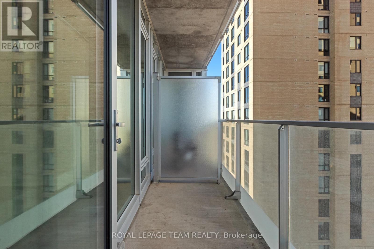
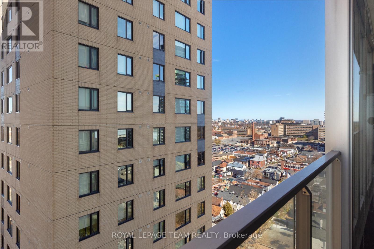
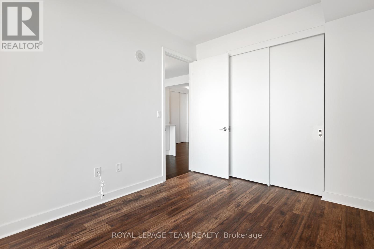
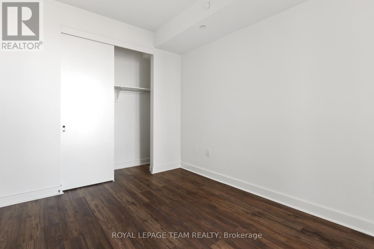
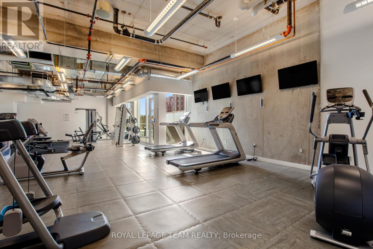
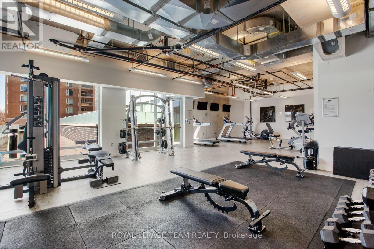
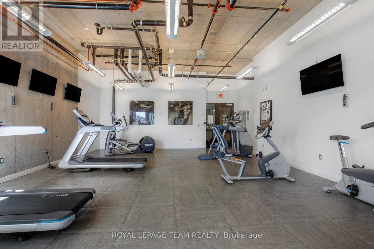
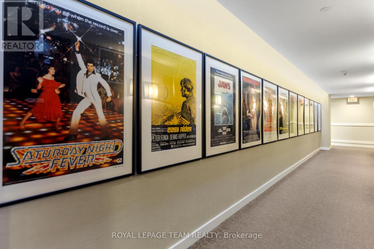
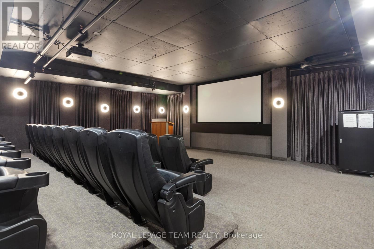
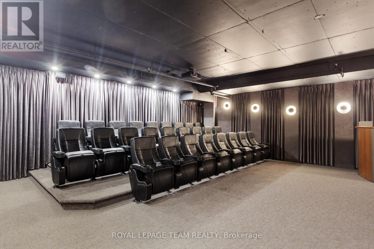
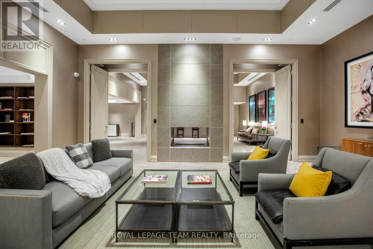
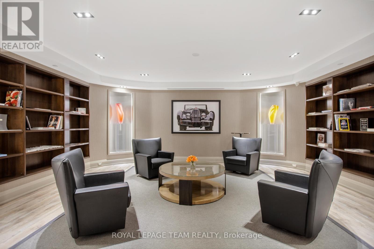
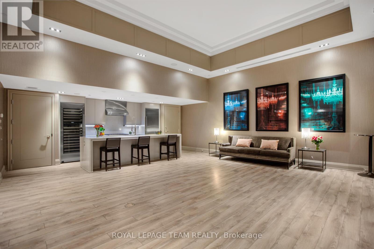
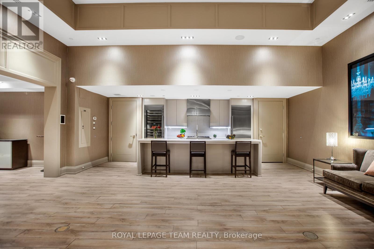
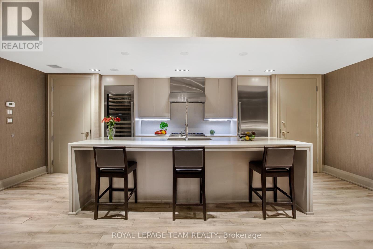
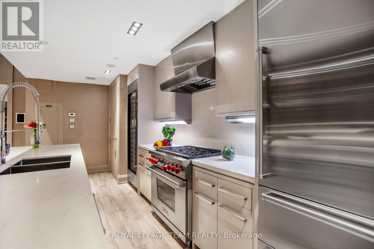
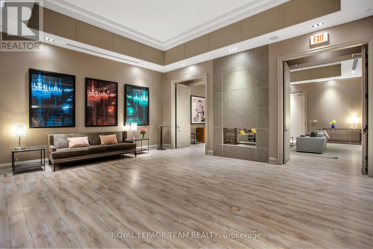
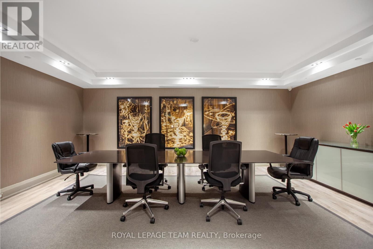
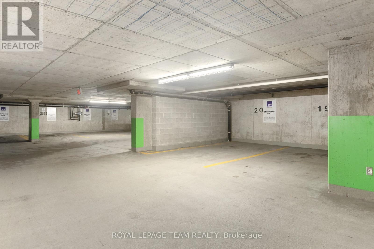
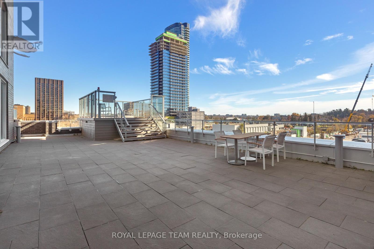
**PAYING OUT 3% Welcome to SoHo Champagne in the heart of Little Italy. Designed by Brian Gluckstein, this stylish condo offers a luxurious, hotel-inspired lifestyle with hardwood floors throughout, a spacious bedroom, in-suite laundry, 1 underground parking space, and a storage locker. Floor-to-ceiling windows fill the space with natural light, while the private balcony extends your living area outdoors. Enjoy premium amenities, including a fitness centre, theatre room, party room, and an outdoor terrace with a hot tub and BBQs. Ideally located steps to Preston Street, Carling Avenue, top restaurants, cafés, shops, transit, Dow's Lake, and more. Excellent investment opportunity: Currently rented month-to-month to an exceptional tenant at $2,175/month (utilities included). 623 sq. ft. total (582 sq. ft. interior + 41 sq. ft. balcony). (id:27)

Building Features:

  • Style: Apartment
  • Building Type: Apartment
  • Amenities: Exercise Centre, Storage - Locker
  • Basement Type: None
  • Exterior Finish: Brick
  • Floor Space: 600 - 699 sqft
  • Heating Type: Heat Pump
  • Heating Fuel: Natural gas
  • Cooling Type: Central air conditioning
  • Appliances: Dishwasher, Dryer, Stove, Washer, Refrigerator

Property Features:

  • OwnershipType: Condominium/Strata
  • Property Type: Single Family
  • Bedrooms: 1
  • Bathrooms: 1
  • Amenities Nearby: Hospital
  • Community Features: Pets Allowed With Restrictions
  • Condo Fees: $726 Monthly
  • Features: Elevator, Balcony
  • Floor Space (approx): 600 - 699 Square Feet
  • MaintenanceFee Type: Common Area Maintenance, Water
  • Parking Type: Attached garage, Garage
  • No. of Parking Spaces: 1

Rooms:

  • Kitchen Main Level 1.80 m x 0.68 m
  • Living Main Level 6.80 m x 3.89 m
  • Primary Bedroom Main Level 3.68 m x 2.80 m

Convert Measurement to:


QuickQuoteTM Powered by RPS

Location of 1506 - 111 CHAMPAGNE AVENUE S, Ottawa, Ontario, K1S 5V3

Demographic Information of 1506 - 111 CHAMPAGNE AVENUE S, Ottawa, Ontario, K1S 5V3

Life Stage

Young Singles

Employment Type

Service Sector/White Collar

Average Household Income

$163,256.16

Average Number of Children

1.75

Household Population

Household Structure

Age of Population

Education

Education Level

No certificate/diploma/degree

6.36 %

High school certificate or equivalent

24.36 %

Apprenticeship trade certificate/diploma

3.1 %

College/non-university certificate

11.83 %

University certificate (below bachelor)

1.25 %

University Degree

53.09 %

Commuter

Travel To Work

By Car

59.96 %

By Public Transit

12.65 %

By Walking

17.15 %

By Bicycle

4.36 %

By Other Methods

5.88 %

Cultural Diversity

Knowledge of Official Language

Mother Tongue

Building Information

Building Type

Apartments (Low and High Rise)

66.25 %

Houses

33.75 %

Own Vs. Rent
