Button CopyPathCircle CloseCircle Left ArrowArrow Down Icon GreyClosecirclecircleBurger
Image 1
Image 2
Image 3
$318,000

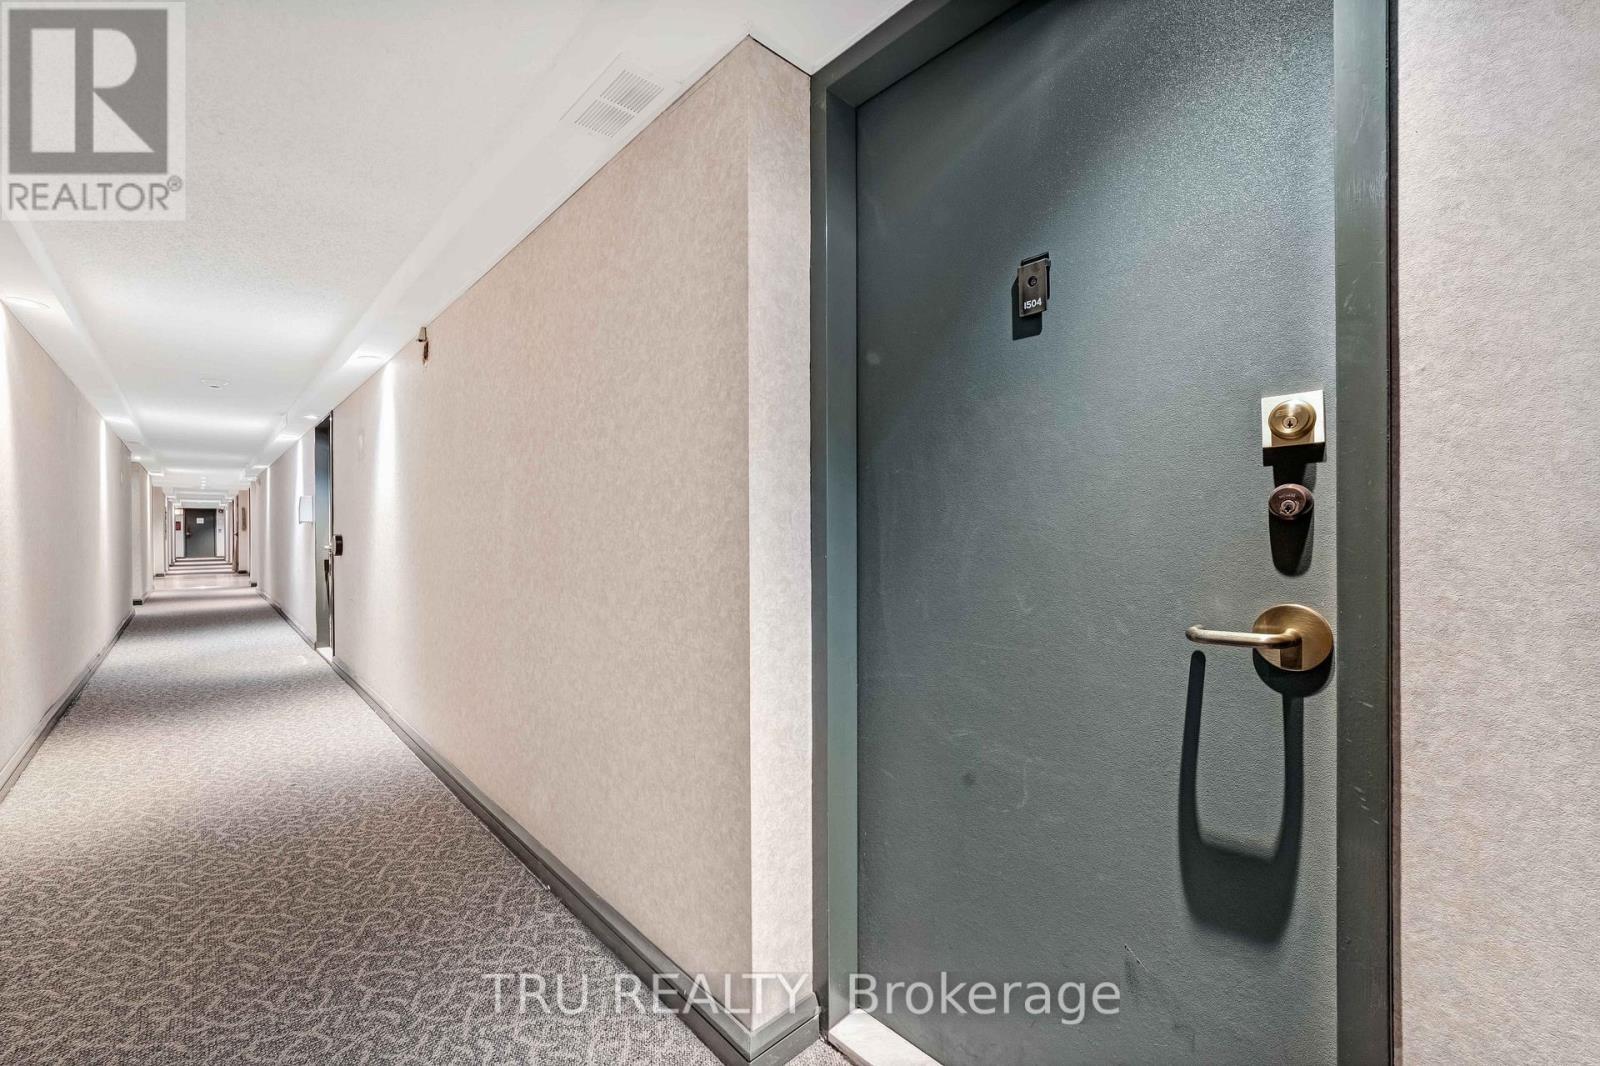
1504 - 2625 REGINA STREET, Ottawa, Ontario, K2B 5W8

MLS® # X13105316

2 Beds

Baths

800 - 899  FEETSQ

QuickQuoteTM: $263K - $333K

Ottawa ON, K2B 5W8

MLS® # X13105316

Property Information:

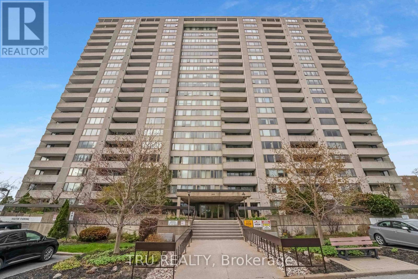
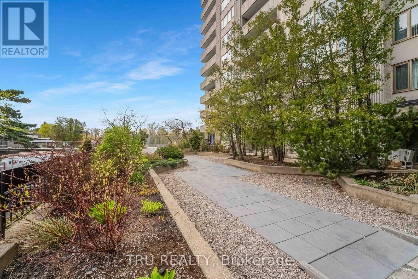
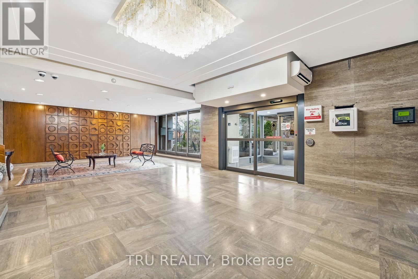
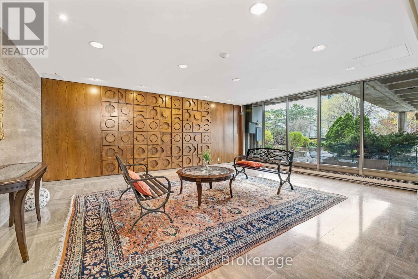
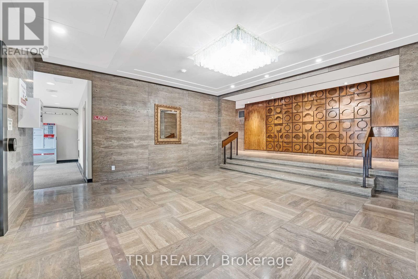
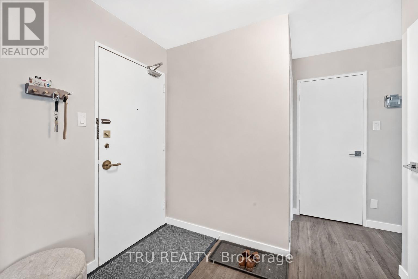
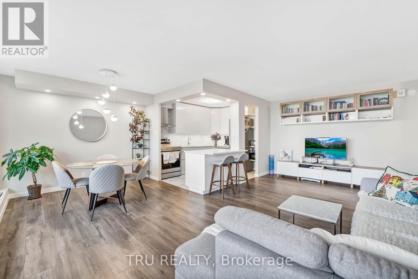
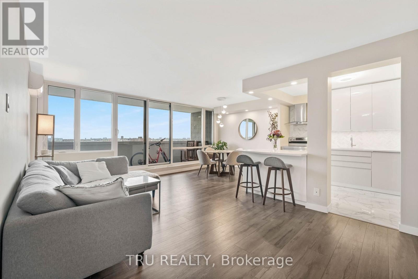
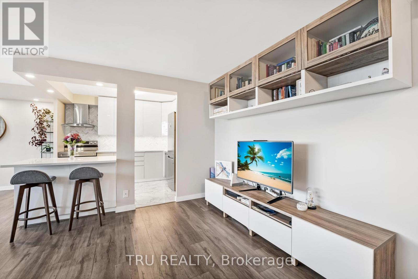
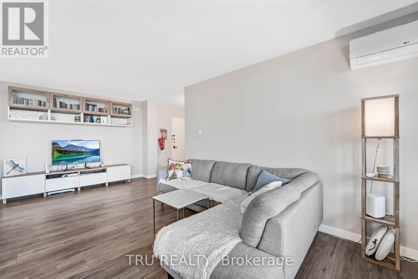
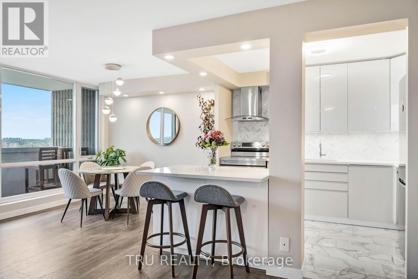
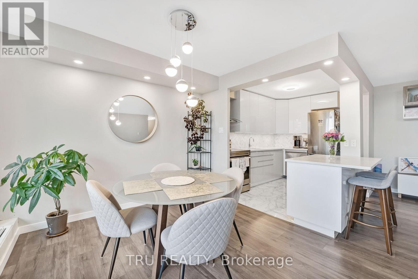
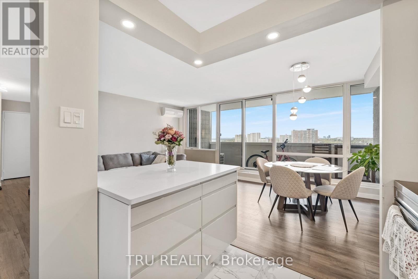
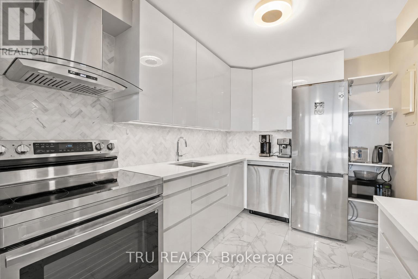
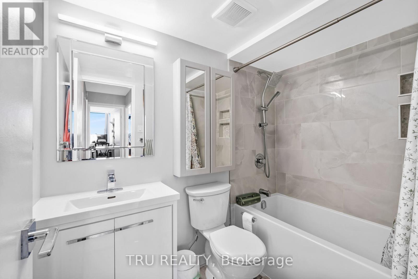
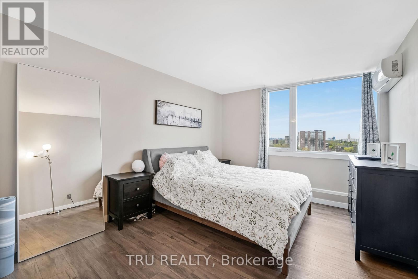
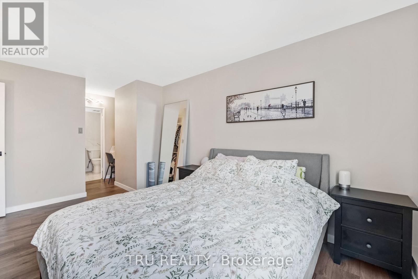
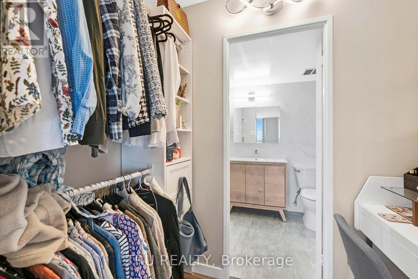
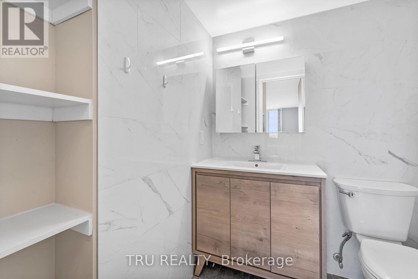
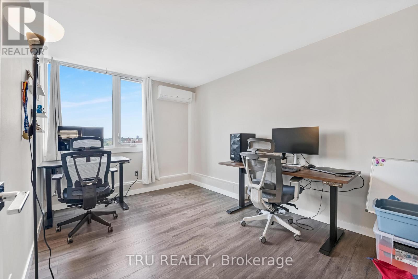
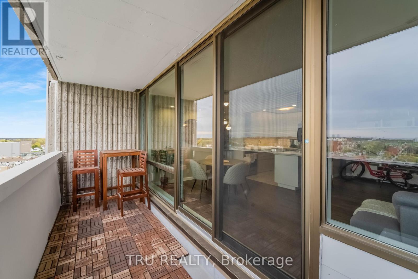
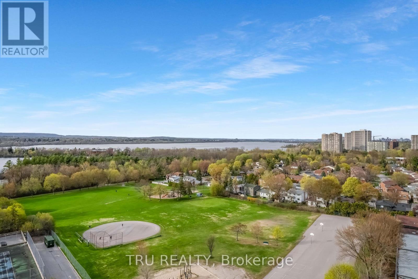
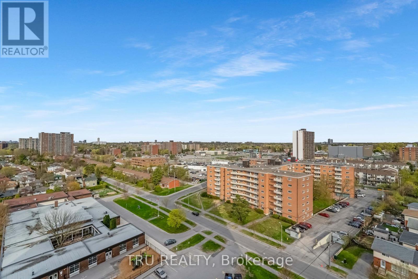
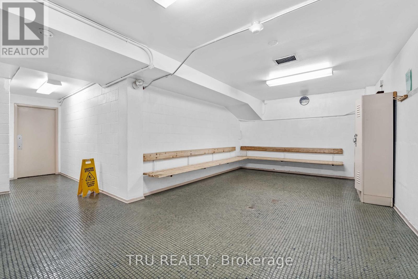
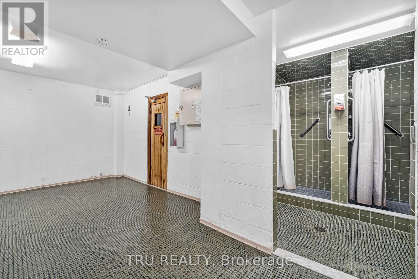
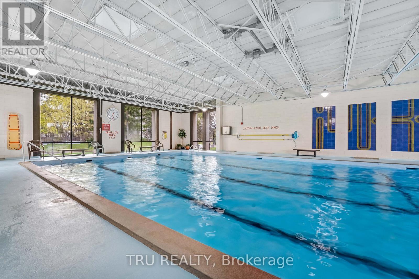
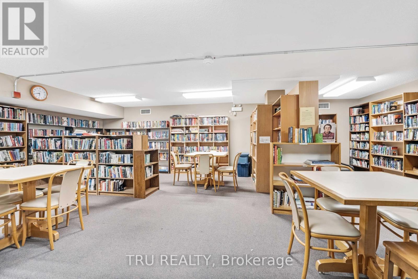
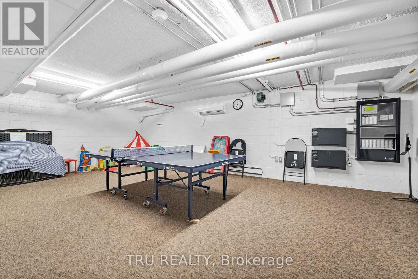
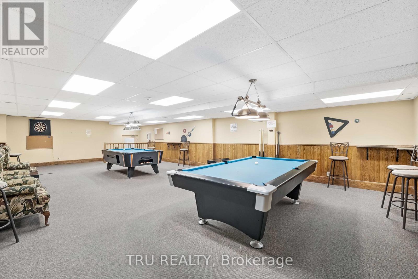
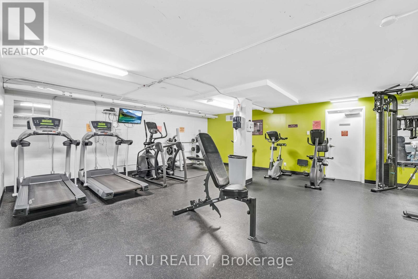
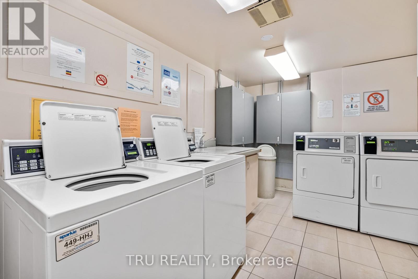
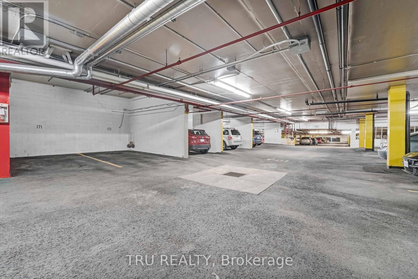
Welcome to Northwest One - a beautifully upgraded, bright modern and spacious 2-bedroom, 2-bathroom condominium in a highly sought-after adult-oriented community in Ottawa's desirable West end. Featuring over $30K in upgrades, this modern open-concept unit offers generous living and dining areas with charming laminate flooring throughout, leading to a large east-facing balcony with floor-to- ceiling window. There you can relax and enjoy spectacular river and sunrise views. The functional layout includes an ensuite bathroom, abundant natural light, and the convenience of underground heated parking ( nr.177) Residents enjoy an exceptional lifestyle with fabulous on-site amenities including an indoor pool, fitness centre, sauna, library, party and meeting rooms, billiards room, guest suites, and much more.Ideally located just steps from the Ottawa River, transit, shopping, restaurants, movie theatre, grocery stores including Farm Boy and Metro, pharmacies, and everyday conveniences. Enjoy scenic walks to Britannia Beach, only a 10-minute stroll away, while benefiting from an easy commute to downtown Ottawa and Kanata. Surrounded by green space and nature yet close to all urban conveniences, this is a fantastic opportunity to own an affordable condo in one of Ottawa's most convenient and desirable locations. (id:27)

Building Features:

  • Style: Apartment
  • Building Type: Apartment
  • Amenities: Party Room
  • Basement Type: None
  • Exterior Finish: Brick
  • Floor Space: 800 - 899 sqft
  • Foundation Type: Concrete
  • Heating Type: Baseboard heaters
  • Heating Fuel: Electric
  • Appliances: Garage door opener remote, Dishwasher, Hood Fan, Stove, Window Coverings, Refrigerator

Property Features:

  • OwnershipType: Condominium/Strata
  • Property Type: Single Family
  • Bedrooms: 2
  • Bathrooms: 2
  • Half Bathrooms: 1
  • Community Features: Pets Allowed With Restrictions, Community Centre
  • Condo Fees: $881 Monthly
  • Features: Balcony
  • Floor Space (approx): 800 - 899 Square Feet
  • MaintenanceFee Type: Insurance, Water
  • Pool Type: Indoor pool
  • Structure Type: Tennis Court
  • Zoning: Residential
  • Parking Type: Underground, Garage
  • No. of Parking Spaces: 1

Rooms:

  • Living Main Level 3.27 m x 3.27 m
  • Dining Main Level 2.89 m x 2.51 m
  • Kitchen Main Level 3.14 m x 2.43 m
  • Primary Bedroom Main Level 4.52 m x 3.22 m
  • Bathroom Main Level 3.60 m x 2.84 m

Convert Measurement to:


Courtesy of: TRU REALTY

REALTOR.ca  

QuickQuoteTM Powered by RPS

Location of 1504 - 2625 REGINA STREET, Ottawa, Ontario, K2B 5W8

Demographic Information of 1504 - 2625 REGINA STREET, Ottawa, Ontario, K2B 5W8

Life Stage

Later Years

Employment Type

Service Sector/White Collar

Average Household Income

$87,910.65

Average Number of Children

1.54

Household Population

Household Structure

Age of Population

Education

Education Level

No certificate/diploma/degree

13.0 %

High school certificate or equivalent

28.09 %

Apprenticeship trade certificate/diploma

4.38 %

College/non-university certificate

18.38 %

University certificate (below bachelor)

3.08 %

University Degree

33.07 %

Commuter

Travel To Work

By Car

56.53 %

By Public Transit

28.68 %

By Walking

8.23 %

By Bicycle

0.27 %

By Other Methods

6.29 %

Cultural Diversity

Knowledge of Official Language

Mother Tongue

Building Information

Building Type

Apartments (Low and High Rise)

76.07 %

Houses

23.93 %

Own Vs. Rent

