Button CopyPathCircle CloseCircle Left ArrowArrow Down Icon GreyClosecirclecircleBurger
Image 1
Image 2
Image 3
$530,000

1446 DEAVY WAY, Ottawa, Ontario, K1E 2W8

MLS® # X13488110

3 Beds

Baths

700 - 1100  FEETSQ

QuickQuoteTM: $455K - $575K

Ottawa ON, K1E 2W8

MLS® # X13488110

Property Information:

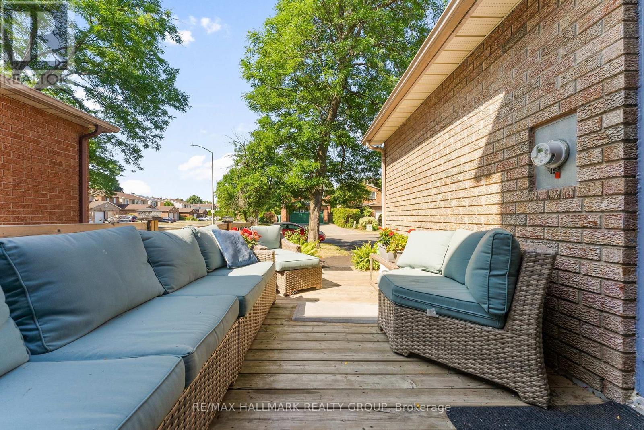
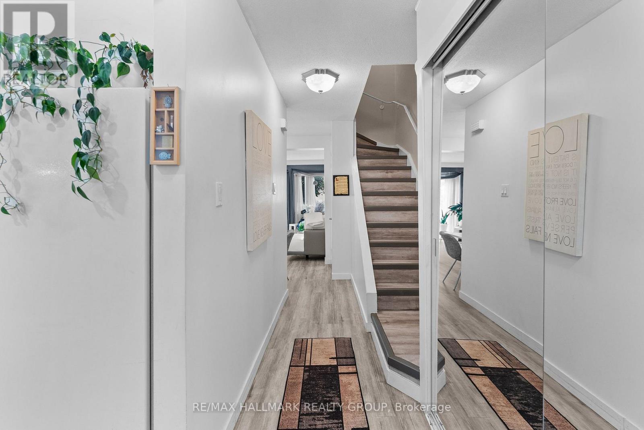
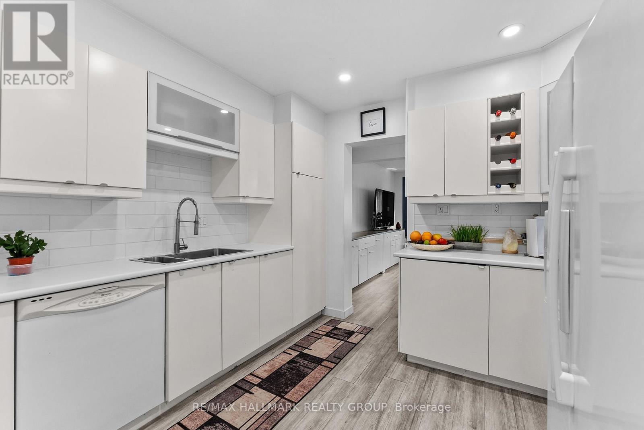
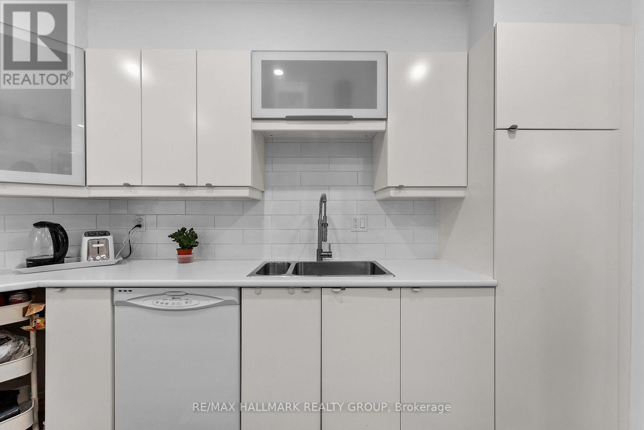
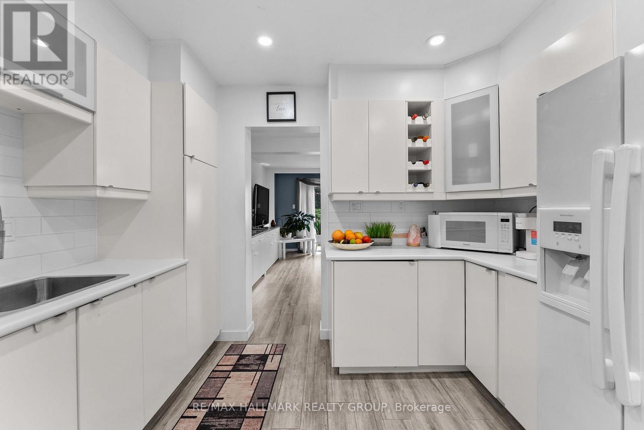
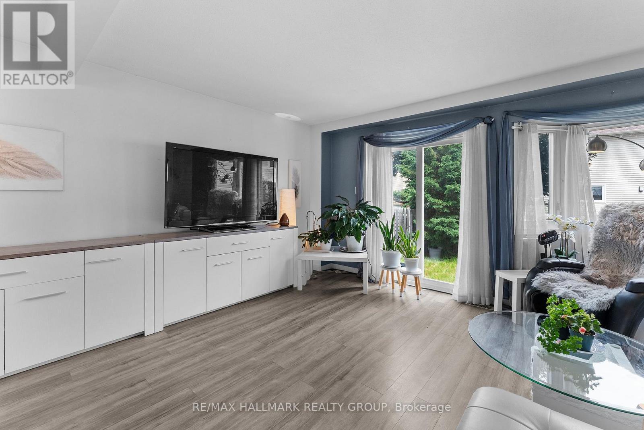
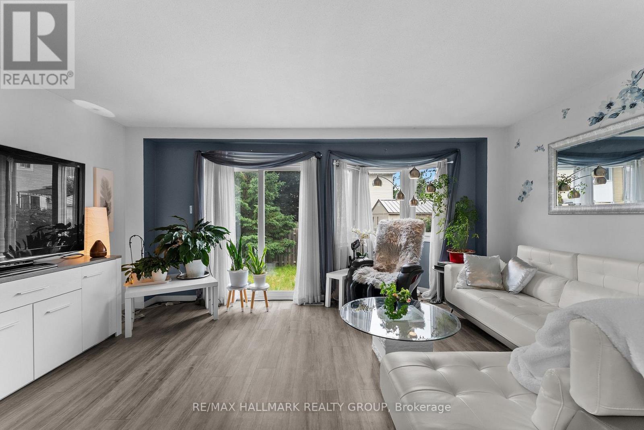
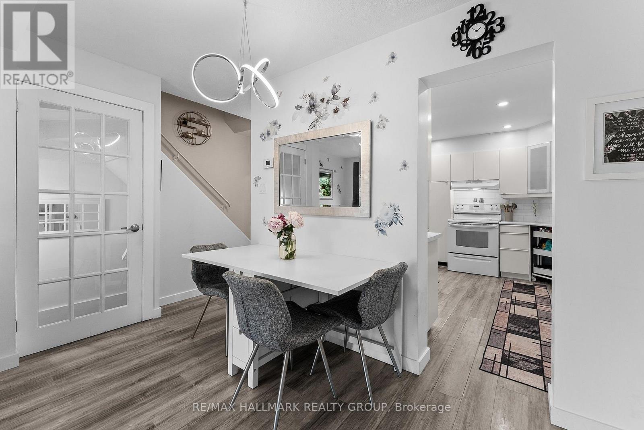
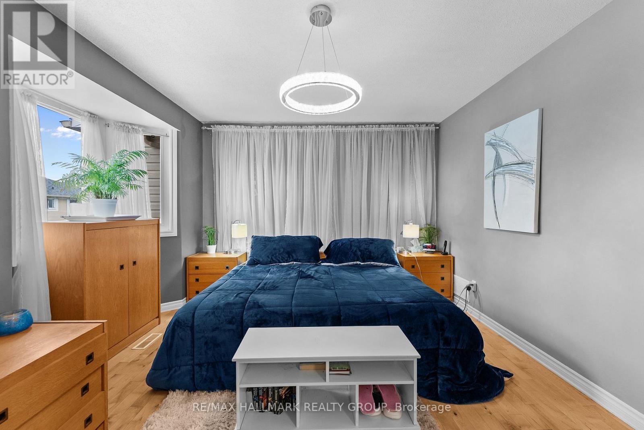
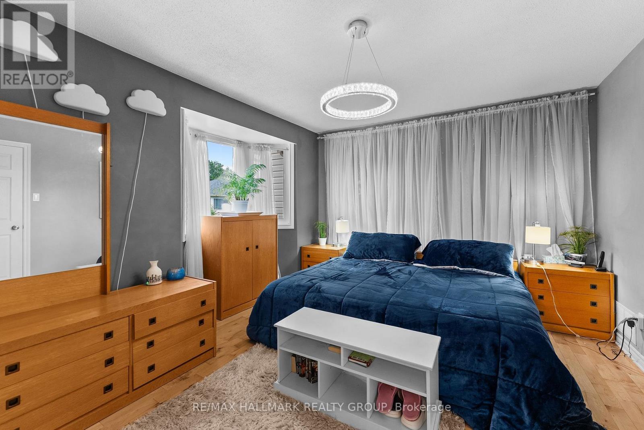
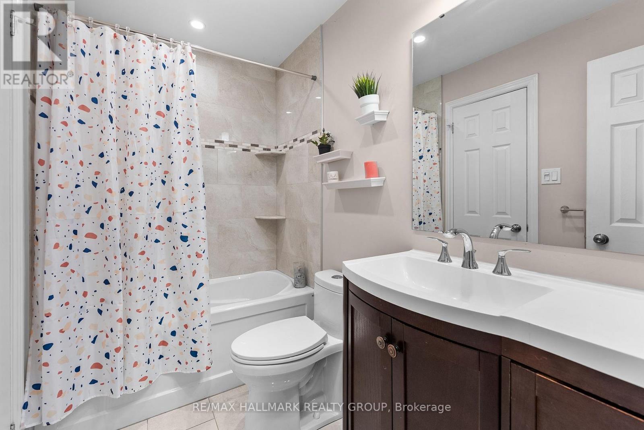
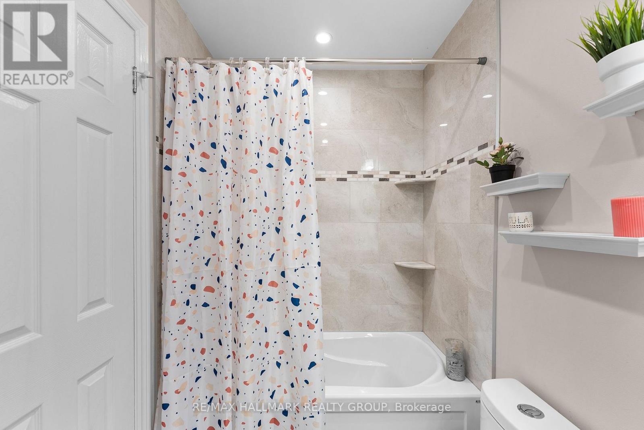
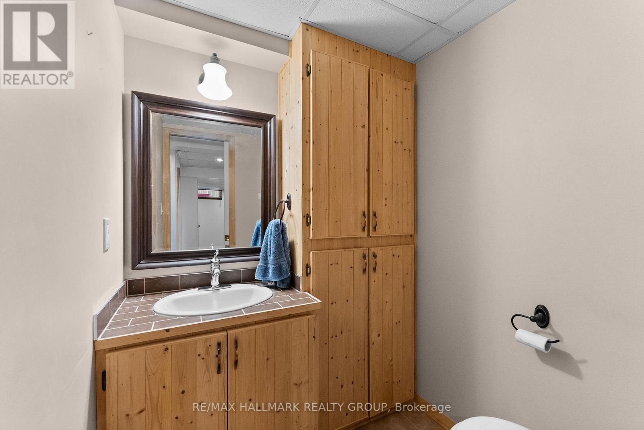
Nestled on a family friendly street in the heart of Orleans, this beautifully maintained 3 bedroom, 2 bath townhome is the perfect fit for first-time buyers, down sizers, or anyone looking for comfortable, turnkey living. Ideally located close to public transit, parks, shopping, schools, and the Ray Friel Recreation Complex, convenience is right at your doorstep.Exceptional curb appeal and an expansive front deck welcome you home, creating the perfect space to relax, unwind, and entertain family and friends all summer long. Inside, a bright updated kitchen features a contemporary backsplash, abundant cabinetry, and generous counter space for the chef in the family. The open-concept living and dining area offers seamless access to a private, fully fenced backyard-ideal for children, pets, and outdoor gatherings.Upstairs, the spacious primary bedroom boasts double closets and access to a beautifully renovated 4-piece cheater ensuite. Freshly painted in a neutral palette, the second level also features gleaming hardwood flooring and two generously sized secondary bedrooms.The fully finished lower level provides incredible versatility with a large recreation room that can easily serve as a media room, home gym, playroom, or office. A convenient 2-piece bath and plenty of additional storage complete the space. Major updates include the furnace, air conditioning unit, and hot water tank (2025), offering peace of mind for years to come. Affordable , move in ready and located in the heart of Orleans , this home offers the perfect opportunity to stop renting and start building equity . Don't miss your chance to make it yours. Some photos have been virtually enhanced . (id:27)

Building Features:

  • Style: Detached
  • Building Type: House
  • Basement Type: Full
  • Construction Style - Attachment: Link
  • Exterior Finish: Brick, Vinyl siding
  • Floor Space: 700 - 1100 sqft
  • Foundation Type: Poured Concrete
  • Heating Type: Forced air
  • Heating Fuel: Natural gas
  • Cooling Type: Central air conditioning, Air exchanger
  • Appliances: Water meter, Dishwasher, Dryer, Hood Fan, Stove, Washer, Refrigerator

Property Features:

  • OwnershipType: Freehold
  • Property Type: Single Family
  • Bedrooms: 3
  • Bathrooms: 2
  • Half Bathrooms: 1
  • Amenities Nearby: Public Transit, Park
  • Community Features: Community Centre
  • Fence Type: Fenced yard
  • Floor Space (approx): 700 - 1100 Square Feet
  • Irregular: Yes
  • Landscape Features: Landscaped
  • Lot Depth: 99.8 Feet
  • Lot Frontage: 20.1 Feet
  • Lot Size: 20.1 x 99.9 FT
  • Structure Type: Deck
  • Utility Type: Hydro - Installed, Sewer - Installed, Cable - Available
  • Zoning: R3YY
  • Sewer: Sanitary sewer
  • Parking Type: Attached garage, Garage
  • No. of Parking Spaces: 3

Rooms:

  • Primary Bedroom 2nd Level 4.40 m x 3.90 m
  • Bathroom 2nd Level 1.50 m x 2.50 m
  • 2nd Bedroom 2nd Level 2.50 m x 4.70 m
  • 3rd Bedroom 2nd Level 2.50 m x 4.70 m
  • Utility Lower Level 2.50 m x 5.70 m
  • Recreation Room Lower Level 5.10 m x 3.30 m
  • Bathroom Lower Level 1.60 m x 1.80 m
  • Foyer Main Level 1.00 m x 4.00 m
  • Living Main Level 5.10 m x 3.90 m
  • Dining Main Level 3.90 m x 1.80 m
  • Kitchen Main Level 3.20 m x 3.90 m

Convert Measurement to:


Courtesy of: RE/MAX HALLMARK REALTY GROUP

REALTOR.ca  

QuickQuoteTM Powered by RPS

Location of 1446 DEAVY WAY, Ottawa, Ontario, K1E 2W8

Demographic Information of 1446 DEAVY WAY, Ottawa, Ontario, K1E 2W8

Life Stage

Middle-Aged with Teens

Employment Type

Service Sector/White Collar

Average Household Income

$145,549.36

Average Number of Children

1.73

Household Population

Household Structure

Age of Population

Education

Education Level

No certificate/diploma/degree

12.06 %

High school certificate or equivalent

33.07 %

Apprenticeship trade certificate/diploma

5.43 %

College/non-university certificate

22.78 %

University certificate (below bachelor)

1.72 %

University Degree

24.94 %

Commuter

Travel To Work

By Car

83.11 %

By Public Transit

9.2 %

By Walking

2.91 %

By Bicycle

0.0 %

By Other Methods

4.78 %

Cultural Diversity

Knowledge of Official Language

Mother Tongue

Building Information

Building Type

Apartments (Low and High Rise)

Houses

100.0 %

Own Vs. Rent
