Button CopyPathCircle CloseCircle Left ArrowArrow Down Icon GreyClosecirclecircleBurger
Image 1
Image 2
Image 3
$799,900

1409 LEPAGE AVENUE, Ottawa, Ontario, K1Z 8M8

MLS® # X13230884

4 Beds

Baths

2000 - 2500  FEETSQ

QuickQuoteTM: $678K - $909K

Ottawa ON, K1Z 8M8

MLS® # X13230884

Property Information:

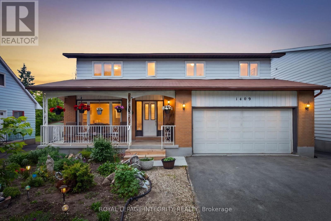
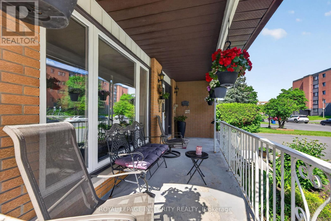
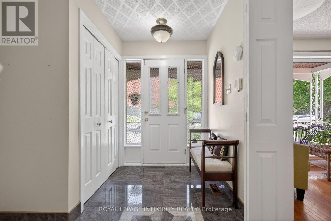
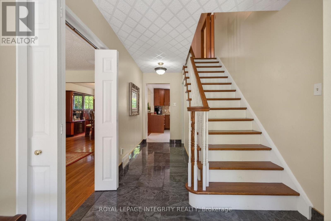
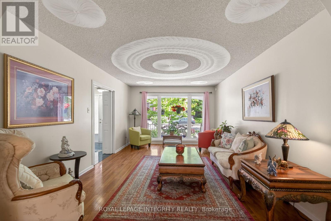
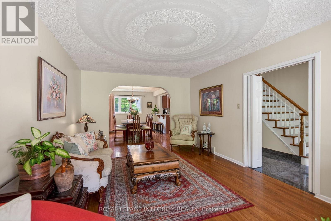
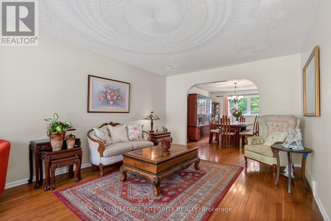
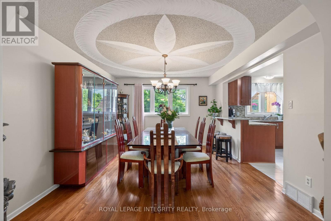
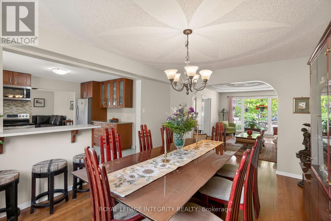
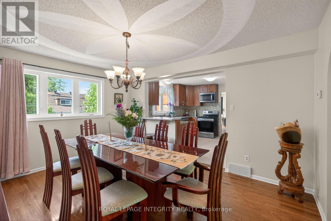
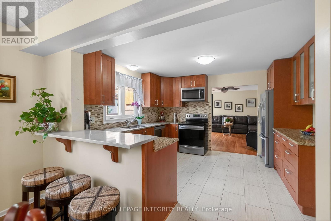
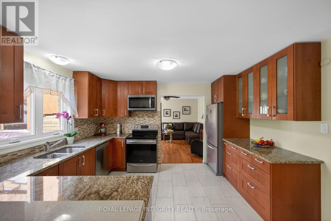
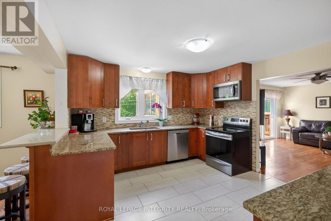
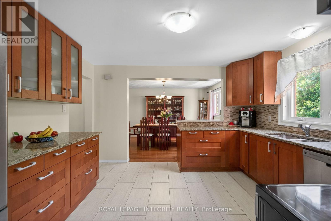
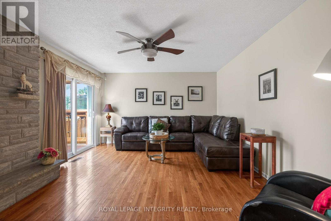
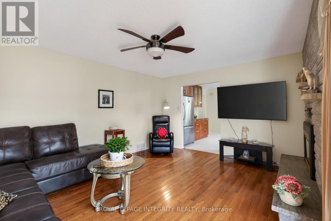
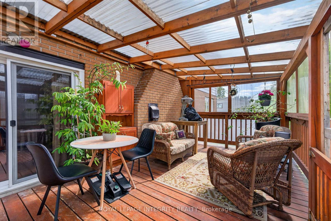
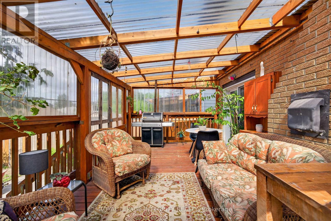
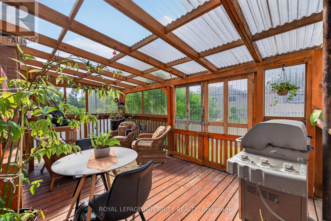
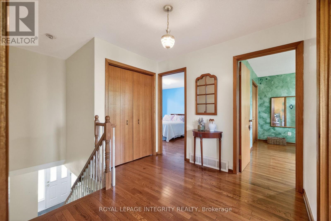
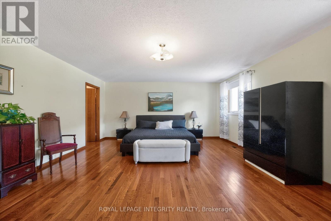
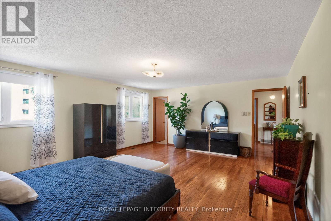
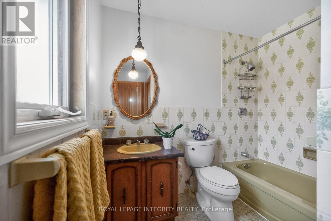
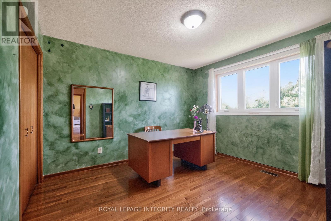
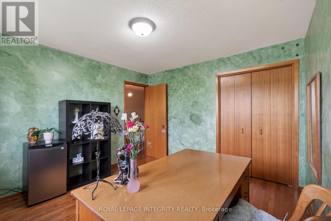
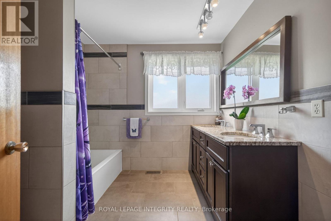
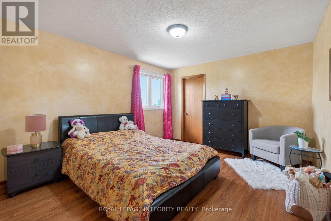
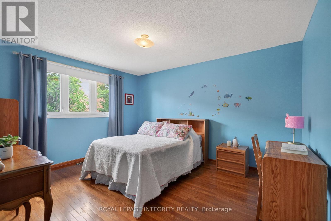
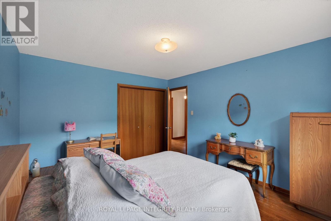
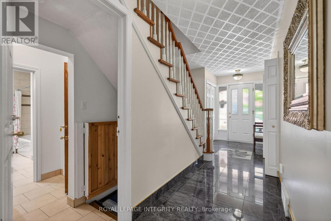
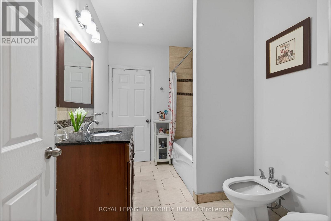
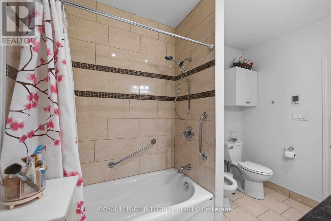
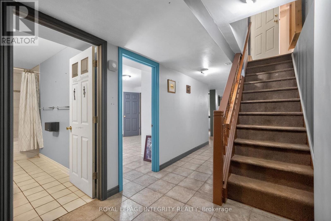
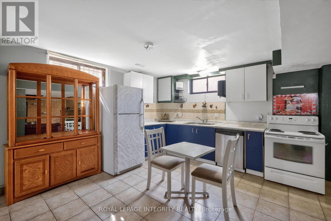
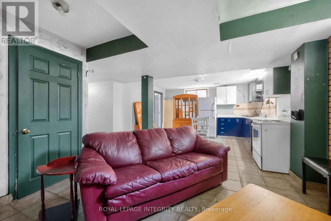
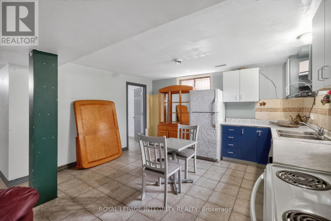
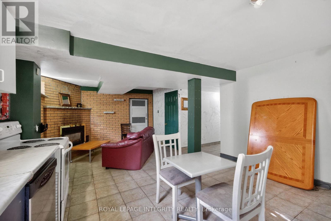
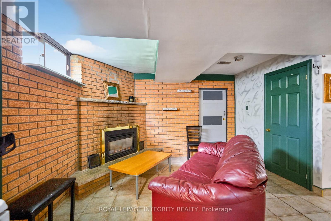
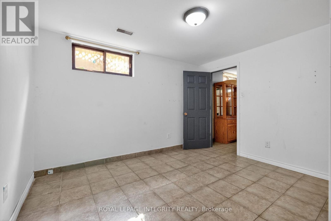
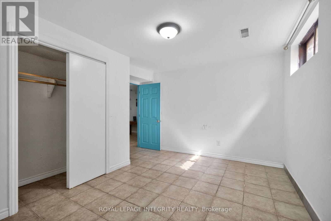
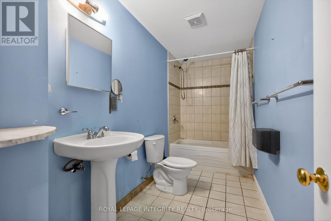
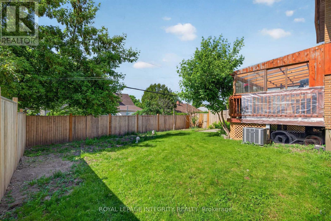
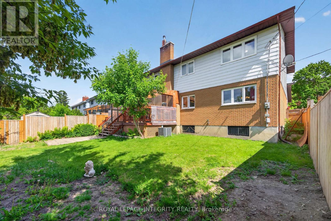
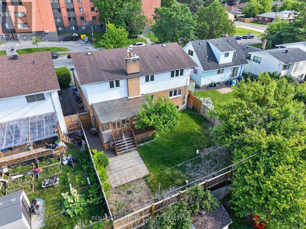
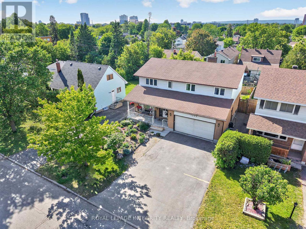
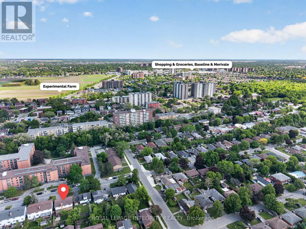
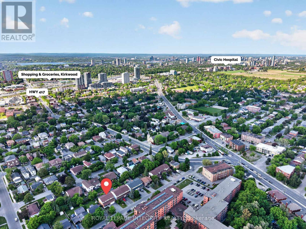
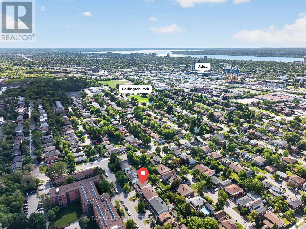
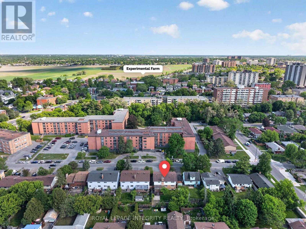
Welcome to 1409 Lepage Avenue, a spacious and versatile 4-bedroom, 4-bathroom home nestled in Nepean. Custom built and designed for families in mind, this home features over 2,300 sq ft above grade. Step into your spacious main floor with gleaming hardwood floors, spacious living room which is sure to be the heart of the home & entertainment hub. Generous sized dining room with direct access to chef's kitchen with stone countertops and ample cabinetry. Direct access to your spacious backyard oasis with covered sunroom, whether it be gardening or entertaining this backyard checks all the boxes! Upstairs you will find 4 well-appointed bedrooms and 2 full bathrooms, providing the space and privacy every household member deserves. Whether you're hosting guests, working from home, or growing your family, every square foot has been thoughtfully laid out to suit modern living. Spacious basement with kitchenette & full bathroom, perfect for guests or income potential for the savvy homeowner. Located in close proximity to all of Nepean's amenities, The Experimental Farm, The Civic Hospital and public transit this is the one, welcome home! (id:27)

Building Features:

  • Style: Detached
  • Building Type: House
  • Basement Development: Finished
  • Basement Type: N/A
  • Construction Style - Attachment: Detached
  • Exterior Finish: Brick, Stucco
  • Fireplace: Yes
  • Floor Space: 2000 - 2500 sqft
  • Foundation Type: Unknown
  • Heating Type: Forced air
  • Heating Fuel: Natural gas
  • Cooling Type: Central air conditioning
  • Appliances: Dryer, Hood Fan, Microwave, Stove, Washer, Window Coverings, Refrigerator

Property Features:

  • OwnershipType: Freehold
  • Property Type: Single Family
  • Bedrooms: 4
  • Bathrooms: 4
  • Floor Space (approx): 2000 - 2500 Square Feet
  • Irregular: Yes
  • Lot Depth: 100 Feet
  • Lot Frontage: 50 Feet
  • Lot Size: 50 x 100 FT
  • Parking Type: Attached garage, Garage
  • No. of Parking Spaces: 7

Rooms:

  • Primary Bedroom 2nd Level 6.09 m x 5.02 m
  • 2nd Bedroom 2nd Level 4.11 m x 3.96 m
  • 3rd Bedroom 2nd Level 4.11 m x 3.81 m
  • 4th Bedroom 2nd Level 3.96 m x 3.81 m
  • Dining Main Level 4.57 m x 3.65 m
  • Family Main Level 4.87 m x 4.11 m
  • Kitchen Main Level 4.26 m x 3.65 m
  • Living Main Level 5.18 m x 3.65 m

Convert Measurement to:


QuickQuoteTM Powered by RPS

Location of 1409 LEPAGE AVENUE, Ottawa, Ontario, K1Z 8M8

Demographic Information of 1409 LEPAGE AVENUE, Ottawa, Ontario, K1Z 8M8

Life Stage

Young Couples

Employment Type

Blue Collar/Primary, Blue Collar/Service Sector

Average Household Income

$85,782.20

Average Number of Children

1.88

Household Population

Household Structure

Age of Population

Education

Education Level

No certificate/diploma/degree

20.82 %

High school certificate or equivalent

31.43 %

Apprenticeship trade certificate/diploma

6.03 %

College/non-university certificate

18.79 %

University certificate (below bachelor)

1.67 %

University Degree

21.25 %

Commuter

Travel To Work

By Car

63.44 %

By Public Transit

26.03 %

By Walking

4.1 %

By Bicycle

0.57 %

By Other Methods

5.86 %

Cultural Diversity

Knowledge of Official Language

Mother Tongue

Building Information

Building Type

Apartments (Low and High Rise)

65.77 %

Houses

34.23 %

Own Vs. Rent
