Button CopyPathCircle CloseCircle Left ArrowArrow Down Icon GreyClosecirclecircleBurger
Image 1
Image 2
Image 3
$389,900

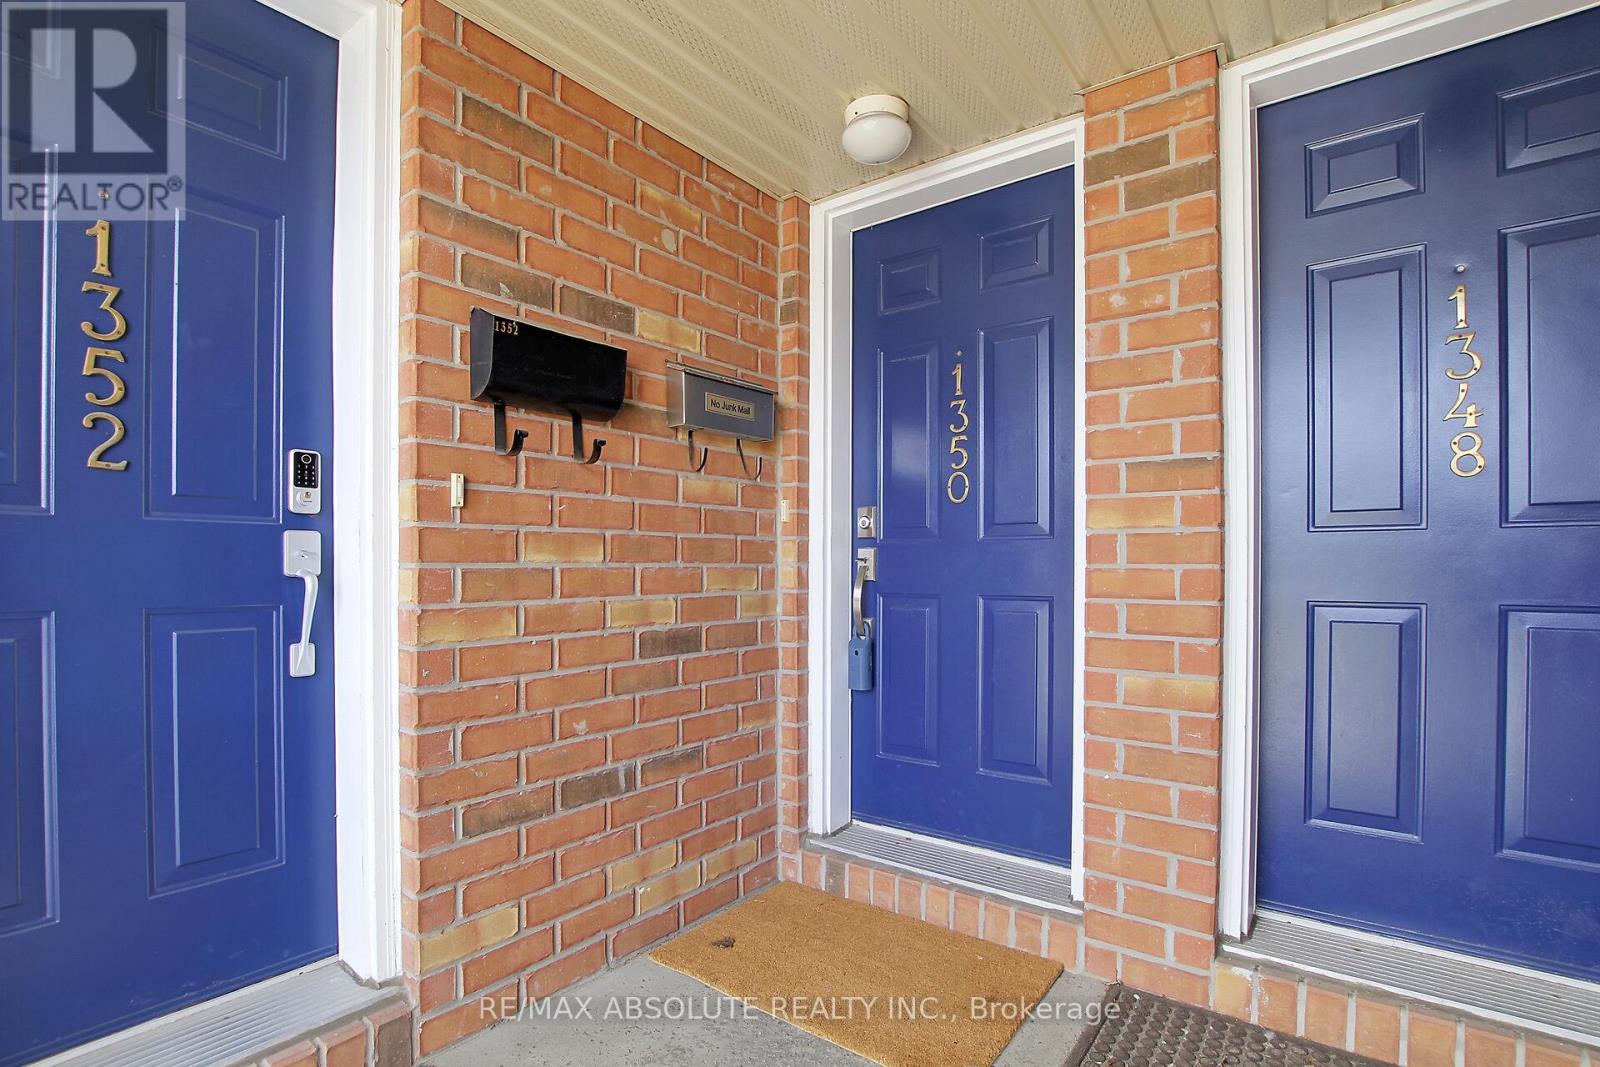
1350 GUTHRIE STREET, Ottawa, Ontario, K2H 1G8

MLS® # X13493560

2 Beds

Baths

1200 - 1399  FEETSQ

QuickQuoteTM: Not Available

Ottawa ON, K2H 1G8

MLS® # X13493560

Property Information:

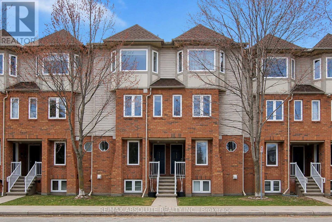
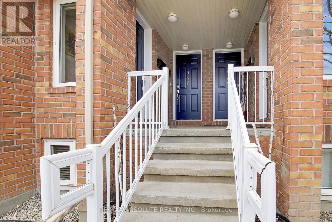
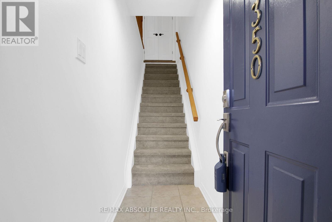
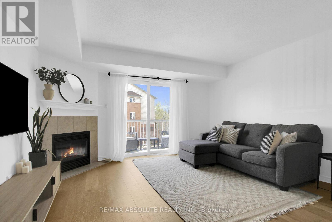
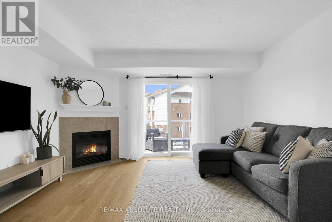
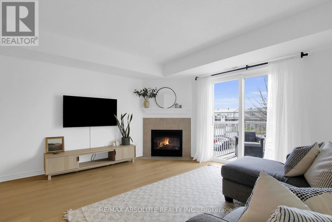
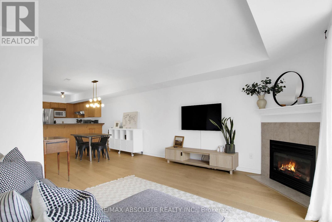
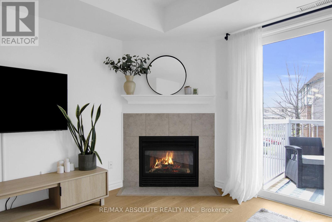
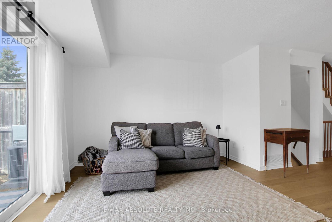
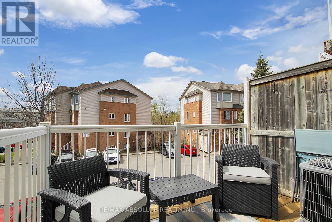
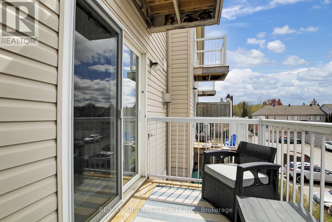
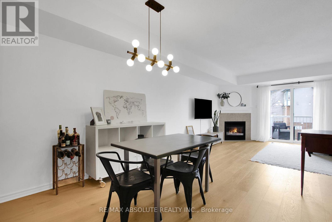
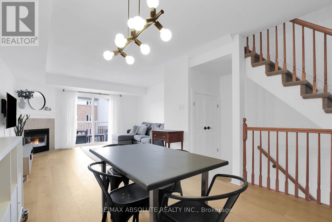
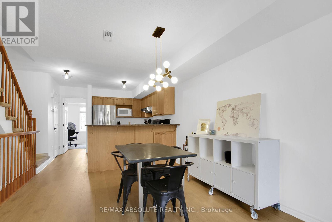
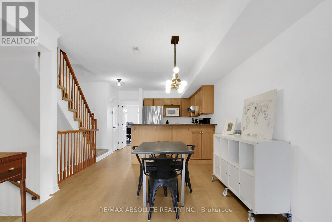
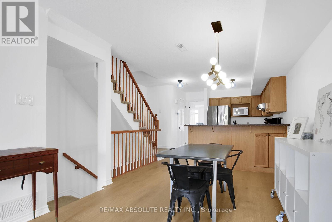
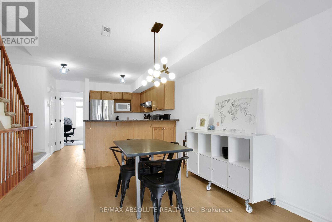
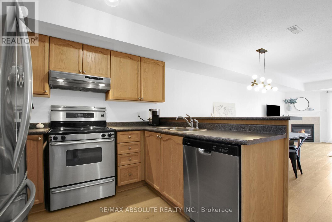
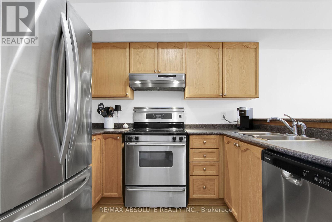
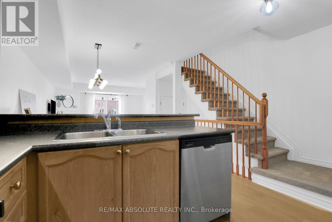
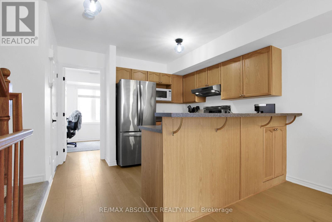
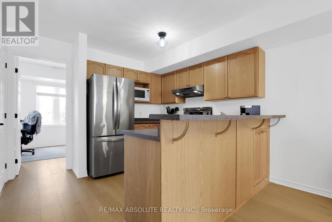
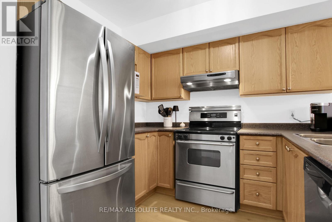
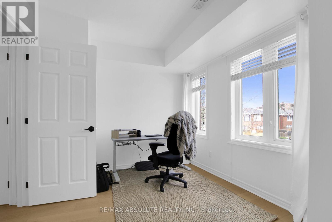
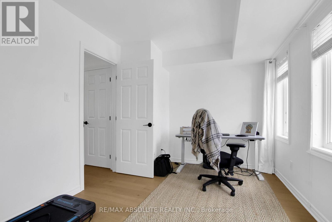
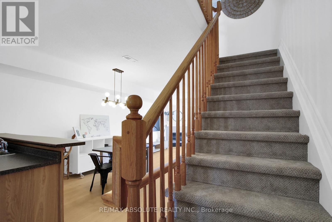
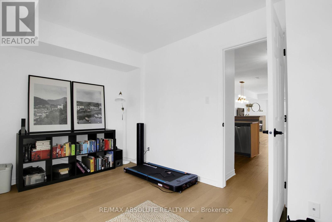
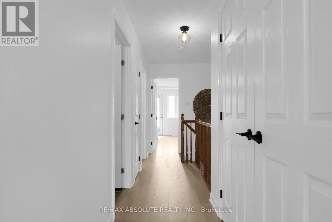
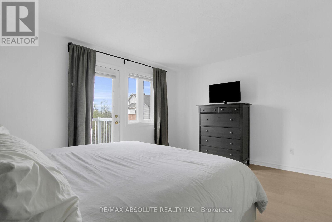
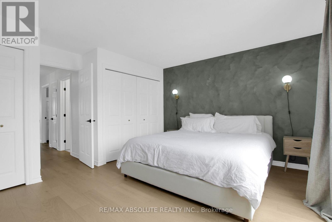
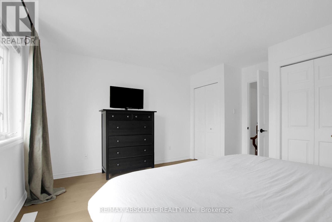
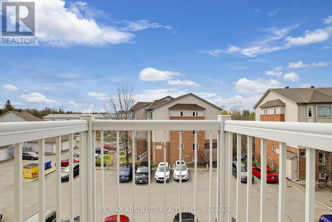
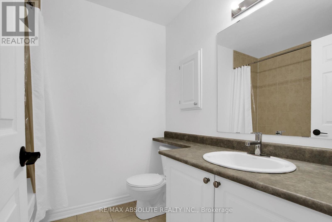
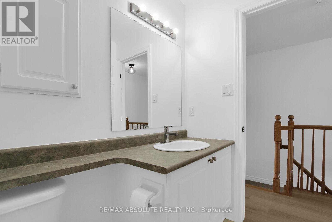
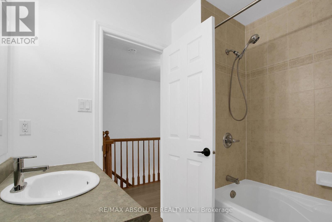
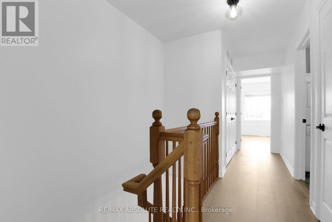
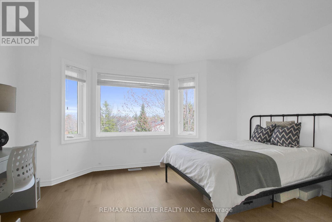
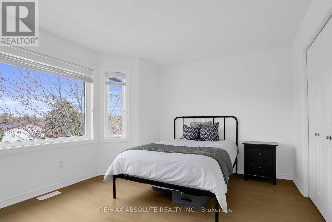
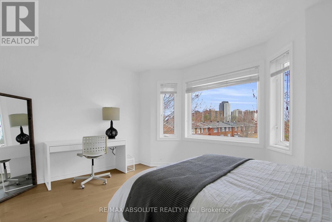
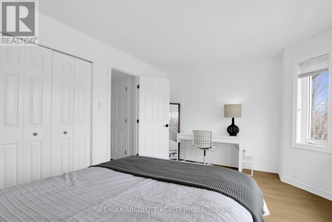
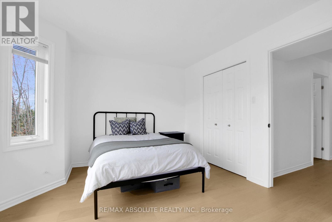
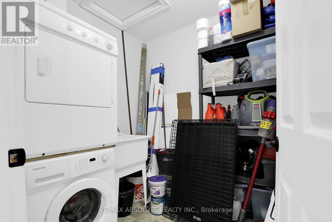
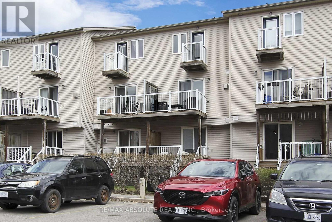
This bright and spacious home, with its open layout and thoughtful updates, offers a comfortable and inviting atmosphere, perfect for modern living near all your favourite amenities! Welcome to 1350 Guthrie. This inviting home features a spacious open-concept layout with 2 bedrooms, 1.5 baths, and two balconies. The main floor boasts a living room with a gas fireplace, a den perfect for a home office, and a convenient powder room. The kitch features plenty of counter space and cabinetry. Appliances include; Fridge (2020). stove, dishwasher (2026), hood fan. The upper level, you'll find two spacious bedrooms with ample closet space, a full bath with a tub/shower with ceramic surround, a laundry/storage room with a stackable washer and dryer, and a utility closet. Recent updates include new engineered plank oak hardwood flooring, new carpet on stairs (2025), fresh paint, and new light fixtures. The Status Certificate has been ordered. Situated in a sought-after neighbourhood, this home offers comfort and convenience near parks, schools, and transit. (id:27)

Building Features:

  • Style: Townhouse
  • Building Type: Row / Townhouse
  • Amenities:
  • Basement Type: None
  • Exterior Finish: Brick
  • Fireplace: Yes
  • Floor Space: 1200 - 1399 sqft
  • Flooring Type: Tile, Vinyl
  • Foundation Type: Concrete
  • Heating Type: Forced air
  • Heating Fuel: Natural gas
  • Cooling Type: Central air conditioning
  • Appliances: Dishwasher, Dryer, Hood Fan, Stove, Washer, Window Coverings, Refrigerator

Property Features:

  • OwnershipType: Condominium/Strata
  • Property Type: Single Family
  • Bedrooms: 2
  • Bathrooms: 2
  • Half Bathrooms: 1
  • Amenities Nearby: Public Transit, Park, Hospital
  • Community Features: Pets Allowed With Restrictions
  • Condo Fees: $462 Monthly
  • Floor Space (approx): 1200 - 1399 Square Feet
  • MaintenanceFee Type: Water, Insurance, Common Area Maintenance
  • Parking Type: No Garage
  • No. of Parking Spaces: 1

Rooms:

  • Utility 2nd Level 2.20 m x 1.07 m
  • Primary Bedroom 2nd Level 4.28 m x 3.65 m
  • 2nd Bedroom 2nd Level 3.42 m x 2.62 m
  • Bathroom 2nd Level 2.28 m x 1.97 m
  • Laundry 2nd Level 2.12 m x 1.98 m
  • Foyer Main Level 1.98 m x 0.97 m
  • Living Main Level 4.27 m x 3.86 m
  • Dining Main Level 3.84 m x 3.04 m
  • Kitchen Main Level 3.30 m x 2.98 m
  • Den Main Level 4.25 m x 2.89 m
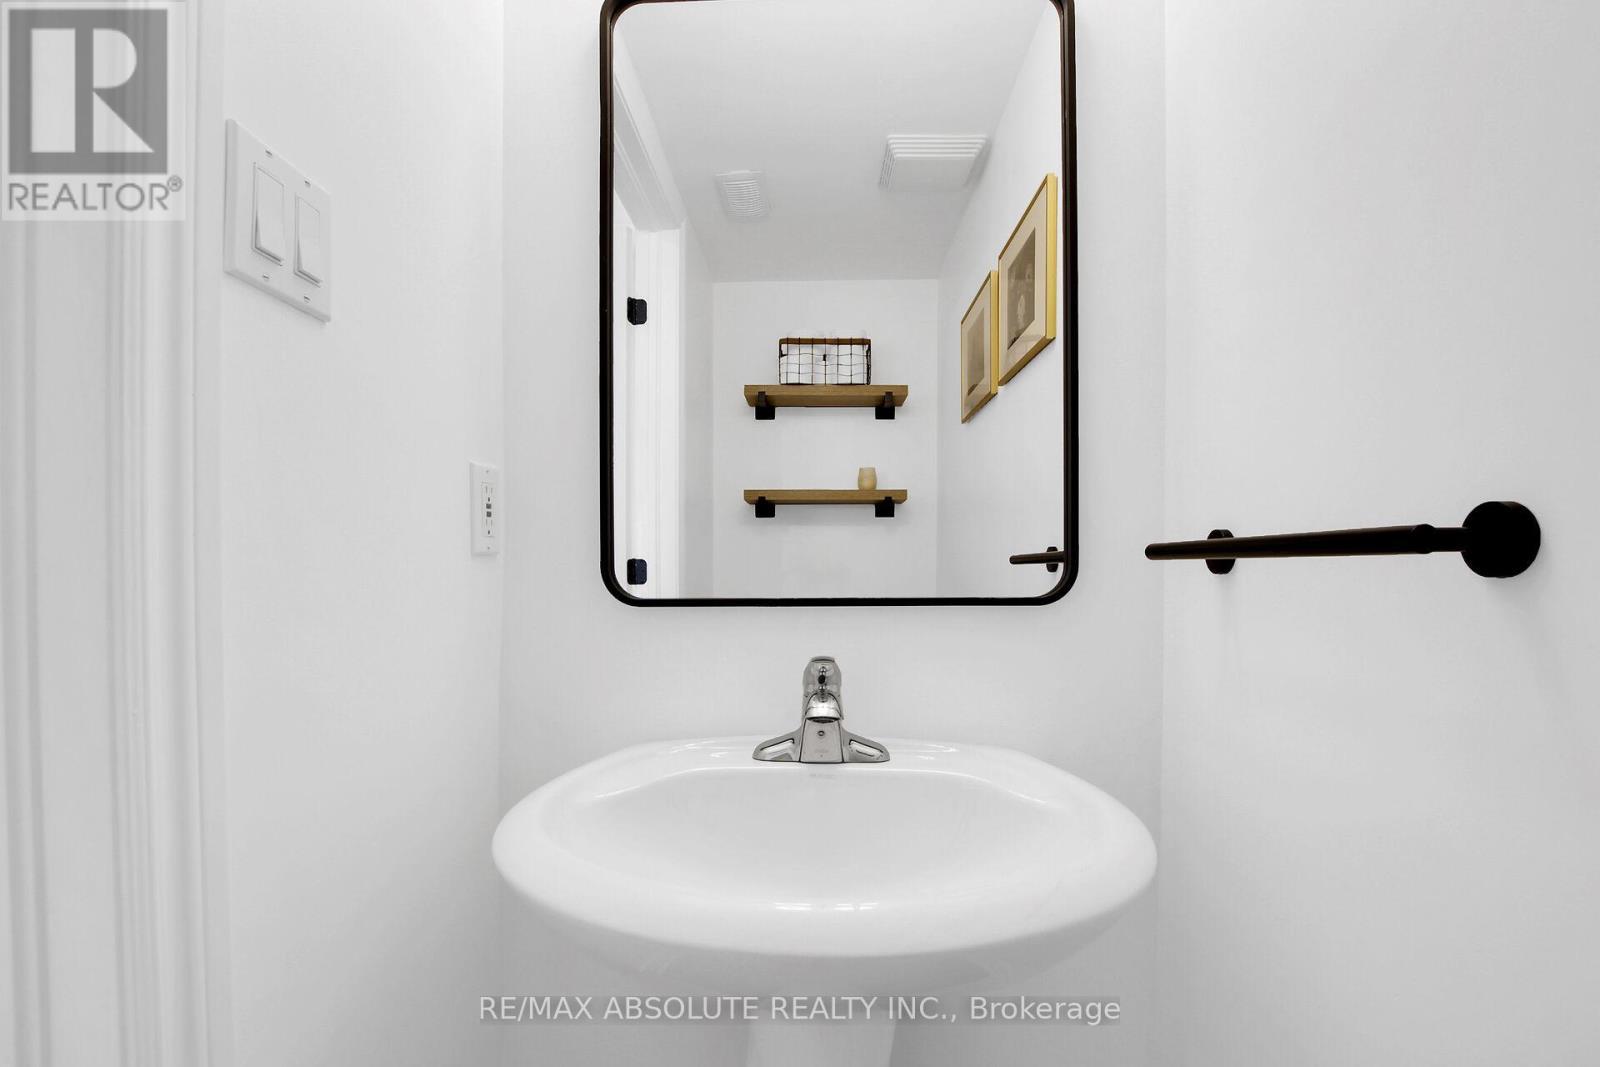
  • Bathroom Main Level 2.05 m x 0.88 m

Convert Measurement to:


Courtesy of: RE/MAX ABSOLUTE REALTY INC.

REALTOR.ca  

QuickQuoteTM Powered by RPS

Location of 1350 GUTHRIE STREET, Ottawa, Ontario, K2H 1G8

Demographic Information of 1350 GUTHRIE STREET, Ottawa, Ontario, K2H 1G8

Life Stage

Midlife Families

Employment Type

Blue Collar/Primary, Blue Collar/Service Sector

Average Household Income

$128,225.37

Average Number of Children

1.64

Household Population

Household Structure

Age of Population

Education

Education Level

No certificate/diploma/degree

7.51 %

High school certificate or equivalent

23.29 %

Apprenticeship trade certificate/diploma

4.11 %

College/non-university certificate

24.31 %

University certificate (below bachelor)

2.36 %

University Degree

38.42 %

Commuter

Travel To Work

By Car

74.22 %

By Public Transit

16.7 %

By Walking

4.72 %

By Bicycle

0.0 %

By Other Methods

4.36 %

Cultural Diversity

Knowledge of Official Language

Mother Tongue

Building Information

Building Type

Apartments (Low and High Rise)

14.43 %

Houses

85.57 %

Own Vs. Rent
