Button CopyPathCircle CloseCircle Left ArrowArrow Down Icon GreyClosecirclecircleBurger
Image 1
Image 2
Image 3
$674,900

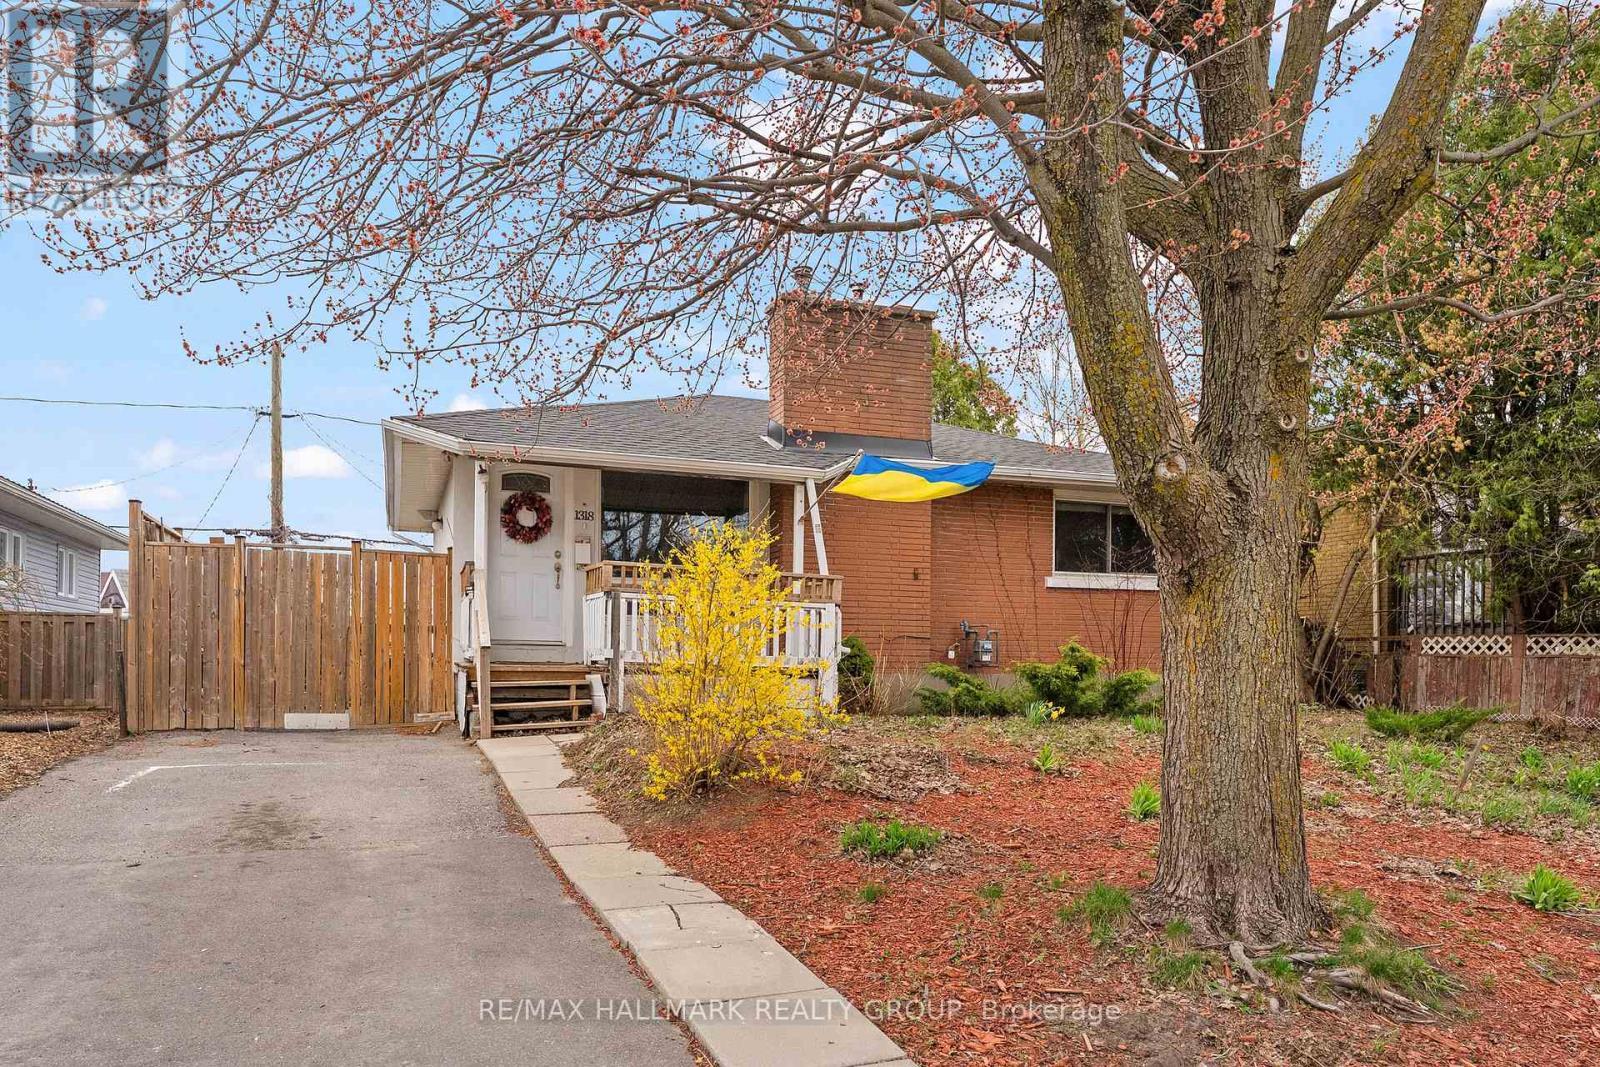
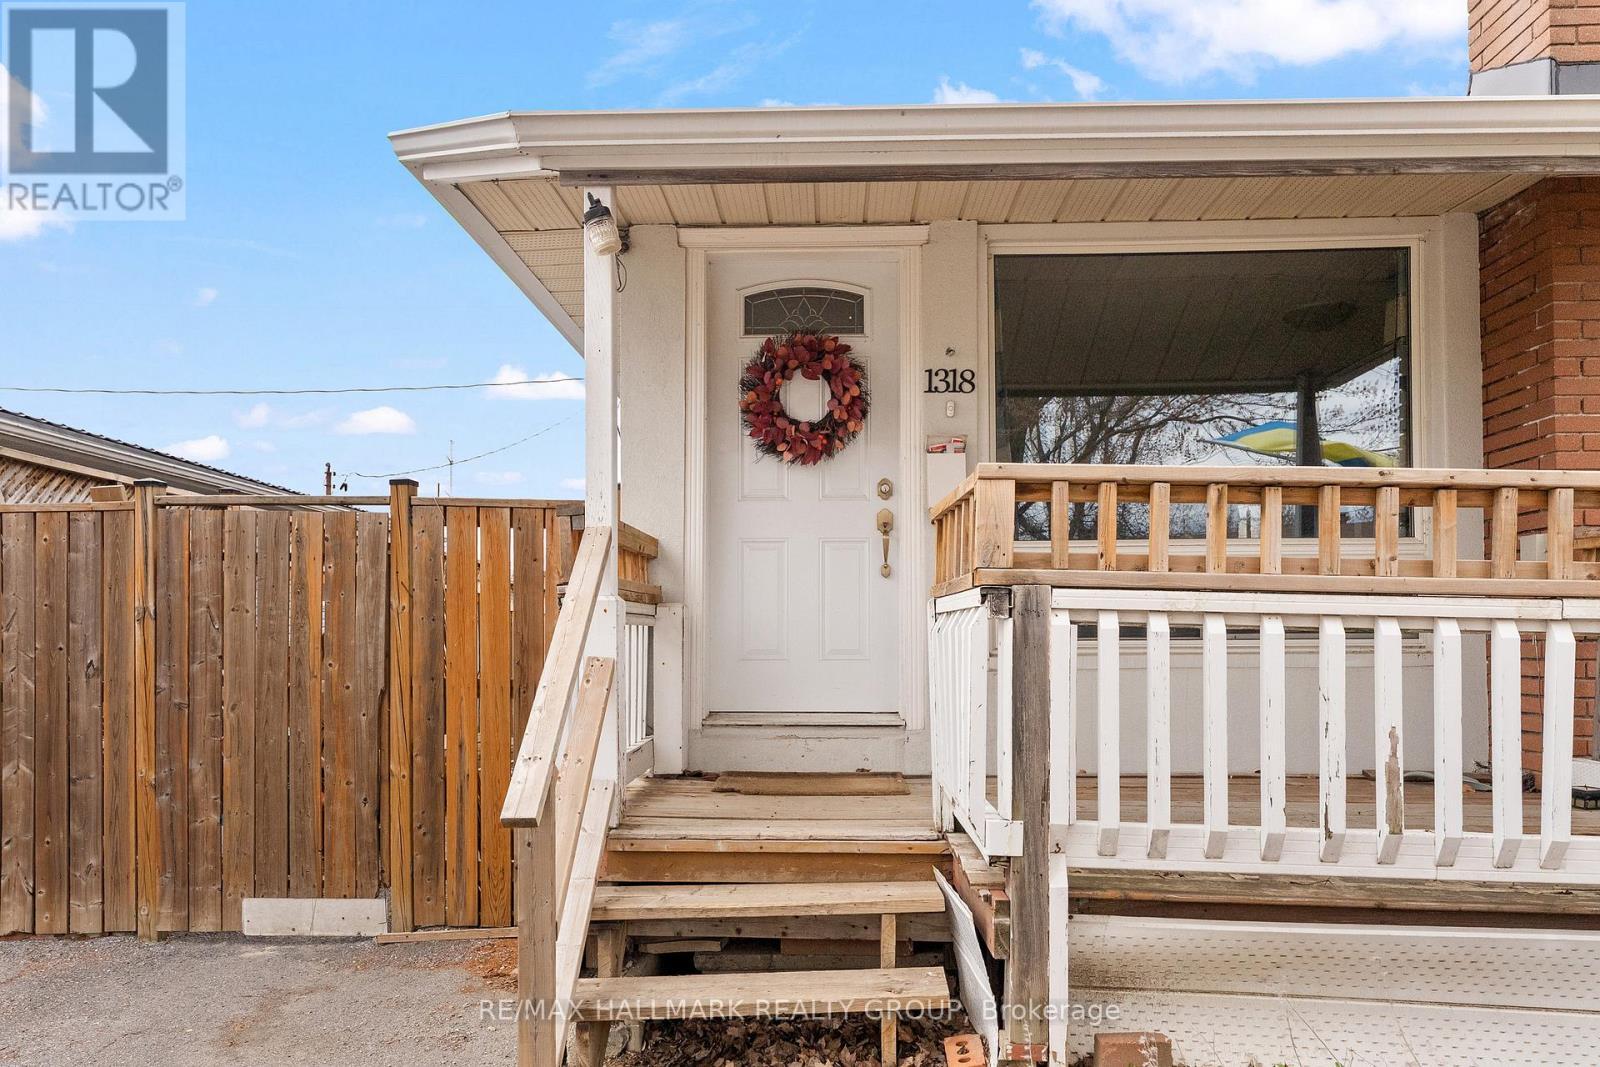
1318 AVENUE Q, Ottawa, Ontario, K1G 0B6

MLS® # X13064030

2 Beds

Bath

700 - 1100  FEETSQ

QuickQuoteTM: $639K - $857K

Ottawa ON, K1G 0B6

MLS® # X13064030

Property Information:

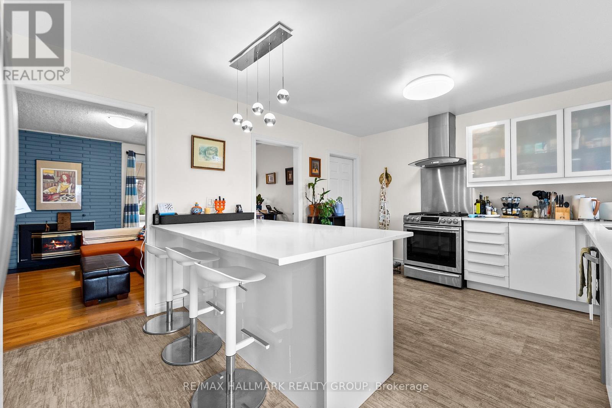
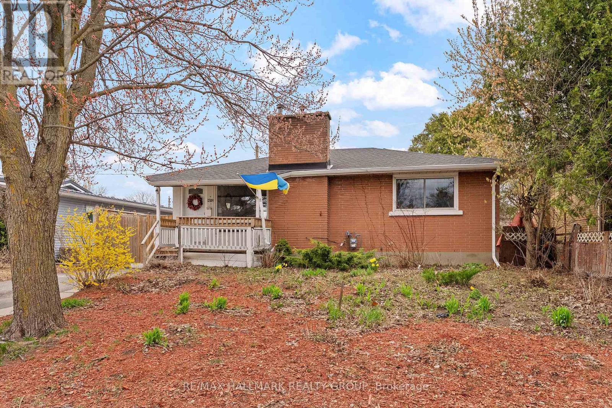
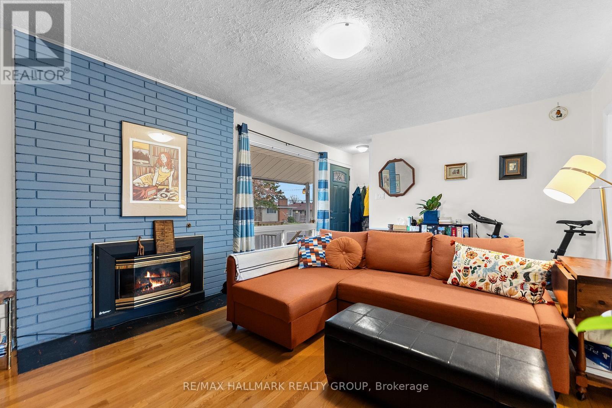
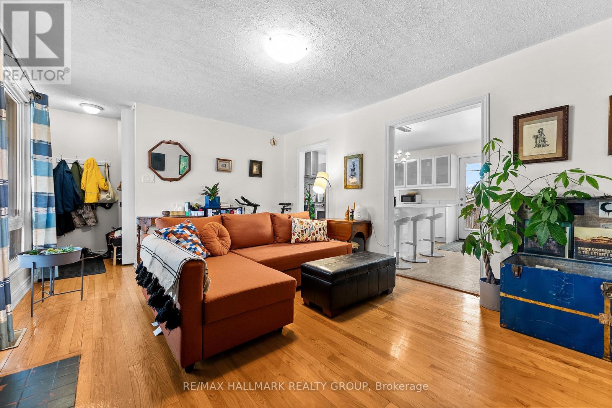
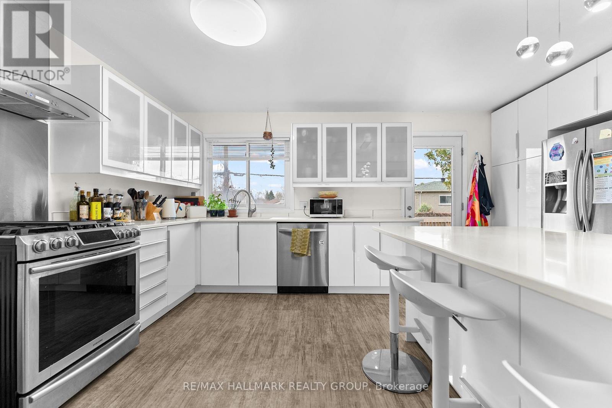
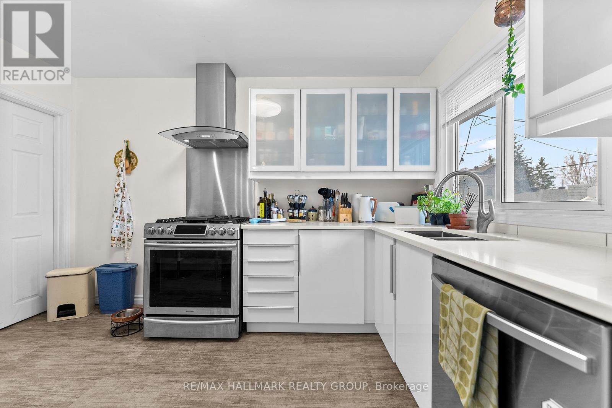
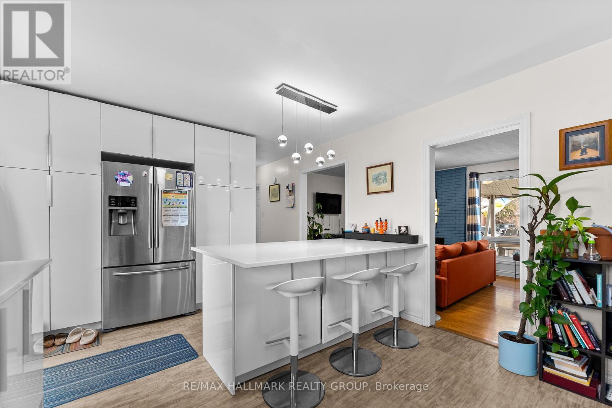
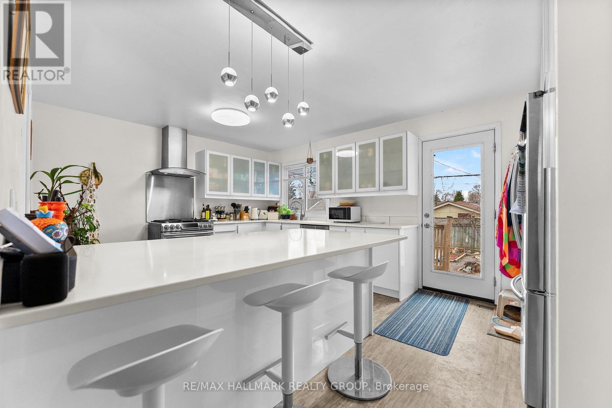
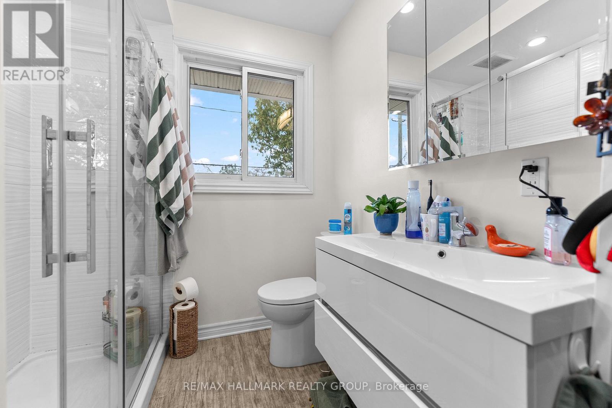
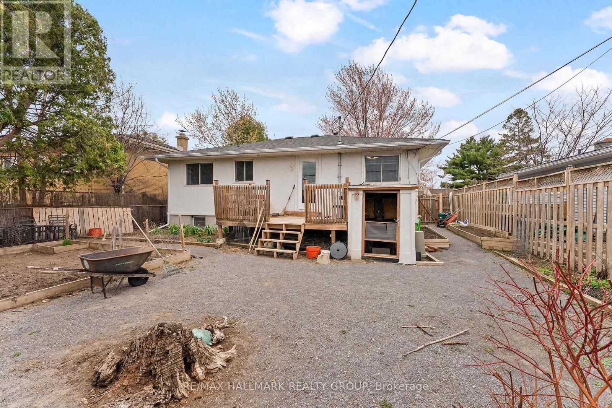
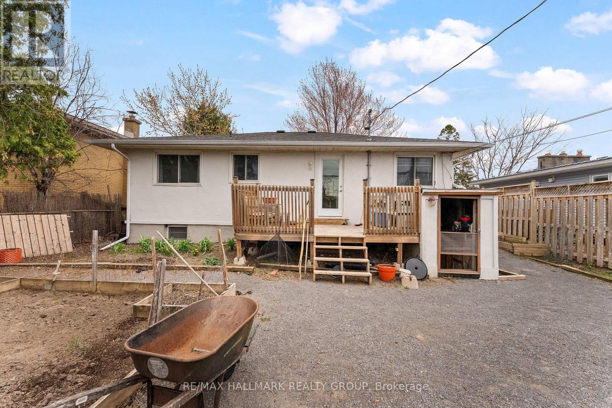
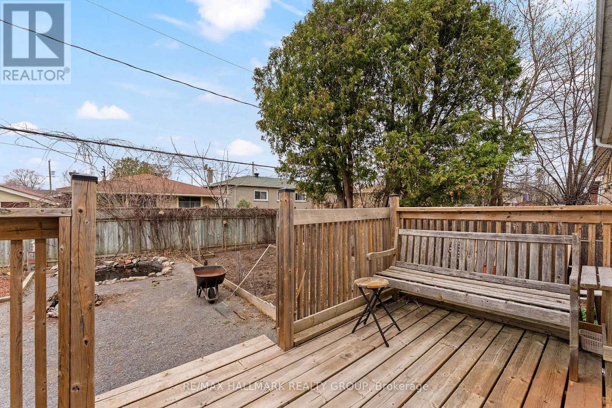
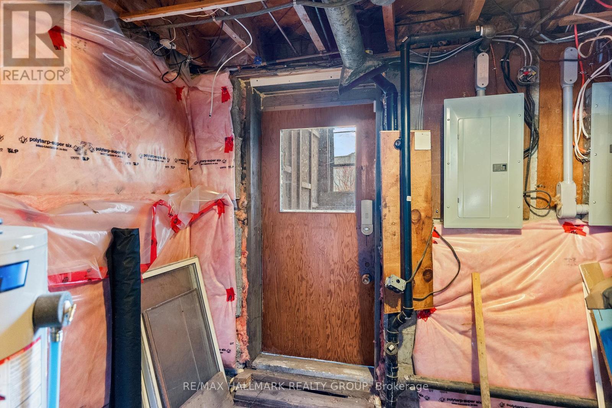
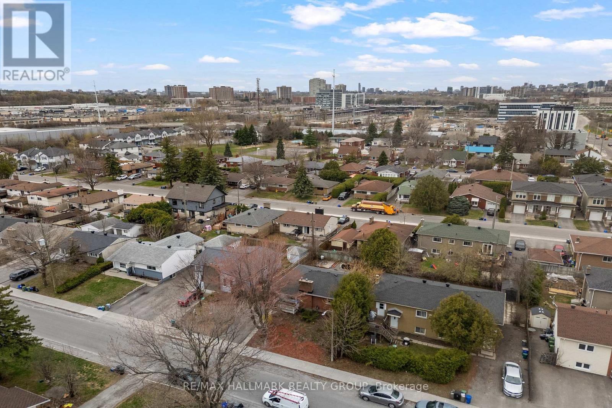
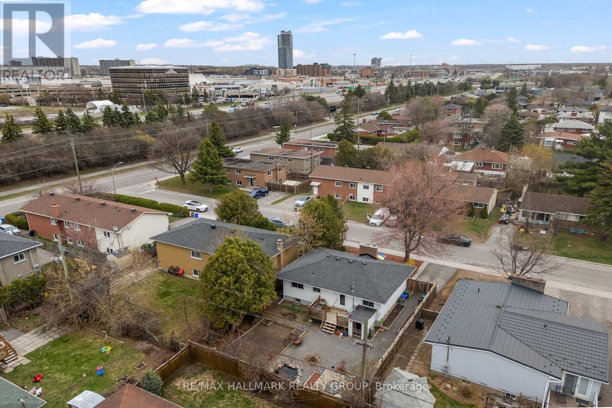
Nestled in a prime central location just minutes from downtown, this versatile property offers an incredible opportunity for families looking for both a vibrant lifestyle or investors focusing on financial flexibility. The heart of the home is a spacious, well-appointed kitchen featuring a gas range that is perfect for preparing family meals, while the sun-drenched backyard with its raised garden beds provides a wonderful outdoor space for children to play and for parents to cultivate a home garden. Beyond its immediate charm as a family residence, the home boasts a separate entrance to the lower level, offering the distinct potential to renovate the space into a secondary dwelling unit, perhaps multi-generational living or as a mortgage helper. The surrounding neighbourhood is exceptionally convenient for a busy household, situated within easy reach of the St. Laurent Centre, Trainyards shopping, and major transit hubs including the LRT and Via Rail. Whether you are looking for a welcoming environment to raise a family or a savvy investment with room to grow, this home delivers the perfect balance of comfort, community, and urban accessibility. Floor Plans are Attached. (id:27)

Building Features:

  • Style: Detached
  • Building Type: House
  • Amenities: Separate Hydro Meters
  • Architectural Style: Bungalow
  • Basement Development: Unfinished
  • Basement Type: N/A, N/A
  • Construction Style - Attachment: Detached
  • Exterior Finish: Brick, Stucco
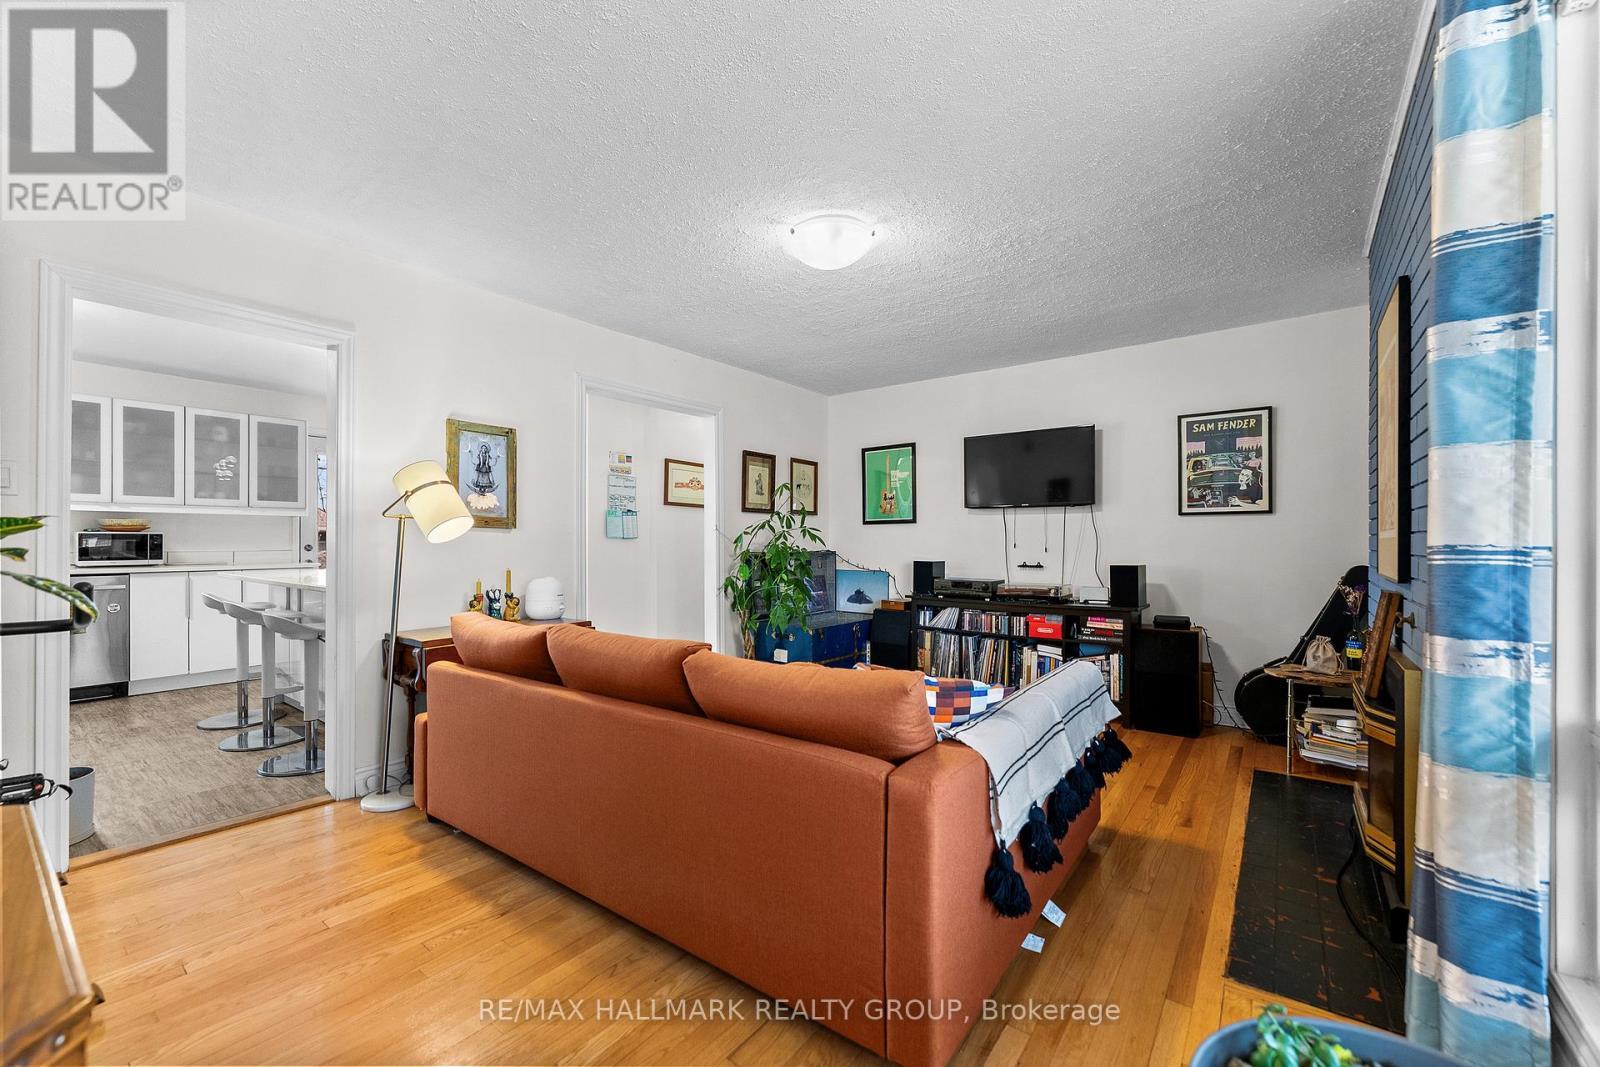
  • Fireplace: Yes
  • Floor Space: 700 - 1100 sqft
  • Foundation Type: Block
  • Heating Type: Forced air
  • Heating Fuel: Natural gas
  • Cooling Type: Central air conditioning
  • Appliances: Water meter, Dishwasher, Dryer, Hood Fan, Gas stove(s), Washer, Refrigerator

Property Features:

  • OwnershipType: Freehold
  • Property Type: Single Family
  • Bedrooms: 2
  • Bathrooms: 1
  • Floor Space (approx): 700 - 1100 Square Feet
  • Irregular: Yes
  • Landscape Features: Landscaped
  • Lot Depth: 90 Feet
  • Lot Frontage: 50 Feet
  • Lot Size: 50 x 90 FT
  • Structure Type: Deck
  • Utility Type: Cable - Installed, Sewer - Installed, Hydro - Installed
  • Zoning: N3B - Neighbourhood Zone
  • Sewer: Sanitary sewer
  • Parking Type: No Garage
  • No. of Parking Spaces: 1

Rooms:

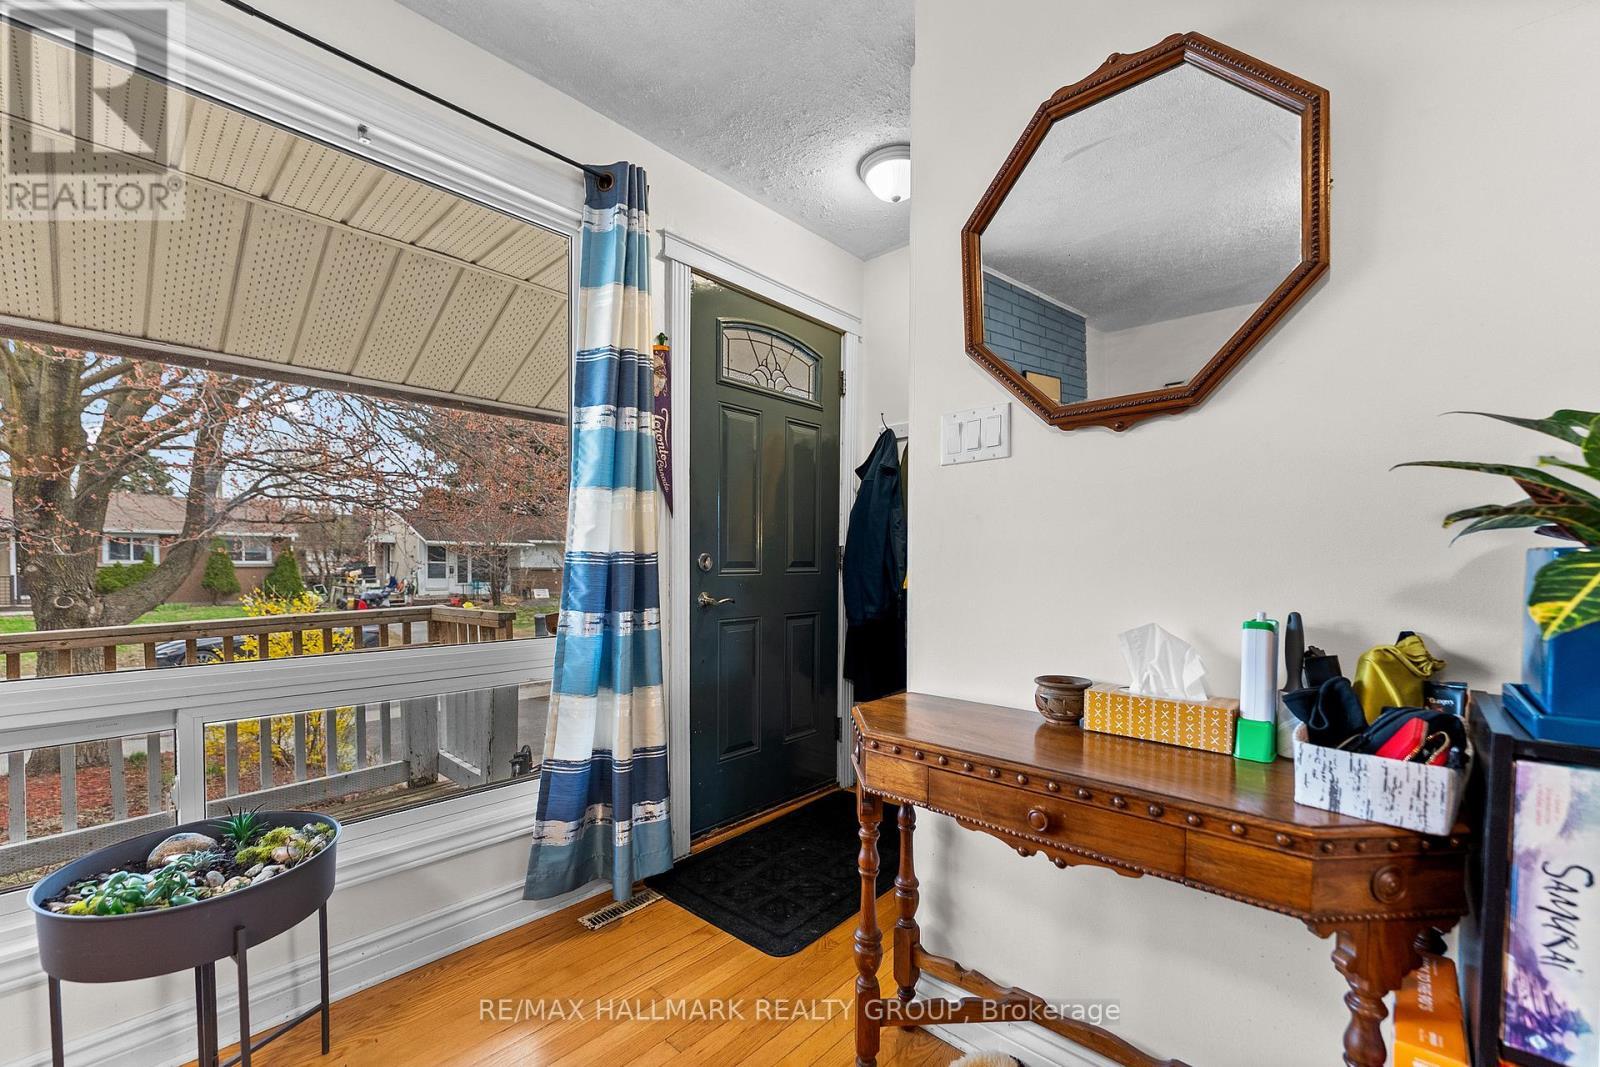
  • Living Ground Level 4.90 m x 4.30 m
  • Kitchen Ground Level 5.20 m x 3.70 m
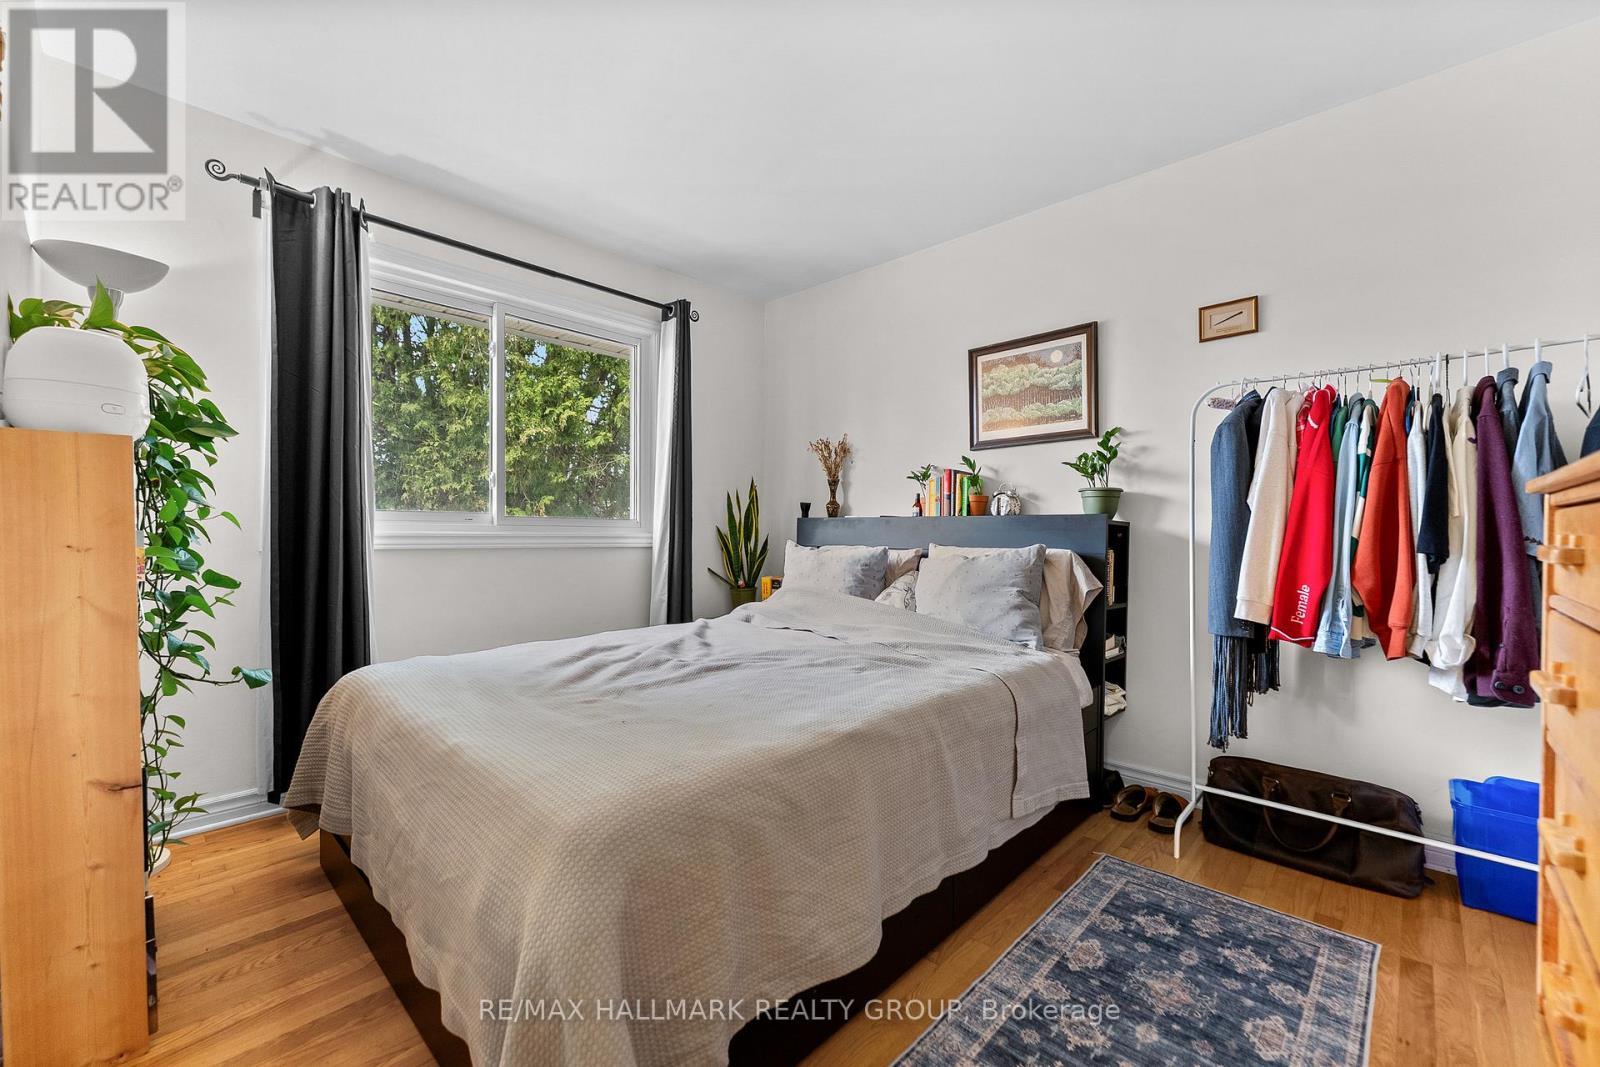
  • Primary Bedroom Ground Level 4.10 m x 3.90 m
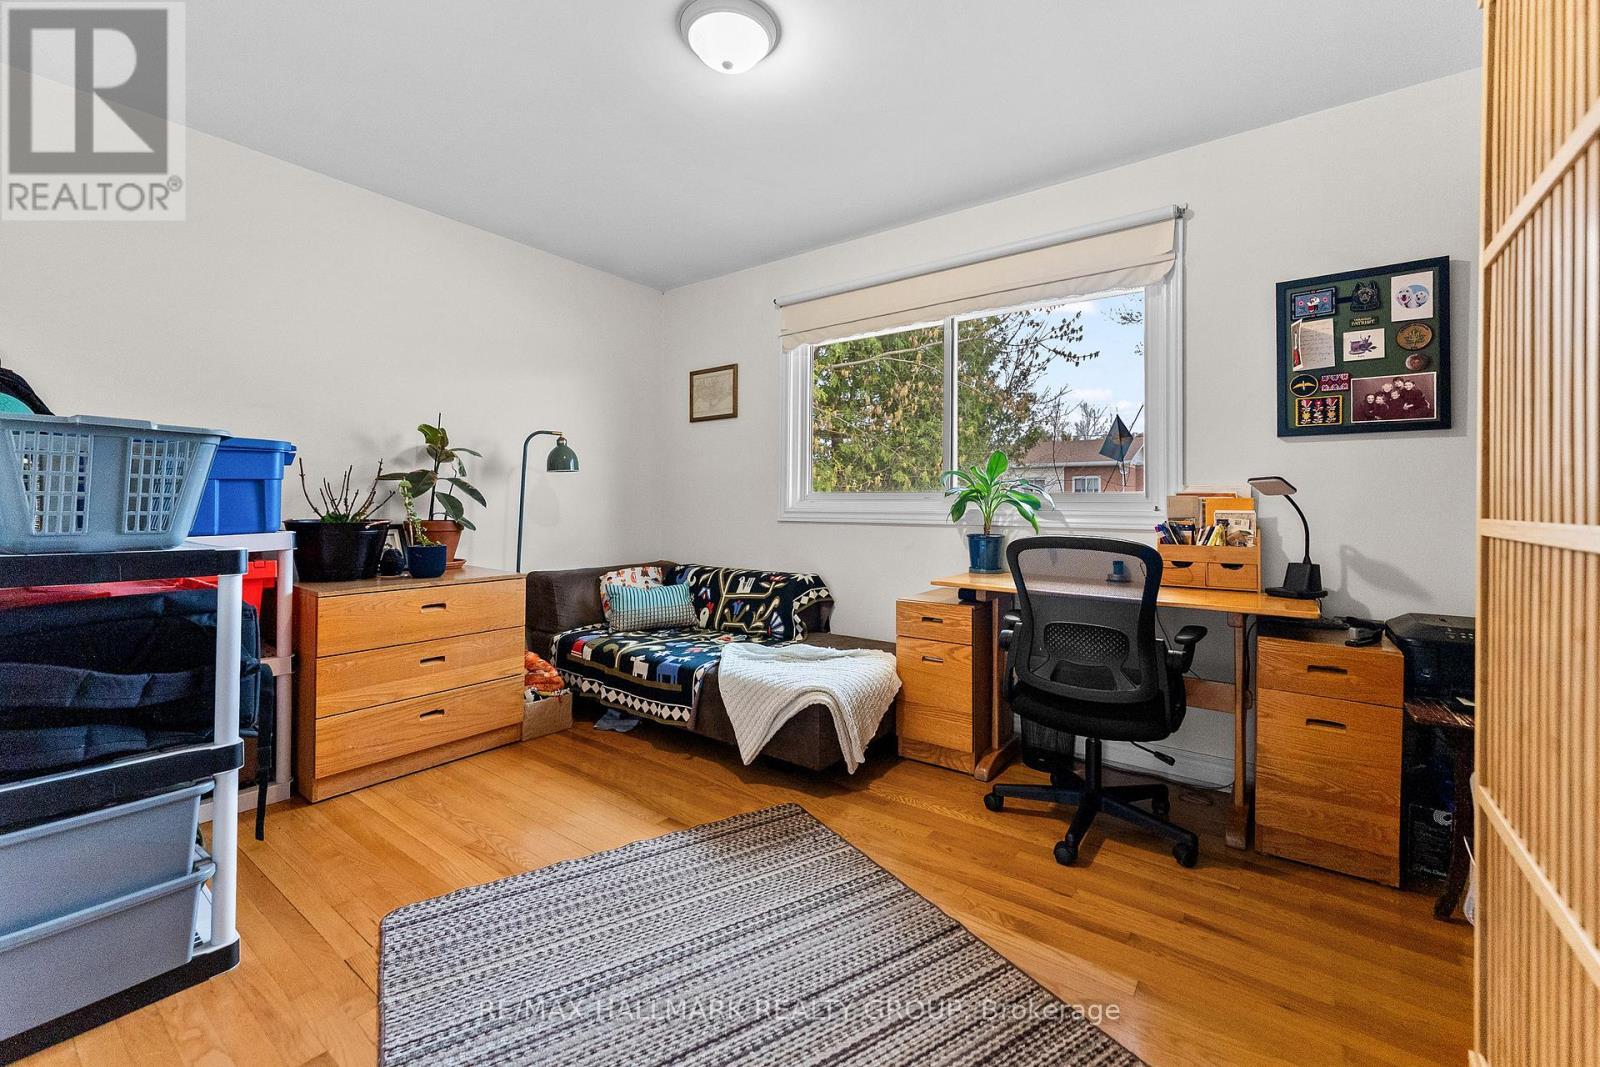
  • 2nd Bedroom Ground Level 2.90 m x 3.70 m
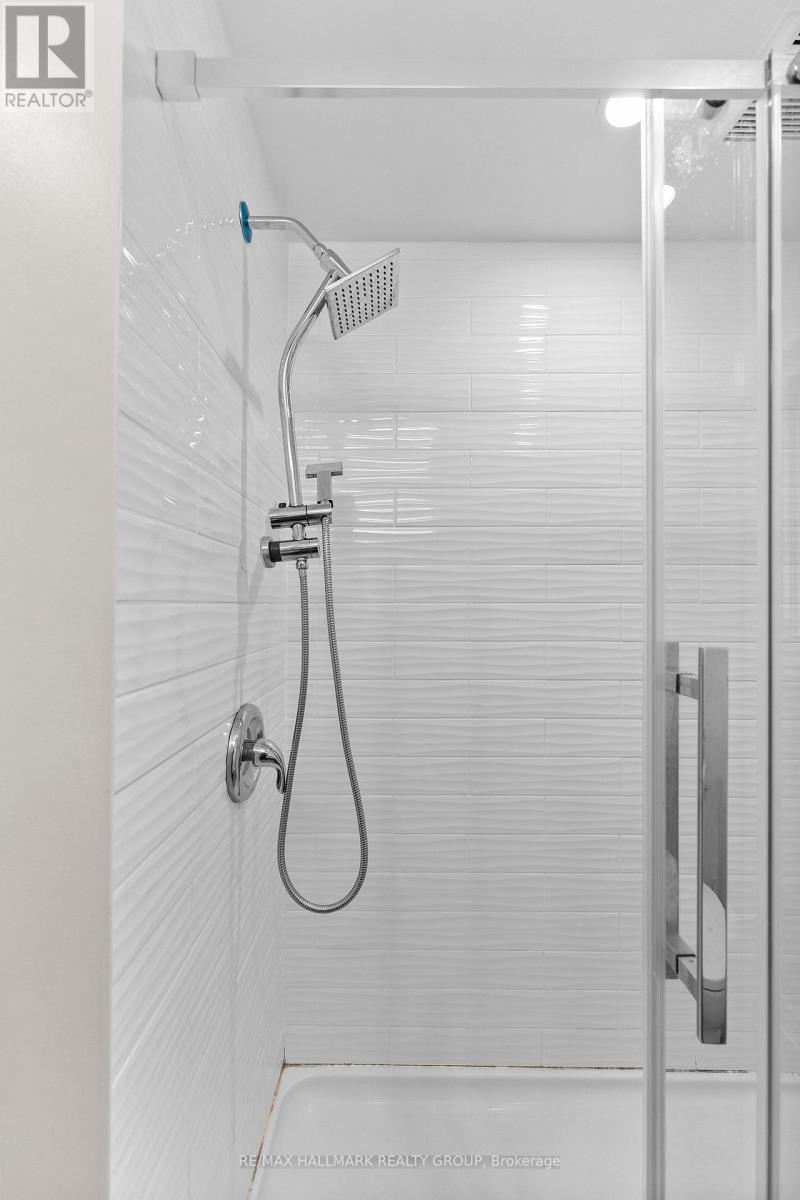
  • Bathroom Ground Level 1.90 m x 2.70 m

Convert Measurement to:


Courtesy of: RE/MAX HALLMARK REALTY GROUP

REALTOR.ca  

QuickQuoteTM Powered by RPS

Location of 1318 AVENUE Q, Ottawa, Ontario, K1G 0B6

Demographic Information of 1318 AVENUE Q, Ottawa, Ontario, K1G 0B6

Life Stage

Young Couples

Employment Type

Service Sector/White Collar

Average Household Income

$106,549.53

Average Number of Children

2.16

Household Population

Household Structure

Age of Population

Education

Education Level

No certificate/diploma/degree

23.0 %

High school certificate or equivalent

25.33 %

Apprenticeship trade certificate/diploma

5.02 %

College/non-university certificate

20.74 %

University certificate (below bachelor)

2.96 %

University Degree

22.95 %

Commuter

Travel To Work

By Car

58.91 %

By Public Transit

23.79 %

By Walking

10.81 %

By Bicycle

3.44 %

By Other Methods

3.05 %

Cultural Diversity

Knowledge of Official Language

Mother Tongue

Building Information

Building Type

Apartments (Low and High Rise)

49.54 %

Houses

50.46 %

Own Vs. Rent
