Button CopyPathCircle CloseCircle Left ArrowArrow Down Icon GreyClosecirclecircleBurger
Image 1
Image 2
Image 3
$389,900

130A LINDENSHADE DRIVE, Ottawa, Ontario, K2J 5R5

MLS® # X12983884

2 Beds

Baths

1000 - 1199  FEETSQ

QuickQuoteTM: $324K - $394K

Ottawa ON, K2J 5R5

MLS® # X12983884

Property Information:

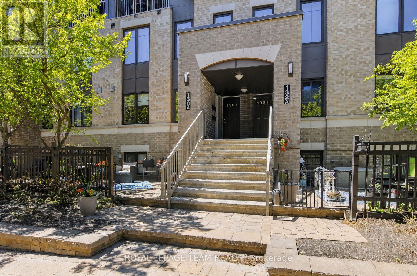
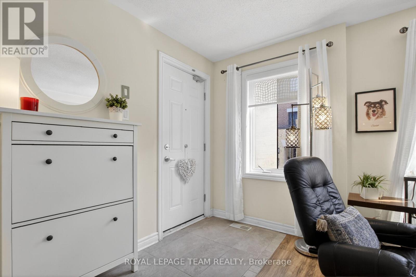
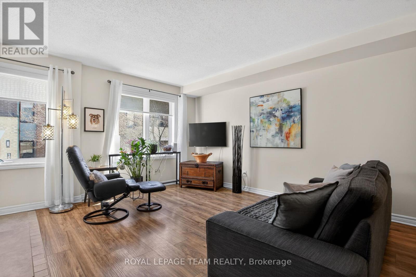
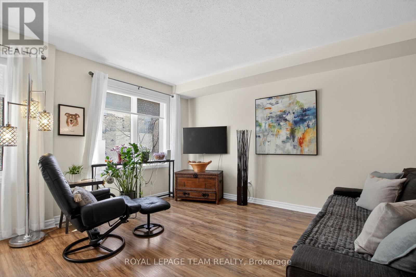
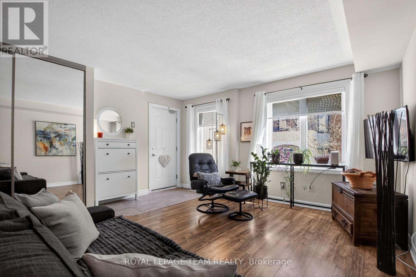
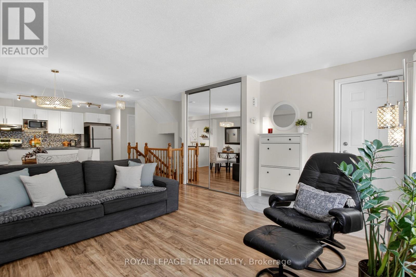
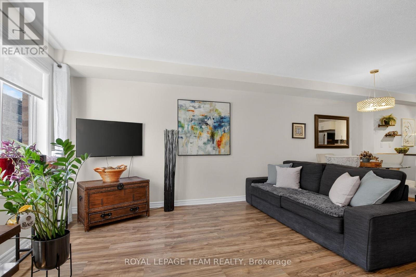
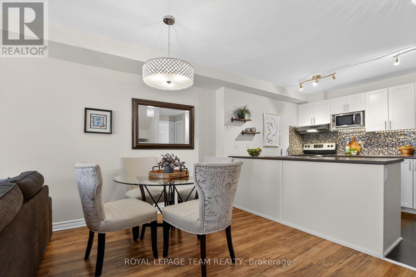
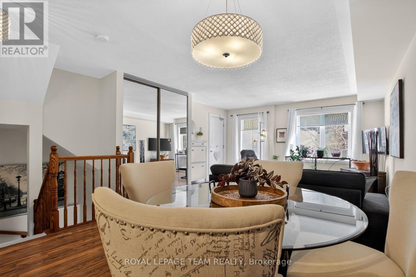
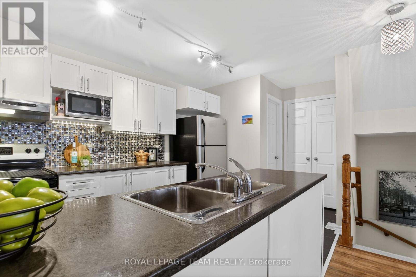
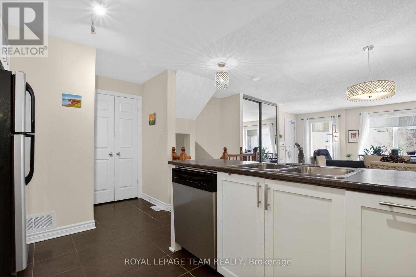
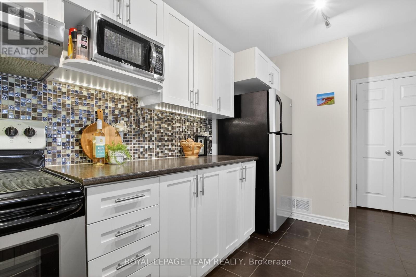
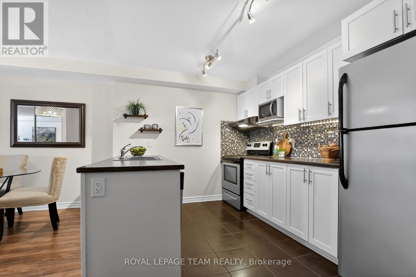
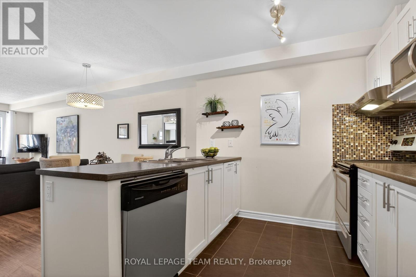
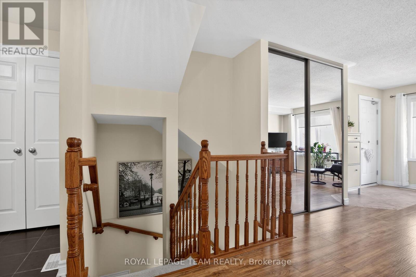
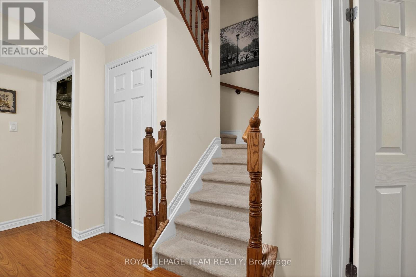
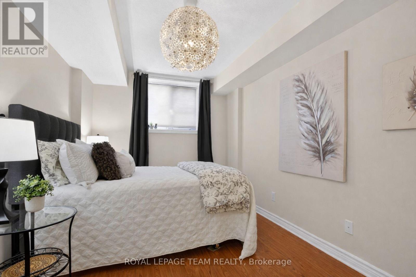
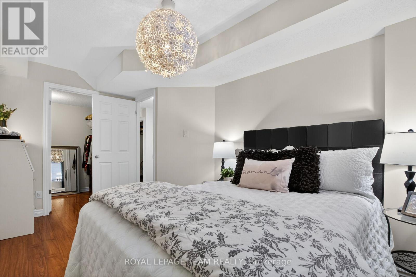
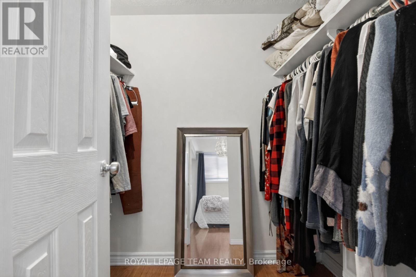
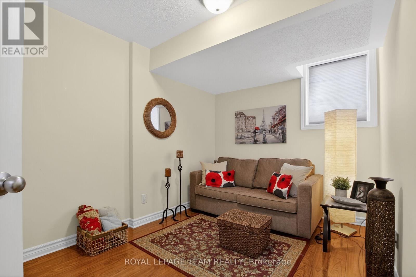
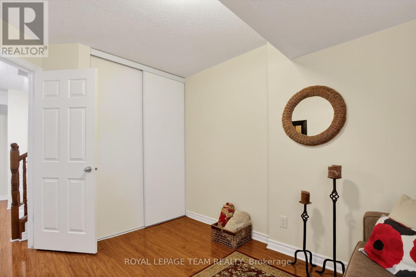
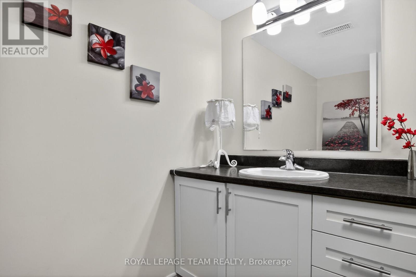
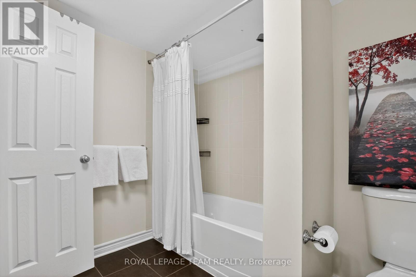
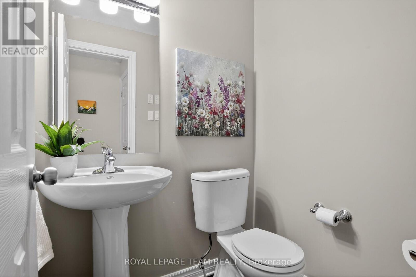
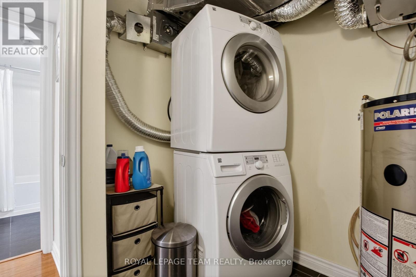
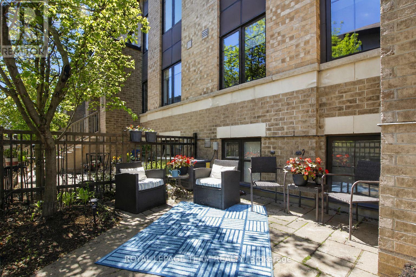
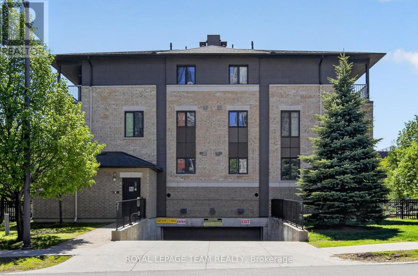
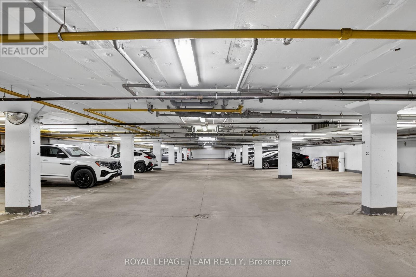
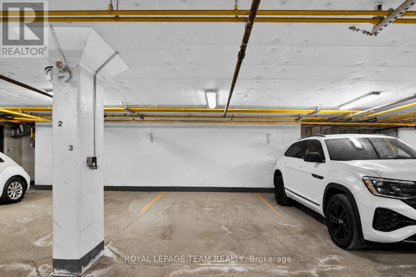
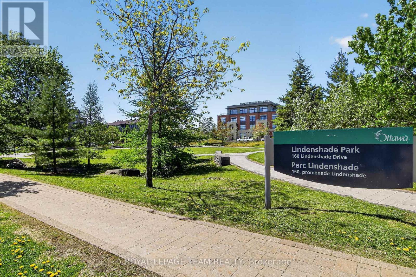
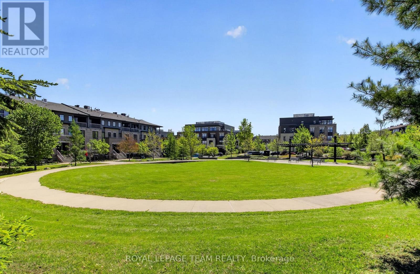
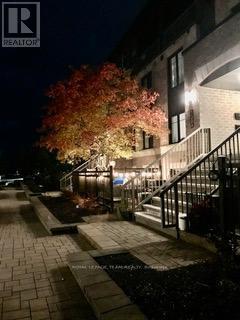
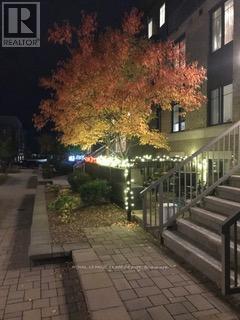
Step into effortless urban living with this stylish and impeccably maintained 2-bedroom, 2-bath terrace home in the heart of sought-after Barrhaven, featuring a rarely offered underground parking space for added comfort and year-round convenience. This bright, east-facing home is filled with natural light, highlighted by expansive living room windows that elevate the open-concept main level. A welcoming tiled foyer leads into sleek, easy-care laminate flooring that flows throughout both levels. The contemporary kitchen is designed to impress, offering crisp white cabinetry, a chic mosaic backsplash, stainless steel appliances, ample workspace, and a separate pantry-perfect for both everyday living and entertaining. A convenient 2-piece powder room completes the main floor. Downstairs, you'll find two generously sized bedrooms with large daylight windows, a full 4-piece bath, and exceptional storage including a utility room, laundry area, and bonus space under the stairs. The primary bedroom offers a spacious walk-in closet. Enjoy your own private, sun-filled terrace overlooking a quiet courtyard-an ideal retreat for morning coffee or evening relaxation. Additional upgrades include custom blinds and modern light fixtures. Located just steps from shops, restaurants, grocery stores, a movie theatre, parks, schools, and transit, this home offers unbeatable walkability and lifestyle convenience. The Juliet 2 model is part of a LEED-certified building, ensuring energy efficiency, low utility costs, and economical forced-air natural gas heating, all paired with low condo fees. A true turnkey opportunity combining style, function, and a premium underground parking feature - no snow or ice to scrape before you depart for the day, and protects your car from sun and exposure to the elements year-round! The parking garage is heated in winter and cooled in summer. Lovingly cared for by its original owner. Don't miss this unit! (id:27)

Building Features:

  • Style: Townhouse
  • Building Type: Row / Townhouse
  • Basement Development: Finished
  • Basement Type: Full
  • Exterior Finish: Brick
  • Fire Protection: Smoke Detectors
  • Floor Space: 1000 - 1199 sqft
  • Flooring Type: Laminate, Tile
  • Heating Type: Forced air
  • Heating Fuel: Natural gas
  • Cooling Type: Central air conditioning
  • Appliances: Dishwasher, Dryer, Microwave, Stove, Washer, Refrigerator

Property Features:

  • OwnershipType: Condominium/Strata
  • Property Type: Single Family
  • Bedrooms: 2
  • Bathrooms: 2
  • Half Bathrooms: 1
  • Amenities Nearby: Public Transit, Schools
  • Community Features: Pets Allowed With Restrictions
  • Condo Fees: $310 Monthly
  • Features: In suite Laundry
  • Floor Space (approx): 1000 - 1199 Square Feet
  • MaintenanceFee Type: Insurance, Common Area Maintenance
  • Structure Type: Patio(s)
  • Zoning: Residential
  • Parking Type: Underground, Garage
  • No. of Parking Spaces: 1

Rooms:

  • 2nd Bedroom Lower Level 3.13 m x 2.61 m
  • Primary Bedroom Lower Level 4.56 m x 2.74 m
  • Bathroom Lower Level 2.39 m x 2.87 m
  • Laundry Lower Level 2.23 m x 2.48 m
  • Living Main Level 3.87 m x 3.90 m
  • Kitchen Main Level 2.89 m x 4.26 m
  • Dining Main Level 3.28 m x 1.95 m
  • Bathroom Main Level 1.54 m x 1.80 m
  • Other Ground Level 4.26 m x 3.00 m

Convert Measurement to:


QuickQuoteTM Powered by RPS

Location of 130A LINDENSHADE DRIVE, Ottawa, Ontario, K2J 5R5

Demographic Information of 130A LINDENSHADE DRIVE, Ottawa, Ontario, K2J 5R5

Life Stage

Young Families

Employment Type

Mixed

Average Household Income

$136,320.77

Average Number of Children

1.91

Household Population

Household Structure

Age of Population

Education

Education Level

No certificate/diploma/degree

12.82 %

High school certificate or equivalent

25.19 %

Apprenticeship trade certificate/diploma

3.22 %

College/non-university certificate

19.84 %

University certificate (below bachelor)

2.76 %

University Degree

36.17 %

Commuter

Travel To Work

By Car

87.57 %

By Public Transit

7.55 %

By Walking

2.72 %

By Bicycle

0.91 %

By Other Methods

1.25 %

Cultural Diversity

Knowledge of Official Language

Mother Tongue

Building Information

Building Type

Apartments (Low and High Rise)

14.81 %

Houses

85.19 %

Own Vs. Rent
