Button CopyPathCircle CloseCircle Left ArrowArrow Down Icon GreyClosecirclecircleBurger
Image 1
Image 2
Image 3
$899,000

127 FINN COURT, Ottawa, Ontario, K1V 2C6

MLS® # X13497188

4+2 Beds

Baths

2000 - 2500  FEETSQ

QuickQuoteTM: $870K - $1.2M

Ottawa ON, K1V 2C6

MLS® # X13497188

Property Information:

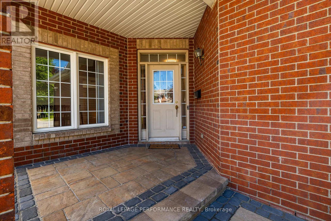
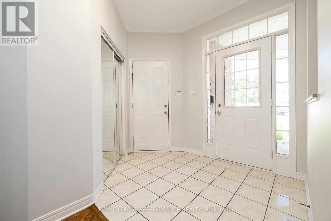
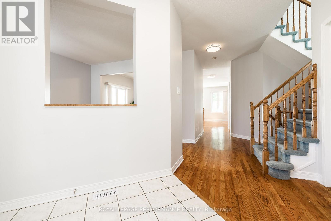
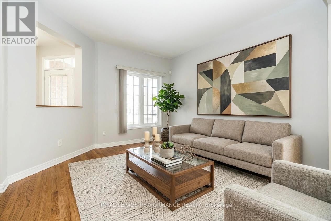
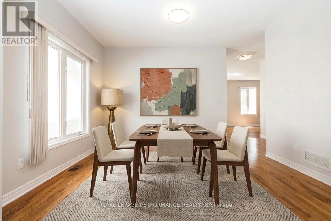
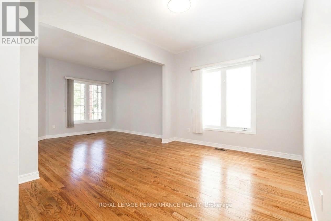
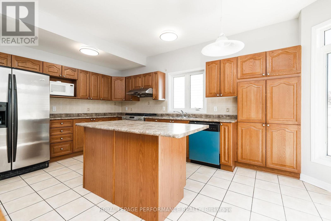
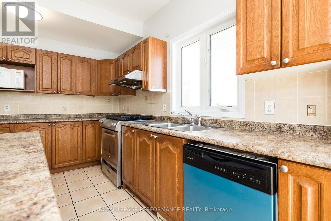
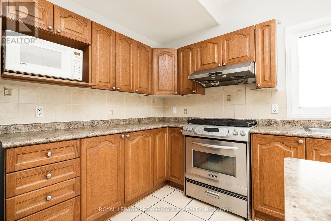
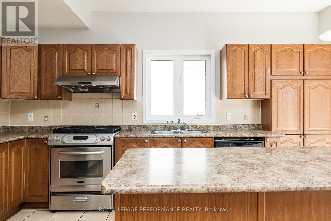
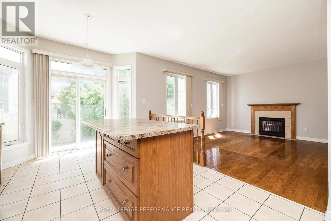
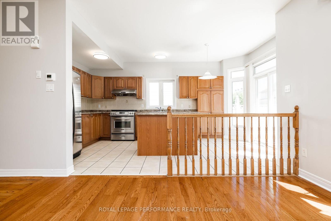
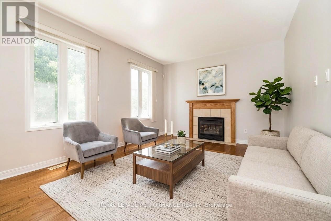
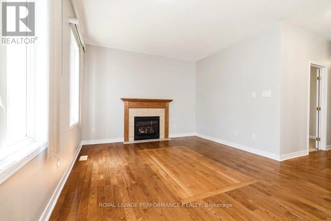
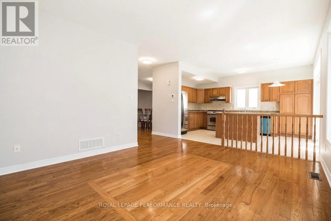
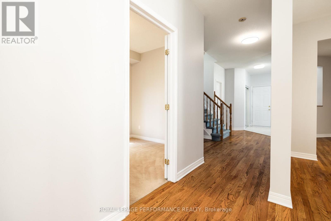
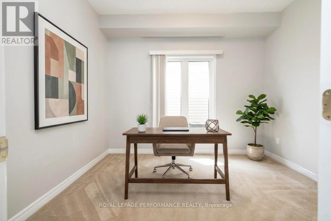
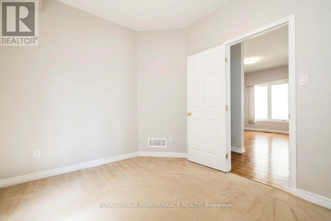
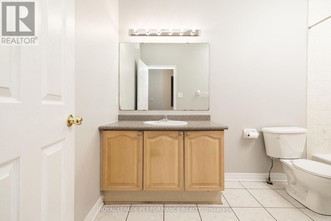
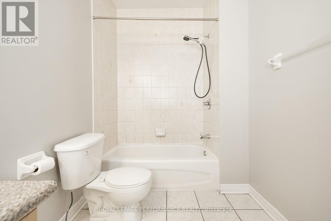
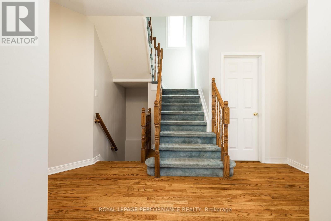
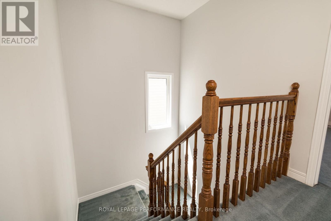
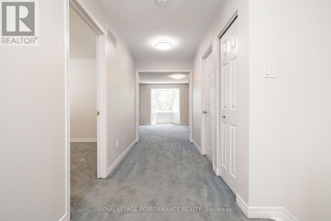
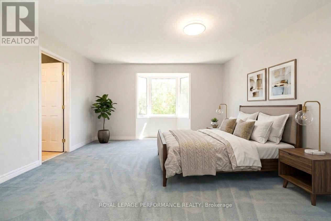
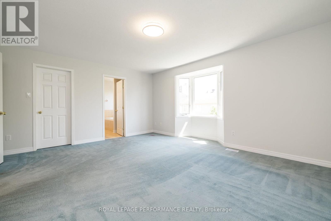
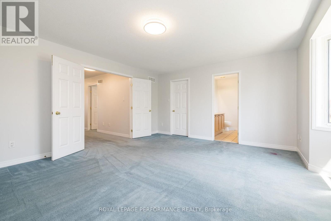
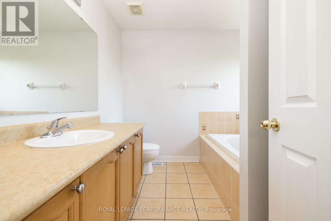
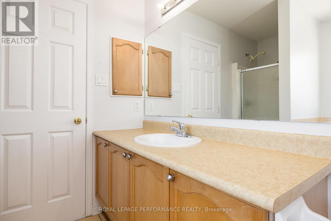
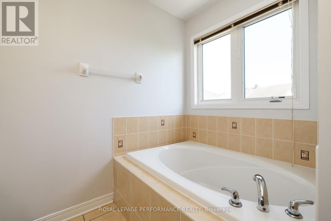
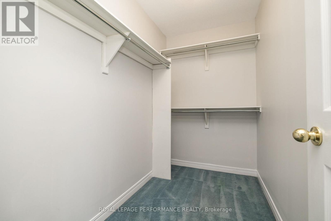
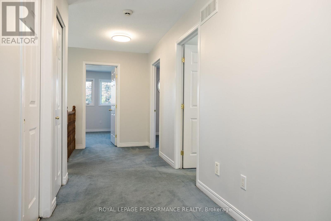
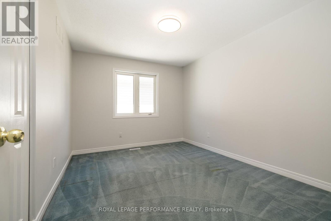
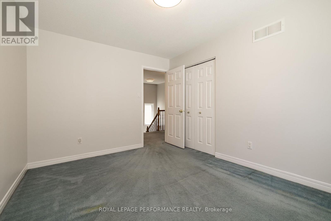
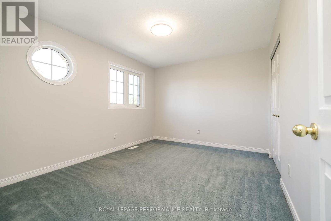
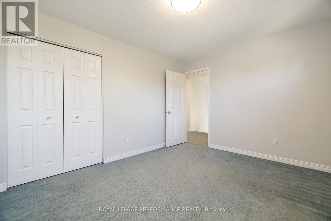
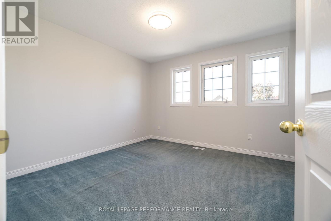
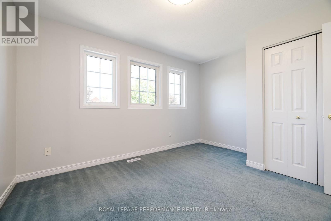
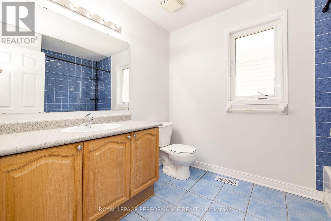
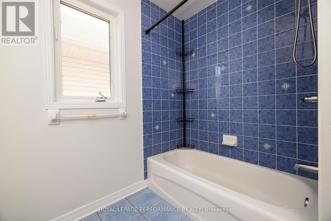
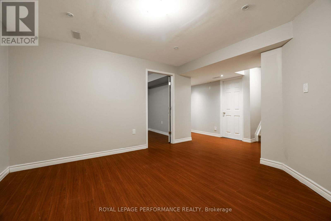
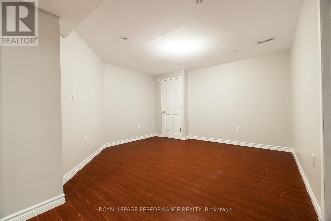
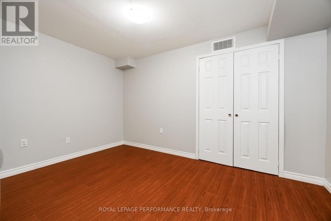
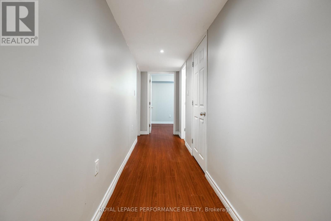
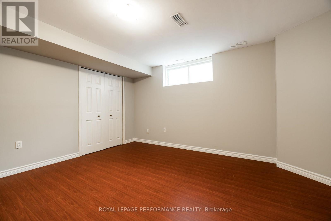
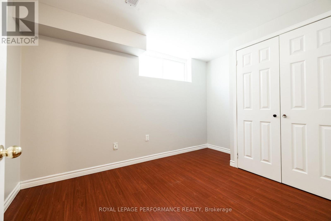
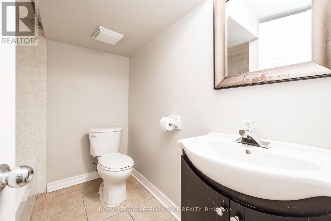
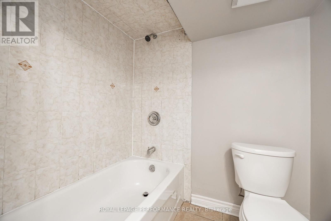
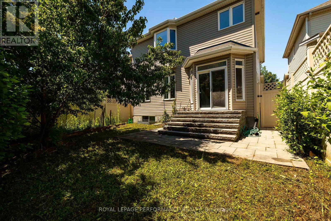
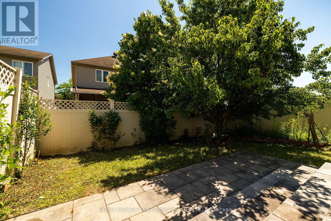
Welcome to 127 Finn Court! Tucked away on a quiet dead-end street in a family-friendly pocket adjacent to Alta Vista, this spacious 4+2 bed, 4 bath home offers the perfect blend of size and location. The main level boasts gleaming hardwood floors, formal living & dining rooms, and a bright family room with a cozy gas fireplace. The functional kitchen features classic wood cabinetry and an eat-in breakfast area. Enjoy ultimate convenience with a main floor full bathroom and inside entry from the attached 2-car garage. Upstairs features 4 generous bedrooms, including a massive primary retreat complete with a large walk-in closet and private 4pc ensuite bath. The fully finished basement expands your living space with a large recreation room, 2 additional bedrooms, a full 3pc bath and a room roughed in for a kitchen-ideal for an in-law or nanny suite. Step outside to a private, fully fenced backyard with a hardscaped patio and lawn. The whole home has been freshly painted. Enjoy peace and safety with no through traffic, steps from top schools, parks, and Bank St shopping. 24 hours irrevocable on all offers. (id:27)

Building Features:

  • Style: Detached
  • Building Type: House
  • Amenities:
  • Basement Development: Finished
  • Basement Type: Full
  • Construction Style - Attachment: Detached
  • Exterior Finish: Brick, Vinyl siding
  • Fireplace: Yes
  • Floor Space: 2000 - 2500 sqft
  • Foundation Type: Concrete
  • Heating Type: Forced air
  • Heating Fuel: Natural gas
  • Cooling Type: Central air conditioning
  • Appliances: Dryer, Hood Fan, Stove, Washer, Refrigerator

Property Features:

  • OwnershipType: Freehold
  • Property Type: Single Family
  • Bedrooms: 4+2
  • Bathrooms: 4
  • Floor Space (approx): 2000 - 2500 Square Feet
  • Irregular: Yes
  • Lot Depth: 107.5 Feet
  • Lot Frontage: 35.1 Feet
  • Lot Size: 35.1 x 107.5 FT
  • Sewer: Sanitary sewer
  • Parking Type: Attached garage, Garage
  • No. of Parking Spaces: 4

Rooms:

  • Bedroom 2nd Level 3.98 m x 3.18 m
  • Bedroom 2nd Level 3.98 m x 2.85 m
  • Bathroom 2nd Level Measurements not available
  • Primary Bedroom 2nd Level 5.07 m x 4.60 m
  • Bathroom 2nd Level Measurements not available
  • Bedroom 2nd Level 3.70 m x 3.32 m
  • Bedroom Basement Level Measurements not available
  • Bedroom Basement Level Measurements not available
  • Recreation Room Basement Level Measurements not available
  • Bathroom Basement Level Measurements not available
  • Laundry Basement Level Measurements not available
  • Foyer Main Level 3.46 m x 2.80 m
  • Living Main Level 3.93 m x 3.20 m
  • Dining Main Level 3.93 m x 3.09 m
  • Office Main Level 2.66 m x 3.13 m
  • Kitchen Main Level 3.26 m x 2.72 m
  • Breakfast Main Level 3.15 m x 2.41 m
  • Family Main Level 4.52 m x 3.90 m

Convert Measurement to:


QuickQuoteTM Powered by RPS

Location of 127 FINN COURT, Ottawa, Ontario, K1V 2C6

Demographic Information of 127 FINN COURT, Ottawa, Ontario, K1V 2C6

Life Stage

Young Couples

Employment Type

Mixed

Average Household Income

$86,526.25

Average Number of Children

2.12

Household Population

Household Structure

Age of Population

Education

Education Level

No certificate/diploma/degree

27.78 %

High school certificate or equivalent

27.91 %

Apprenticeship trade certificate/diploma

4.98 %

College/non-university certificate

17.16 %

University certificate (below bachelor)

1.68 %

University Degree

20.48 %

Commuter

Travel To Work

By Car

69.42 %

By Public Transit

22.37 %

By Walking

3.54 %

By Bicycle

0.57 %

By Other Methods

4.1 %

Cultural Diversity

Knowledge of Official Language

Mother Tongue

Building Information

Building Type

Apartments (Low and High Rise)

70.49 %

Houses

29.51 %

Own Vs. Rent
