Button CopyPathCircle CloseCircle Left ArrowArrow Down Icon GreyClosecirclecircleBurger
Image 1
Image 2
Image 3
$799,900

1221 ANOKA STREET, Ottawa, Ontario, K1V 6C5

MLS® # X13111002

3 Beds

Baths

1500 - 2000  FEETSQ

QuickQuoteTM: Not Available

Ottawa ON, K1V 6C5

MLS® # X13111002

Property Information:

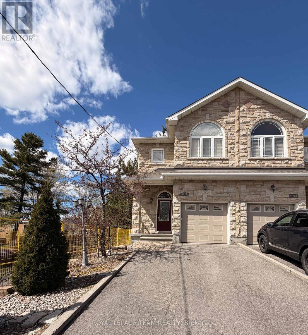
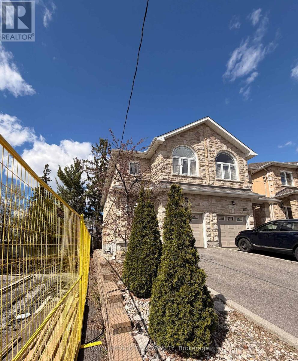
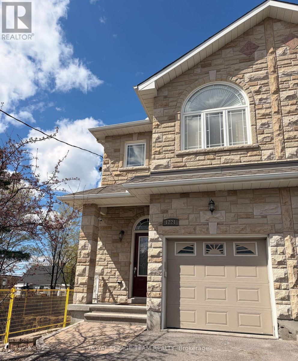
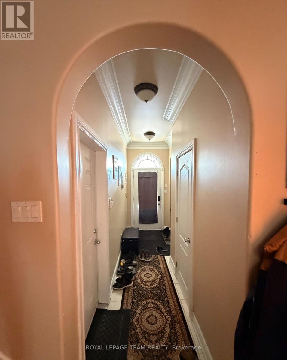
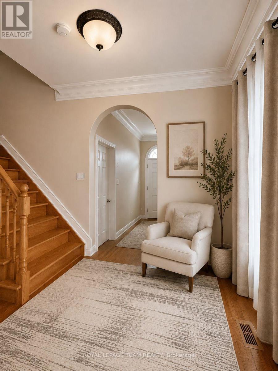
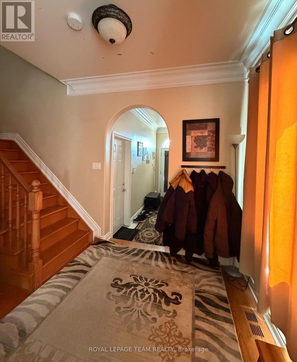
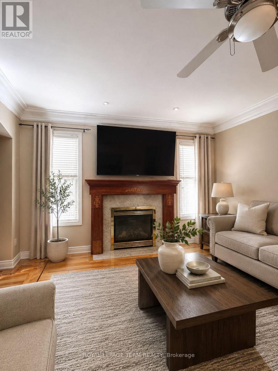
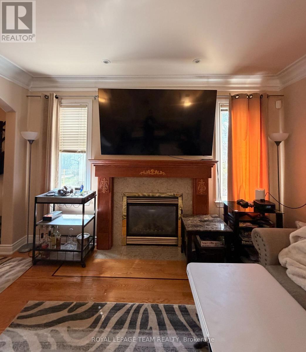
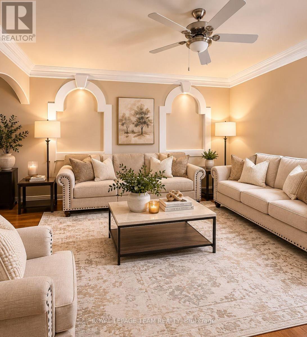
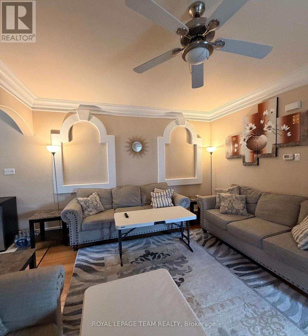
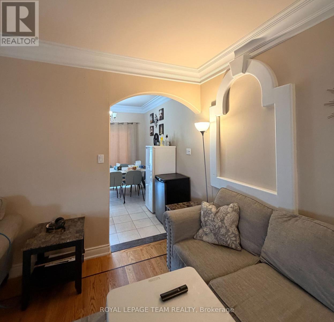
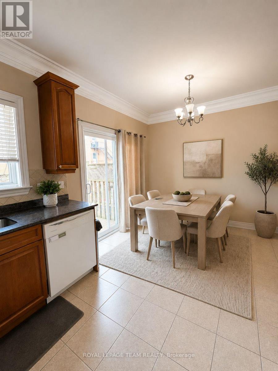
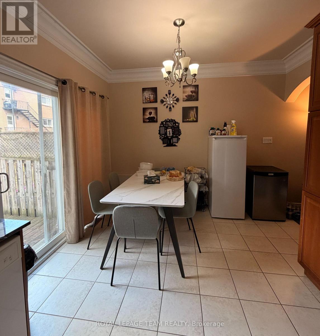
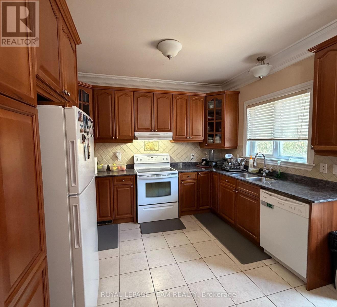
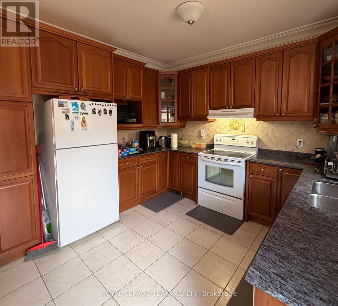
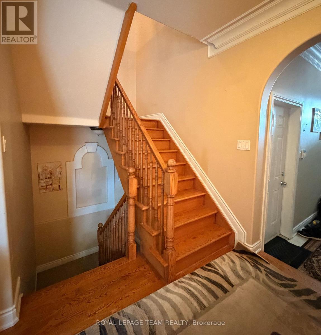
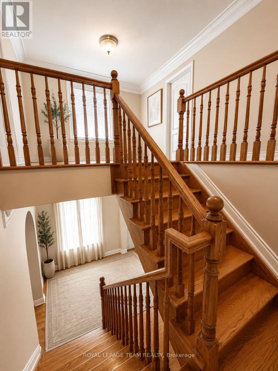
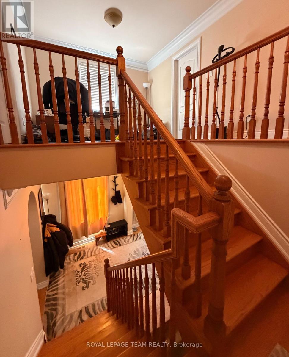
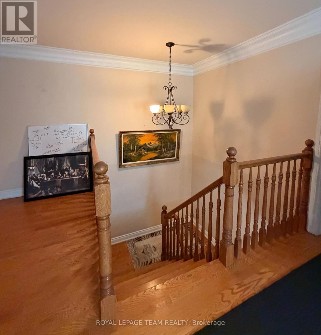
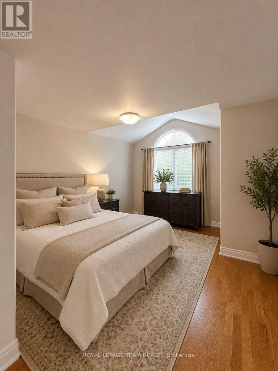
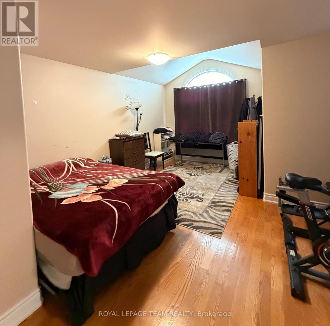
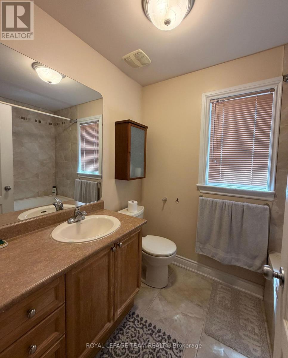
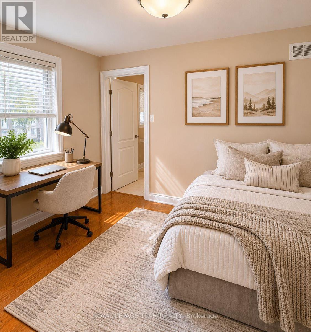
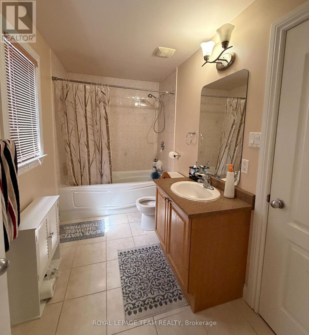
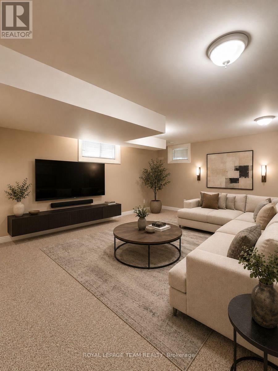
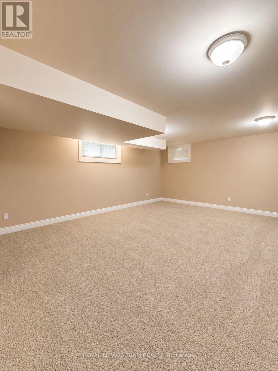
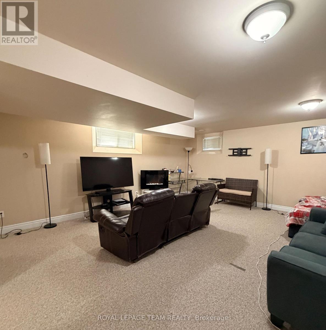
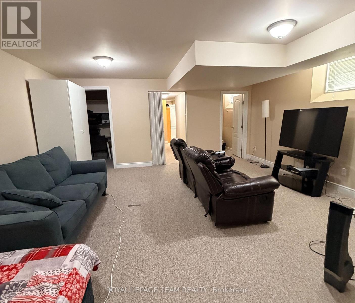
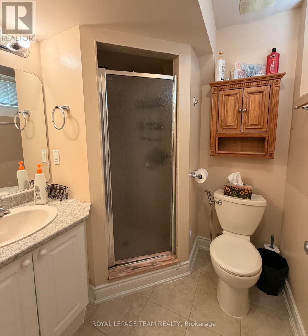
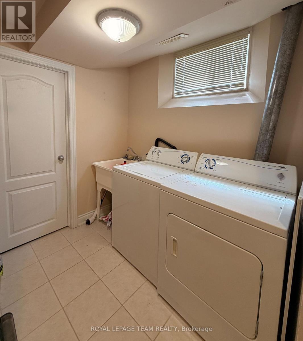
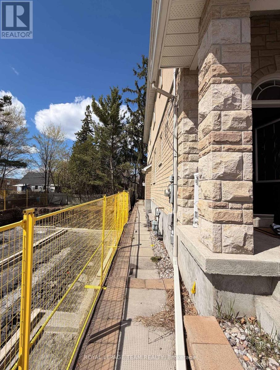
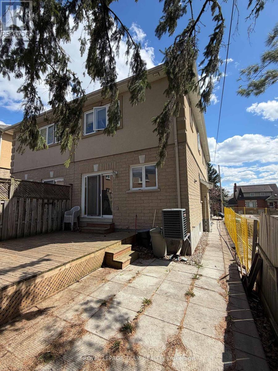
Proudly owner-built, this well-appointed semi-detached home offers quality finishes, functional living space, and timeless curb appeal with a beautiful brick exterior. The welcoming entry features convenient inside access from the garage and a main floor 2-piece bath. The bright living room is enhanced by hardwood flooring, crown moulding, and a cozy gas fireplace, creating an inviting space for everyday living and entertaining. The kitchen offers granite countertops, ceramic tile, an eating area, and direct access to the fenced rear yard with a wood deck, perfect for outdoor dining and relaxation. Hardwood floors and ceramic tile continue throughout the main and second levels, adding warmth and easy maintenance. Upstairs, a spacious landing provides a versatile area ideal for a study, sitting room, or reading nook. The primary bedroom features a walk-in closet and a private 4-piece ensuite. Two additional bedrooms share a convenient Jack and Jill 4-piece bathroom, making this level ideal for families. The finished basement expands the living space with a comfortable recreation room, walk-in closet, and 3-piece bathroom. Additional features include a laundry area, utility closet, cold storage, and extra storage space. Located close to schools, shops, and public transit, this home offers comfort, convenience, and pride of ownership throughout. Tenant occupied. Showings available on Tuesday, Thursday, and Saturdays only. Minimum 24 hours' notice requested for all showings. Property taxes have been estimated using the municipal property tax estimator. Schedule B, attached, must be included with all offers. (id:27)

Building Features:

  • Style: Semi-Detached
  • Building Type: House
  • Amenities:
  • Basement Development: Finished
  • Basement Type: N/A
  • Construction Style - Attachment: Semi-detached
  • Exterior Finish: Brick
  • Fire Protection: Alarm system, Smoke Detectors
  • Fireplace: Yes
  • Floor Space: 1500 - 2000 sqft
  • Flooring Type: Ceramic, Hardwood
  • Foundation Type: Poured Concrete
  • Heating Type: Forced air
  • Heating Fuel: Natural gas
  • Cooling Type: Central air conditioning
  • Appliances: Garage door opener remote, Water meter, Dishwasher, Dryer, Hood Fan, Stove, Washer, Refrigerator

Property Features:

  • OwnershipType: Freehold
  • Property Type: Single Family
  • Bedrooms: 3
  • Bathrooms: 4
  • Half Bathrooms: 1
  • Fence Type: Fenced yard
  • Floor Space (approx): 1500 - 2000 Square Feet
  • Irregular: Yes
  • Lot Depth: 99.7 Feet
  • Lot Frontage: 22.3 Feet
  • Lot Size: 22.4 x 99.7 FT
  • Structure Type: Deck, Patio(s)
  • Utility Type: Hydro - Installed, Sewer - Installed, Cable - Installed
  • Sewer: Sanitary sewer
  • Parking Type: Attached garage, Garage, Tandem
  • No. of Parking Spaces: 3

Rooms:

  • Bathroom 2nd Level 3.35 m x 1.52 m
  • Den 2nd Level 3.27 m x 2.81 m
  • 2nd Bedroom 2nd Level 3.47 m x 3.14 m
  • 3rd Bedroom 2nd Level 3.37 m x 3.35 m
  • Primary Bedroom 2nd Level 4.39 m x 2.94 m
  • Bathroom 2nd Level 1.52 m x 2.13 m
  • Recreation Room Basement Level 5.76 m x 505.00 m
  • Laundry Basement Level 1.82 m x 1.82 m
  • Bathroom Basement Level 1.52 m x 1.82 m
  • Cellar/Cold Room Basement Level 0.91 m x 1.82 m
  • Foyer Main Level 2.71 m x 2.20 m
  • Bathroom Main Level 0.09 m x 2.13 m
  • Living Main Level 5.18 m x 4.08 m
  • Breakfast Main Level 3.32 m x 2.05 m
  • Kitchen Main Level 3.32 m x 2.92 m

Convert Measurement to:


QuickQuoteTM Powered by RPS

Location of 1221 ANOKA STREET, Ottawa, Ontario, K1V 6C5

Demographic Information of 1221 ANOKA STREET, Ottawa, Ontario, K1V 6C5

Life Stage

Young Couples

Employment Type

Service Sector/White Collar

Average Household Income

$119,735.74

Average Number of Children

1.75

Household Population

Household Structure

Age of Population

Education

Education Level

No certificate/diploma/degree

16.27 %

High school certificate or equivalent

26.01 %

Apprenticeship trade certificate/diploma

3.24 %

College/non-university certificate

16.7 %

University certificate (below bachelor)

0.78 %

University Degree

37.0 %

Commuter

Travel To Work

By Car

69.55 %

By Public Transit

15.66 %

By Walking

9.11 %

By Bicycle

0.89 %

By Other Methods

4.79 %

Cultural Diversity

Knowledge of Official Language

Mother Tongue

Building Information

Building Type

Apartments (Low and High Rise)

22.91 %

Houses

77.09 %

Own Vs. Rent

