Button CopyPathCircle CloseCircle Left ArrowArrow Down Icon GreyClosecirclecircleBurger
Image 1
Image 2
Image 3
$619,900

122 RUSTWOOD PRIVATE, Ottawa, Ontario, K2J 5L5

MLS® # X13413514

4 Beds

Baths

2000 - 2500  FEETSQ

QuickQuoteTM: $529K - $710K

Ottawa ON, K2J 5L5

MLS® # X13413514

Property Information:

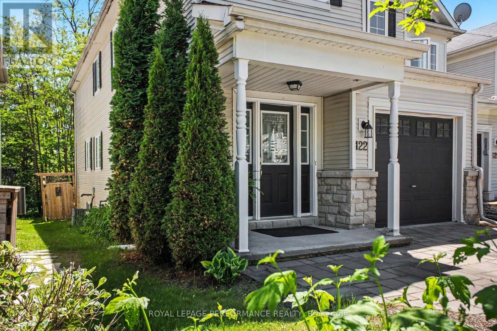
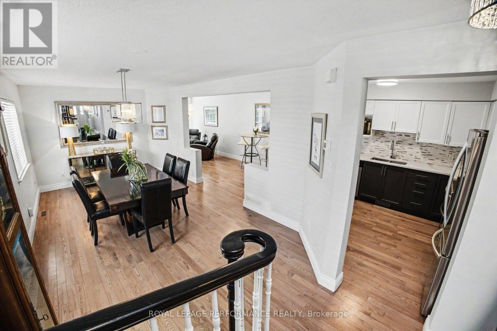
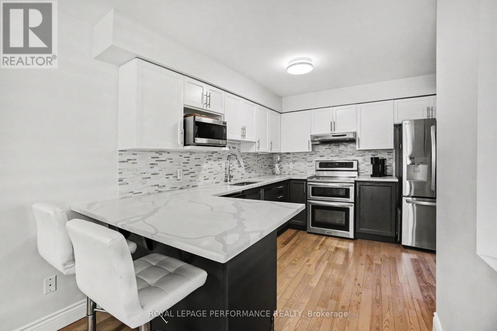
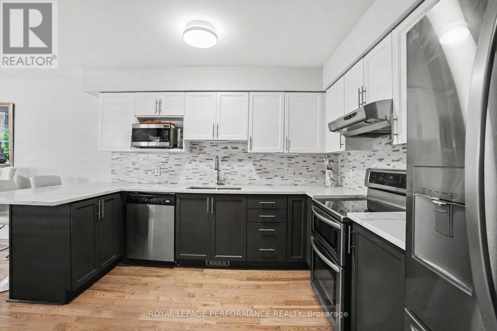
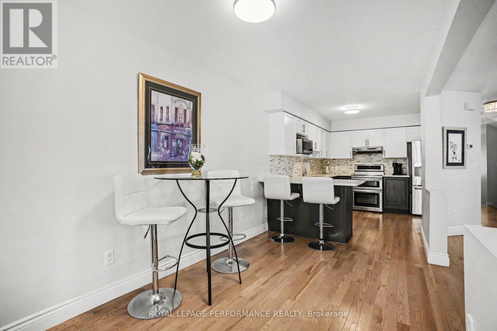
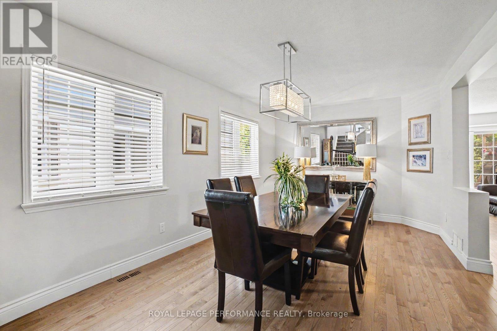
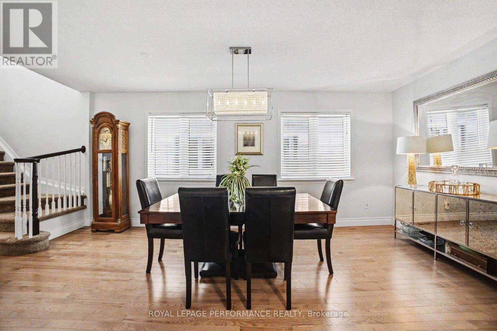
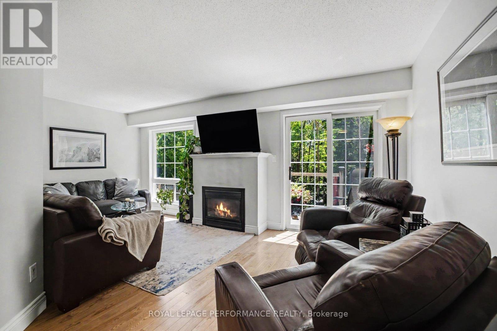
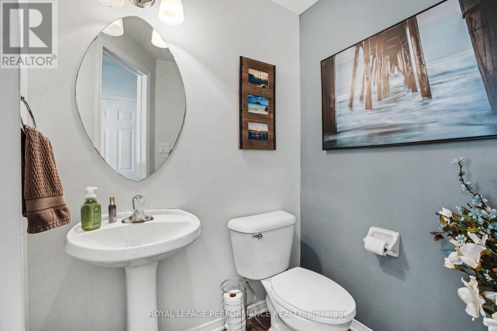
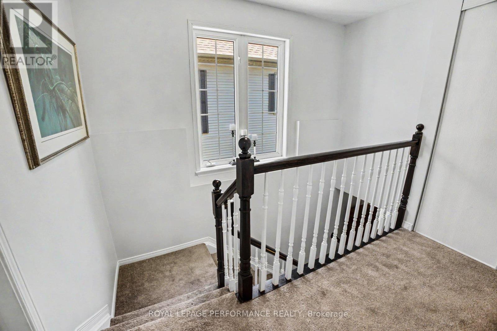
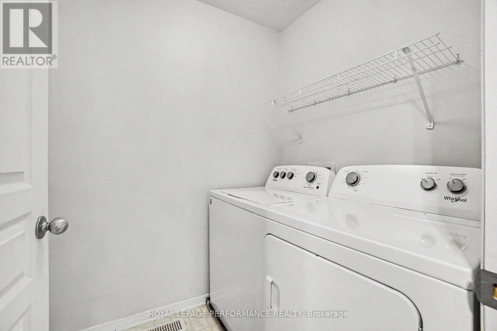
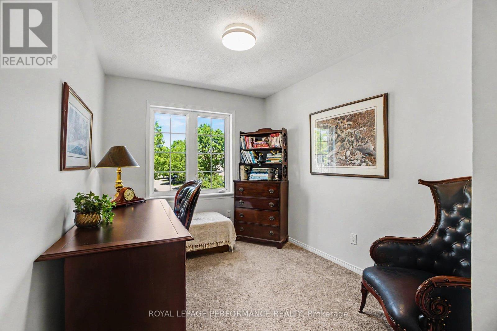
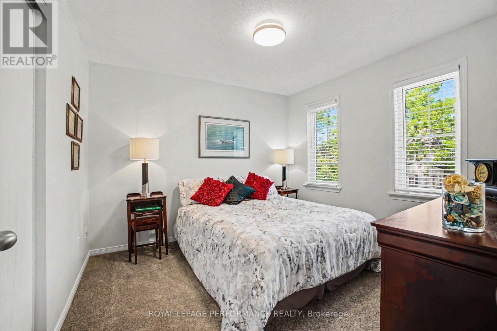
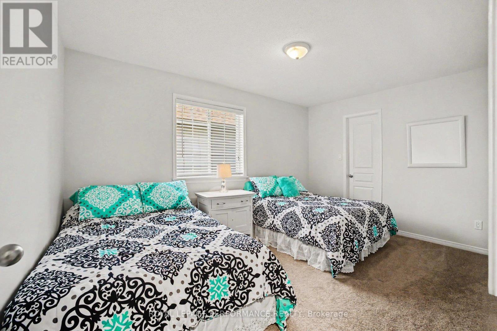
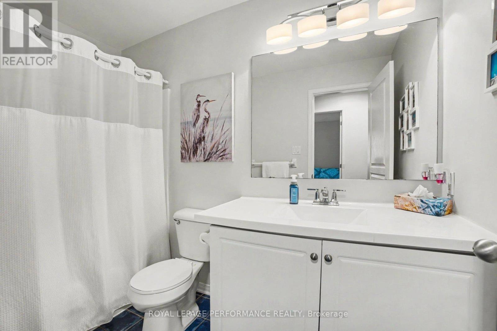
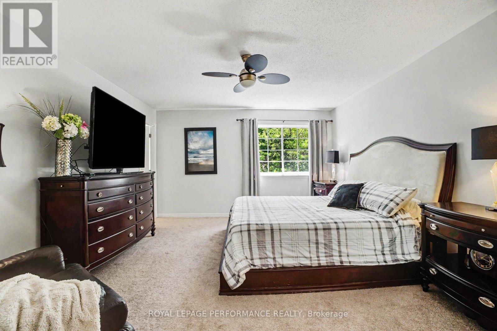
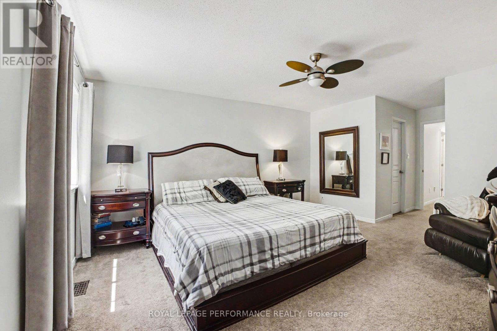
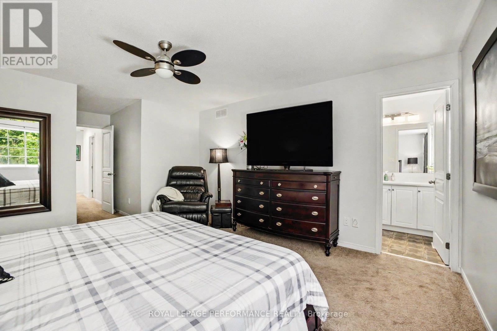
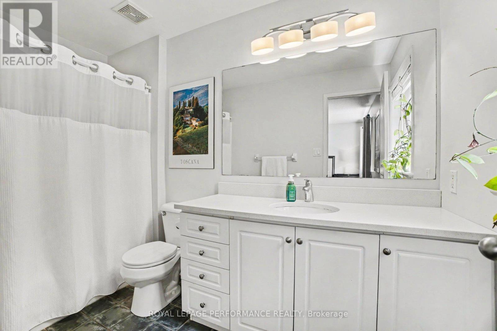
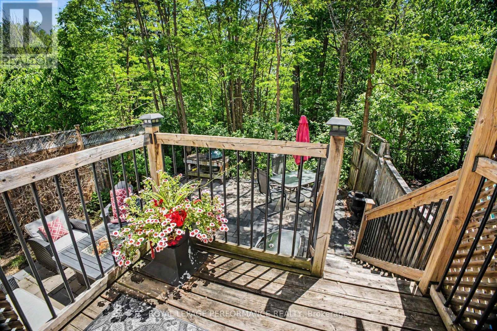
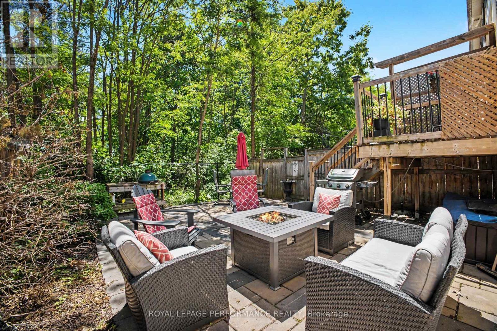
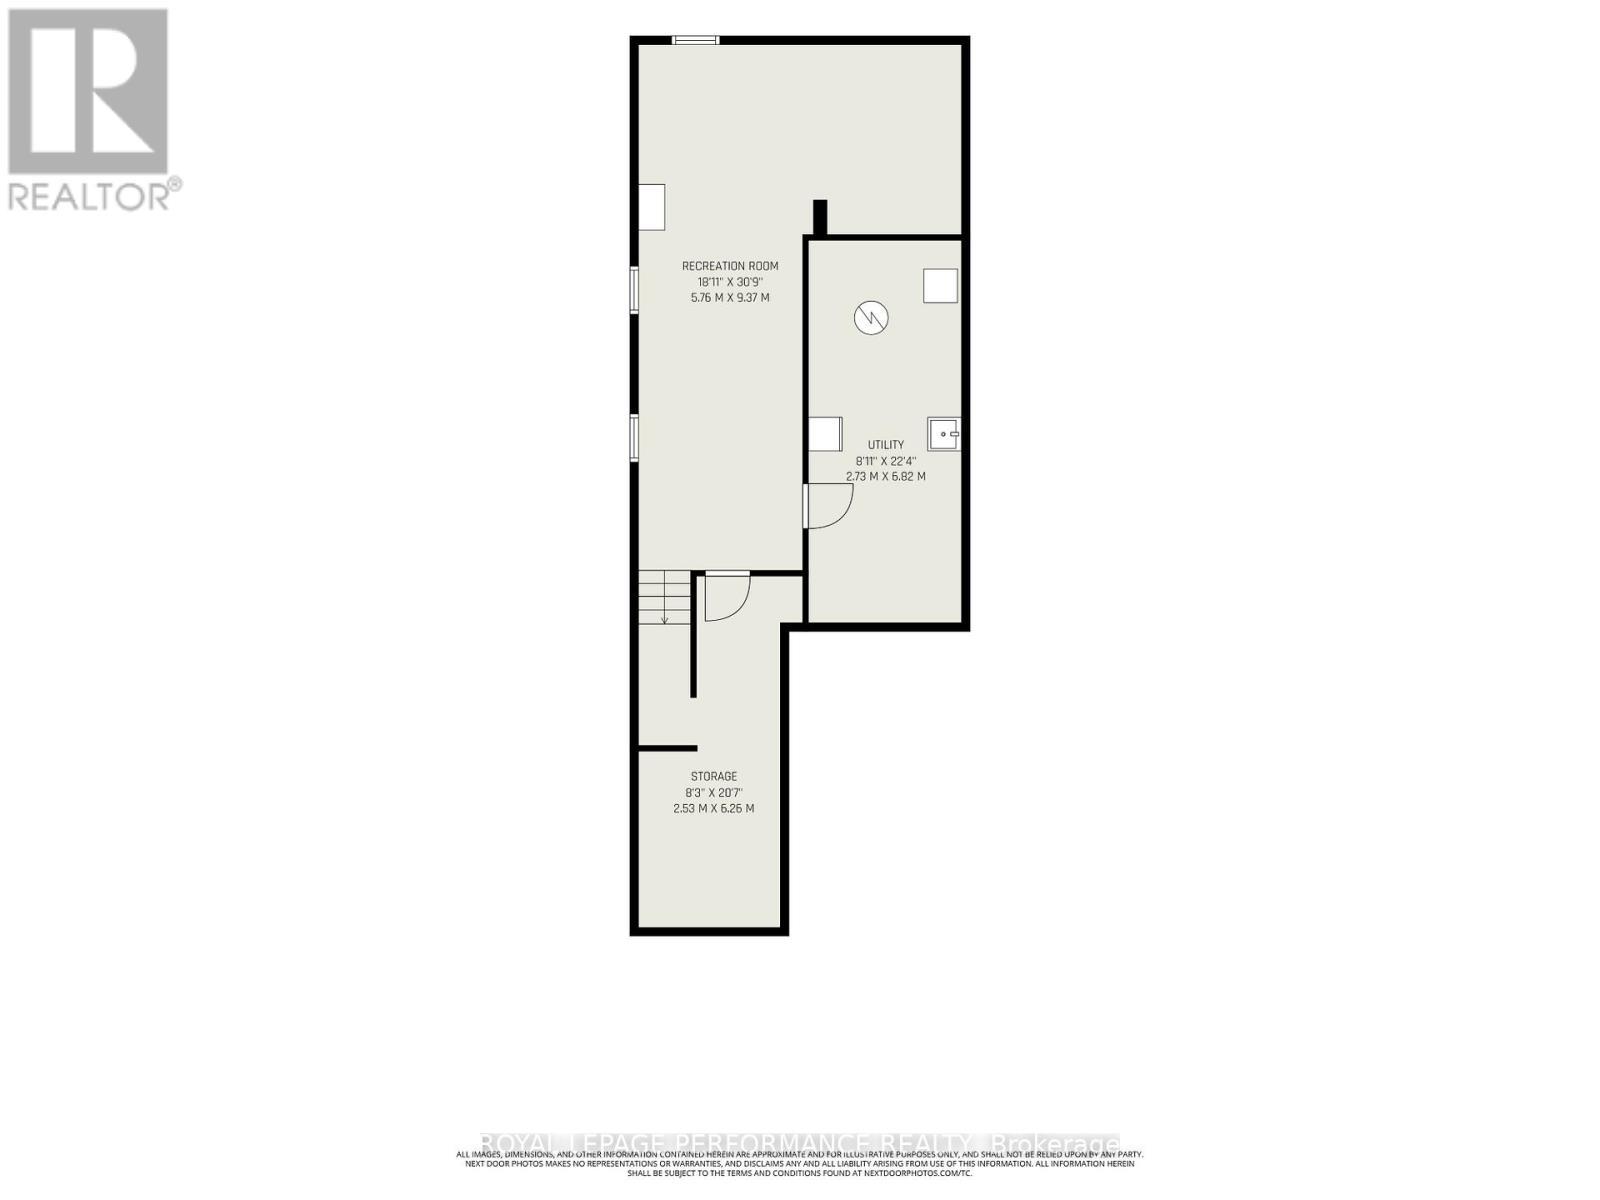
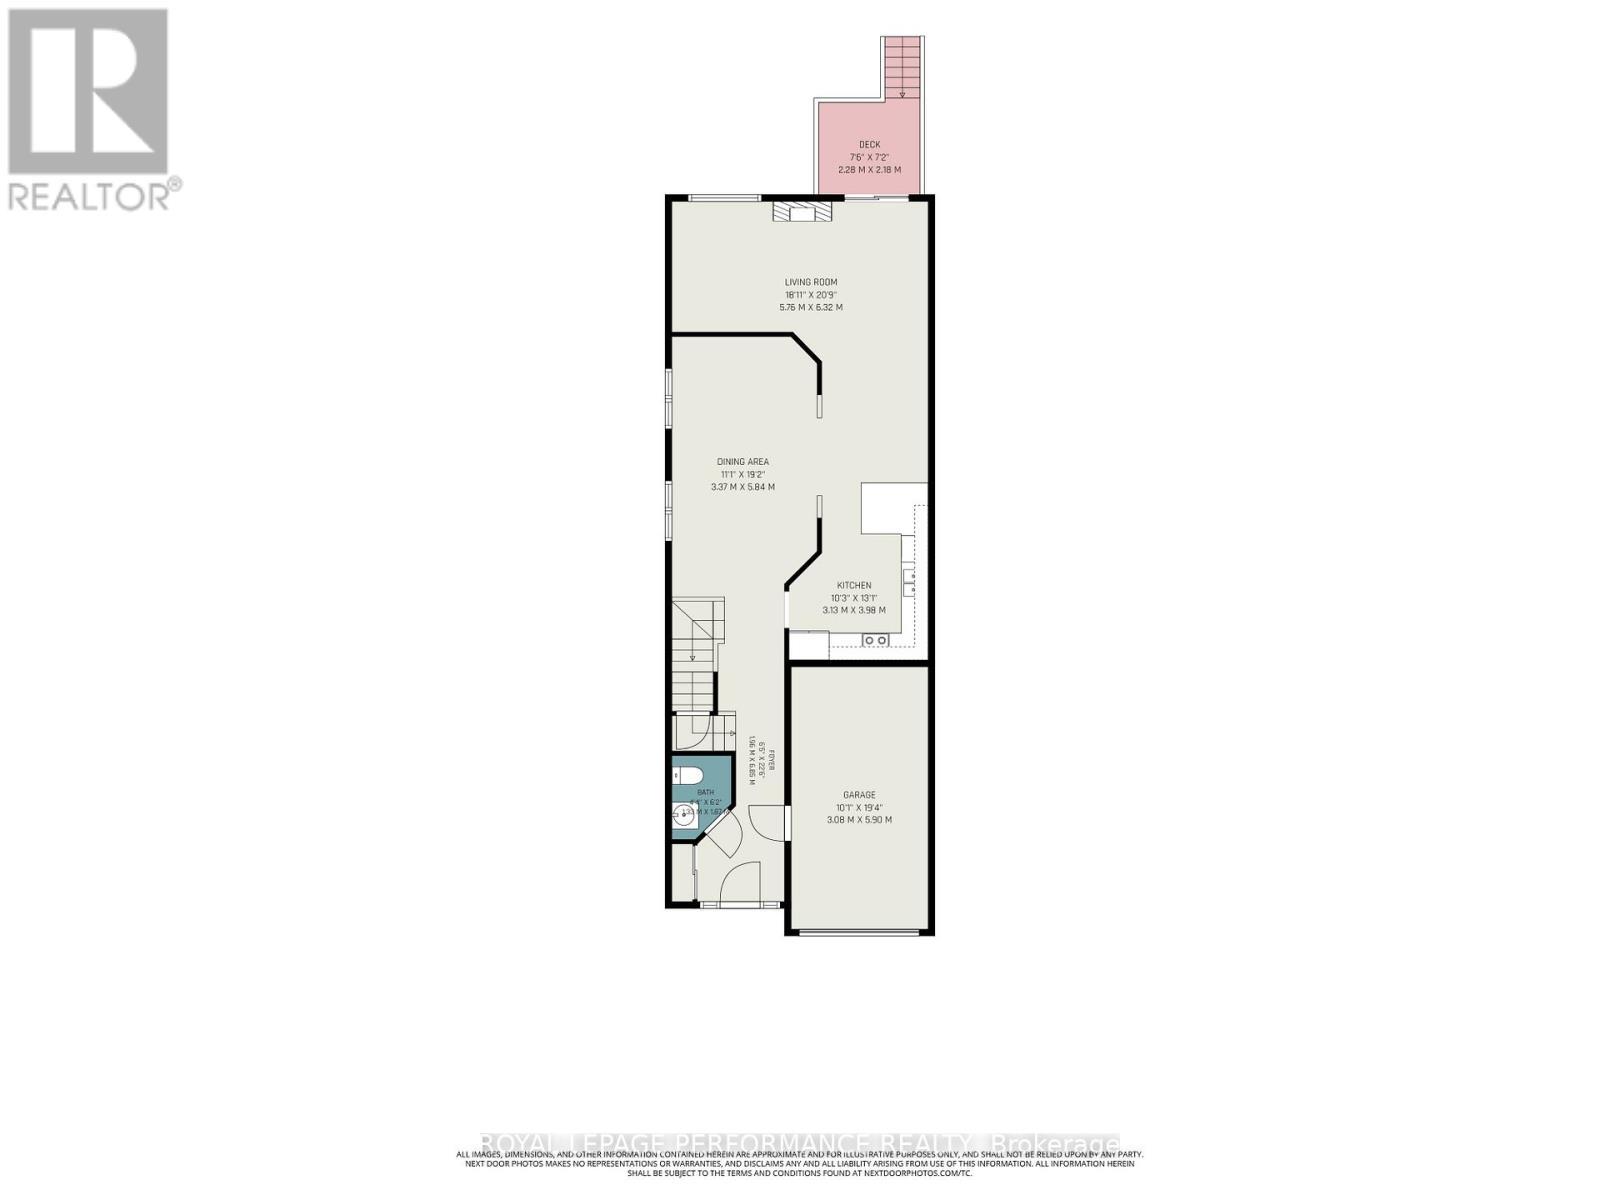
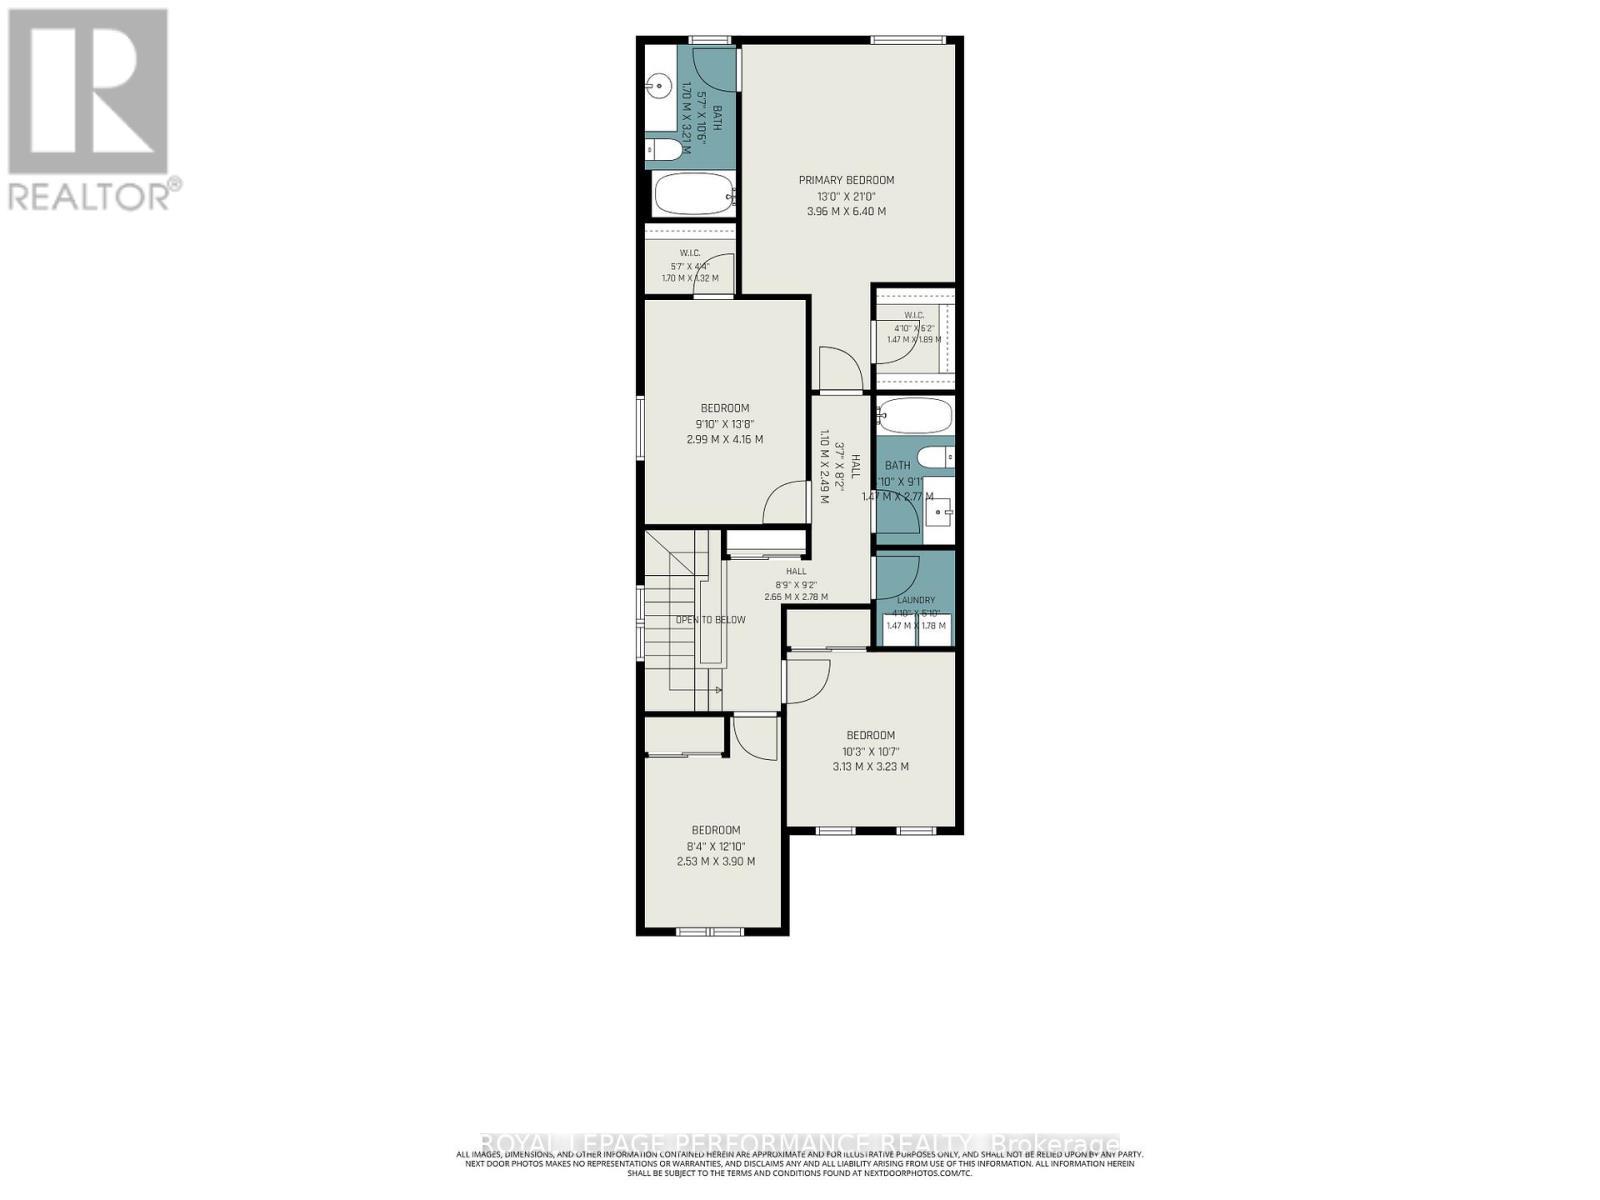
Welcome to 122 Rustwood Private, an exceptional 4 bedroom end-unit townhome in the highly sought-after Stonebridge community. Offering 2,005 sq/ft [mpac] above grade, this is one of the largest townhome models in the neighbourhood, featuring 4 spacious bedrooms, 2.5 bathrooms, and a thoughtfully designed layout ideal for families and entertainers alike. Impressive curb appeal begins with an extended interlock walkway and a deep garage with convenient inside entry. Step inside to discover hardwood & tile flooring throughout the main level, complemented by a neutral décor palette and stylish finishes. The spacious dining room, highlighted by a modern light fixture and two additional side windows, is bathed in sunlight and provides the perfect setting for hosting family gatherings and holiday celebrations. The refreshed kitchen is both functional & modern, featuring quartz countertops, a breakfast bar, s.s appliances, and a newer s.s. fridge. The adjoining living room offers a warm and inviting atmosphere with a cozy gas fireplace and patio doors that open to the backyard oasis. Enjoy outdoor living at its finest with a deck, hardscape patio, fully fenced yard, and one of the home's most desirable features - backing onto beautiful green space with no rear neighbours, providing exceptional privacy and scenic views year-round. The 2nd level offers four generous bedrooms, a full 4-piece family bathroom, and a convenient laundry room with side-by-side washer and dryer. The 3rd bedroom includes a walk-in closet, while the spacious primary retreat boasts a walk-in closet and a private 4-piece ensuite. The finished lower level expands your living space with laminate flooring, pot lights, and versatile recreation space, along with a utility room and dedicated storage area. A rare opportunity to own one of Stonebridge's largest end-unit townhomes in a premium location backing onto green space. This stunner combines space, style, natural light & privacy in one exceptional home! (id:27)

Building Features:

  • Style: Townhouse
  • Building Type: Row / Townhouse
  • Amenities:
  • Basement Development: Finished
  • Basement Type: N/A
  • Construction Style - Attachment: Attached
  • Exterior Finish: Stone, Vinyl siding
  • Fireplace: Yes
  • Floor Space: 2000 - 2500 sqft
  • Foundation Type: Poured Concrete
  • Heating Type: Forced air
  • Heating Fuel: Natural gas
  • Cooling Type: Central air conditioning
  • Appliances: Garage door opener remote, Dishwasher, Dryer, Garage door opener, Hood Fan, Stove, Washer, Window Coverings, Refrigerator

Property Features:

  • OwnershipType: Freehold
  • Property Type: Single Family
  • Bedrooms: 4
  • Bathrooms: 3
  • Half Bathrooms: 1
  • Floor Space (approx): 2000 - 2500 Square Feet
  • Irregular: Yes
  • Lot Depth: 104.7 Feet
  • Lot Frontage: 25.3 Feet
  • Lot Size: 25.4 x 104.7 FT
  • Sewer: Sanitary sewer
  • Parking Type: Attached garage, Garage
  • No. of Parking Spaces: 3

Rooms:

  • Bathroom 2nd Level 2.77 m x 1.47 m
  • Laundry 2nd Level 1.78 m x 1.47 m
  • Primary Bedroom 2nd Level 6.40 m x 3.96 m
  • 2nd Bedroom 2nd Level 4.16 m x 3.99 m
  • 3rd Bedroom 2nd Level 3.23 m x 3.13 m
  • 4th Bedroom 2nd Level 3.90 m x 2.53 m
  • Bathroom 2nd Level 3.21 m x 1.70 m
  • Recreation Room Basement Level 5.79 m x 3.65 m
  • Recreation Room Basement Level 9.37 m x 5.76 m
  • Utility Basement Level 6.82 m x 2.73 m
  • Other Basement Level 6.26 m x 5.32 m
  • Foyer Main Level 6.85 m x 1.96 m
  • Bathroom Main Level 1.87 m x 1.33 m
  • Living Main Level 6.32 m x 5.76 m
  • Dining Main Level 5.84 m x 3.37 m
  • Kitchen Main Level 3.98 m x 3.13 m

Convert Measurement to:


QuickQuoteTM Powered by RPS

Location of 122 RUSTWOOD PRIVATE, Ottawa, Ontario, K2J 5L5

Demographic Information of 122 RUSTWOOD PRIVATE, Ottawa, Ontario, K2J 5L5

Life Stage

Middle-Aged with Teens

Employment Type

Service Sector/White Collar

Average Household Income

$205,064.82

Average Number of Children

1.89

Household Population

Household Structure

Age of Population

Education

Education Level

No certificate/diploma/degree

8.24 %

High school certificate or equivalent

16.21 %

Apprenticeship trade certificate/diploma

1.43 %

College/non-university certificate

15.73 %

University certificate (below bachelor)

4.78 %

University Degree

53.61 %

Commuter

Travel To Work

By Car

93.44 %

By Public Transit

3.18 %

By Walking

0.0 %

By Bicycle

0.0 %

By Other Methods

3.38 %

Cultural Diversity

Knowledge of Official Language

Mother Tongue

Building Information

Building Type

Apartments (Low and High Rise)

Houses

100.0 %

Own Vs. Rent
