Button CopyPathCircle CloseCircle Left ArrowArrow Down Icon GreyClosecirclecircleBurger
Image 1
Image 2
Image 3
$1,799,000

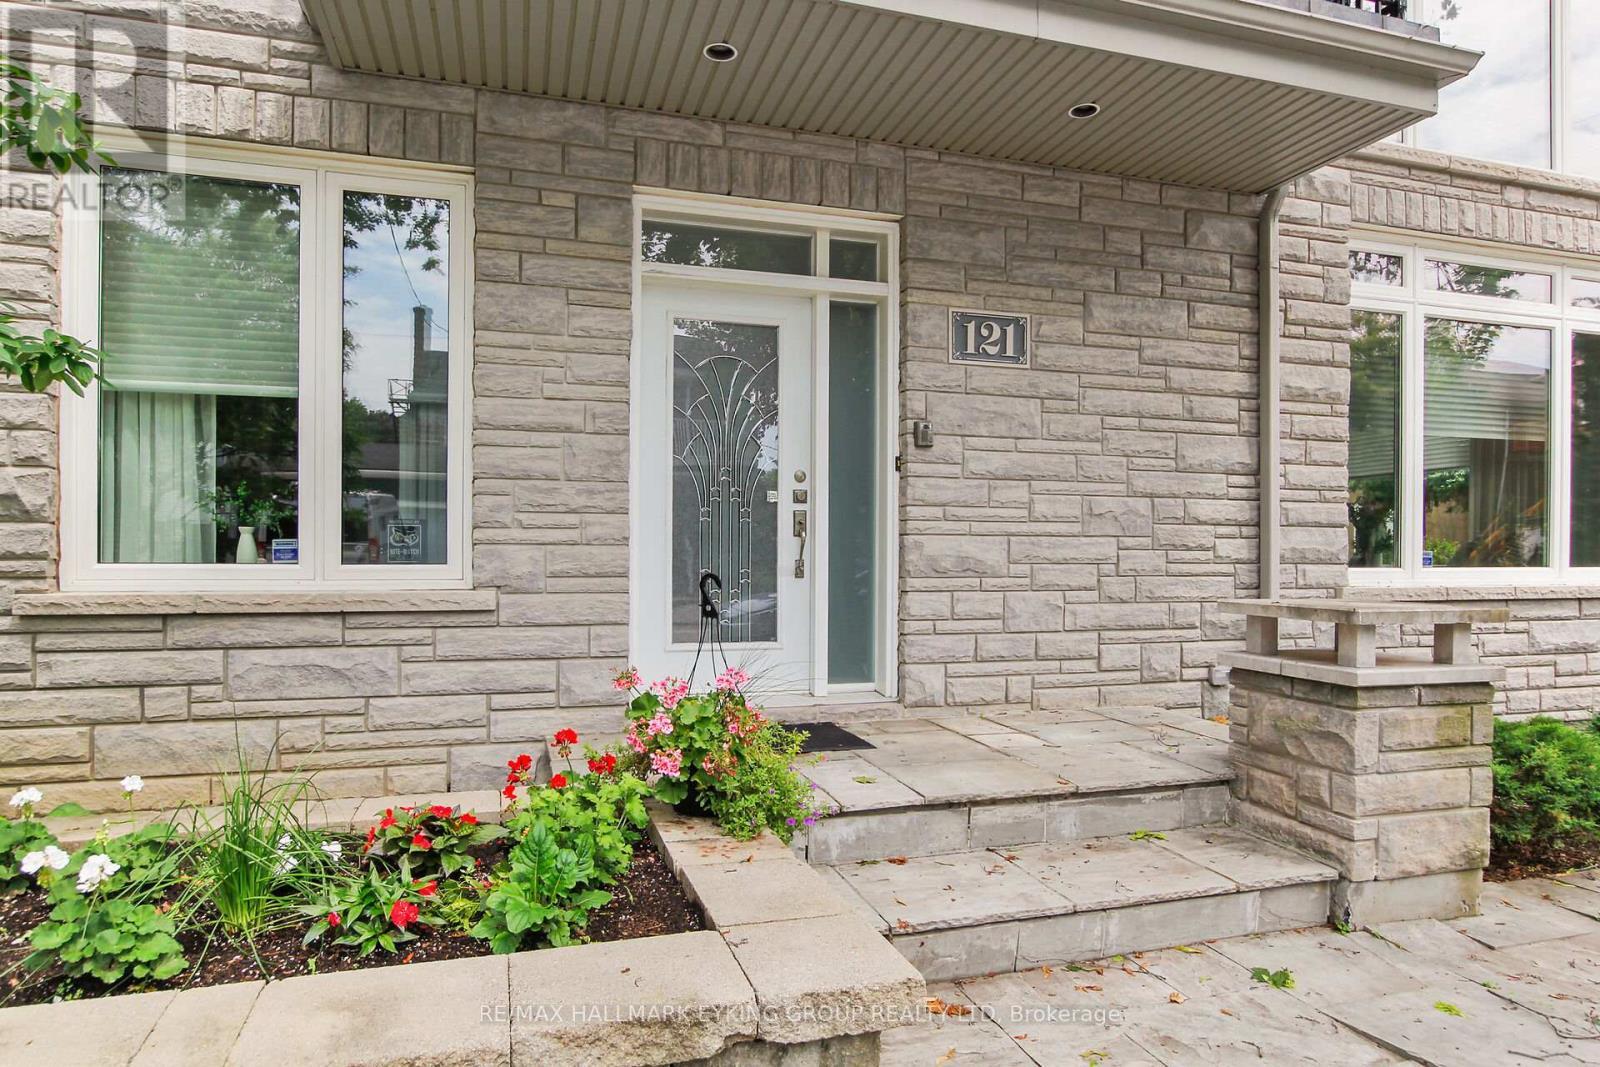
121 MACDONALD STREET, Ottawa, Ontario, K2P 1H7

MLS® # X13211064

4 Beds

Baths

2500 - 3000  FEETSQ

QuickQuoteTM: Not Available

Ottawa ON, K2P 1H7

MLS® # X13211064

Property Information:

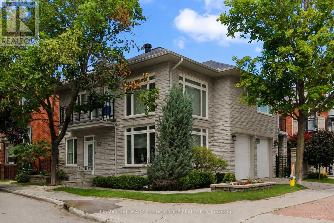
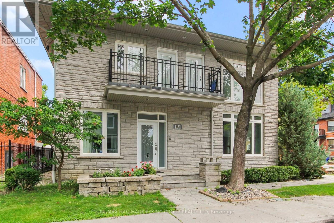
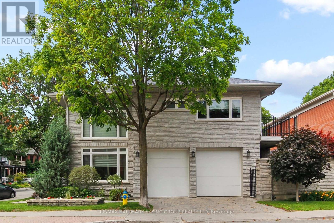
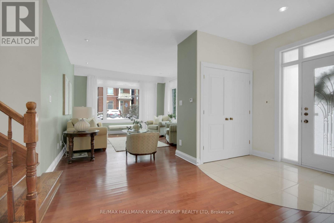
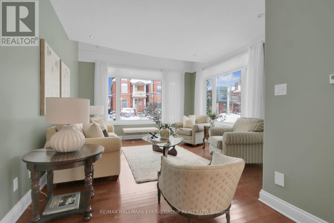
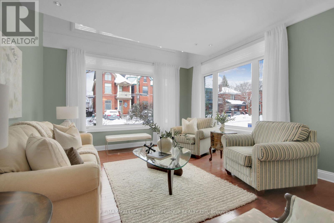
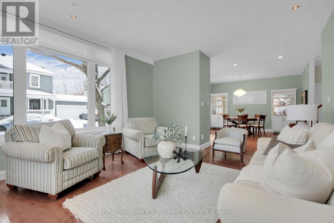
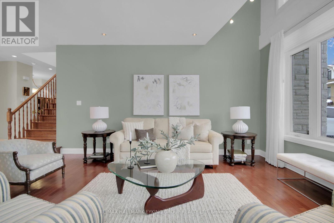
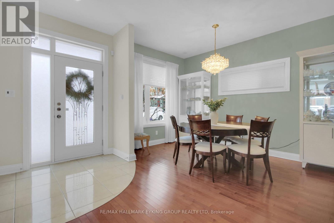
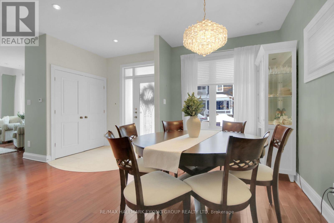
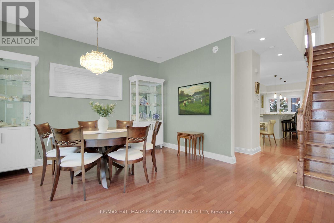
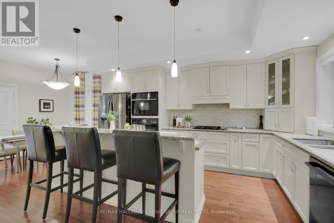
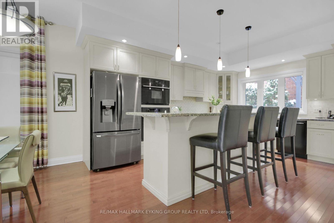
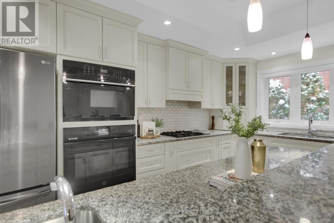
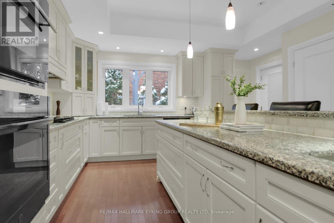
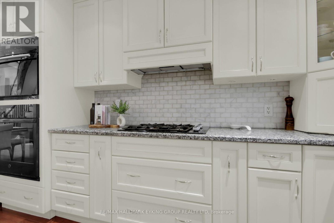
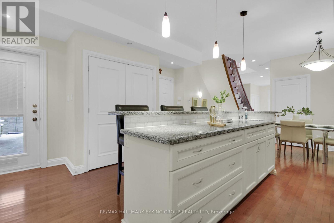
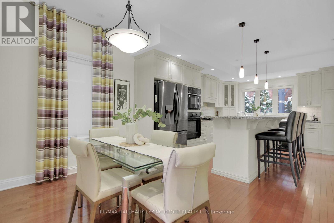
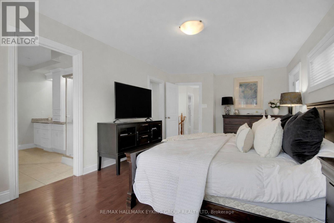
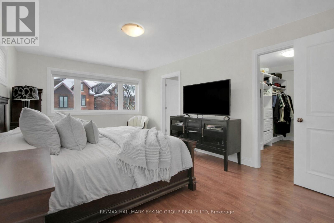
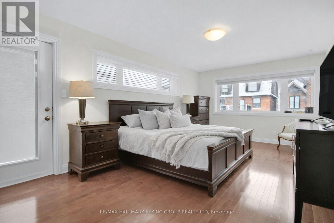
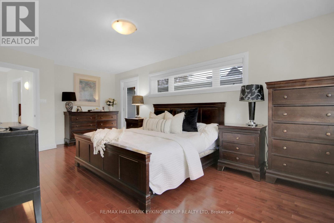
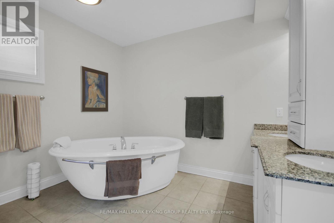
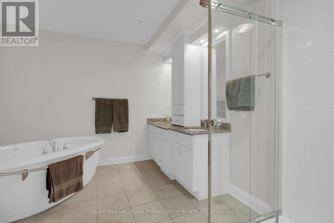
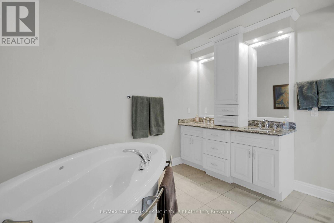
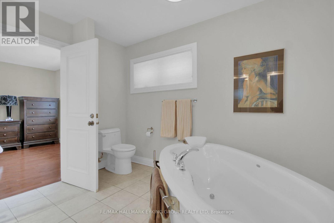
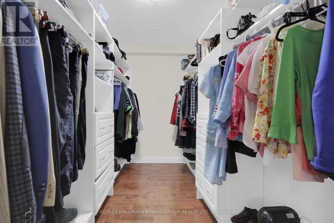
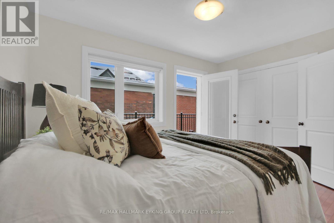
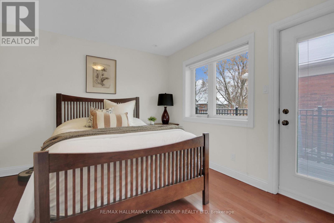
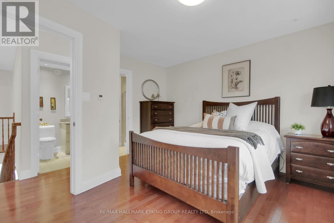
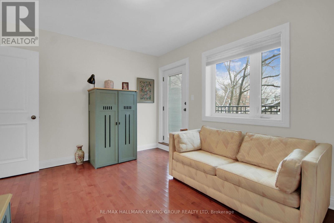
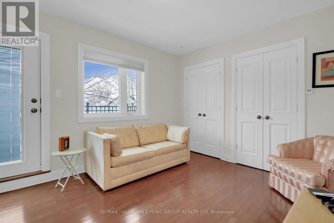
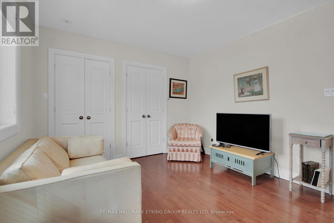
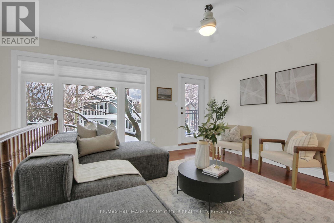
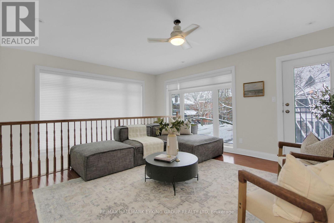
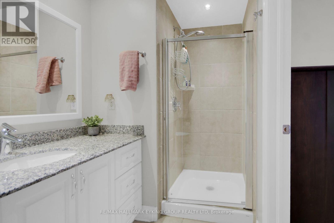
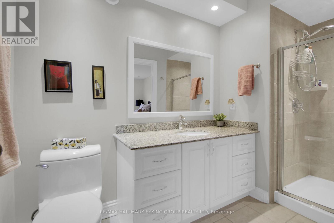
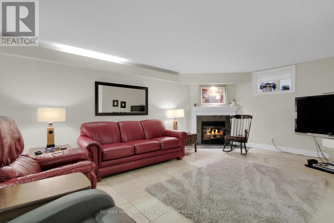
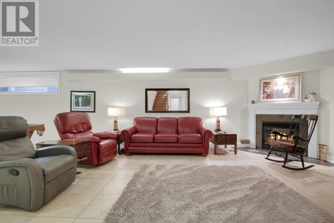
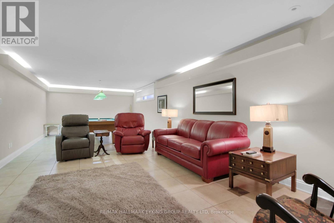
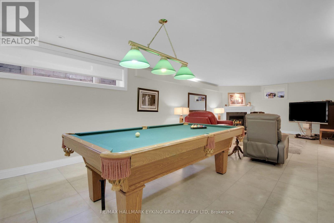
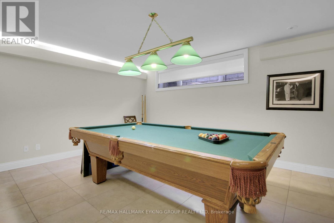
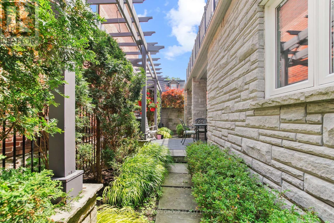
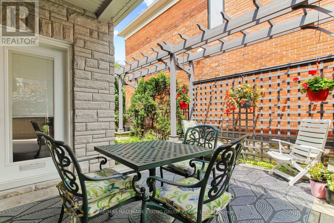
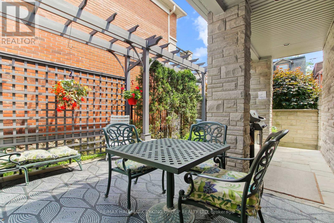
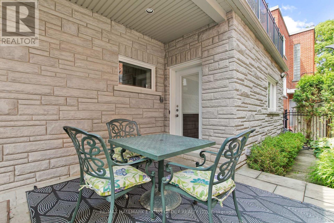
Exceptional urban residence in prestigious Golden Triangle. This property represents exceptional value considering today's market conditions. With land acquisition & construction costs exceeding the home's asking price, this is a rare opportunity to secure a property at a price that would be difficult to replicate through new development. Ideal for buyers who recognize the long-term advantages of purchasing vs. building in the current environment. Built in '07, this property, distinguished by its sophisticated design, generous scale, & premium features is rarely found in this area. Filled with natural light, heated floors on all levels, including the garage, providing discreet luxury & year-round comfort. Two-car garage with additional two-car driveway, uniquely suited for embassy use, executive households, or automobile enthusiasts. Located moments from the Rideau Canal & a short walk to Elgin St's fine dining, boutiques, & cultural institutions, the home offers both tranquility & immediate access to Ottawa's diplomatic, governmental, & commercial core. Private east and west-facing balconies extend from the primary & guest bedrooms, offers serene outdoor spaces for morning & evening enjoyment. The second-floor loft offers flexibility to convert to an additional bedroom, private office, or formal sitting room. A well-appointed bedroom on the same level features a cheater ensuite bath, ideal for guests or family members. The foundation is Insulated Concrete Forming (ICF) which offers energy savings of 20-50% and provides a natural vapour barrier for superior comfort. The full height lower level, complete with fireplace, adds to living space suitable for entertaining, a private guest suite, or secure staff accommodations. With its intelligent layout, abundant parking, privacy, security, & walkable access to the City's most celebrated amenities, this home effortlessly meets the demands of buyers seeking comfort, discretion, & proximity to Ottawa's cultural landmarks. (id:27)

Building Features:

  • Style: Detached
  • Building Type: House
  • Amenities:
  • Basement Development: Finished
  • Basement Type: Full
  • Construction Style - Attachment: Detached
  • Exterior Finish: Stone
  • Fireplace: Yes
  • Floor Space: 2500 - 3000 sqft
  • Foundation Type:
  • Heating Type: Radiant heat
  • Heating Fuel: Other
  • Cooling Type: Central air conditioning
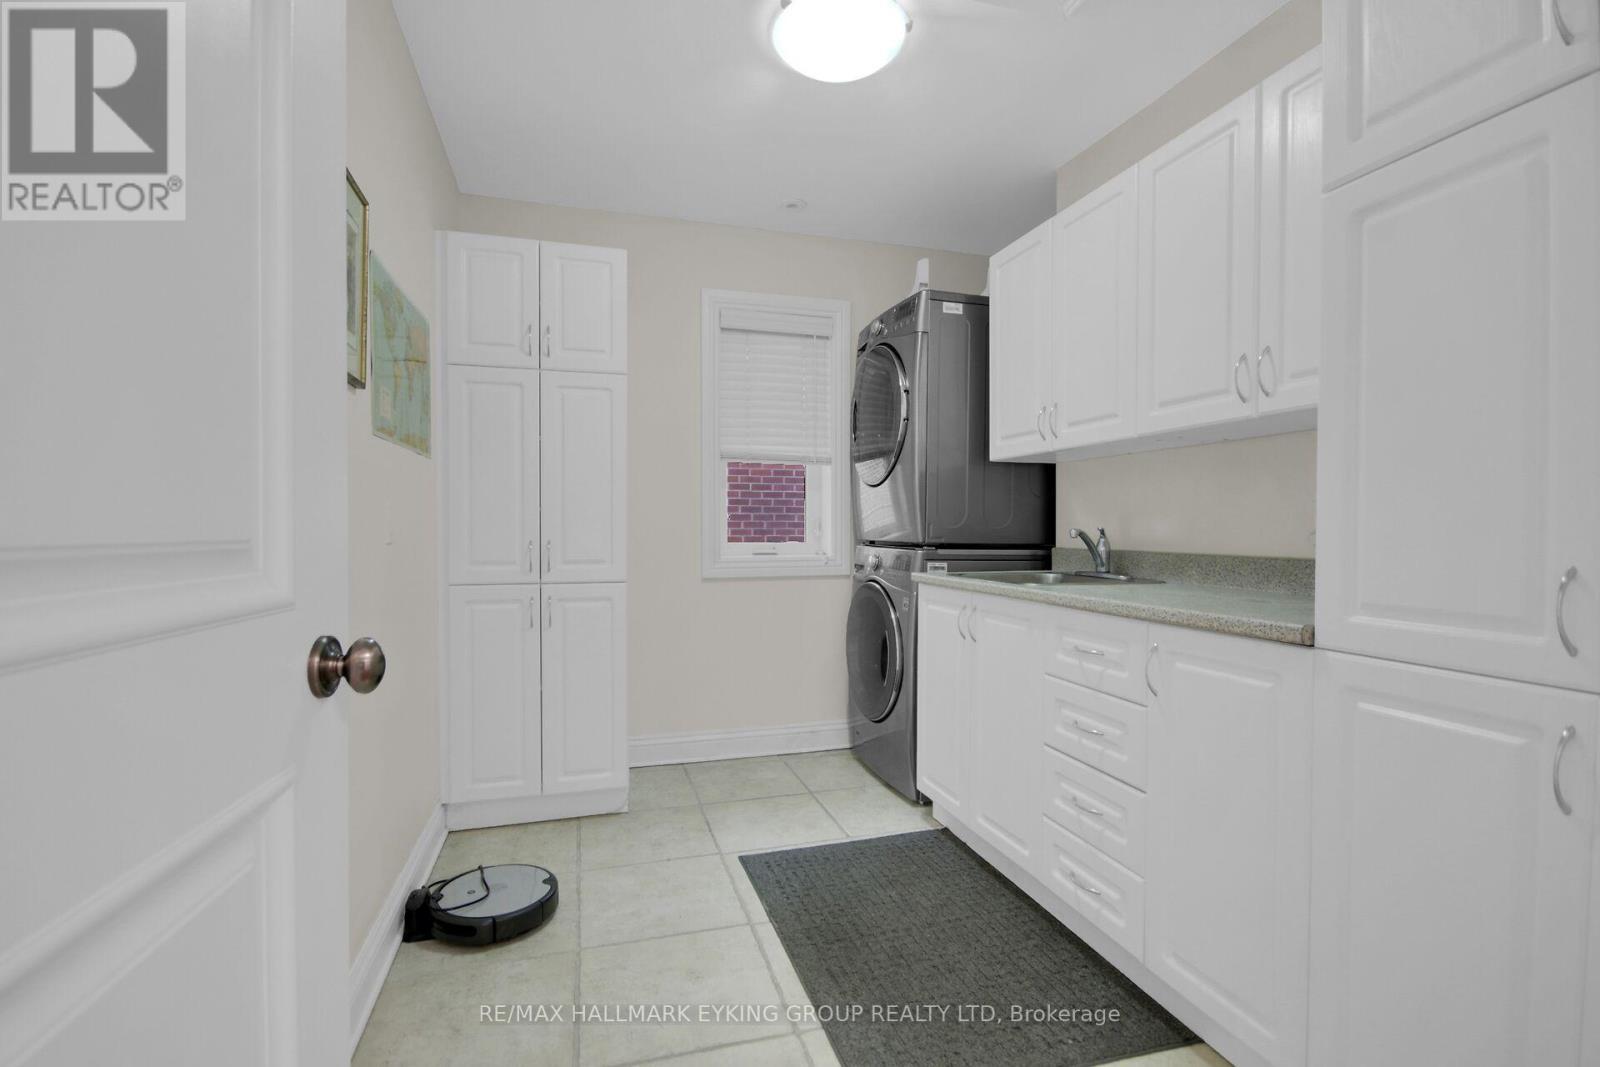
  • Appliances: Garage door opener remote, Range, Intercom, Oven - Built-In, Cooktop, Dishwasher, Dryer, Freezer, Microwave, Oven, Washer

Property Features:

  • OwnershipType: Freehold
  • Property Type: Single Family
  • Bedrooms: 4
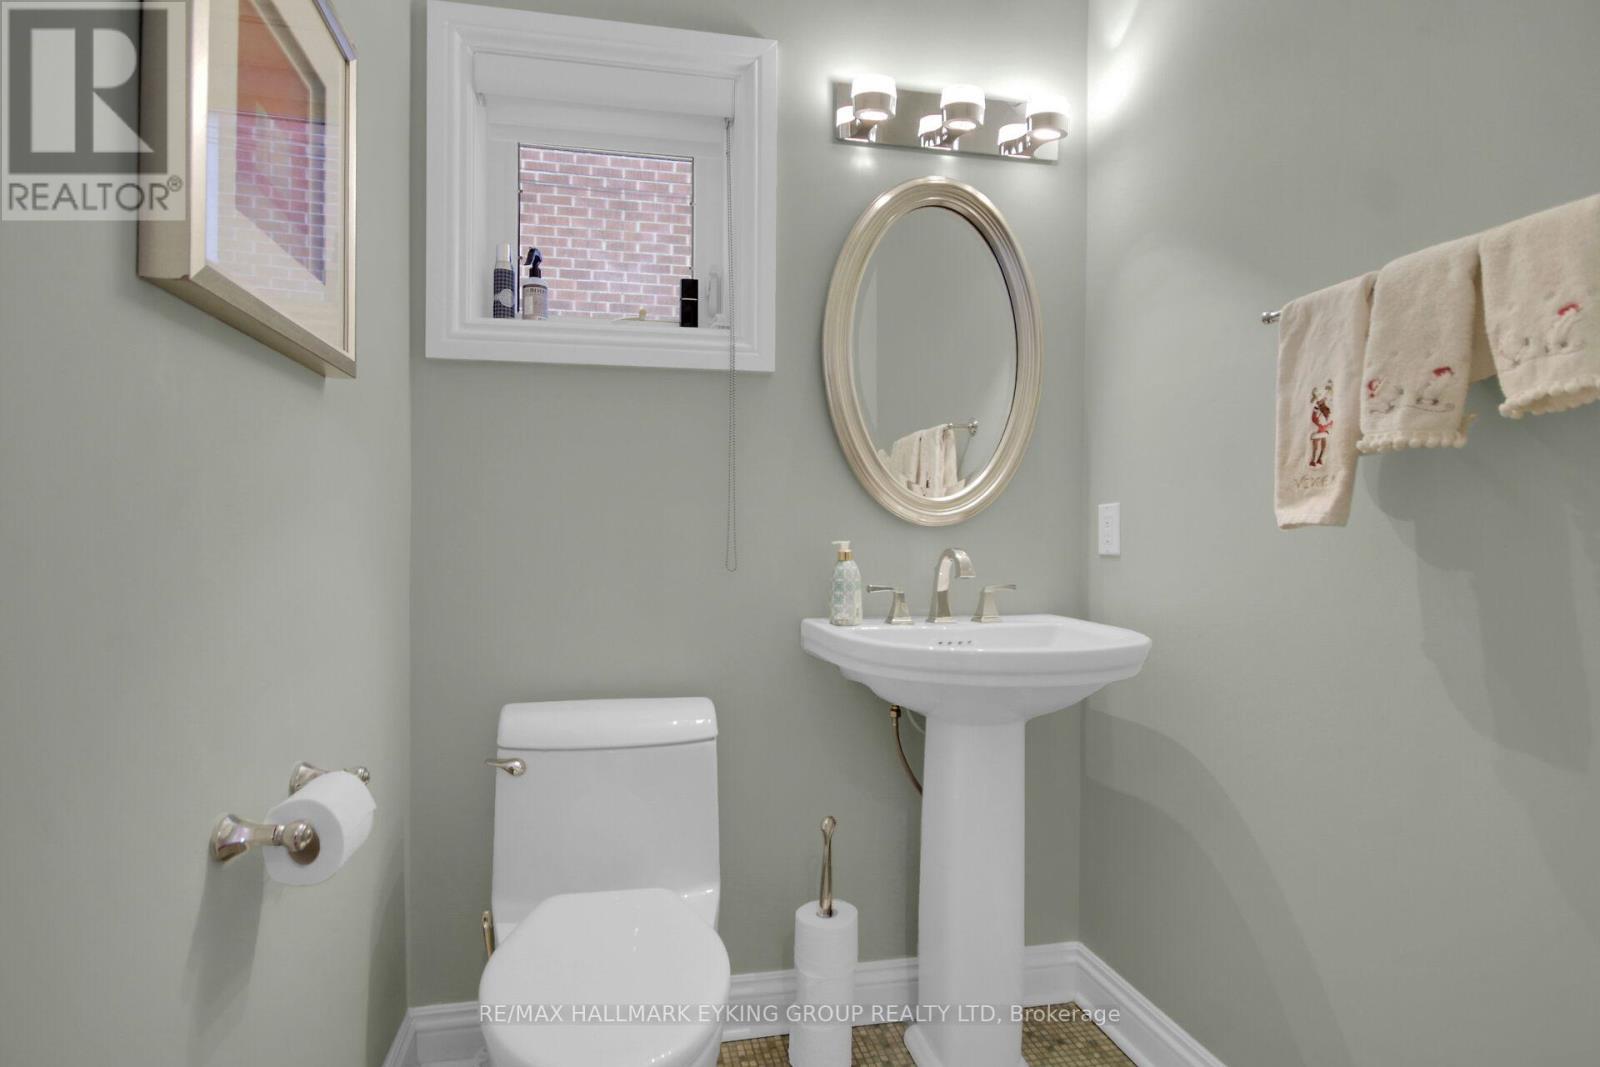
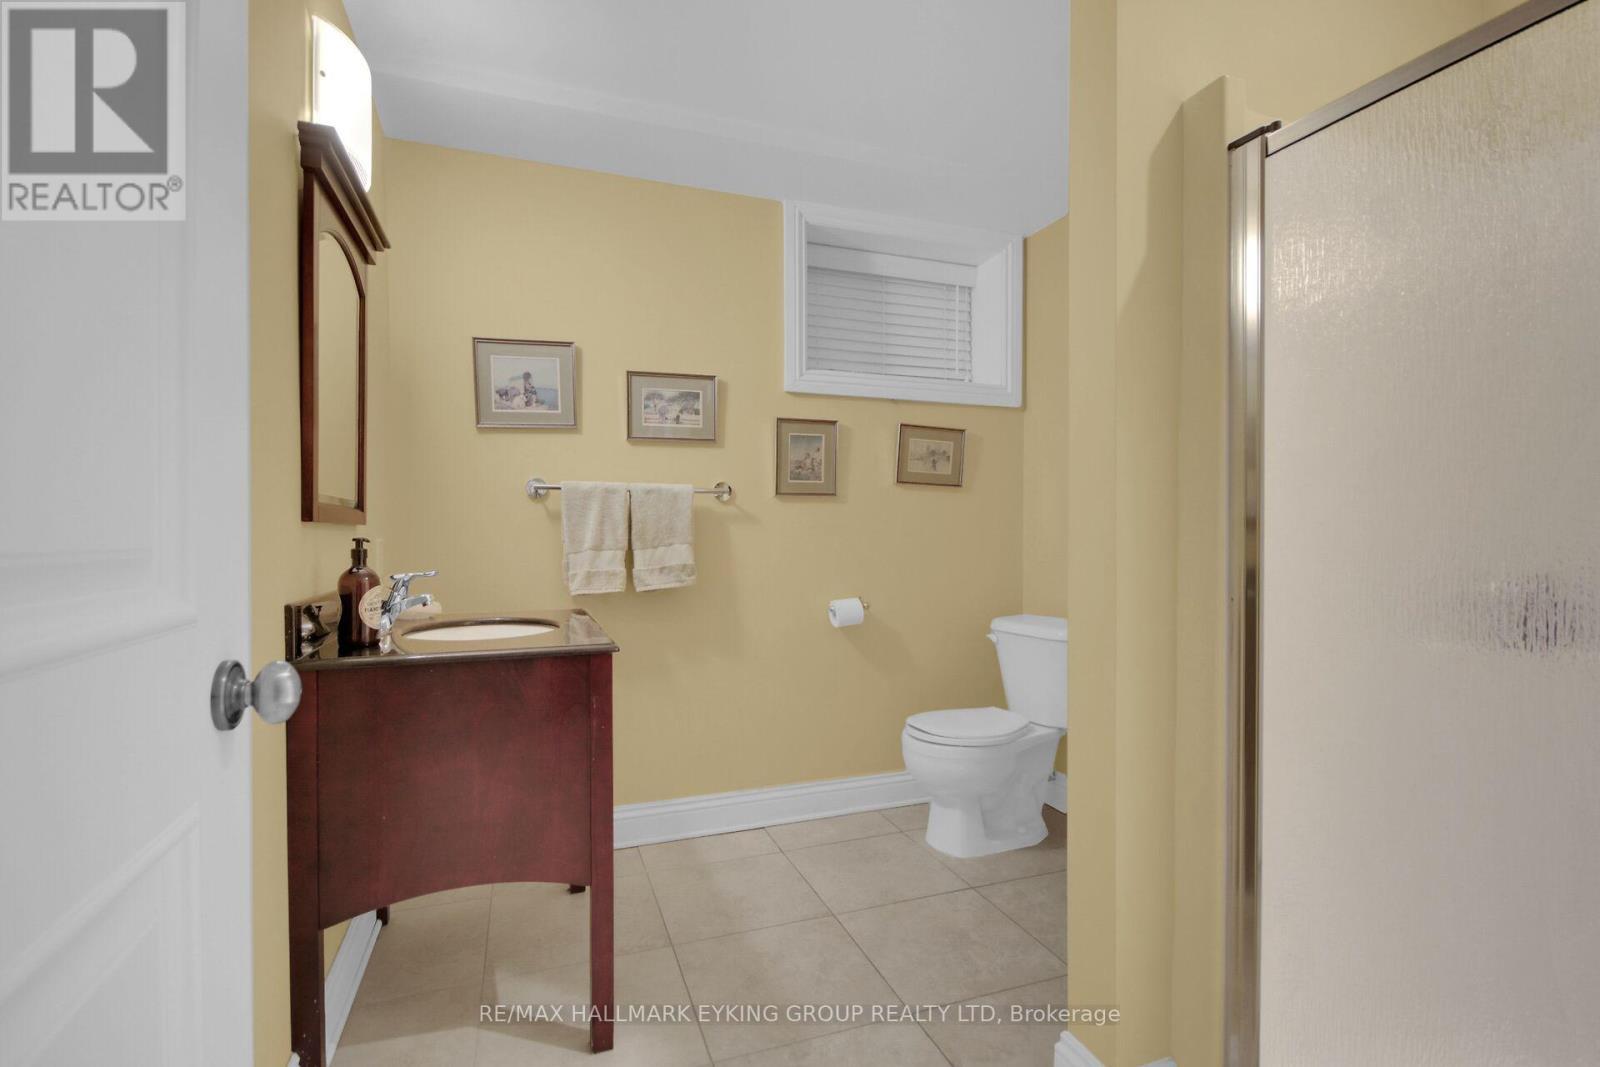
  • Bathrooms: 4
  • Half Bathrooms: 1
  • Floor Space (approx): 2500 - 3000 Square Feet
  • Irregular: Yes
  • Lot Depth: 60 Feet
  • Lot Frontage: 49.5 Feet
  • Lot Size: 49.5 x 60 FT
  • Sewer: Sanitary sewer
  • Parking Type: Attached garage, Garage
  • No. of Parking Spaces: 4

Rooms:

  • Primary Bedroom 2nd Level 6.43 m x 3.65 m
  • 2nd Bedroom 2nd Level 4.05 m x 3.33 m
  • 3rd Bedroom 2nd Level 4.12 m x 3.90 m
  • 4th Bedroom 2nd Level 5.31 m x 4.32 m
  • Other Basement Level 6.43 m x 1.50 m
  • Other Basement Level 4.85 m x 4.00 m
  • Family Basement Level 4.85 m x 4.33 m
  • Recreation Room Basement Level 5.33 m x 4.19 m
  • Furnace Basement Level 2.53 m x 3.45 m
  • Living Ground Level 5.56 m x 4.32 m
  • Dining Ground Level 4.76 m x 4.38 m
  • Kitchen Ground Level 4.84 m x 7.28 m

Convert Measurement to:


Courtesy of: RE/MAX HALLMARK EYKING GROUP REALTY LTD

REALTOR.ca  

QuickQuoteTM Powered by RPS

Location of 121 MACDONALD STREET, Ottawa, Ontario, K2P 1H7

Demographic Information of 121 MACDONALD STREET, Ottawa, Ontario, K2P 1H7

Life Stage

Young Singles

Employment Type

Service Sector/White Collar

Average Household Income

$188,587.69

Average Number of Children

1.51

Household Population

Household Structure

Age of Population

Education

Education Level

No certificate/diploma/degree

4.17 %

High school certificate or equivalent

20.27 %

Apprenticeship trade certificate/diploma

1.07 %

College/non-university certificate

12.01 %

University certificate (below bachelor)

3.0 %

University Degree

59.47 %

Commuter

Travel To Work

By Car

49.93 %

By Public Transit

10.45 %

By Walking

29.88 %

By Bicycle

7.13 %

By Other Methods

2.61 %

Cultural Diversity

Knowledge of Official Language

Mother Tongue

Building Information

Building Type

Apartments (Low and High Rise)

59.33 %

Houses

40.67 %

Own Vs. Rent
