Button CopyPathCircle CloseCircle Left ArrowArrow Down Icon GreyClosecirclecircleBurger
Image 1
Image 2
Image 3
$418,000

121 FAIRWEATHER STREET, Ottawa, Ontario, K1T 0M8

MLS® # X13500242

2 Beds

Bath

900 - 999  FEETSQ

QuickQuoteTM: Not Available

Ottawa ON, K1T 0M8

MLS® # X13500242

Property Information:

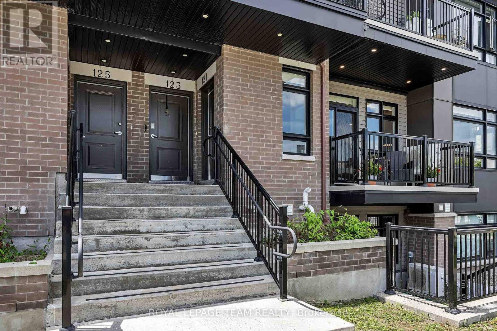
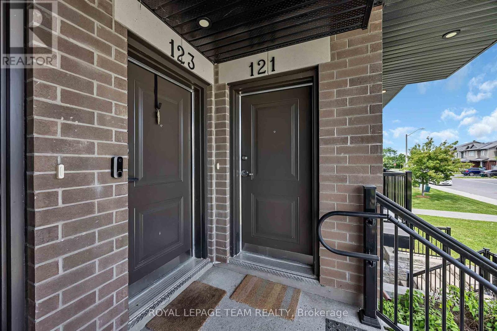
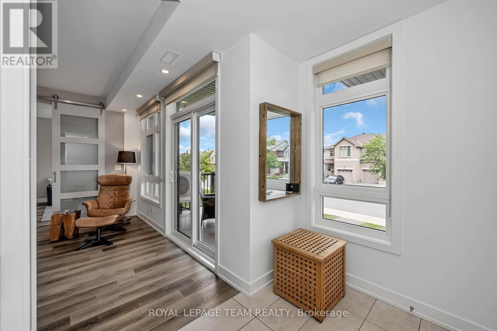
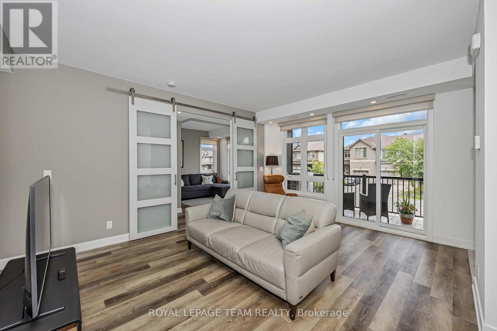
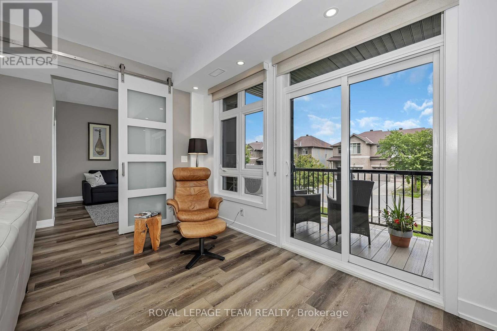
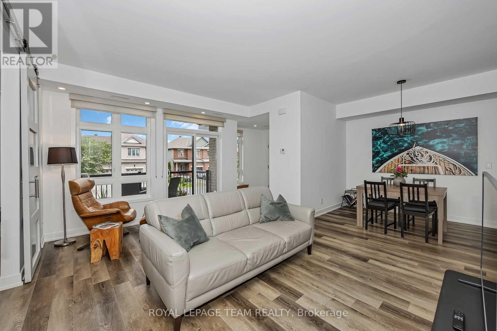
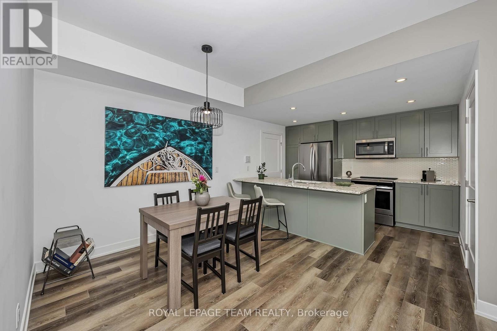
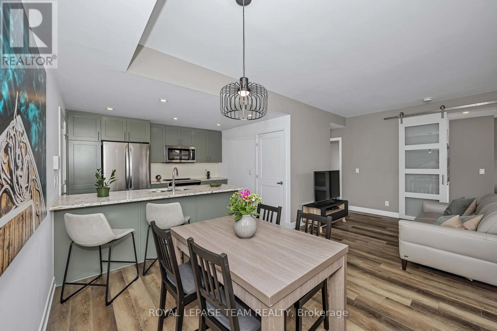
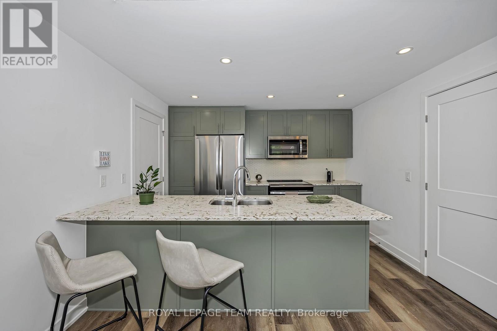
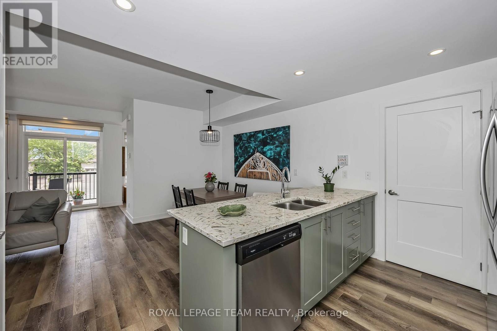
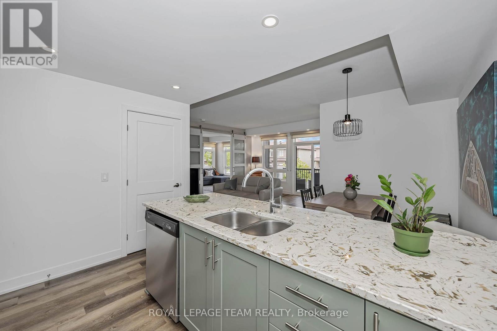
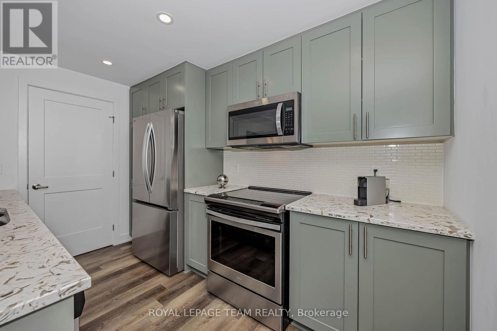
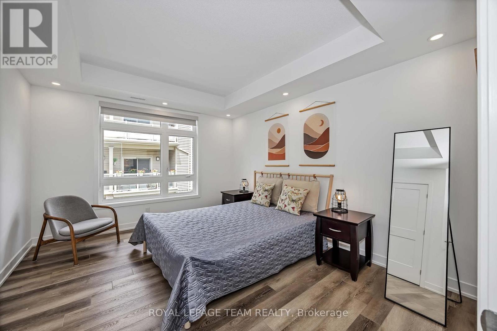
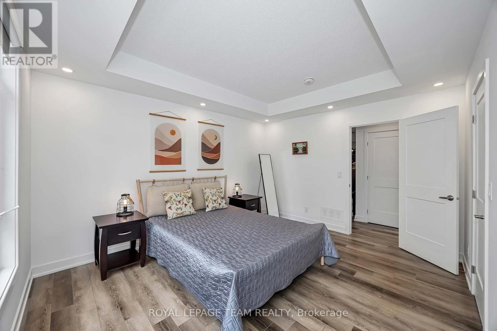
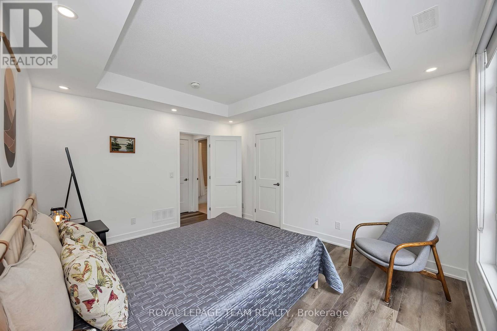
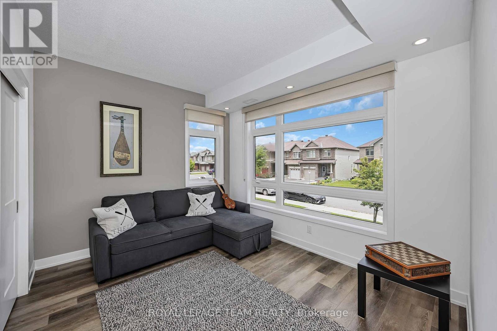
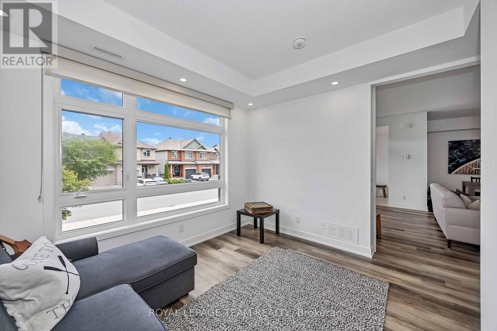
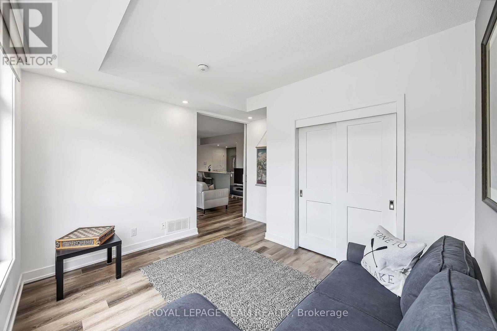
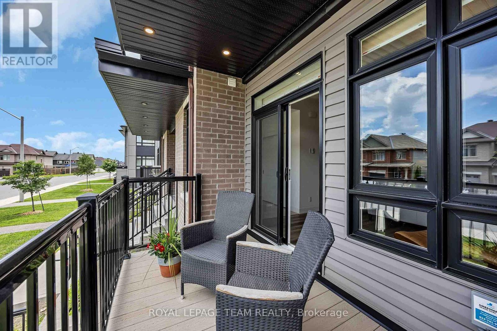
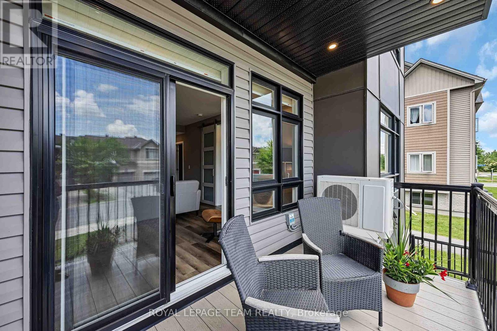
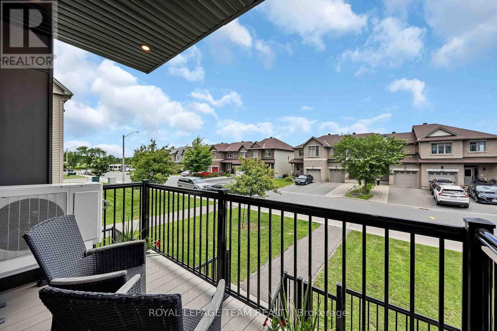
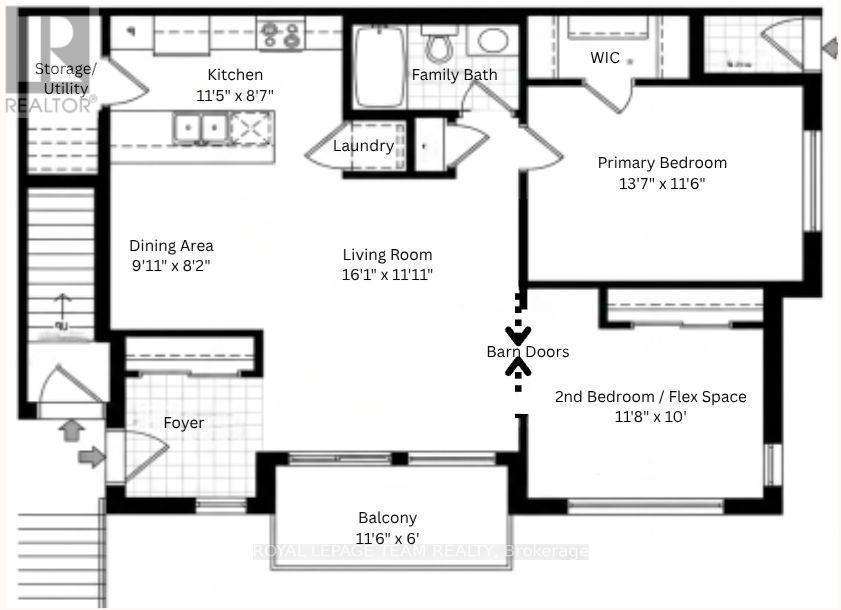
This mint-condition upgraded-unit is unlike anything you'll find in the area. Unique to this condo is the custom builder-made opening between the living room and 2nd bedroom which makes for a roomy and bright open space. There are many other builder upgrades including hardwood flooring, flat-finish 10ft ceilings, LED pot lights and high quality blinds adorning the many picture windows that fill the space with natural light. The modern kitchen features quartz countertops, abundant cabinetry, pantry, additional storage space and top of the line stainless steel appliances (including a 2025 fridge with ice-maker). Enjoy outdoor living with a private patio, perfect for BBQs and relaxing morning sunrises. Fairweather is a quiet street in an established,family friendly neighbourhood. Situated across from Leitrim park, yet close to the shops and amenities of Findlay Creek. Low condo fee and modern lifestyle await. (id:27)

Building Features:

  • Style: Apartment
  • Building Type: Apartment
  • Basement Type: None
  • Exterior Finish: Brick
  • Floor Space: 900 - 999 sqft
  • Heating Type: Forced air
  • Heating Fuel: Natural gas
  • Cooling Type: Central air conditioning
  • Appliances: Water meter, Blinds, Dishwasher, Dryer, Hood Fan, Microwave, Stove, Washer, Refrigerator

Property Features:

  • OwnershipType: Condominium/Strata
  • Property Type: Single Family
  • Bedrooms: 2
  • Bathrooms: 1
  • Amenities Nearby: Park, Public Transit
  • Community Features: Pets Allowed With Restrictions, School Bus
  • Condo Fees: $260 Monthly
  • Features: Balcony, Carpet Free, In suite Laundry
  • Floor Space (approx): 900 - 999 Square Feet
  • MaintenanceFee Type: Common Area Maintenance, Insurance
  • Zoning: Residential
  • Parking Type: No Garage
  • No. of Parking Spaces: 1

Rooms:

  • Foyer Main Level 2.00 m x 2.00 m
  • Living Main Level 4.90 m x 3.63 m
  • Dining Main Level 3.03 m x 2.49 m
  • Kitchen Main Level 3.48 m x 2.64 m
  • Primary Bedroom Main Level 4.44 m x 3.56 m
  • 2nd Bedroom Main Level 3.56 m x 3.05 m
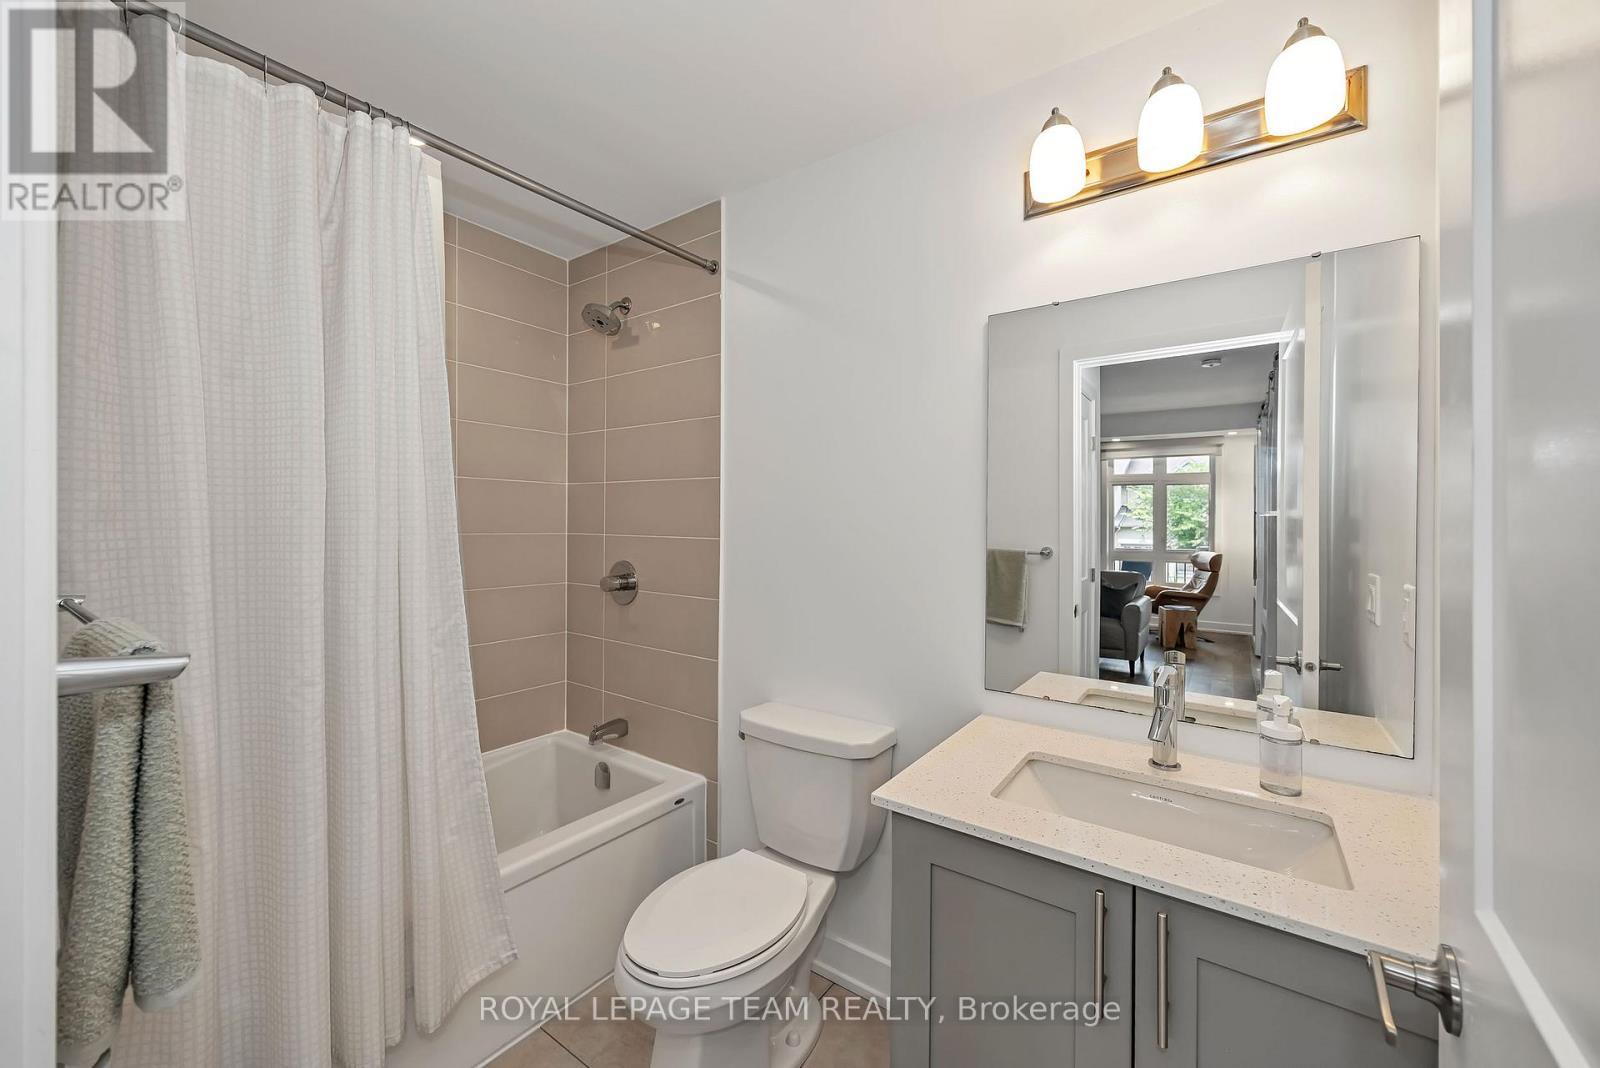
  • Bathroom Main Level 2.60 m x 1.80 m

Convert Measurement to:


QuickQuoteTM Powered by RPS

Location of 121 FAIRWEATHER STREET, Ottawa, Ontario, K1T 0M8

Demographic Information of 121 FAIRWEATHER STREET, Ottawa, Ontario, K1T 0M8

Life Stage

Young Families

Employment Type

Mixed

Average Household Income

$137,279.18

Average Number of Children

2.20

Household Population

Household Structure

Age of Population

Education

Education Level

No certificate/diploma/degree

14.17 %

High school certificate or equivalent

24.39 %

Apprenticeship trade certificate/diploma

4.18 %

College/non-university certificate

18.34 %

University certificate (below bachelor)

1.61 %

University Degree

37.31 %

Commuter

Travel To Work

By Car

87.17 %

By Public Transit

7.64 %

By Walking

1.3 %

By Bicycle

0.01 %

By Other Methods

3.88 %

Cultural Diversity

Knowledge of Official Language

Mother Tongue

Building Information

Building Type

Apartments (Low and High Rise)

9.99 %

Houses

90.01 %

Own Vs. Rent

