Button CopyPathCircle CloseCircle Left ArrowArrow Down Icon GreyClosecirclecircleBurger
Image 1
Image 2
Image 3
$949,900

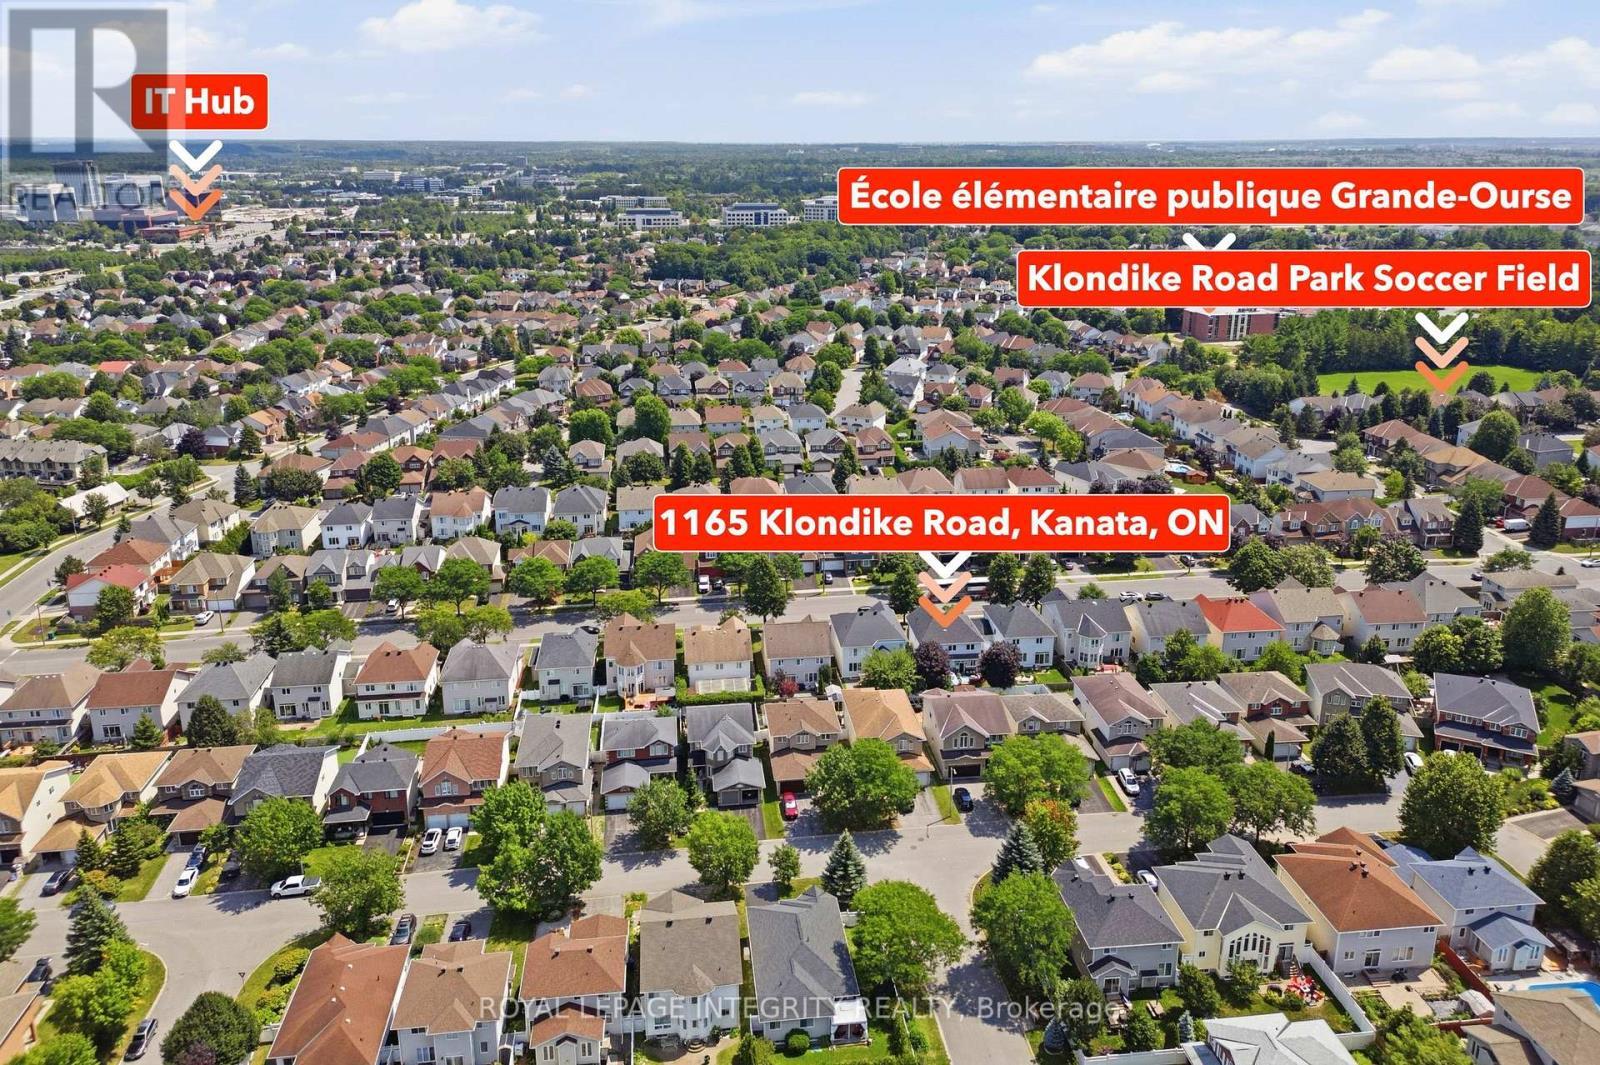
1165 KLONDIKE ROAD, Ottawa, Ontario, K2W 1C8

MLS® # X13621526

4+1 Beds

Baths

2000 - 2500  FEETSQ

QuickQuoteTM: $812K - $1.5M

Open House

  • Sun Aug. 02 2:00 PM - 4:00 PM

Ottawa ON, K2W 1C8

MLS® # X13621526

Property Information:

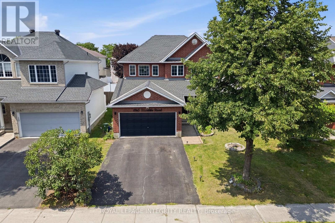
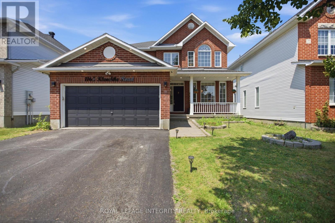
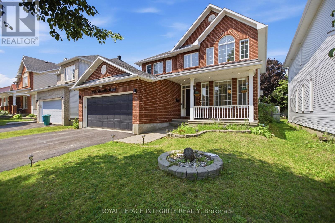
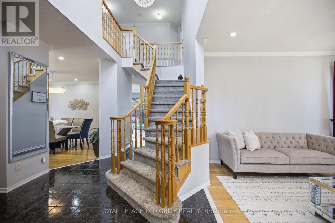
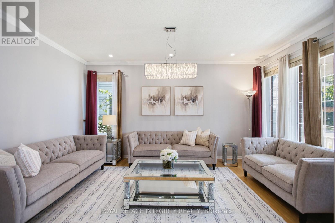
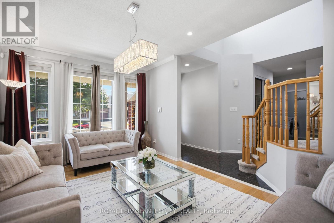
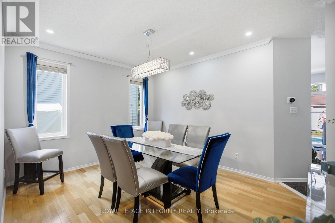
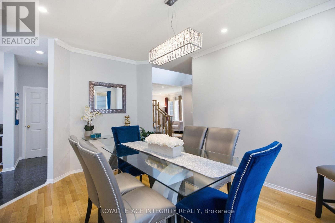
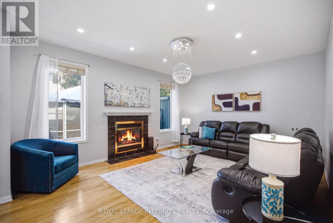
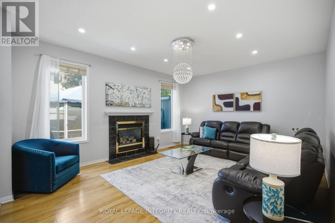
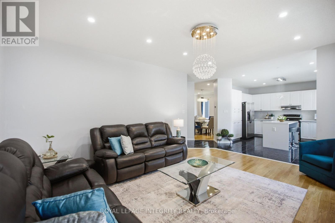
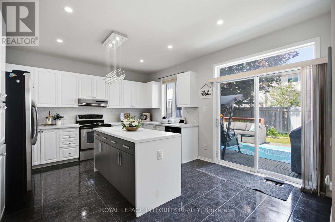
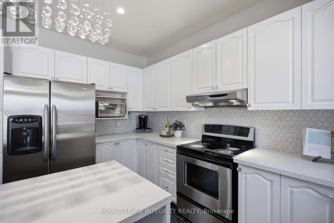
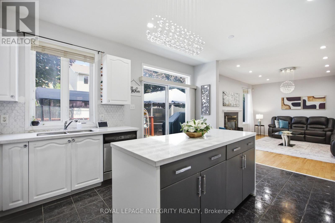
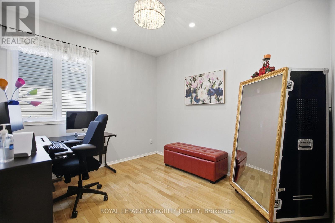
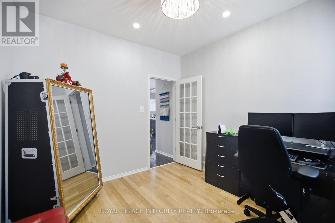
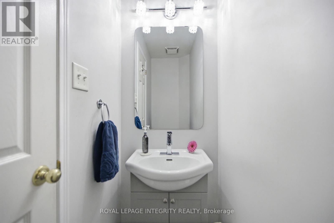
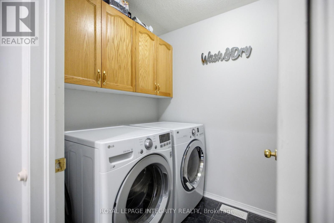
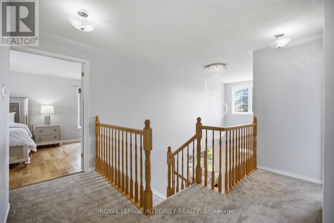
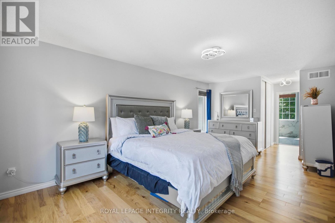
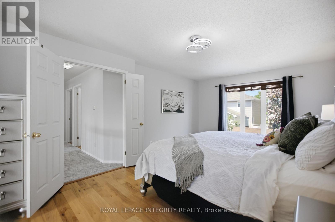
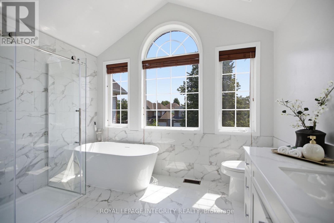
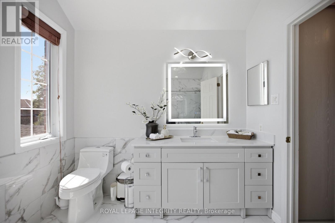
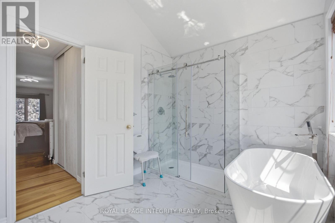
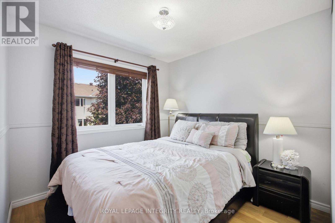
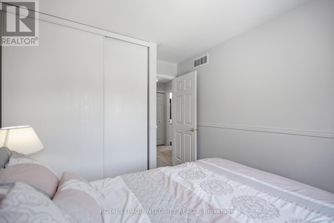
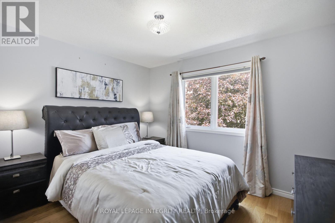
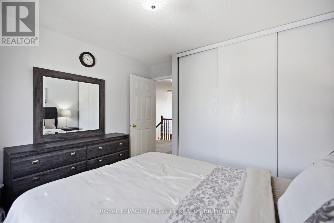
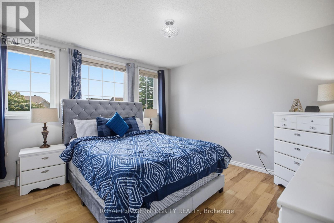
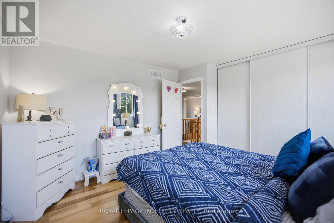
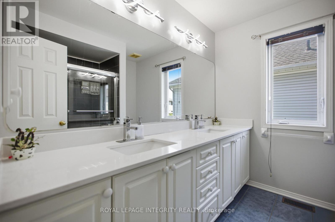
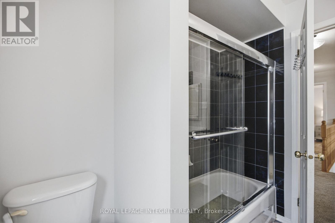
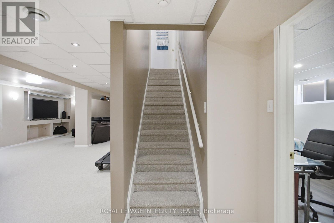
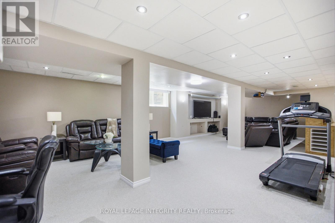
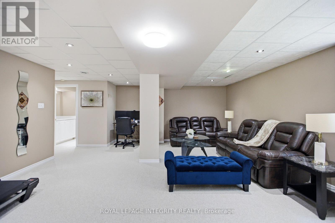
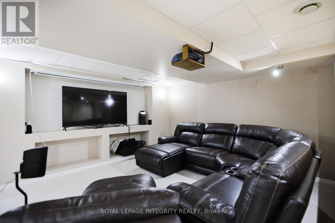
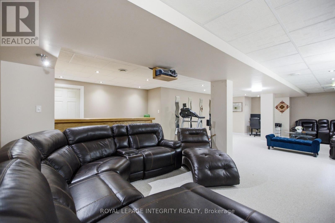
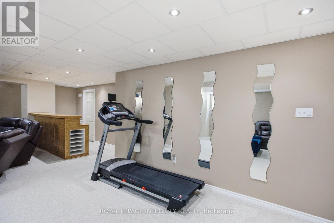
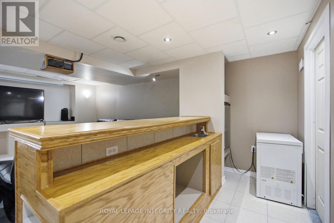
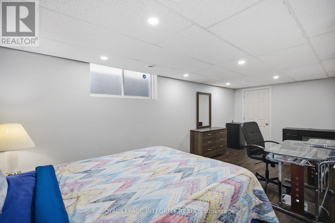
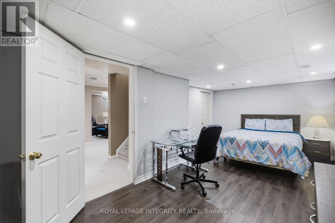
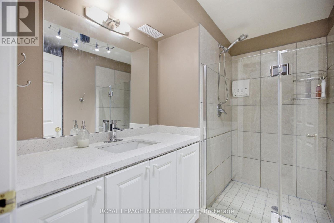
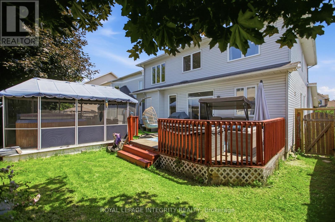
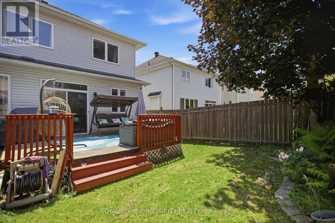
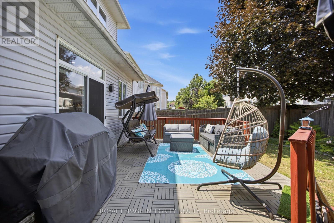
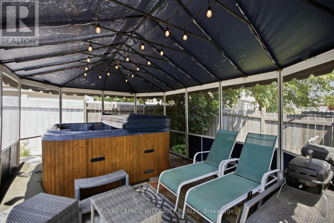
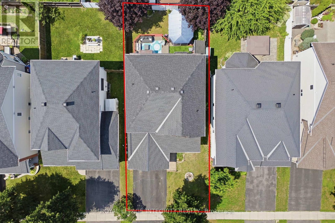
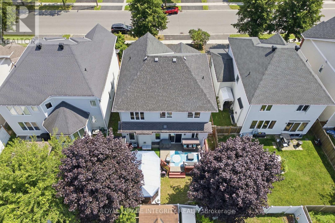
PREPARE TO FALL IN LOVE with this meticulously maintained detached home on a premium 43 ft lot in the prestigious Morgan's Grant community of Kanata. Offering 5 bedrooms, 4 bathrooms, and numerous updates, this move-in-ready home perfectly combines style, comfort, and functionality. The inviting main floor features a spacious family room, formal dining room, dedicated home office, and convenient mudroom. The beautifully renovated kitchen (2026) is the heart of the home, showcasing quartz countertops, a stylish backsplash, stainless steel appliances, ample cabinetry, and generous prep space, making it perfect for everyday living and entertaining. Upstairs, the spacious primary suite offers a walk-in closet and a fully updated 5-piece ensuite (2025) featuring a glass walk-in shower and a relaxing soaker tub. Three additional generously sized bedrooms and a full bathroom provide plenty of space for a growing family, while brand-new carpet (2026) adds a fresh, modern touch throughout the second level. The fully finished basement features a large recreation room, a fifth bedroom, and a 3-piece bathroom with a glass standing shower, making it ideal for guests, extended family, or a home gym. Additional updates include a furnace (2021) and an owned hot water tank. Step outside to your private backyard oasis featuring a large deck, a fully fenced yard, and a covered hot tub pavilion, creating the perfect space for year-round relaxation, entertaining, and family gatherings. Ideally located just minutes from Kanata's renowned high-tech hub, this home offers easy access to top-rated schools, parks, scenic walking trails, golf courses, shopping, restaurants, public transit, and major highways. A rare opportunity to own an exceptional family home in one of Kanata's most sought-after neighbourhoods. (id:27)

Building Features:

  • Style: Detached
  • Building Type: House
  • Amenities:
  • Basement Development: Finished
  • Basement Type: N/A
  • Construction Style - Attachment: Detached
  • Exterior Finish: Brick
  • Fireplace: Yes
  • Floor Space: 2000 - 2500 sqft
  • Foundation Type: Concrete
  • Heating Type: Forced air
  • Heating Fuel: Natural gas
  • Cooling Type: Central air conditioning
  • Appliances: Garage door opener remote, Dishwasher, Dryer, Hood Fan, Stove, Washer, Refrigerator

Property Features:

  • OwnershipType: Freehold
  • Property Type: Single Family
  • Bedrooms: 4+1
  • Bathrooms: 4
  • Half Bathrooms: 1
  • Floor Space (approx): 2000 - 2500 Square Feet
  • Irregular: Yes
  • Lot Depth: 105 Feet
  • Lot Frontage: 43.6 Feet
  • Lot Size: 43.6 x 10⁵ FT
  • Utility Type: Hydro - Installed, Cable - Installed, Sewer - Installed
  • Zoning: Residential
  • Sewer: Sanitary sewer
  • Parking Type: Attached garage, Garage
  • No. of Parking Spaces: 4

Rooms:

  • 3rd Bedroom 2nd Level 3.65 m x 3.65 m
  • Bathroom 2nd Level Measurements not available
  • Bathroom 2nd Level Measurements not available
  • Primary Bedroom 2nd Level 5.89 m x 3.65 m
  • Bedroom 2nd Level 3.65 m x 3.65 m
  • 2nd Bedroom 2nd Level 3.65 m x 3.65 m
  • Bedroom Basement Level 6.00 m x 3.00 m
  • Bathroom Basement Level Measurements not available
  • Dining Main Level 4.39 m x 3.47 m
  • Kitchen Main Level 4.87 m x 5.30 m
  • Family Main Level 5.20 m x 4.14 m
  • Laundry Main Level 1.67 m x 1.65 m
  • Den Main Level 3.35 m x 3.04 m
  • Bathroom Main Level Measurements not available

Convert Measurement to:


QuickQuoteTM Powered by RPS

Location of 1165 KLONDIKE ROAD, Ottawa, Ontario, K2W 1C8

Demographic Information of 1165 KLONDIKE ROAD, Ottawa, Ontario, K2W 1C8

Life Stage

Young Families

Employment Type

Mixed

Average Household Income

$154,611.40

Average Number of Children

1.84

Household Population

Household Structure

Age of Population

Education

Education Level

No certificate/diploma/degree

9.33 %

High school certificate or equivalent

23.41 %

Apprenticeship trade certificate/diploma

2.78 %

College/non-university certificate

18.35 %

University certificate (below bachelor)

2.55 %

University Degree

43.58 %

Commuter

Travel To Work

By Car

79.77 %

By Public Transit

6.08 %

By Walking

12.12 %

By Bicycle

0.0 %

By Other Methods

2.03 %

Cultural Diversity

Knowledge of Official Language

Mother Tongue

Building Information

Building Type

Apartments (Low and High Rise)

16.53 %

Houses

83.47 %

Own Vs. Rent

