Button CopyPathCircle CloseCircle Left ArrowArrow Down Icon GreyClosecirclecircleBurger
Image 1
Image 2
Image 3
$650,000

1154 BROOKFIELD ROAD E, Ottawa, Ontario, K1V 6H7

MLS® # X13174764

4 Beds

Baths

1100 - 1500  FEETSQ

QuickQuoteTM: $603K - $733K

Ottawa ON, K1V 6H7

MLS® # X13174764

Property Information:

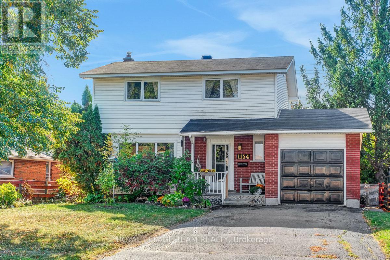
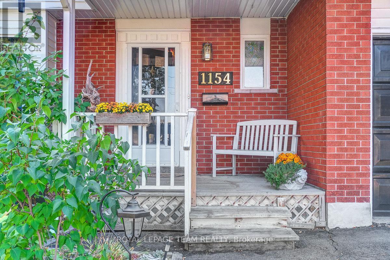
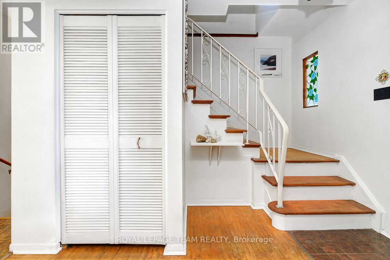
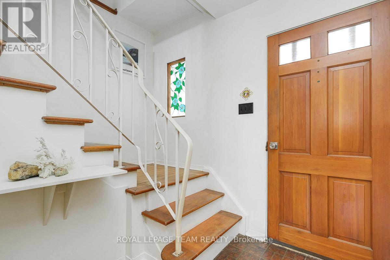
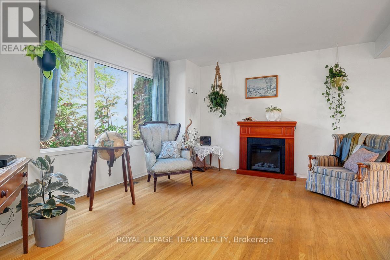
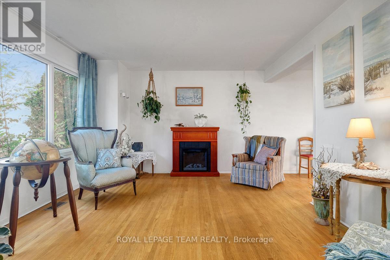
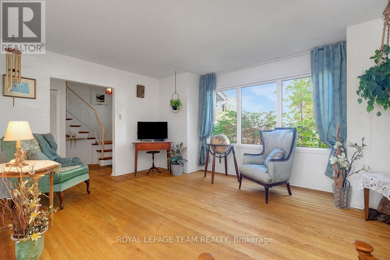
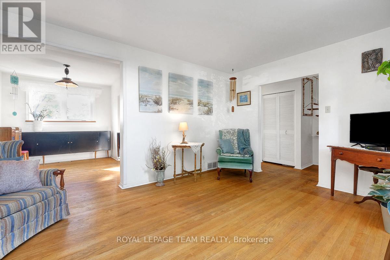
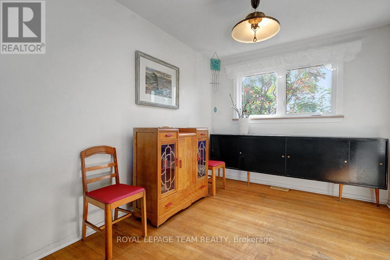
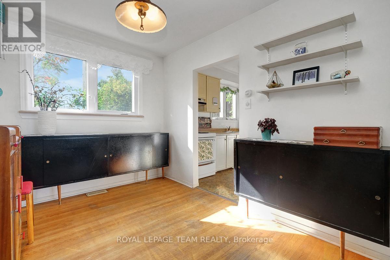
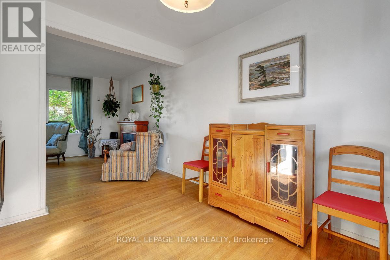
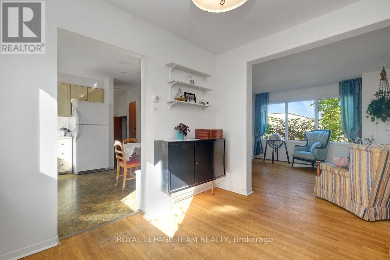
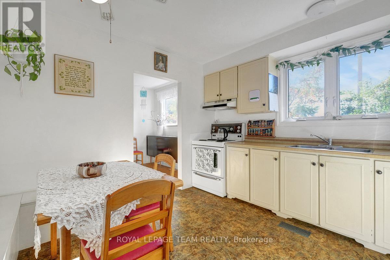
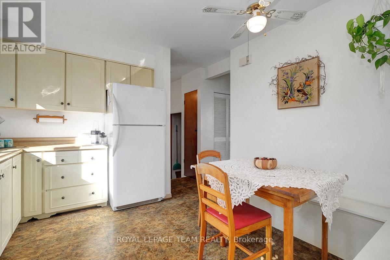
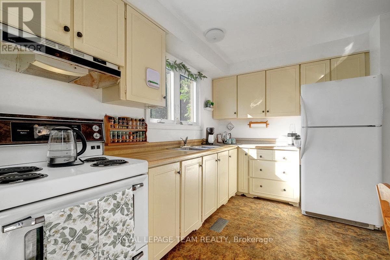
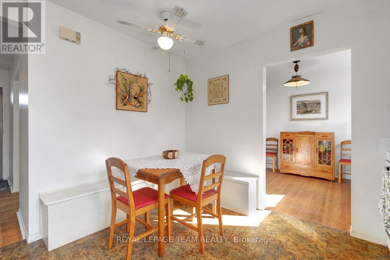
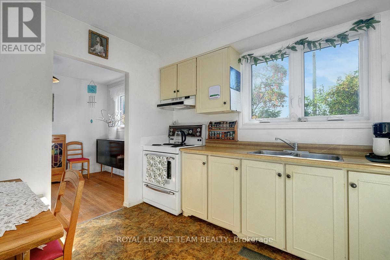
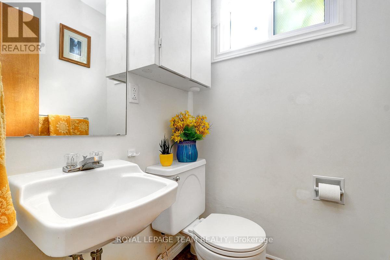
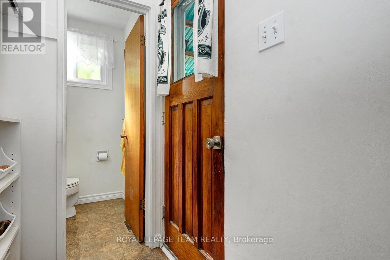
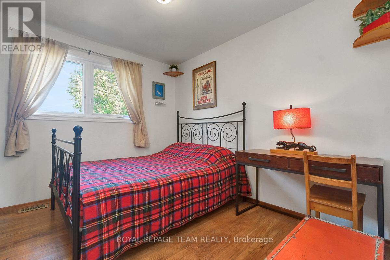
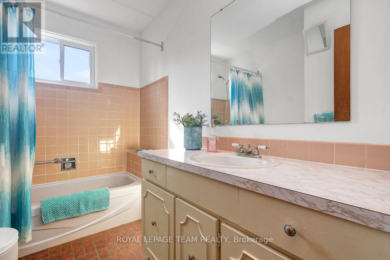
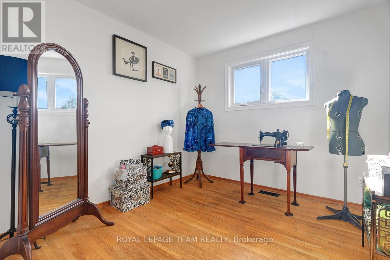
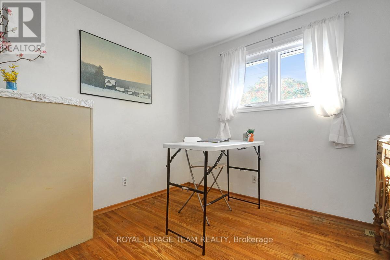
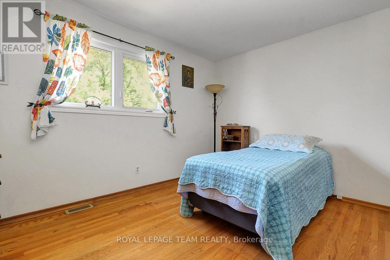
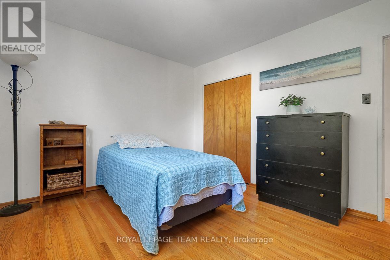
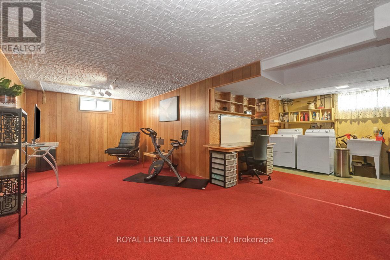
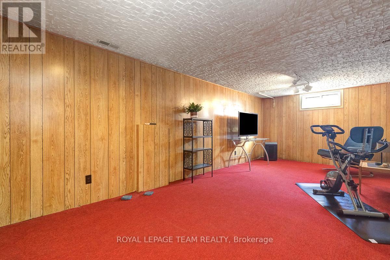
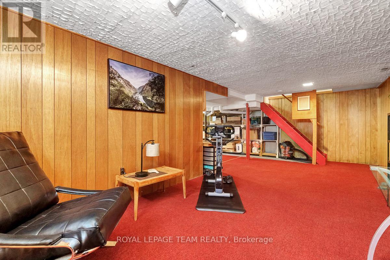
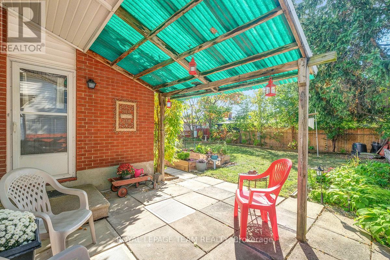
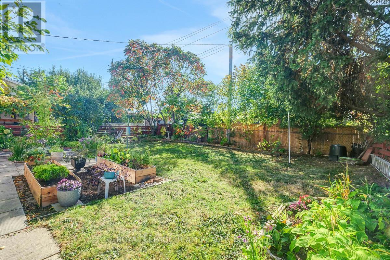
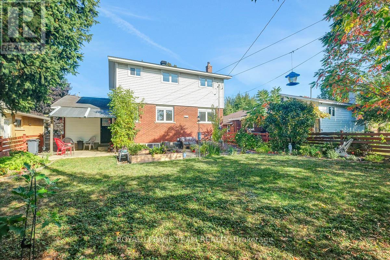
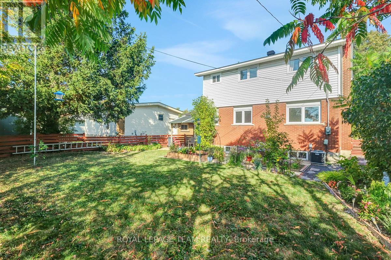
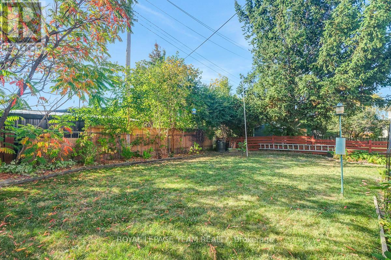
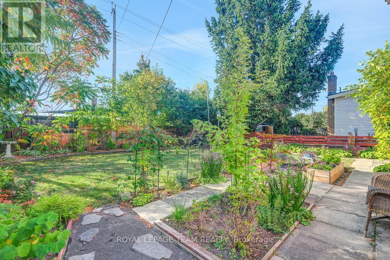
Nestled in a family-friendly neighbourhood and just a short walk to essential shops, LRT & transit station, parks & recreational facilities, private & public schools and other amenities, this 4-bedroom, 2-bathroom colonial home has been lovingly cared for by its original owners. The sun-filled main level features hardwood floors throughout the open concept living & dining areas, ideal for everyday living & entertaining. The spacious kitchen offers a cozy eating area complete with custom built-in bench seating that offers both charm & extra storage. A convenient powder room, side door access to the backyard patio and attached single-car garage complete this level. The second level features four generously sized bedrooms, all with hardwood floors and a 4-piece main bathroom. The basement offers potential for development into additional living space, perfect for family/rec room or home office & currently includes laundry facilities. Surrounded by mature trees, the peaceful south-facing backyard offers a private, fenced-in space ideal for hosting summer gatherings or tending to gardens. Windows 2019. Shingles 2007. AC 2015. Furnace 2001. Humidifier on Furnace 2021. HWT 2020. (id:27)

Building Features:

  • Style: Detached
  • Building Type: House
  • Basement Type: Full
  • Construction Style - Attachment: Detached
  • Exterior Finish: Brick, Vinyl siding
  • Floor Space: 1100 - 1500 sqft
  • Flooring Type: Hardwood
  • Foundation Type: Poured Concrete
  • Heating Type: Forced air
  • Heating Fuel: Natural gas
  • Cooling Type: Central air conditioning
  • Appliances: Dryer, Hood Fan, Stove, Washer, Refrigerator

Property Features:

  • OwnershipType: Freehold
  • Property Type: Single Family
  • Bedrooms: 4
  • Bathrooms: 2
  • Half Bathrooms: 1
  • Fence Type:
  • Floor Space (approx): 1100 - 1500 Square Feet
  • Irregular: Yes
  • Lot Depth: 100 Feet
  • Lot Frontage: 50 Feet
  • Lot Size: 50 x 100 FT
  • Zoning: R1O
  • Sewer: Sanitary sewer
  • Parking Type: Attached garage, Garage
  • No. of Parking Spaces: 5

Rooms:

  • Primary Bedroom 2nd Level 3.40 m x 3.20 m
  • 2nd Bedroom 2nd Level 3.30 m x 2.70 m
  • 3rd Bedroom 2nd Level 3.00 m x 3.00 m
  • 4th Bedroom 2nd Level 3.10 m x 2.80 m
  • Bathroom 2nd Level 2.70 m x 1.90 m
  • Family Basement Level 7.50 m x 3.10 m
  • Living Main Level 4.80 m x 3.80 m
  • Dining Main Level 3.30 m x 2.60 m
  • Kitchen Main Level 3.50 m x 3.30 m
  • Bathroom Main Level 1.30 m x 1.27 m

Convert Measurement to:


QuickQuoteTM Powered by RPS

Location of 1154 BROOKFIELD ROAD E, Ottawa, Ontario, K1V 6H7

Demographic Information of 1154 BROOKFIELD ROAD E, Ottawa, Ontario, K1V 6H7

Life Stage

Nearly Retired

Employment Type

Mixed

Average Household Income

$119,735.74

Average Number of Children

1.75

Household Population

Household Structure

Age of Population

Education

Education Level

No certificate/diploma/degree

16.27 %

High school certificate or equivalent

26.01 %

Apprenticeship trade certificate/diploma

3.24 %

College/non-university certificate

16.7 %

University certificate (below bachelor)

0.78 %

University Degree

37.0 %

Commuter

Travel To Work

By Car

69.55 %

By Public Transit

15.66 %

By Walking

9.11 %

By Bicycle

0.89 %

By Other Methods

4.79 %

Cultural Diversity

Knowledge of Official Language

Mother Tongue

Building Information

Building Type

Apartments (Low and High Rise)

22.91 %

Houses

77.09 %

Own Vs. Rent
