Button CopyPathCircle CloseCircle Left ArrowArrow Down Icon GreyClosecirclecircleBurger
Image 1
Image 2
Image 3
$599,900

1112 BURGUNDY LANE, Ottawa, Ontario, K1C 2M8

MLS® # X13164518

3 Beds

Baths

1100 - 1500  FEETSQ

QuickQuoteTM: Not Available

Ottawa ON, K1C 2M8

MLS® # X13164518

Property Information:

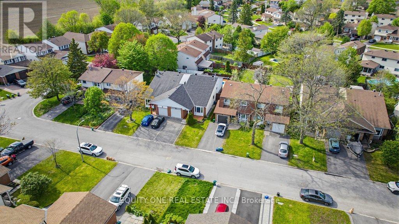
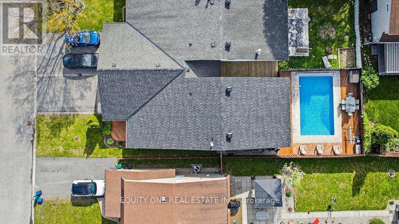
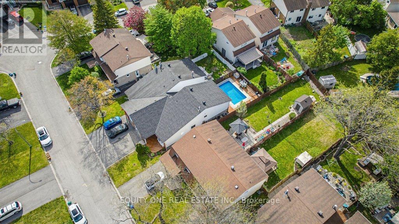
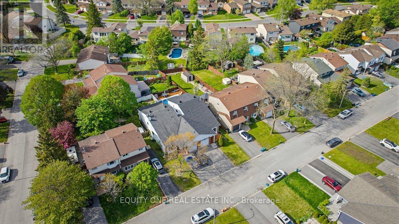
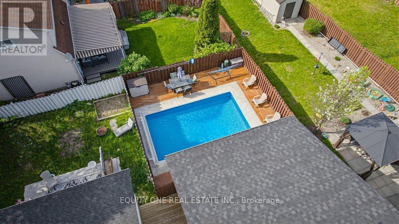
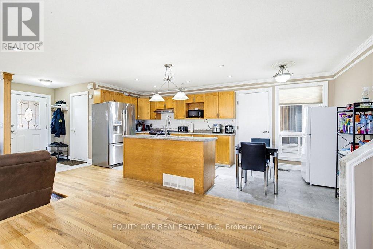
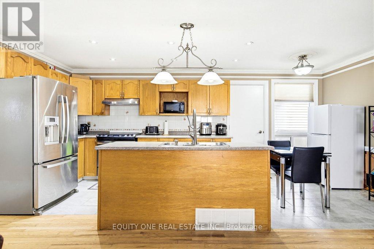
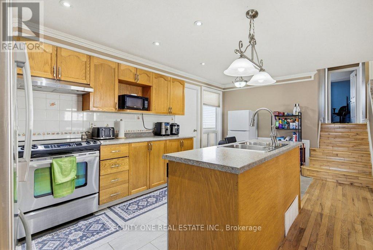
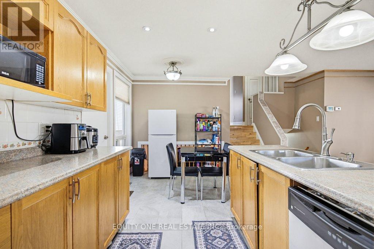
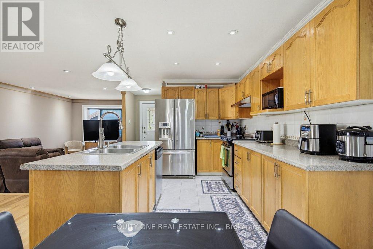
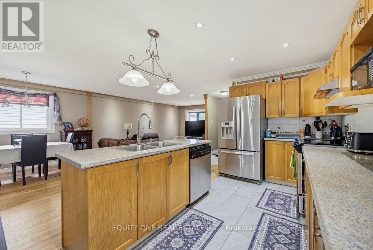
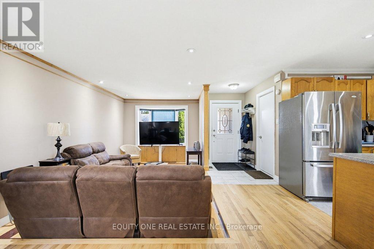
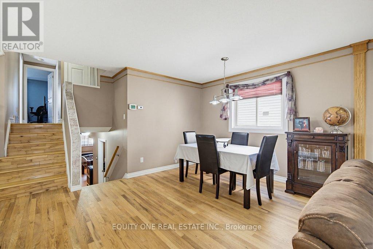
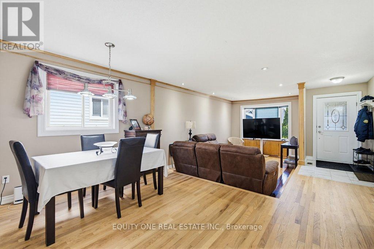
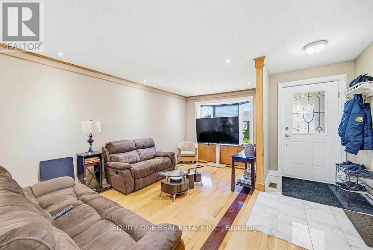
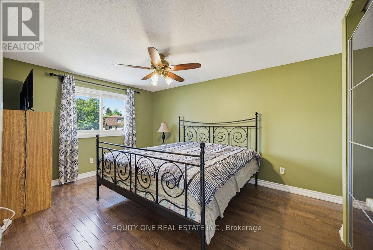
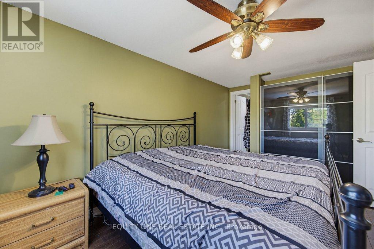
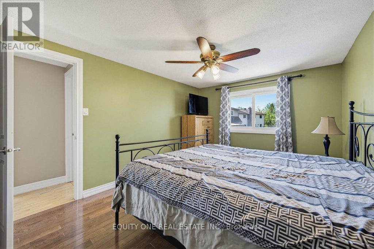
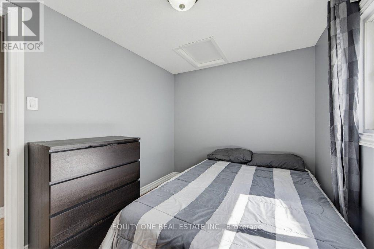
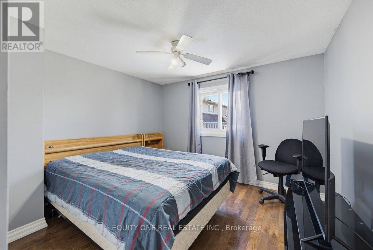
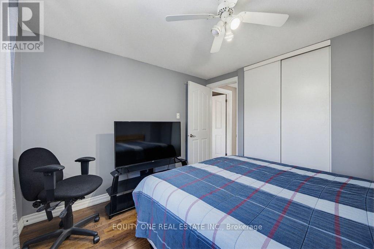
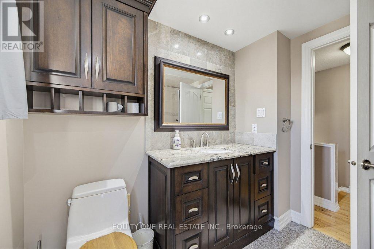
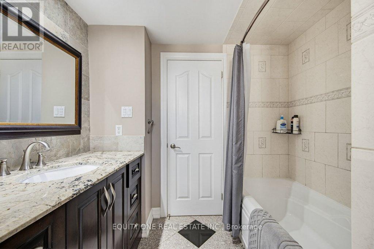
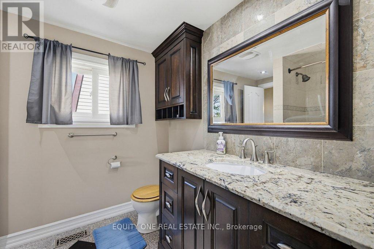
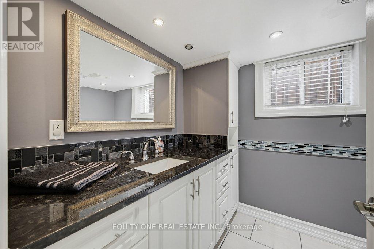
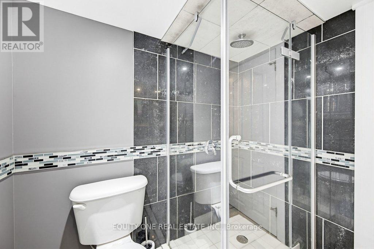
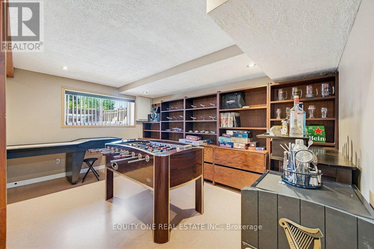
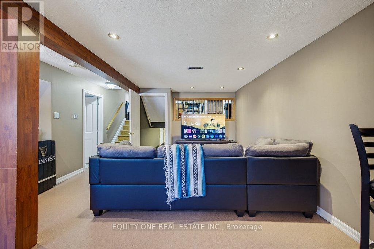
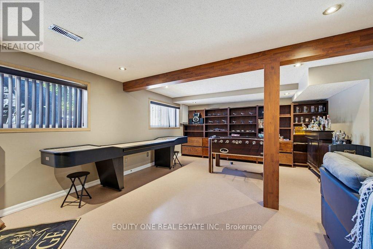
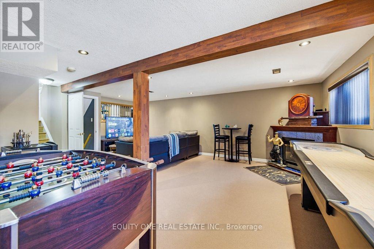
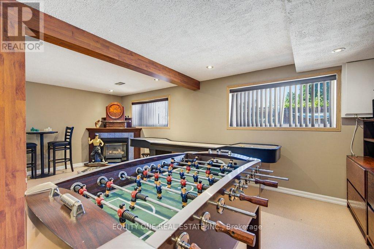
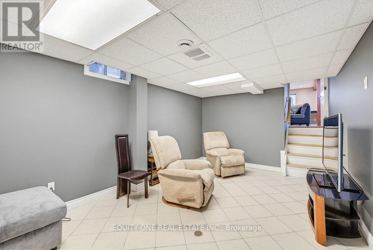
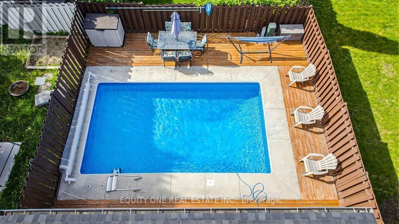
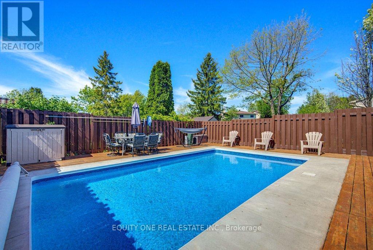
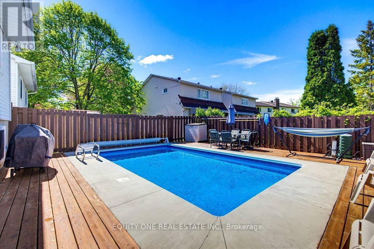
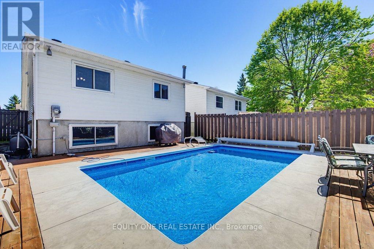
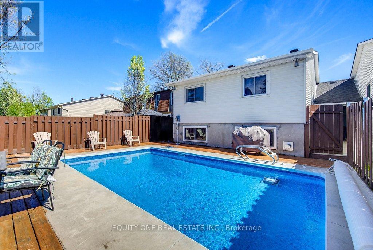
Welcome to this lovingly maintained and beautifully updated semi-detached family home, ideally situated on a quiet, family-friendly street and connected only by the garage for added privacy and comfort. Featuring an inviting open-concept split-level layout, this home offers the perfect blend of functionality, warmth, and stylish living both inside and out.The bright and spacious main living area is designed for everyday living and entertaining, highlighted by beautiful hardwood flooring throughout the main and second levels with no carpet anywhere in the home. The thoughtfully designed kitchen is equipped with stainless steel appliances, ample cabinetry, and overlooks the sun-filled living and dining rooms, creating a seamless flow ideal for hosting family and friends. Just a few steps away, the expansive family room offers a warm and inviting retreat with large windows that fill the space with natural light along with a cozy gas fireplace, perfect for relaxing evenings at home. Upstairs, the generous primary bedroom features convenient access to the updated cheater ensuite bathroom, while two additional well-sized bedrooms provide plenty of space for growing families, guests, or a home office setup. Both full bathrooms have been tastefully renovated with elegant granite countertops and quality finishes, adding a touch of luxury throughout the home. Step outside to your own private backyard inground pool, ideal for summer entertaining, weekend gatherings, or simply unwinding in the sun. The quiet location combined with the exceptional outdoor space makes this property a rare opportunity for families seeking comfort, privacy, and lifestyle in a sought-after neighbourhood. Roof & furnace replaced sept/oct of 2025. AC four years old. (id:27)

Building Features:

  • Style: Detached
  • Building Type: House
  • Amenities:
  • Basement Development: Finished
  • Basement Type: Full
  • Construction Style - Attachment: Semi-detached
  • Construction Style - Split Level: Sidesplit
  • Exterior Finish: Brick, Vinyl siding
  • Fireplace: Yes
  • Floor Space: 1100 - 1500 sqft
  • Foundation Type: Poured Concrete
  • Heating Type: Forced air
  • Heating Fuel: Natural gas
  • Cooling Type: Central air conditioning
  • Appliances: Dishwasher, Dryer, Hood Fan, Stove, Washer, Refrigerator

Property Features:

  • OwnershipType: Freehold
  • Property Type: Single Family
  • Bedrooms: 3
  • Bathrooms: 2
  • Features: Carpet Free
  • Floor Space (approx): 1100 - 1500 Square Feet
  • Irregular: Yes
  • Lot Depth: 102 Feet
  • Lot Frontage: 32.5 Feet
  • Lot Size: 32.5 x 10² FT
  • Pool Type: Inground pool
  • Sewer: Sanitary sewer
  • Parking Type: Attached garage, Garage
  • No. of Parking Spaces: 3

Rooms:

  • Bathroom 2nd Level 2.52 m x 2.53 m
  • Primary Bedroom 2nd Level 5.02 m x 3.23 m
  • 2nd Bedroom 2nd Level 3.29 m x 2.50 m
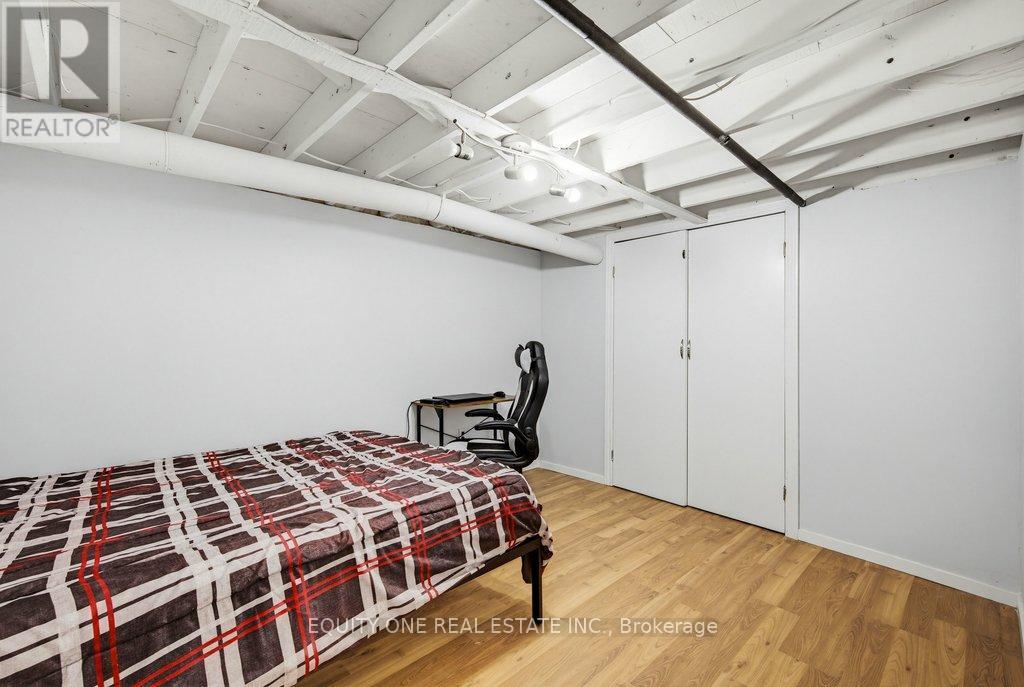
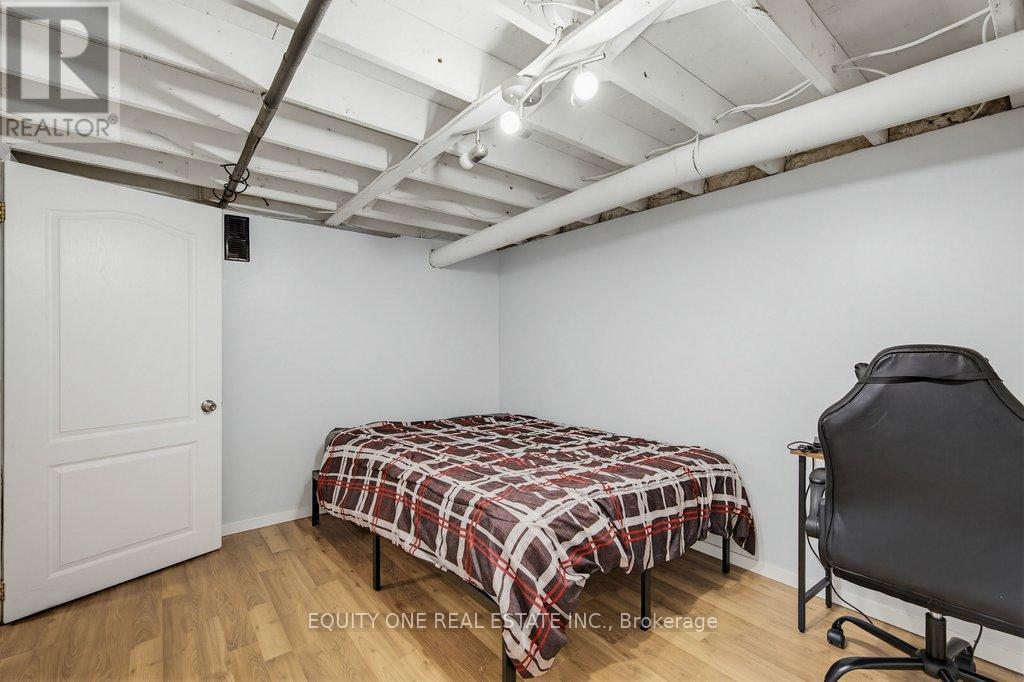
  • 3rd Bedroom 2nd Level 3.49 m x 3.20 m
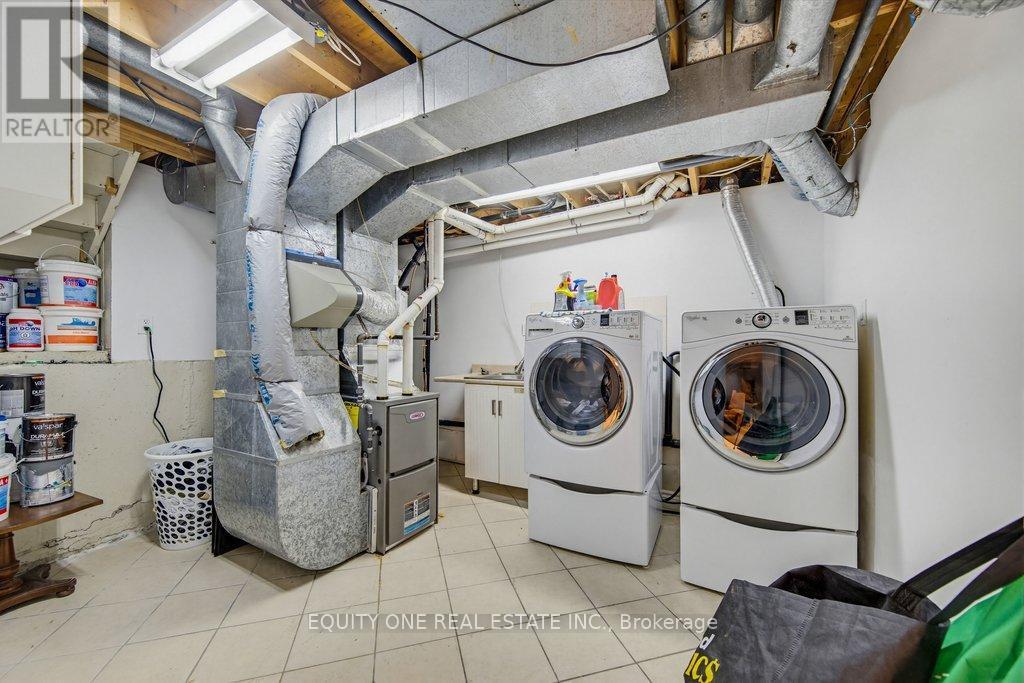
  • Laundry Lower Level 2.64 m x 2.05 m
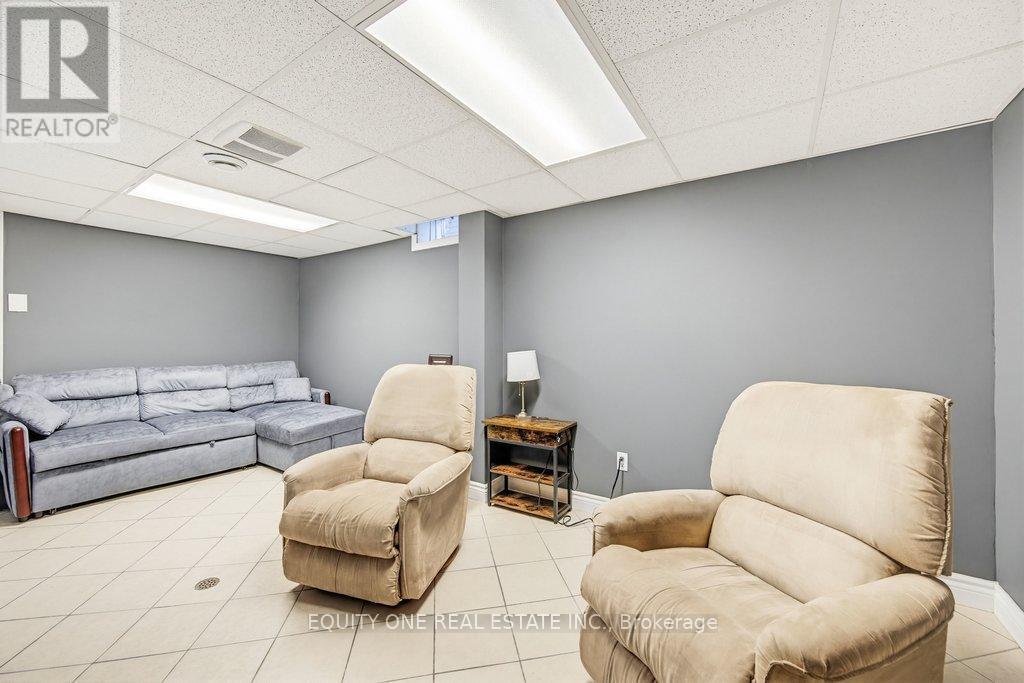
  • Den Lower Level 4.01 m x 2.88 m
  • Recreation Room Lower Level 5.45 m x 3.45 m
  • Living Main Level 5.87 m x 3.24 m
  • Kitchen Main Level 6.18 m x 3.42 m
  • Dining Main Level 2.97 m x 3.22 m
  • Bathroom In-between Level 2.62 m x 1.86 m
  • Family In-between Level 6.88 m x 6.23 m

Convert Measurement to:


Courtesy of: EQUITY ONE REAL ESTATE INC.

REALTOR.ca  

QuickQuoteTM Powered by RPS

Location of 1112 BURGUNDY LANE, Ottawa, Ontario, K1C 2M8

Demographic Information of 1112 BURGUNDY LANE, Ottawa, Ontario, K1C 2M8

Life Stage

Middle-Aged with Teens

Employment Type

White Collar

Average Household Income

$143,859.78

Average Number of Children

1.78

Household Population

Household Structure

Age of Population

Education

Education Level

No certificate/diploma/degree

8.41 %

High school certificate or equivalent

23.76 %

Apprenticeship trade certificate/diploma

3.75 %

College/non-university certificate

27.01 %

University certificate (below bachelor)

2.38 %

University Degree

34.7 %

Commuter

Travel To Work

By Car

84.55 %

By Public Transit

9.45 %

By Walking

4.12 %

By Bicycle

0.0 %

By Other Methods

1.88 %

Cultural Diversity

Knowledge of Official Language

Mother Tongue

Building Information

Building Type

Apartments (Low and High Rise)

0.89 %

Houses

99.11 %

Own Vs. Rent
