Button CopyPathCircle CloseCircle Left ArrowArrow Down Icon GreyClosecirclecircleBurger
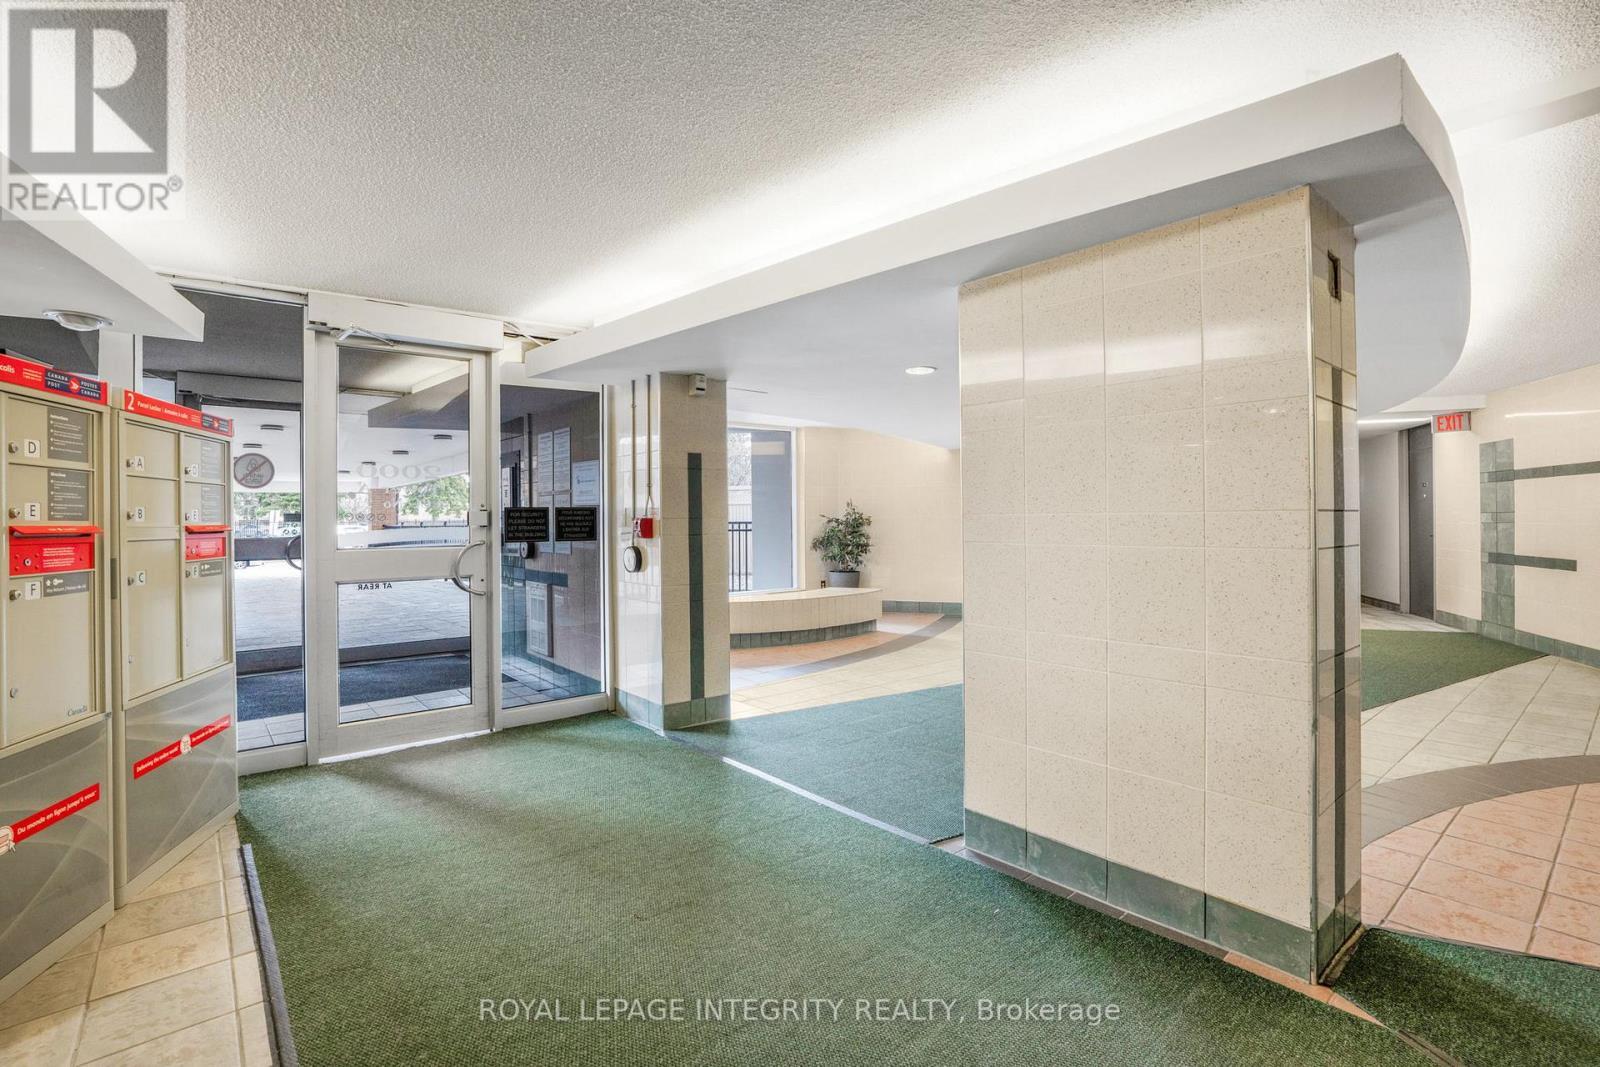
Image 1
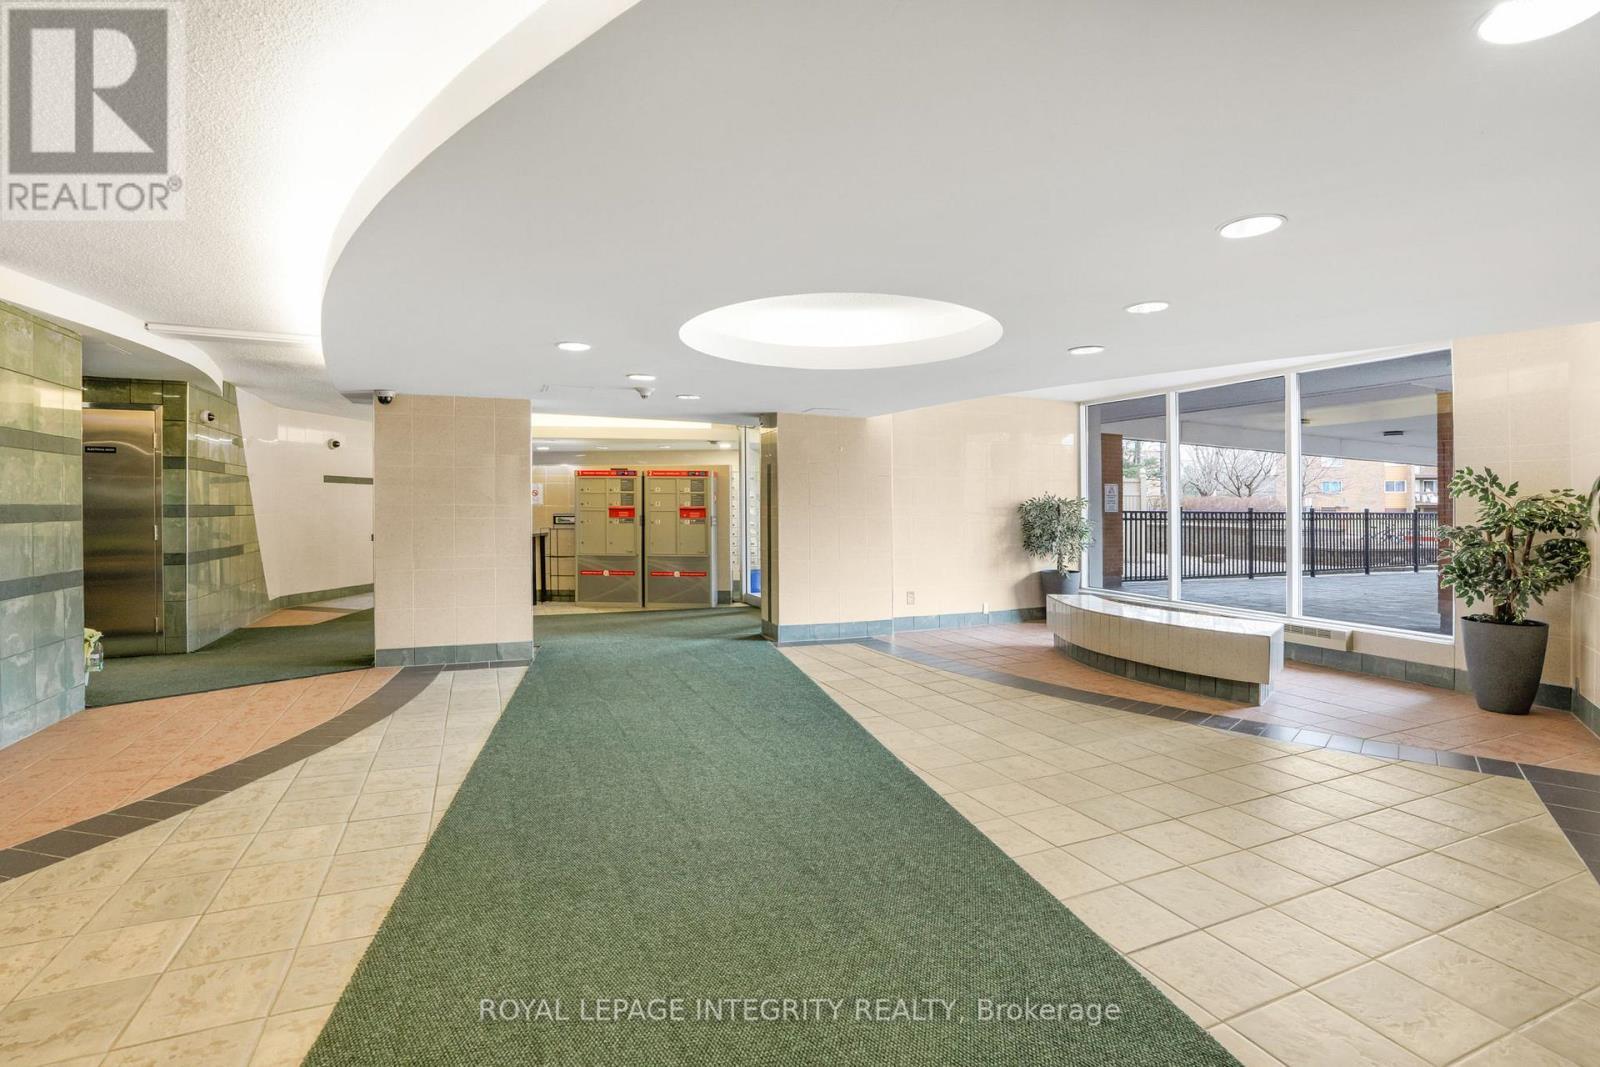
Image 2
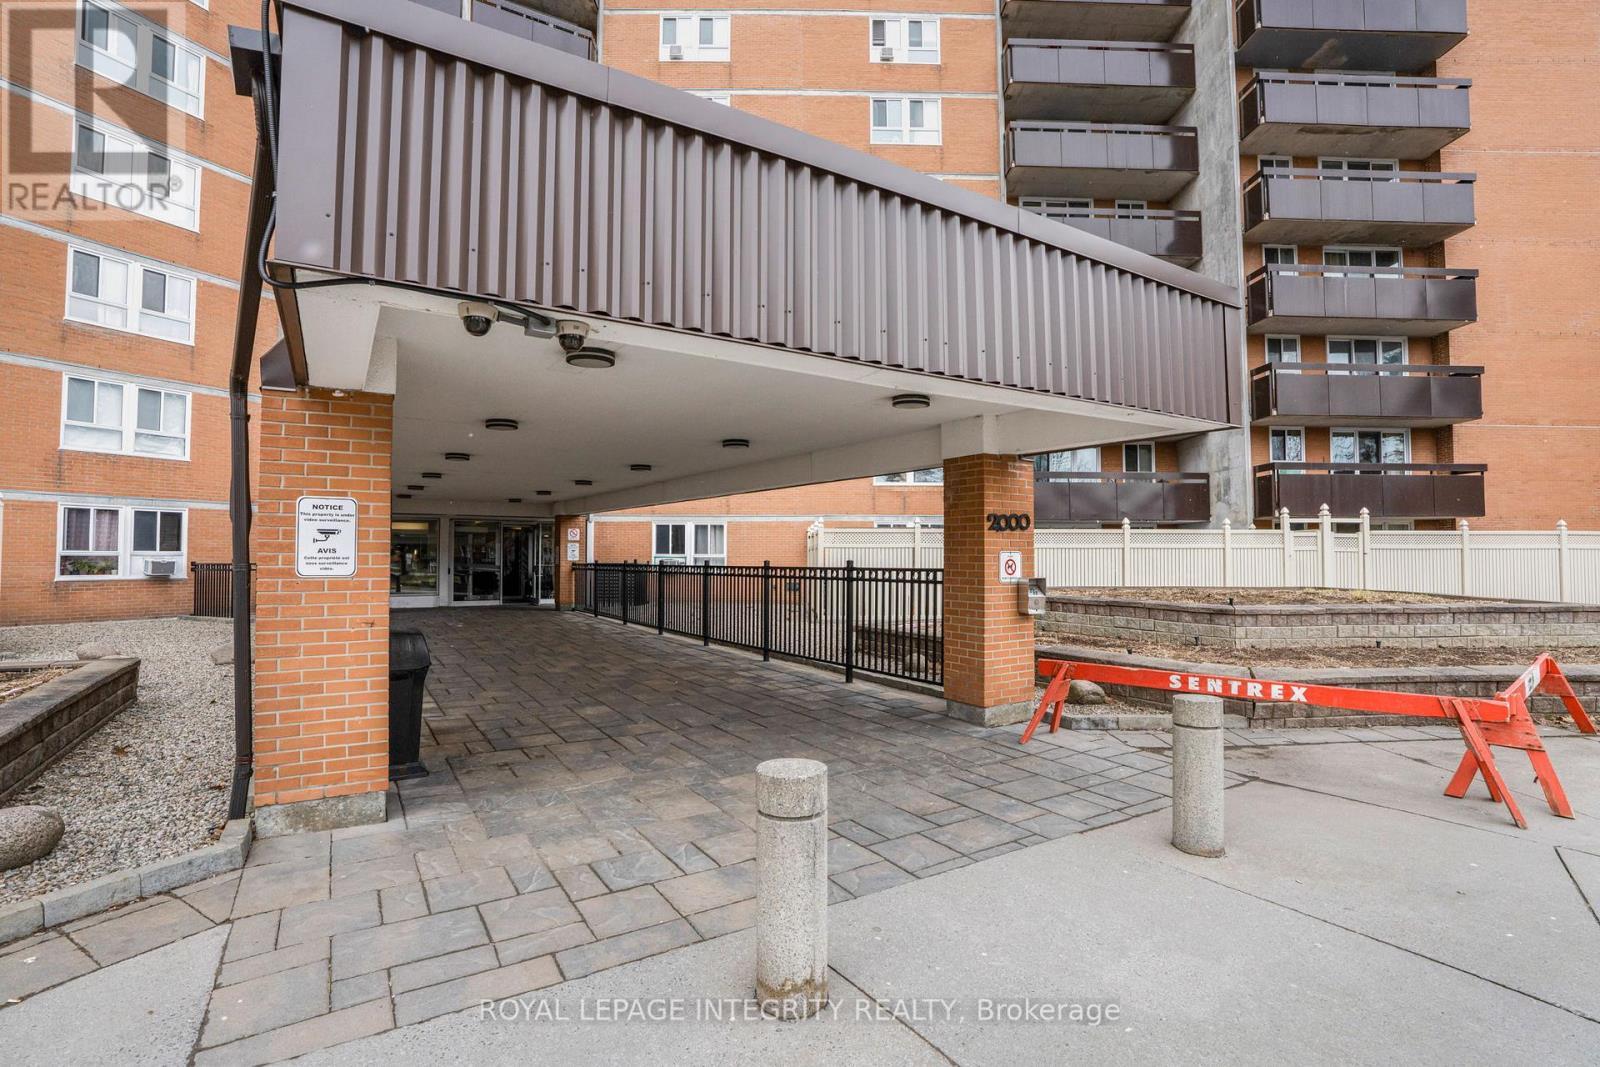
Image 3
$264,900

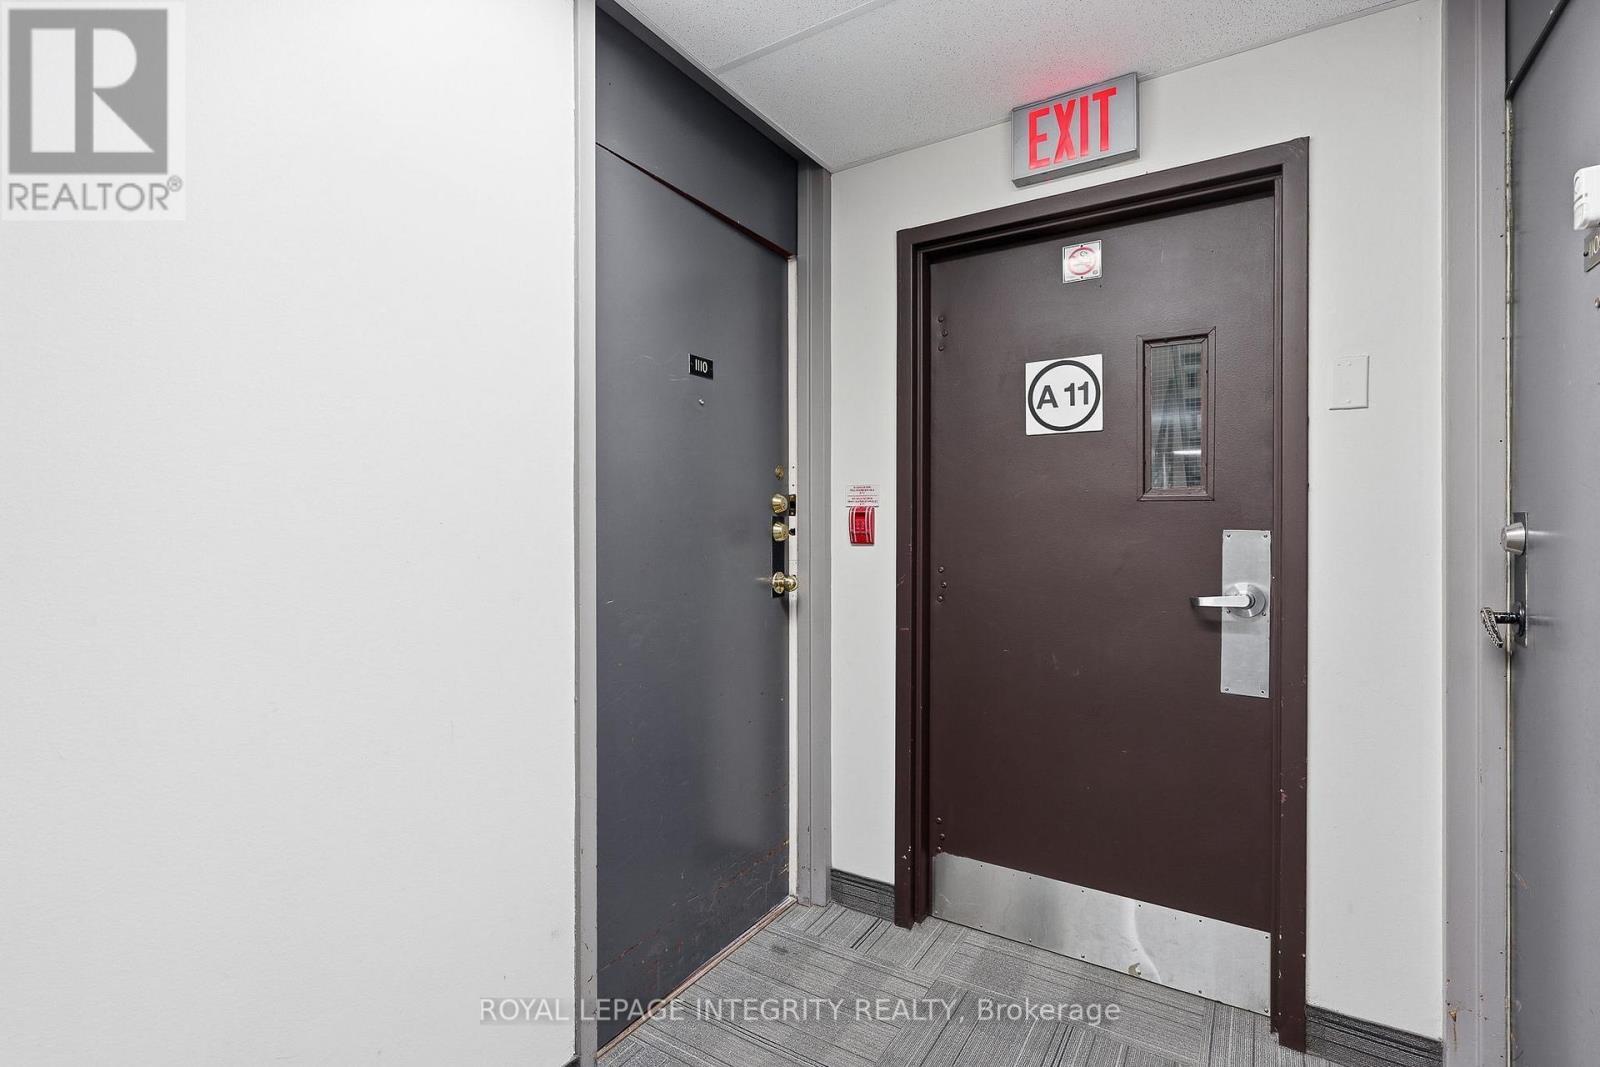
1110 - 2000 JASMINE CRESCENT, Ottawa, Ontario, K1J 8K4

MLS® # X13549514

3 Beds

Baths

900 - 999  FEETSQ

QuickQuoteTM: $241K - $294K

Ottawa ON, K1J 8K4

MLS® # X13549514

Property Information:

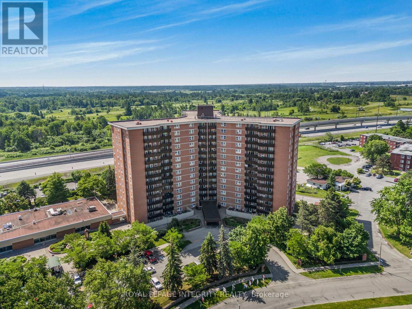
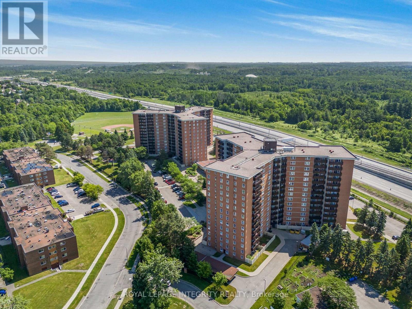
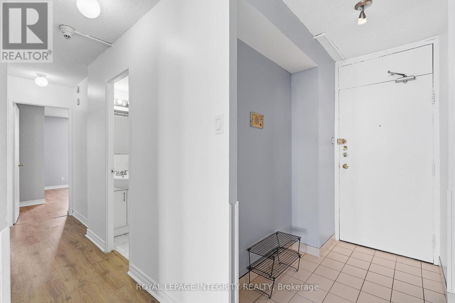
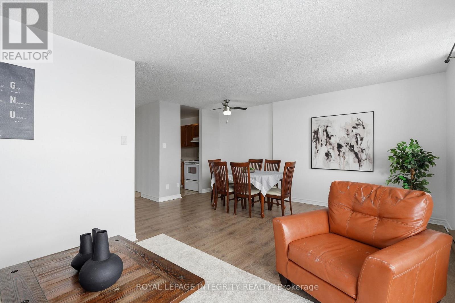
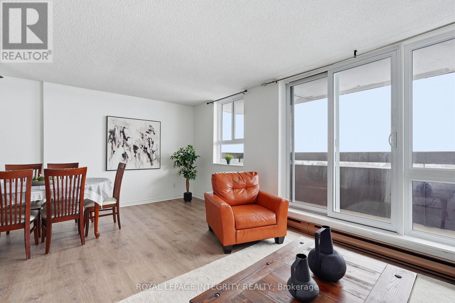
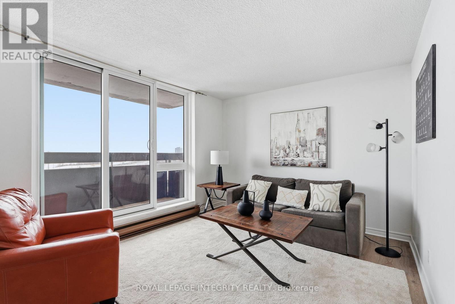
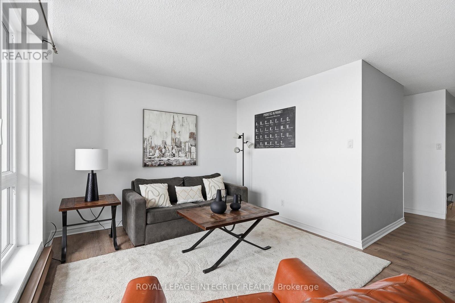
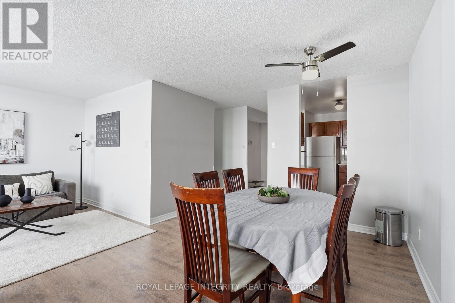
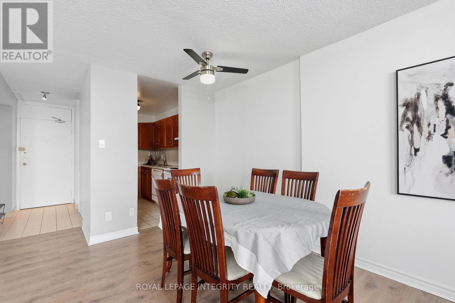
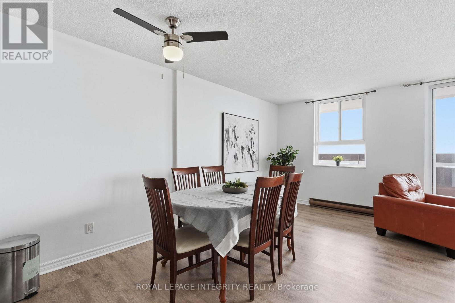
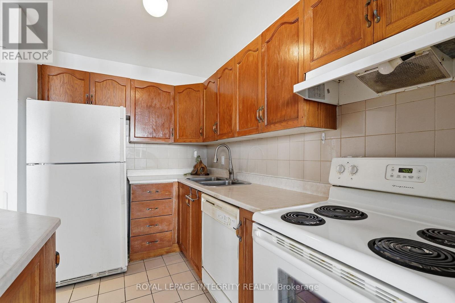
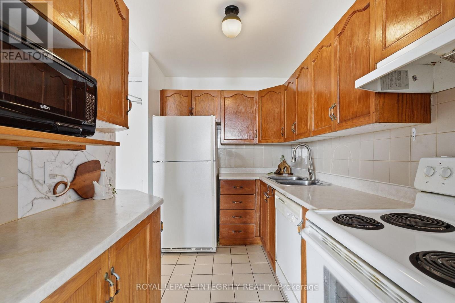
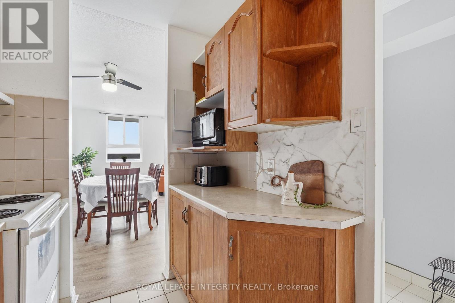
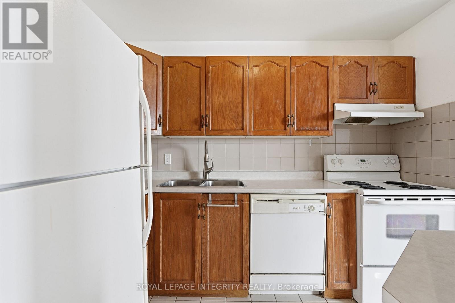
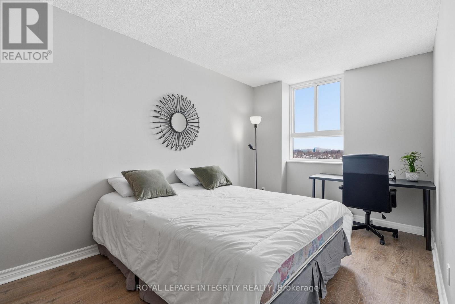
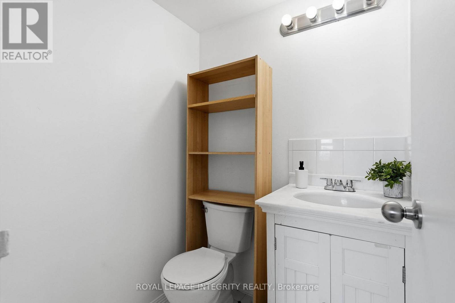
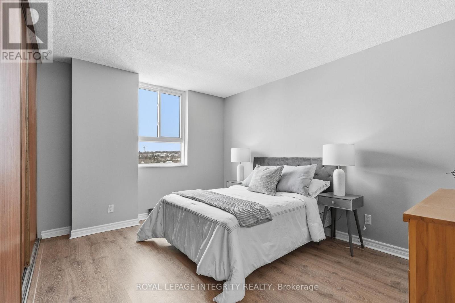
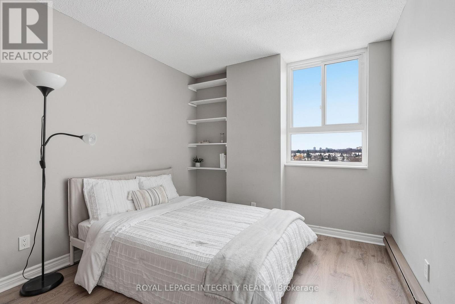
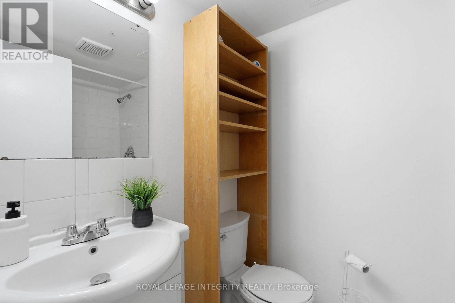
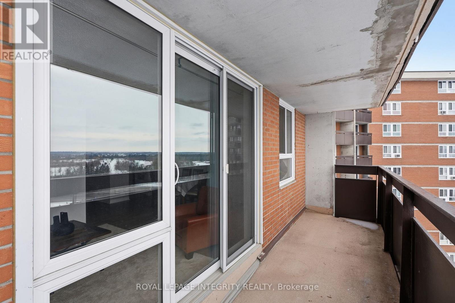
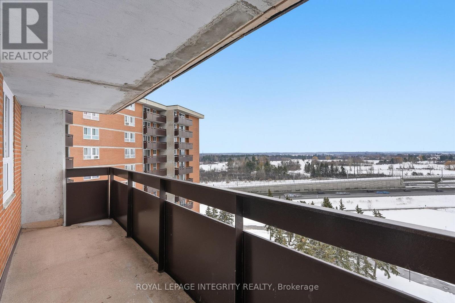
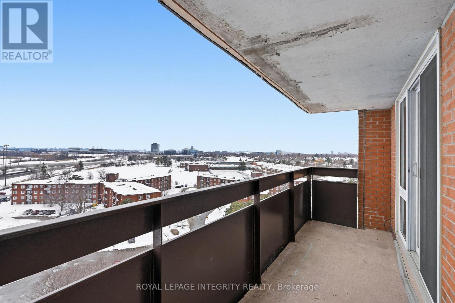
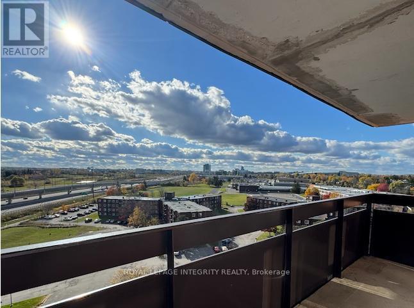
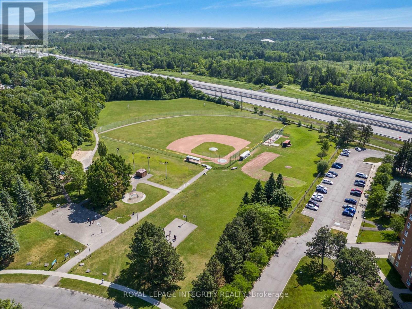
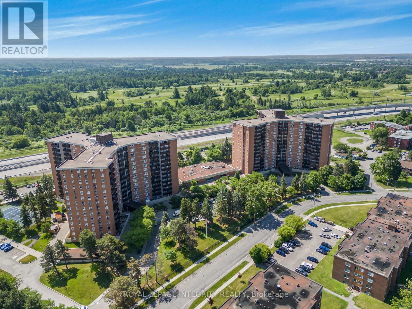
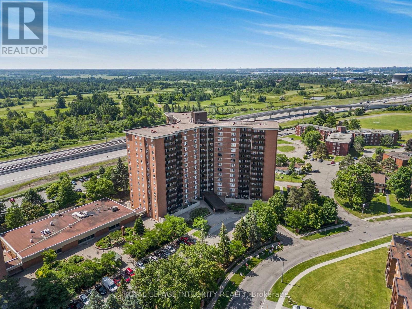
Welcome to Unit 1110 at 2000 Jasmine Crescent, where comfort, convenience, and easy living come together. Perched high above the city, this bright 3-bedroom, 2-bathroom condo offers beautiful views and an abundance of natural light thanks to its large windows, creating a warm and uplifting atmosphere from the moment you walk in. The spacious living and dining area is perfect for relaxing at the end of the day, hosting friends, or simply enjoying the view with your morning coffee. The functional layout makes everyday living effortless, while the in-unit storage keeps your space organized and clutter-free. The primary bedroom provides a peaceful retreat complete with its own 2-piece ensuite, while the additional bedrooms offer flexibility for family, guests, or a dedicated home office. Move-in ready and designed for low-maintenance living, this home is ideal for anyone looking to enjoy more freedom and less upkeep, all in a convenient location close to transit, shopping, parks, and everyday essentials. A perfect blend of space, light, and lifestyle - just unpack and start enjoying. (id:27)

Building Features:

  • Style: Apartment
  • Building Type: Apartment
  • Basement Type: None
  • Exterior Finish: Brick
  • Floor Space: 900 - 999 sqft
  • Heating Type: Baseboard heaters
  • Heating Fuel: Electric
  • Cooling Type: None

Property Features:

  • OwnershipType: Condominium/Strata
  • Property Type: Single Family
  • Bedrooms: 3
  • Bathrooms: 2
  • Half Bathrooms: 1
  • Community Features: Pets Allowed With Restrictions
  • Condo Fees: $778 Monthly
  • Features: Balcony
  • Floor Space (approx): 900 - 999 Square Feet
  • MaintenanceFee Type: Heat, Hydro
  • View Type: City view
  • Parking Type: No Garage
  • No. of Parking Spaces: 1

Rooms:

  • Primary Bedroom Main Level 4.09 m x 3.77 m
  • Bathroom Main Level 1.45 m x 1.38 m
  • Bedroom Main Level 4.52 m x 2.70 m
  • 2nd Bedroom Main Level 2.88 m x 2.97 m
  • Other Main Level 2.57 m x 1575.00 m
  • Bathroom Main Level 2.21 m x 1.56 m
  • Living Main Level 3.33 m x 2.64 m
  • Dining Main Level 4.97 m x 3.49 m
  • Kitchen Main Level 3.03 m x 2.03 m

Convert Measurement to:


QuickQuoteTM Powered by RPS

Location of 1110 - 2000 JASMINE CRESCENT, Ottawa, Ontario, K1J 8K4

Demographic Information of 1110 - 2000 JASMINE CRESCENT, Ottawa, Ontario, K1J 8K4

Life Stage

Young Singles

Employment Type

Service Sector

Average Household Income

$86,393.33

Average Number of Children

1.89

Household Population

Household Structure

Age of Population

Education

Education Level

No certificate/diploma/degree

19.69 %

High school certificate or equivalent

32.21 %

Apprenticeship trade certificate/diploma

5.09 %

College/non-university certificate

22.71 %

University Degree

20.3 %

Commuter

Travel To Work

By Car

61.78 %

By Public Transit

25.3 %

By Walking

5.24 %

By Bicycle

0.0 %

By Other Methods

7.68 %

Cultural Diversity

Knowledge of Official Language

Mother Tongue

Building Information

Building Type

Apartments (Low and High Rise)

69.49 %

Houses

30.51 %

Own Vs. Rent
