Button CopyPathCircle CloseCircle Left ArrowArrow Down Icon GreyClosecirclecircleBurger
Image 1
Image 2
Image 3
$679,900

111 BEECHFERN DRIVE, Ottawa, Ontario, K2S 1E3

MLS® # X13455256

4 Beds

Baths

1500 - 2000  FEETSQ

QuickQuoteTM: Not Available

Ottawa ON, K2S 1E3

MLS® # X13455256

Property Information:

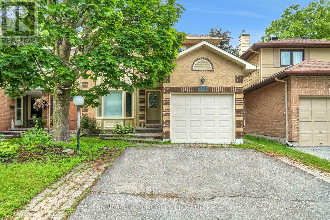
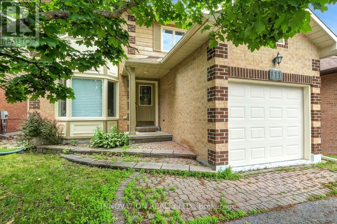
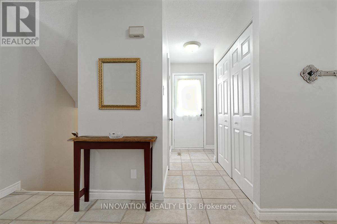
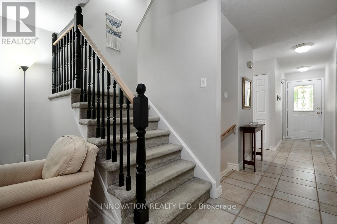
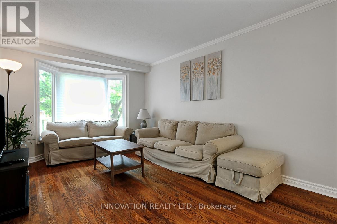
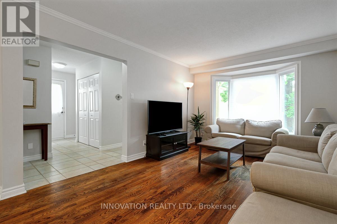
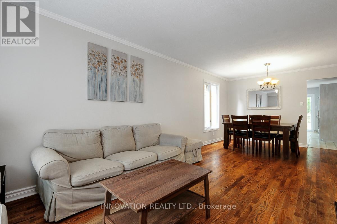
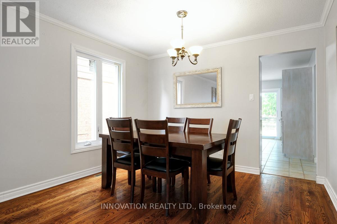
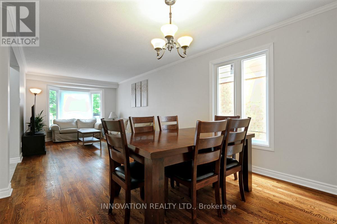
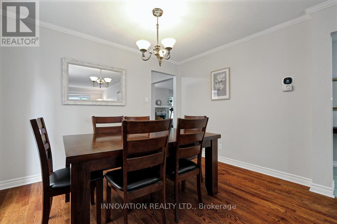
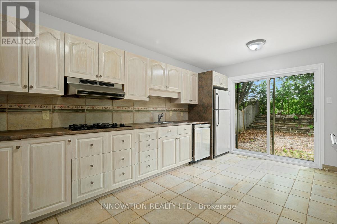
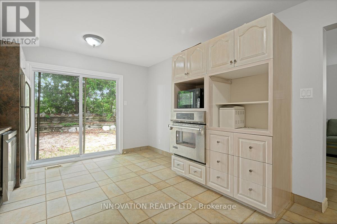
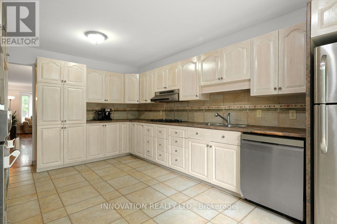
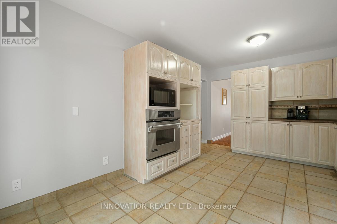
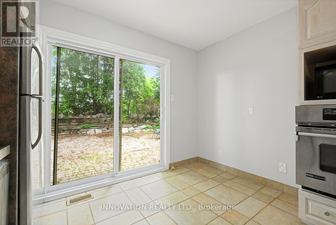
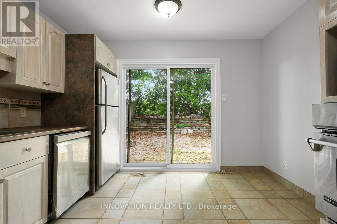
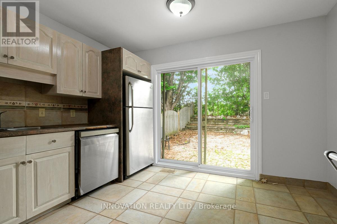
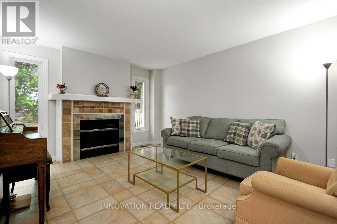
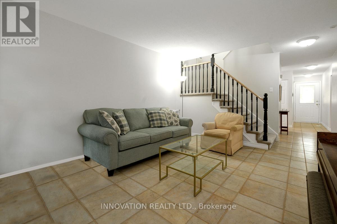
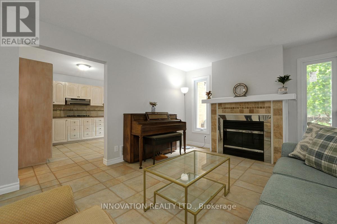
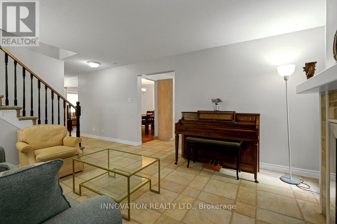
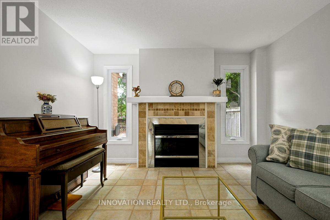
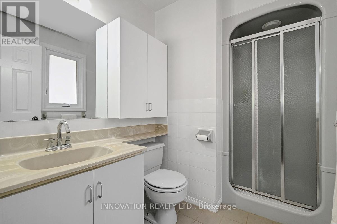
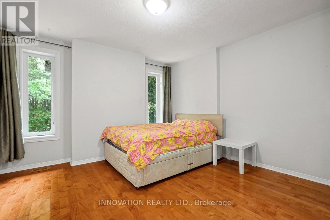
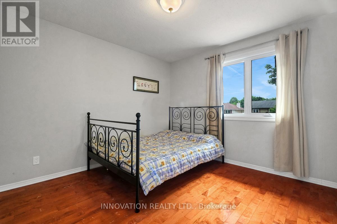
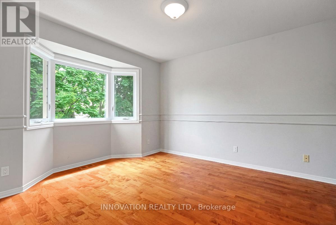
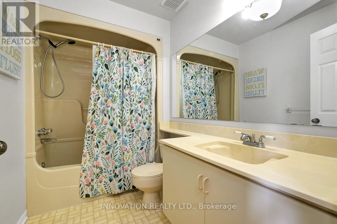
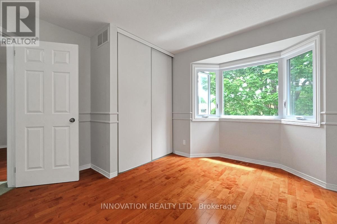
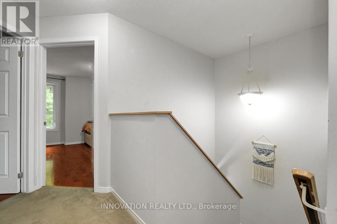
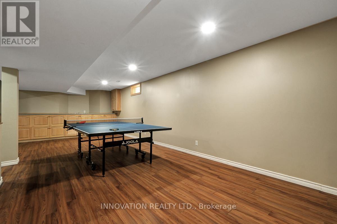
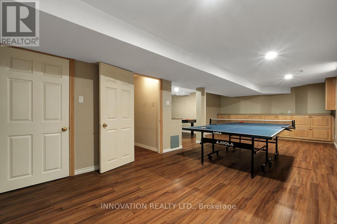
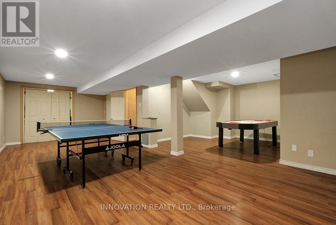
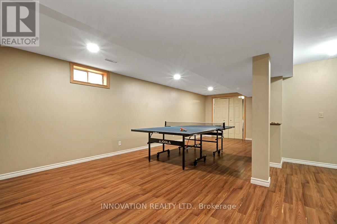
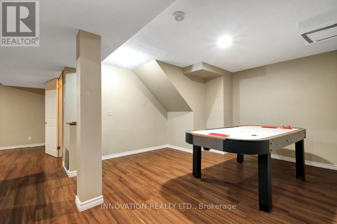
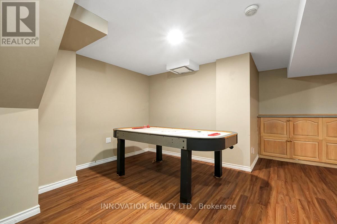
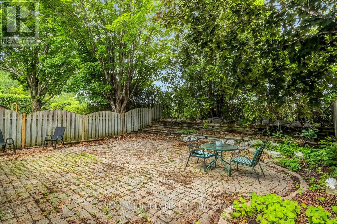
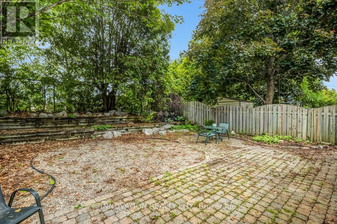
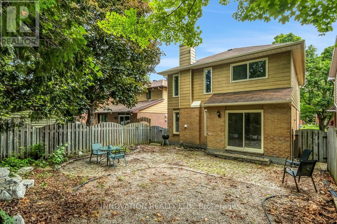
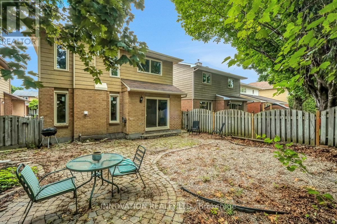
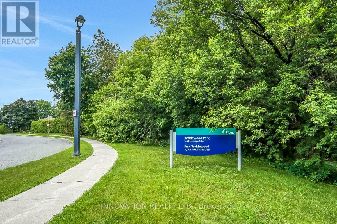
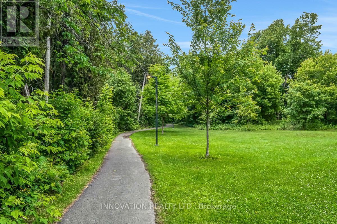
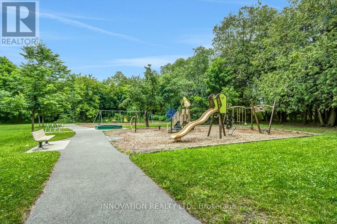
Nestled in a desirable family-friendly neighbourhood, this spacious 4-bedroom detached home offers a functional layout and a fantastic location backing onto a sports field with no rear neighbours.The main floor features a bright and inviting living room, a formal dining room, and a cozy family room highlighted by a wood-burning fireplace-perfect for relaxing evenings. The well-appointed kitchen includes a cooktop, built-in oven, and ample cabinetry, with a patio door providing direct access to the private backyard, ideal for outdoor entertaining and family gatherings.Upstairs, the generous primary bedroom offers a walk-in closet and a private 3-piece ensuite. Three additional well-sized bedrooms and a full main bathroom provide plenty of space for a growing family.The finished basement boasts a huge recreation room, offering endless possibilities for a home theatre, games room, fitness area, or children's play space.Additional features include a single-car garage, private backyard backing onto open green space, and a sought-after Stittsville location close to schools, parks, shopping, and amenities.A wonderful opportunity to make this spacious family home your own!. Updated AC, Furnace, Windows, Attic insulation. (id:27)

Building Features:

  • Style: Detached
  • Building Type: House
  • Amenities:
  • Basement Development: Finished
  • Basement Type: Full
  • Construction Style - Attachment: Detached
  • Exterior Finish: Brick, Vinyl siding
  • Fire Protection: Smoke Detectors
  • Fireplace: Yes
  • Floor Space: 1500 - 2000 sqft
  • Foundation Type: Poured Concrete
  • Heating Type: Forced air
  • Heating Fuel: Natural gas
  • Cooling Type: Central air conditioning
  • Appliances: Garage door opener remote, Water meter, Cooktop, Dishwasher, Dryer, Hood Fan, Oven, Washer, Refrigerator

Property Features:

  • OwnershipType: Freehold
  • Property Type: Single Family
  • Bedrooms: 4
  • Bathrooms: 3
  • Half Bathrooms: 1
  • Floor Space (approx): 1500 - 2000 Square Feet
  • Irregular: Yes
  • Lot Depth: 101.7 Feet
  • Lot Frontage: 32.5 Feet
  • Lot Size: 32.5 x 101.7 FT
  • Utility Type: Cable - Available, Sewer - Available, Hydro - Available
  • Sewer: Sanitary sewer
  • Parking Type: Attached garage, Garage
  • No. of Parking Spaces: 2

Rooms:

  • 2nd Bedroom 2nd Level 3.64 m x 3.22 m
  • 3rd Bedroom 2nd Level 3.16 m x 3.44 m
  • 4th Bedroom 2nd Level 4.02 m x 3.62 m
  • Bathroom 2nd Level 1.26 m x 2.52 m
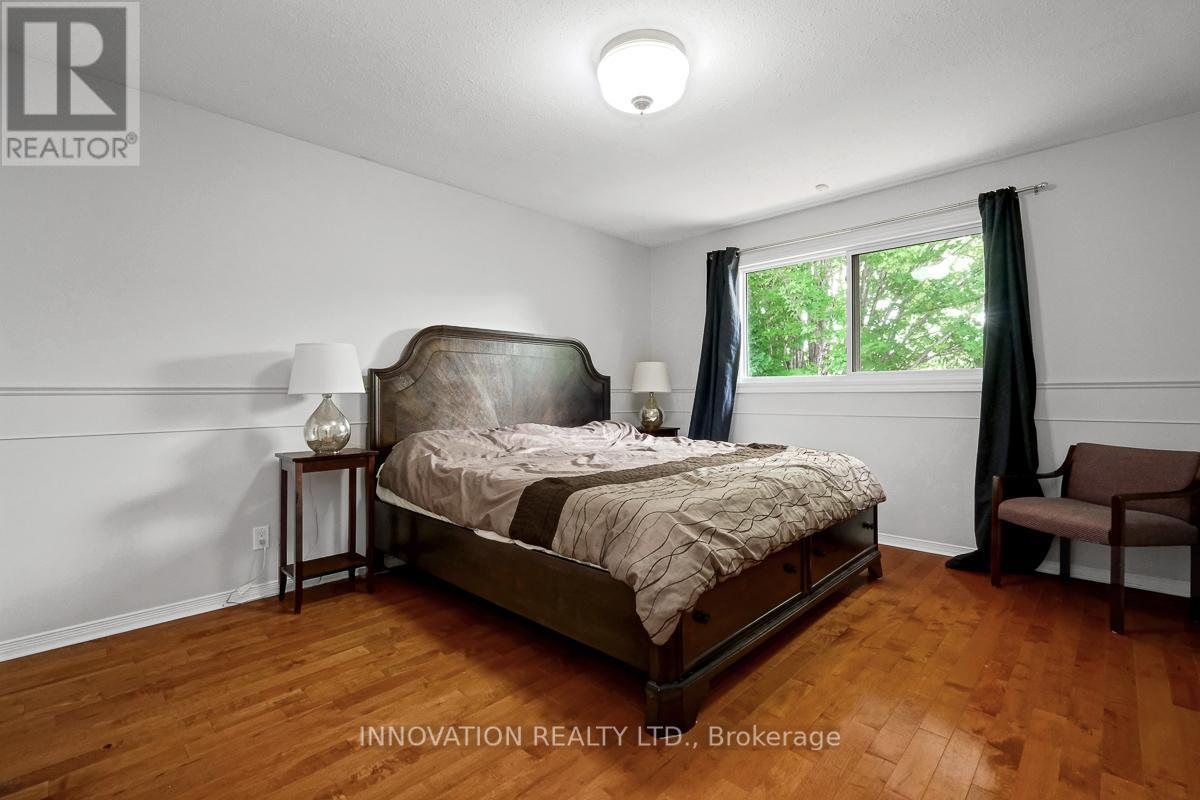
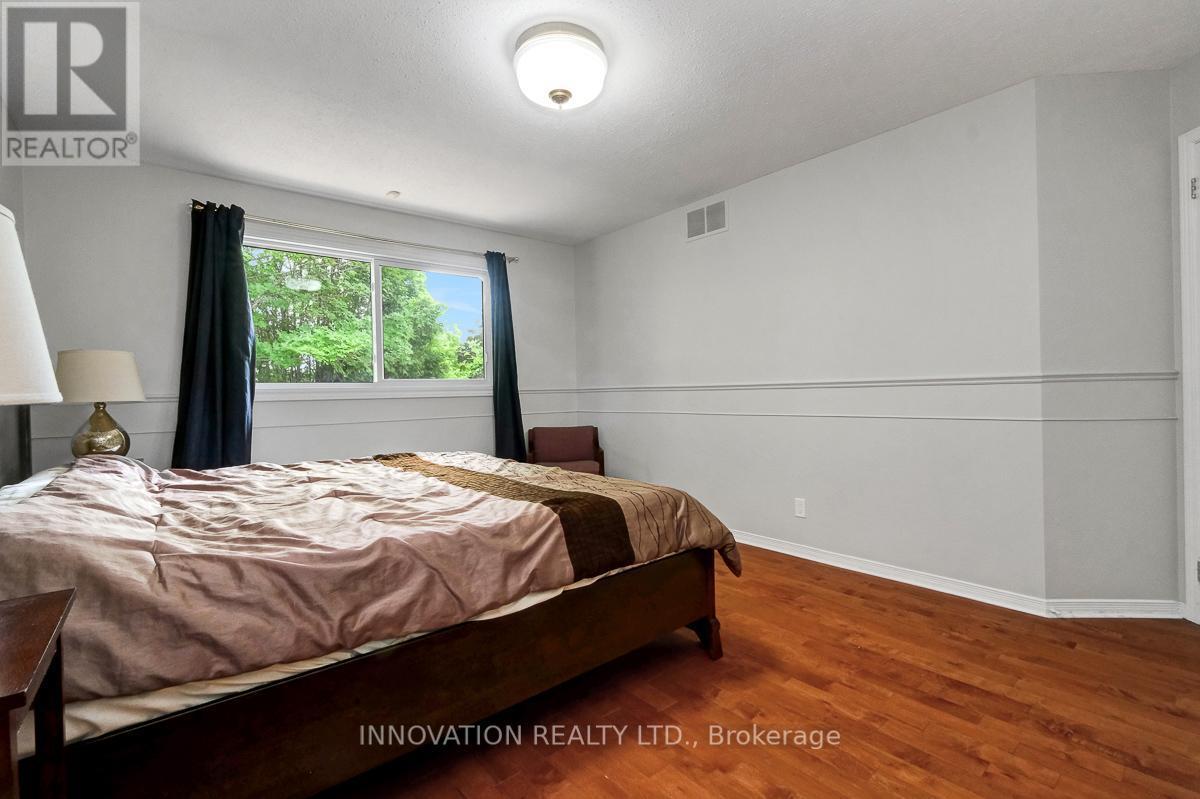
  • Primary Bedroom 2nd Level 4.43 m x 3.43 m
  • Bathroom 2nd Level 1.38 m x 1.61 m
  • Other 2nd Level 1.23 m x 1.23 m
  • Recreation Room Basement Level 5.18 m x 6.92 m
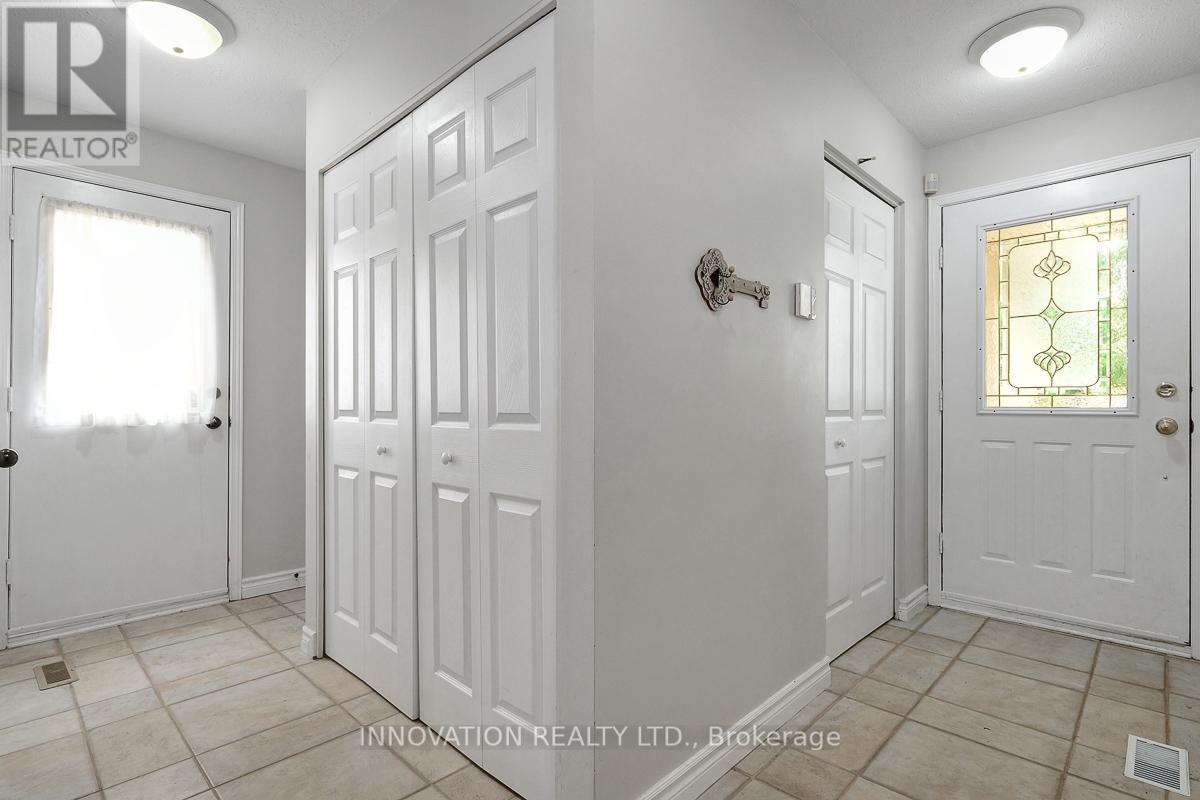
  • Foyer Main Level 3.52 m x 0.96 m
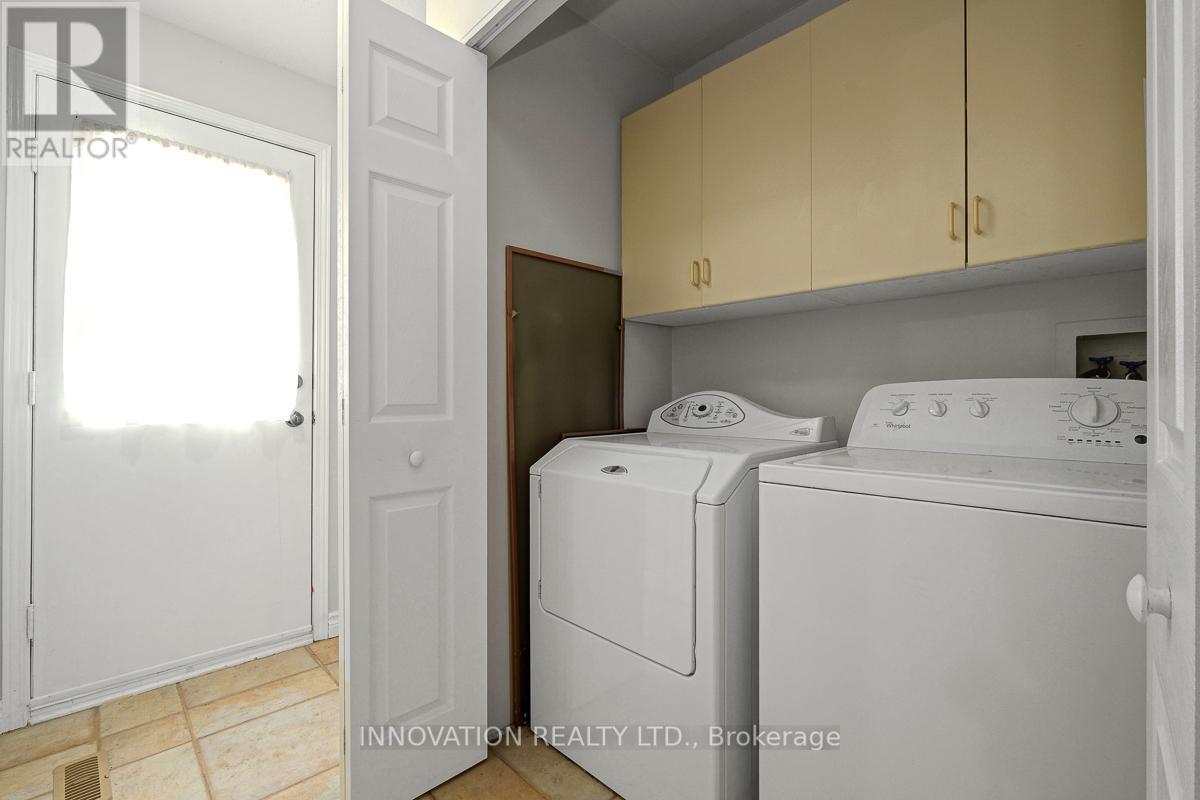
  • Laundry Main Level 0.88 m x 1.42 m
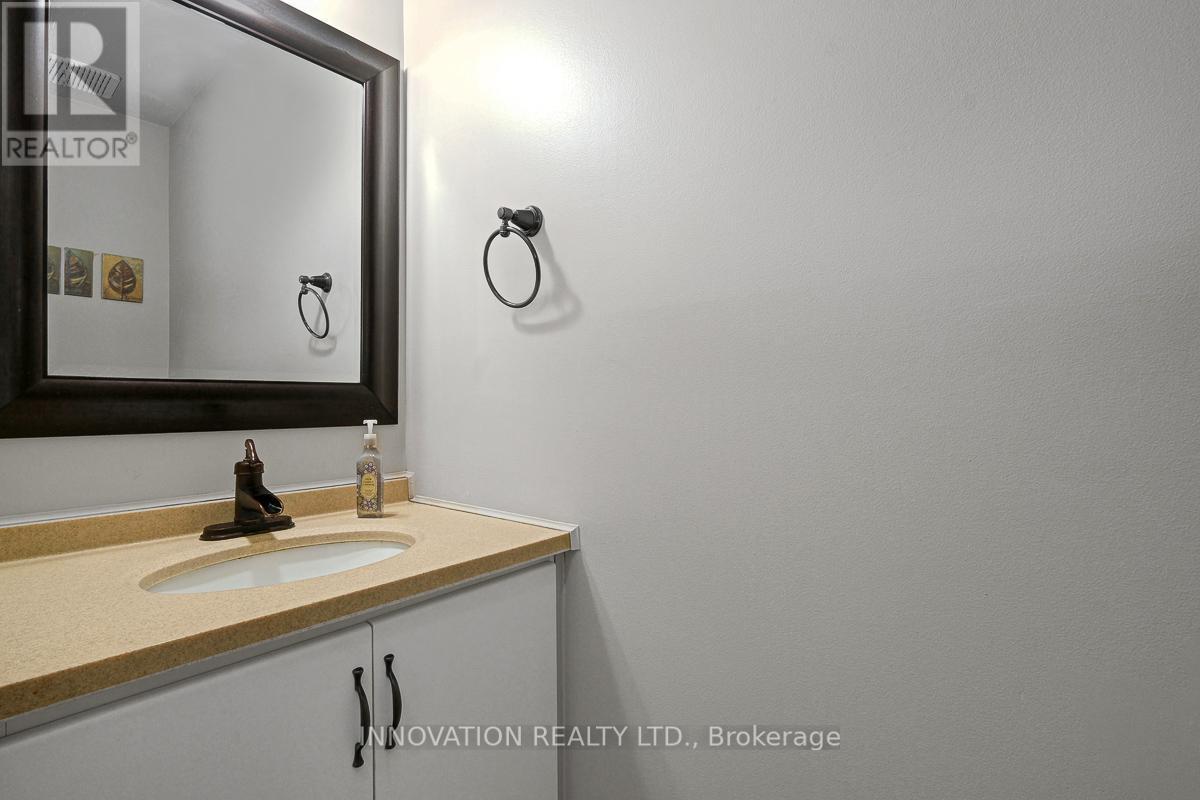
  • Bathroom Main Level 0.67 m x 2.10 m
  • Living Main Level 3.42 m x 3.25 m
  • Dining Main Level 3.17 m x 3.25 m
  • Family Main Level 4.02 m x 3.51 m
  • Kitchen Main Level 4.96 m x 3.25 m

Convert Measurement to:


Courtesy of: INNOVATION REALTY LTD.

REALTOR.ca  

QuickQuoteTM Powered by RPS

Location of 111 BEECHFERN DRIVE, Ottawa, Ontario, K2S 1E3

Demographic Information of 111 BEECHFERN DRIVE, Ottawa, Ontario, K2S 1E3

Life Stage

Middle-Aged with Teens

Employment Type

White Collar

Average Household Income

$166,110.82

Average Number of Children

1.73

Household Population

Household Structure

Age of Population

Education

Education Level

No certificate/diploma/degree

12.62 %

High school certificate or equivalent

26.24 %

Apprenticeship trade certificate/diploma

3.54 %

College/non-university certificate

23.46 %

University certificate (below bachelor)

1.27 %

University Degree

32.88 %

Commuter

Travel To Work

By Car

79.19 %

By Public Transit

5.95 %

By Walking

2.92 %

By Bicycle

0.0 %

By Other Methods

11.94 %

Cultural Diversity

Knowledge of Official Language

Mother Tongue

Building Information

Building Type

Apartments (Low and High Rise)

3.64 %

Houses

96.36 %

Own Vs. Rent

