Button CopyPathCircle CloseCircle Left ArrowArrow Down Icon GreyClosecirclecircleBurger
Image 1
Image 2
Image 3
$744,900

111 BARTLETT PRIVATE, Ottawa, Ontario, K1V 2A9

MLS® # X13843488

2 Beds

2  Baths

1500 - 2000  FEETSQ

QuickQuoteTM: Not Available

Ottawa ON, K1V 2A9

MLS® # X13843488

Property Information:

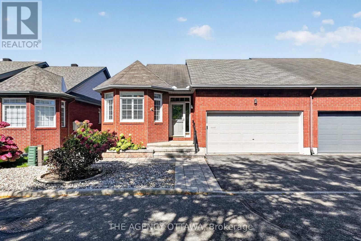
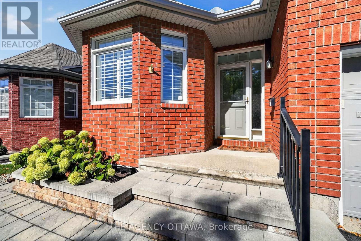
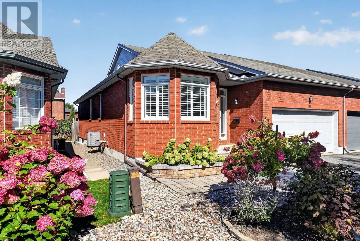
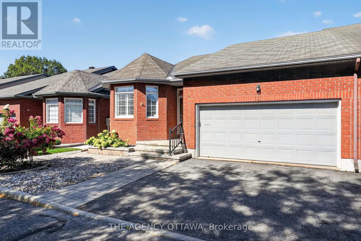
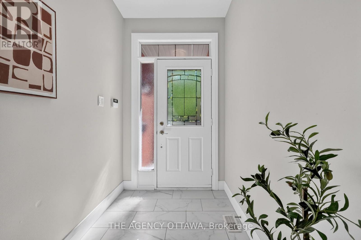
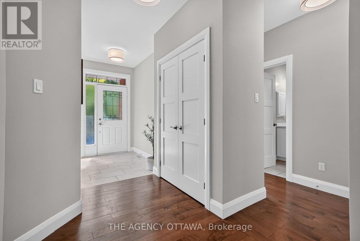
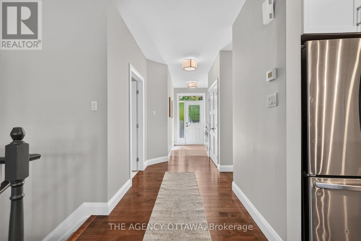
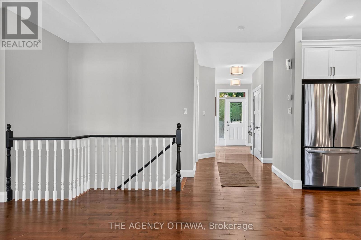
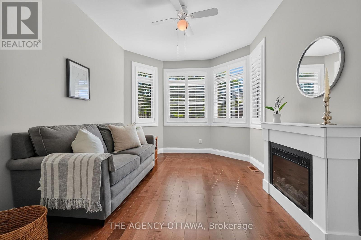
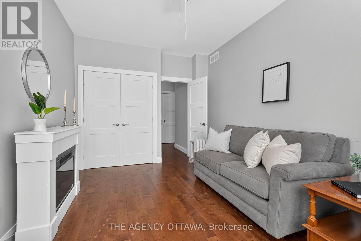
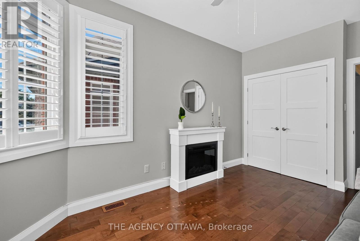
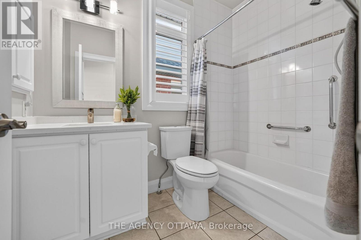
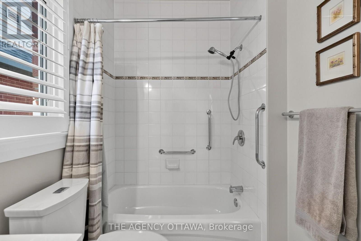
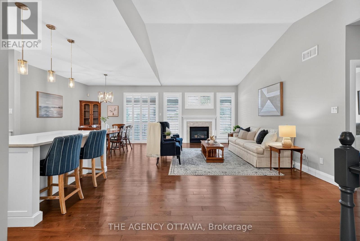
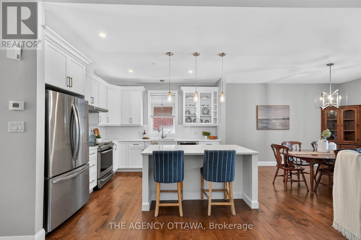
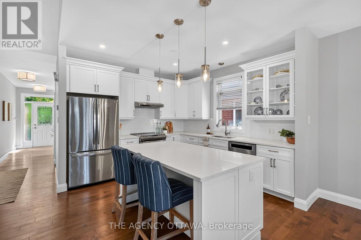
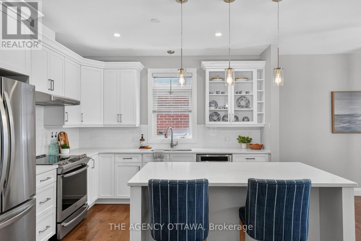
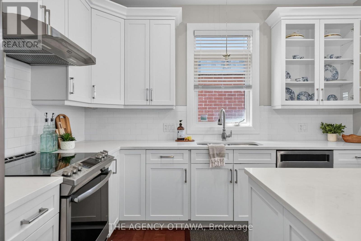
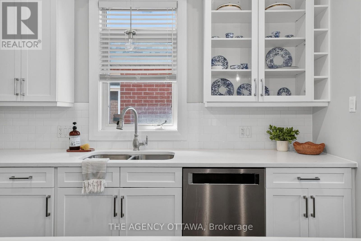
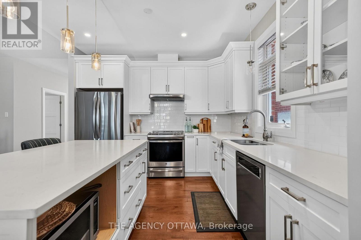
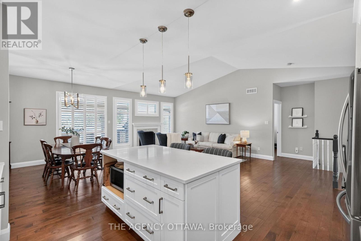
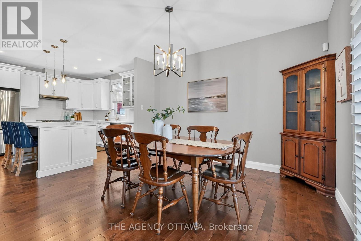
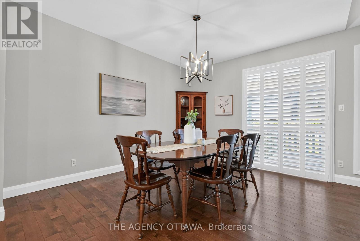
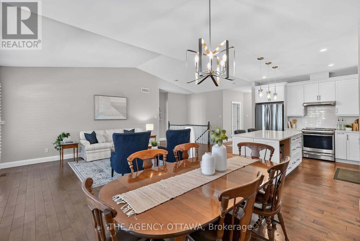
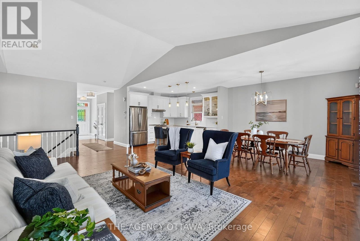
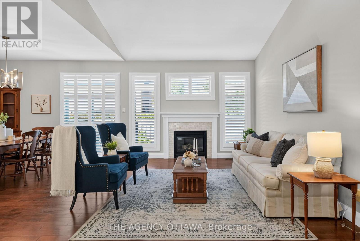
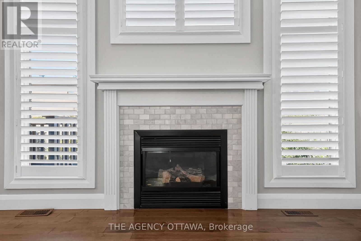
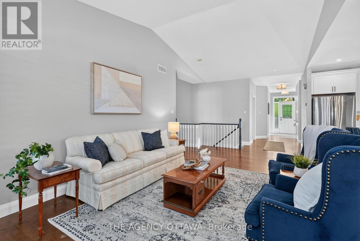
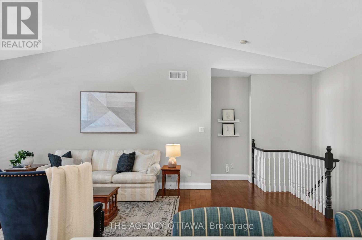
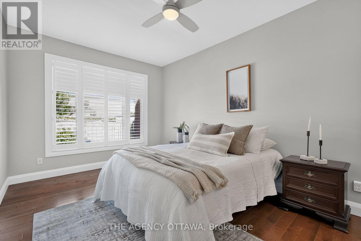
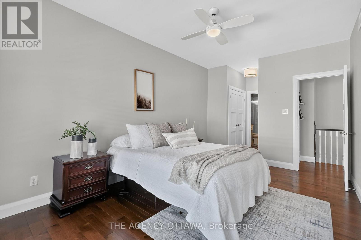
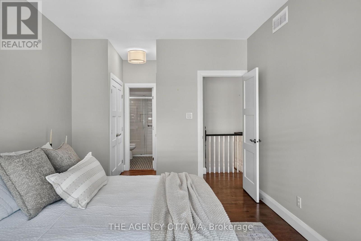
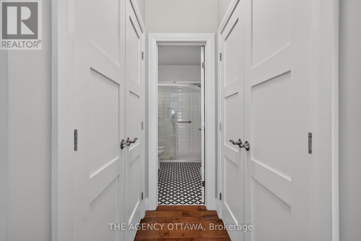
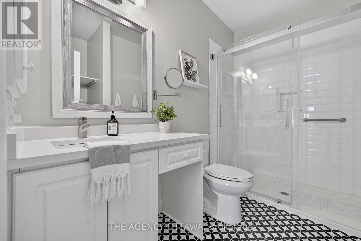
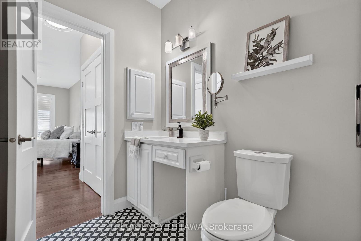
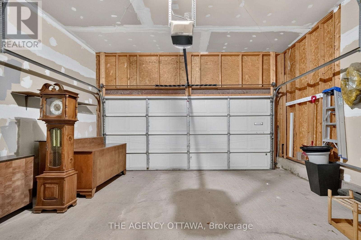
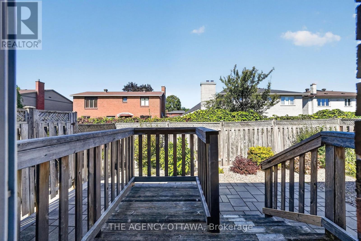
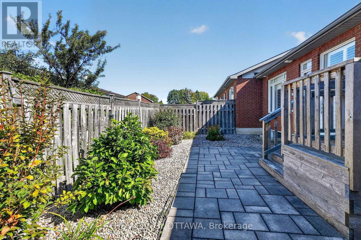
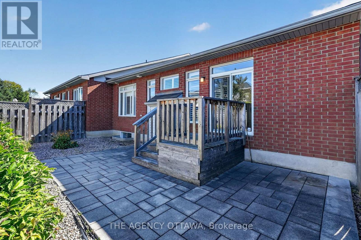
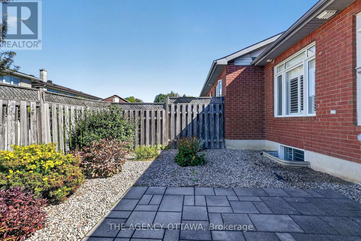
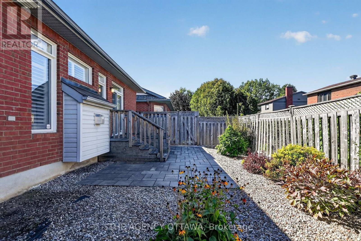
Turnkey Living in Hunt Club - Windsor Park Village! Beautifully renovated from top to bottom in 2020, this 2-bedroom home is move-in ready and finished with quality upgrades throughout. The main living space features new flooring, updated light fixtures, and plantation shutters, with a gas fireplace and new surround as the focal point. The kitchen was completely gutted and rebuilt, creating a bright, modern space for cooking and entertaining, complete with a large island offering ample storage.The primary suite offers hardwood flooring, a double clothes closet, and an updated ensuite with a walk-in shower. A new front door, interior doors, and closet doors carry the fresh look through every room.Outside, the low-maintenance front yard is landscaped with interlock, so there's little to do year-round. The backyard is designed for relaxing, with an interlock brick patio, stairs, a deck, and established gardens. Interior access from the double car garage adds everyday convenience. Close to transit, shopping, parks, and the airport, this home is ideal for buyers who want a turnkey property with nothing left to do. (id:27)

Building Features:

  • Style: Detached
  • Building Type: Row / Townhouse
  • Amenities:
  • Architectural Style: Bungalow
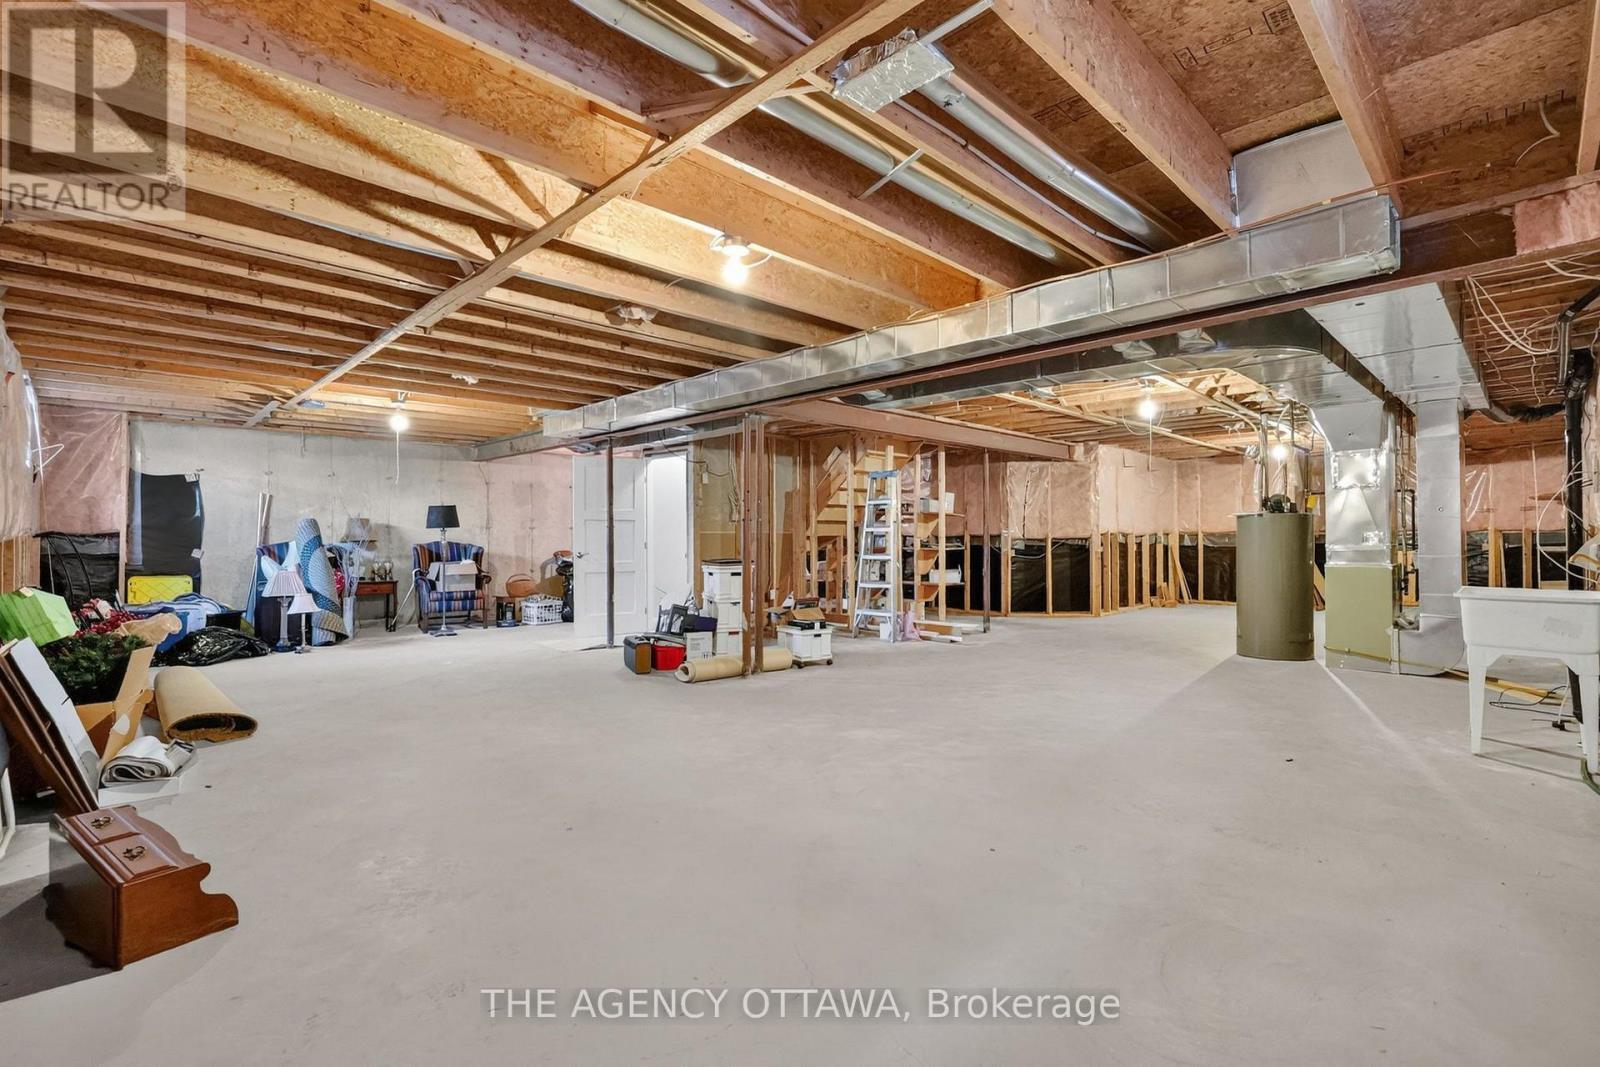
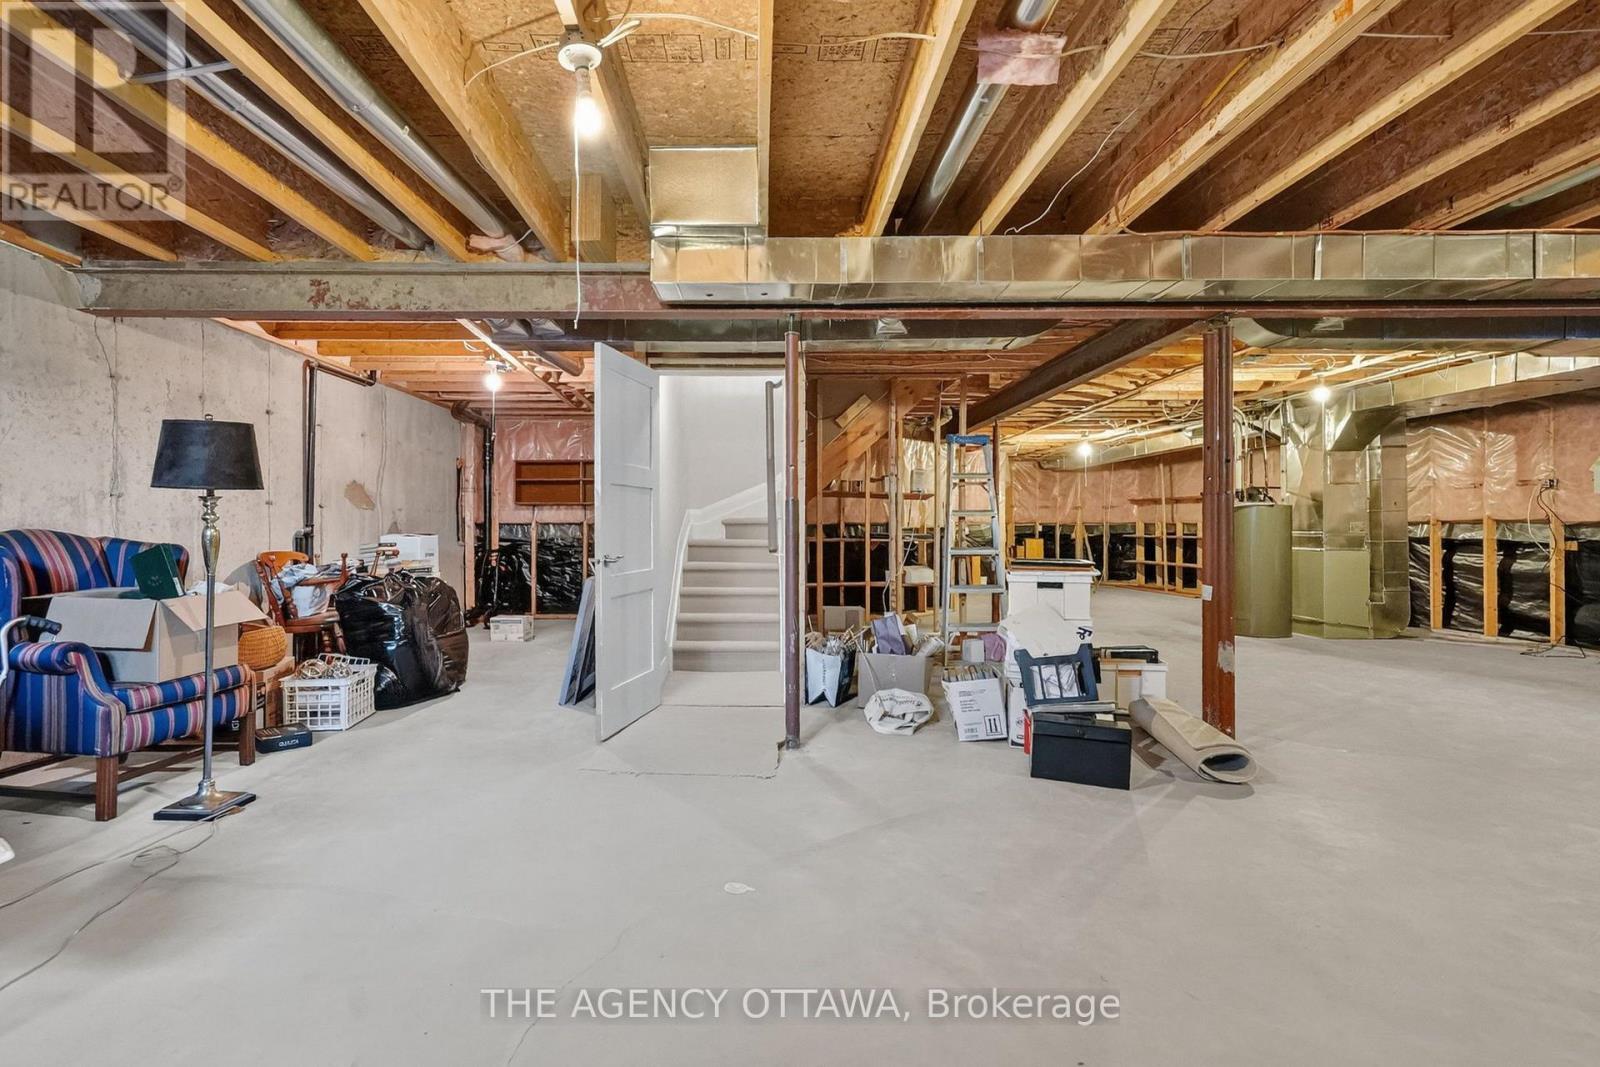
  • Basement Development: Unfinished
  • Basement Type: Full
  • Construction Style - Attachment: Attached
  • Exterior Finish: Brick
  • Fireplace: Yes
  • Floor Space: 1500 - 2000 sqft
  • Foundation Type: Poured Concrete
  • Heating Type: Forced air
  • Heating Fuel: Natural gas
  • Cooling Type: Central air conditioning
  • Appliances: Garage door opener remote, Dishwasher, Dryer, Stove, Washer, Refrigerator

Property Features:

  • OwnershipType: Freehold
  • Property Type: Single Family
  • Bedrooms: 2
  • Bathrooms: 2
  • Floor Space (approx): 1500 - 2000 Square Feet
  • Irregular: Yes
  • Lot Depth: 101 Feet
  • Lot Frontage: 39.5 Feet
  • Lot Size: 39.5 x 101 FT
  • Zoning: Residential
  • Sewer: Sanitary sewer
  • Parking Type: Attached garage, Garage
  • No. of Parking Spaces: 4

Rooms:

  • Bedroom Main Level 3.04 m x 4.36 m
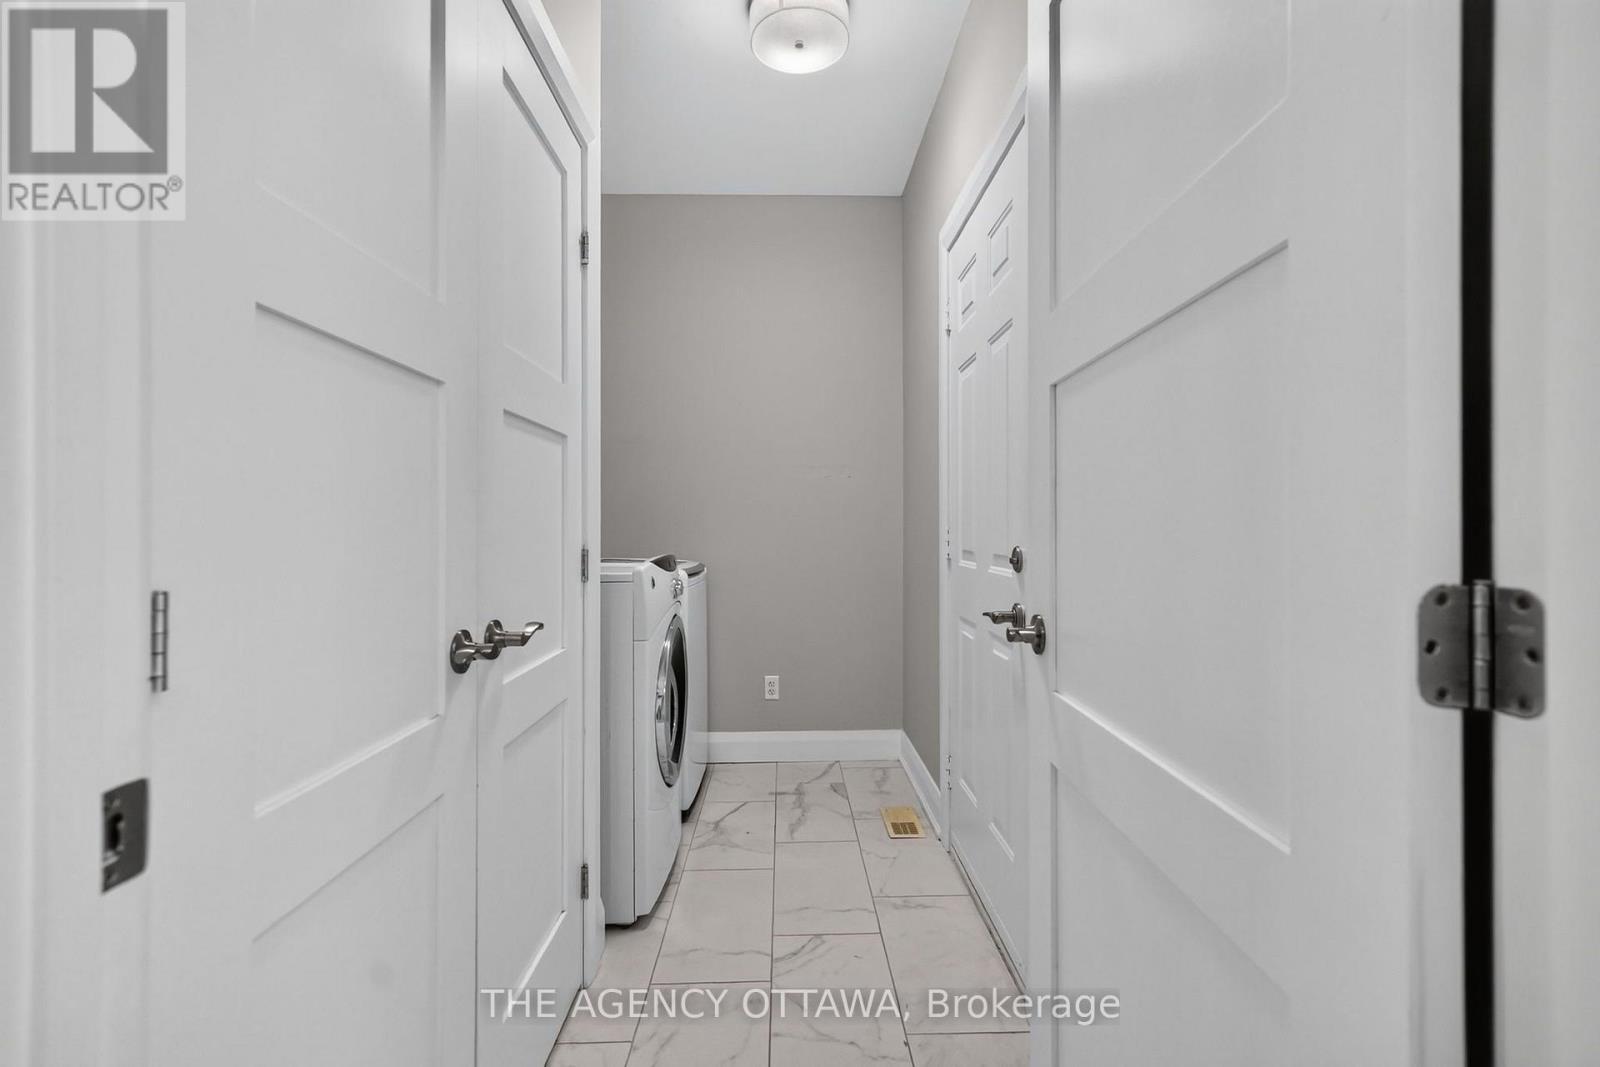
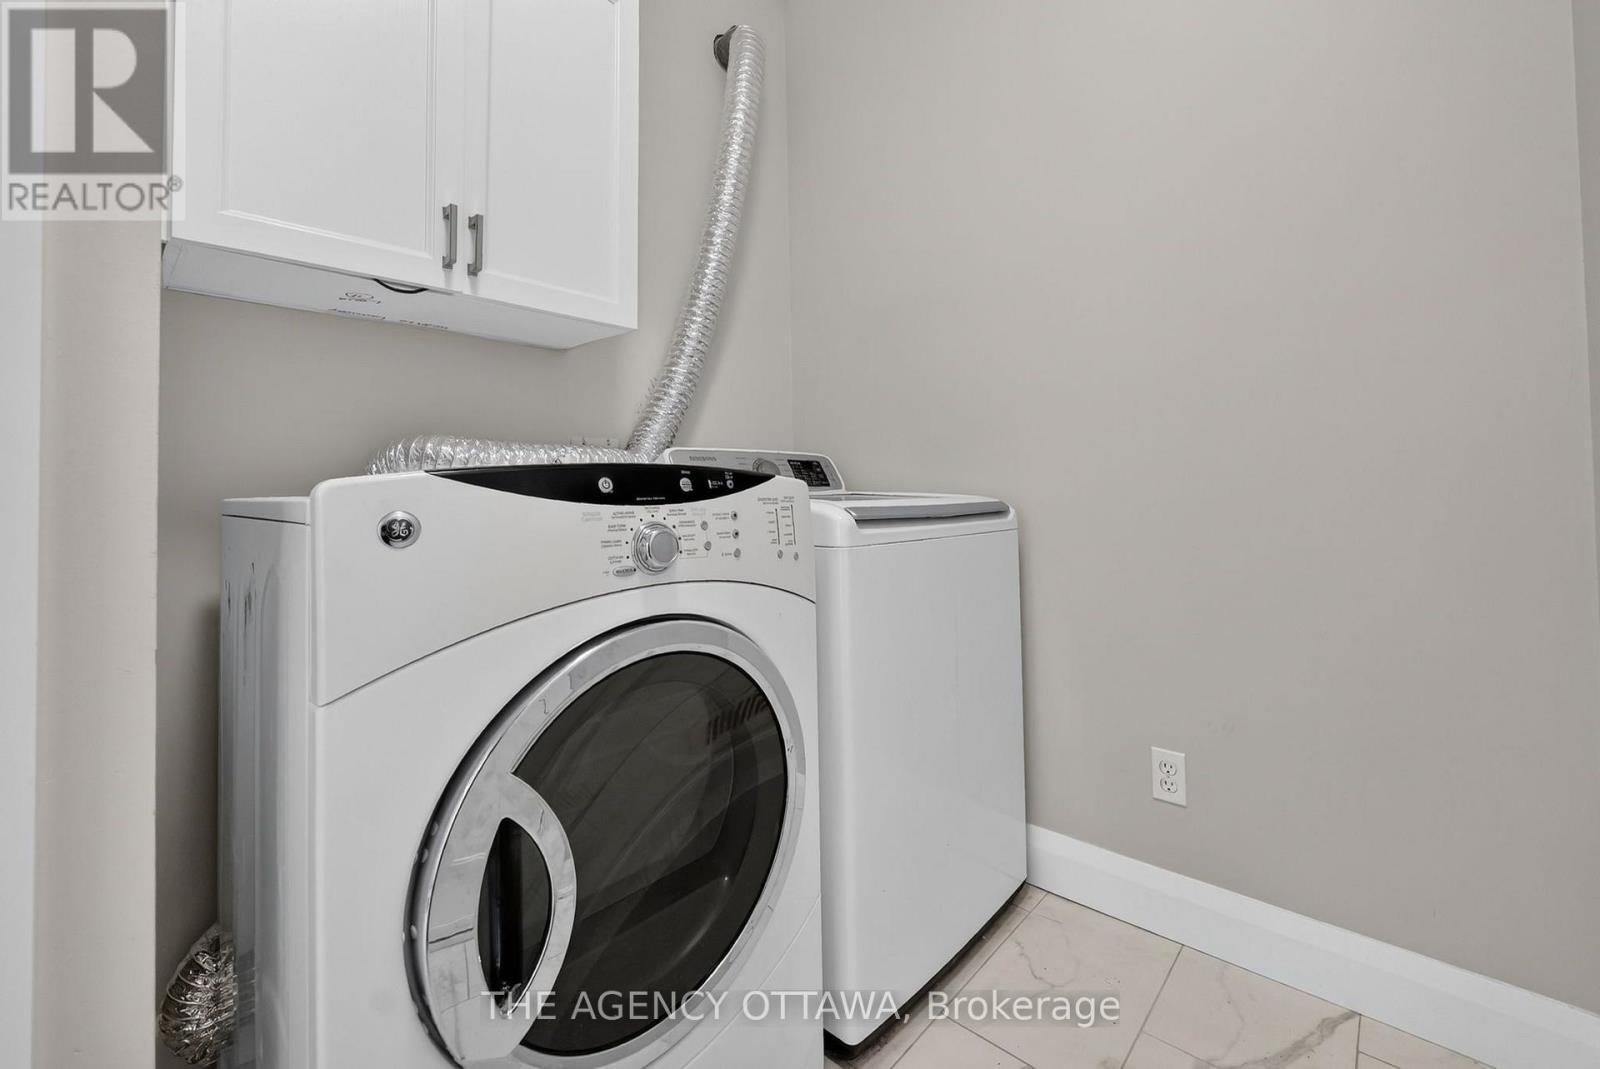
  • Laundry Main Level 1.77 m x 3.07 m
  • Kitchen Main Level 3.37 m x 3.55 m
  • Dining Main Level 4.57 m x 4.26 m
  • Living Main Level 5.18 m x 3.65 m
  • Primary Bedroom Main Level 4.97 m x 3.17 m

Convert Measurement to:


Courtesy of: THE AGENCY OTTAWA

REALTOR.ca  

QuickQuoteTM Powered by RPS

Location of 111 BARTLETT PRIVATE, Ottawa, Ontario, K1V 2A9

Demographic Information of 111 BARTLETT PRIVATE, Ottawa, Ontario, K1V 2A9

Life Stage

Middle-Aged with Teens

Employment Type

White Collar

Average Household Income

$108,822.34

Average Number of Children

1.83

Household Population

Household Structure

Age of Population

Education

Education Level

No certificate/diploma/degree

10.27 %

High school certificate or equivalent

23.64 %

Apprenticeship trade certificate/diploma

3.7 %

College/non-university certificate

18.5 %

University certificate (below bachelor)

2.2 %

University Degree

41.69 %

Commuter

Travel To Work

By Car

80.19 %

By Public Transit

12.41 %

By Walking

3.29 %

By Bicycle

1.05 %

By Other Methods

3.06 %

Cultural Diversity

Knowledge of Official Language

Mother Tongue

Building Information

Building Type

Apartments (Low and High Rise)

11.46 %

Houses

88.54 %

Own Vs. Rent

