Button CopyPathCircle CloseCircle Left ArrowArrow Down Icon GreyClosecirclecircleBurger
Image 1
Image 2
Image 3
$379,000

111 - 1817 MEADOWBROOK ROAD, Ottawa, Ontario, K1B 4W6

MLS® # X13107100

4 Beds

Baths

1200 - 1399  FEETSQ

QuickQuoteTM: $321K - $391K

Ottawa ON, K1B 4W6

MLS® # X13107100

Property Information:

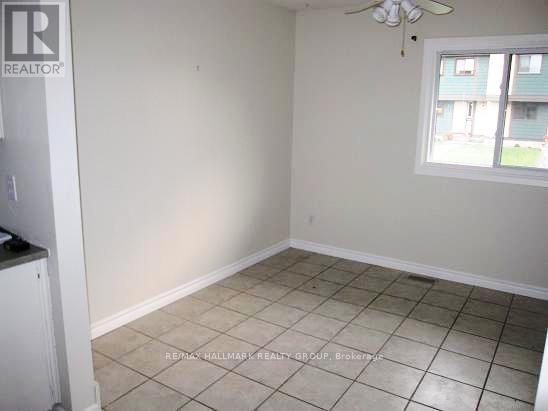
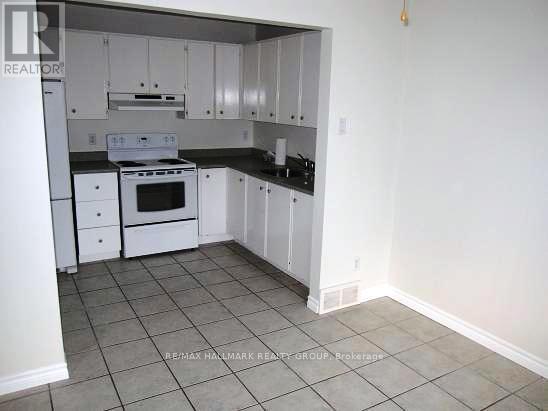
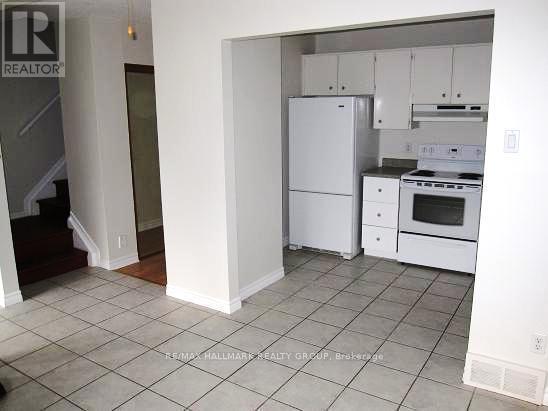
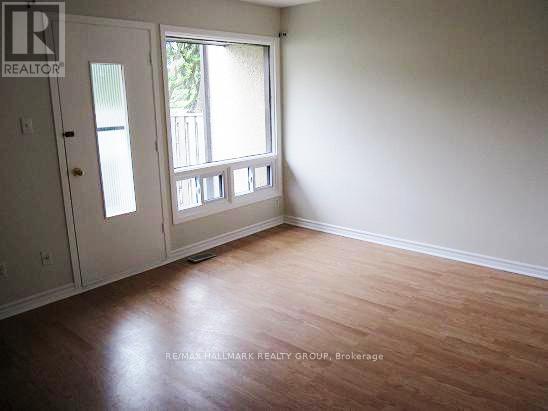
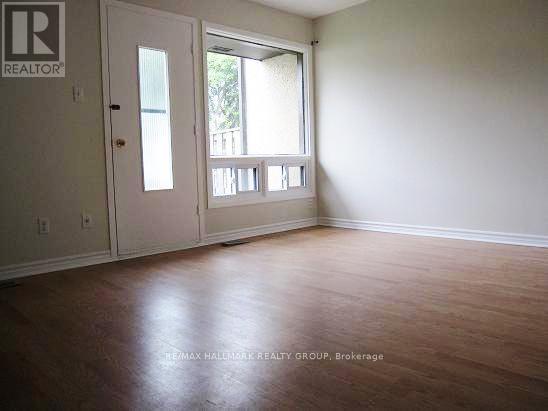
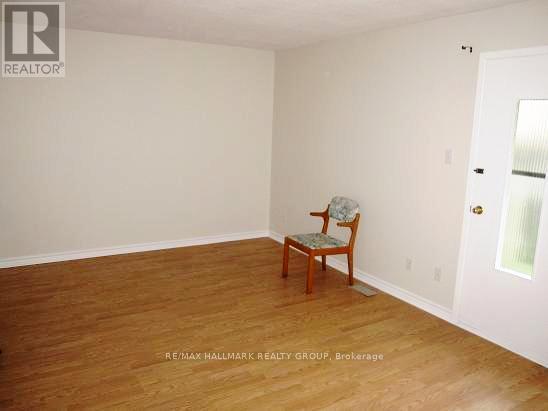
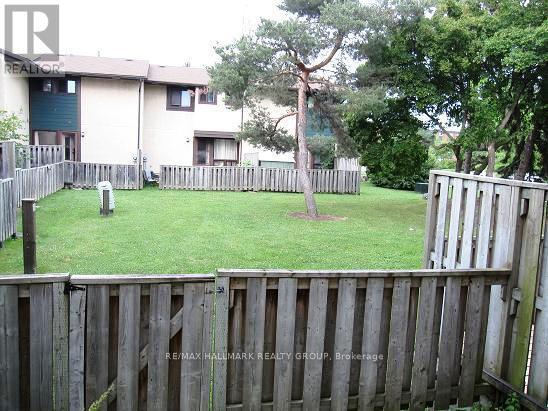
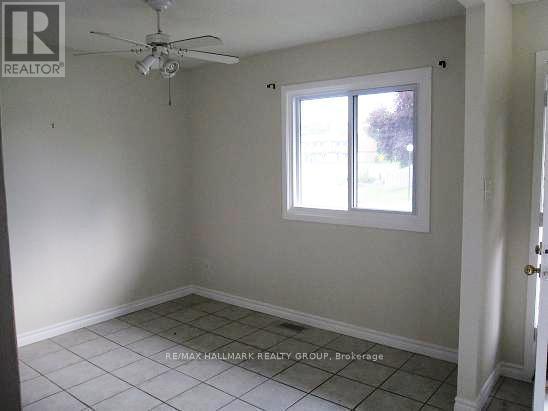
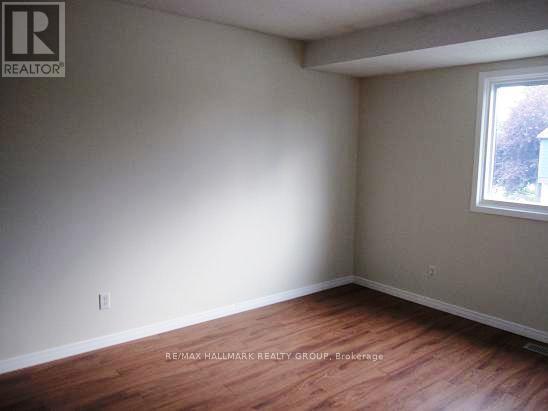
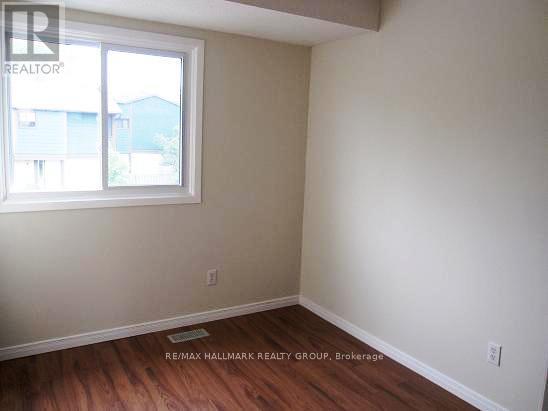
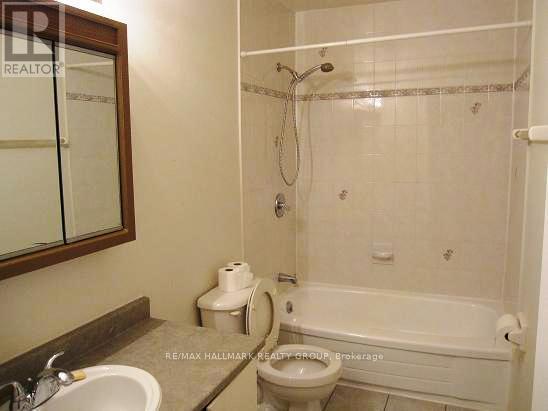
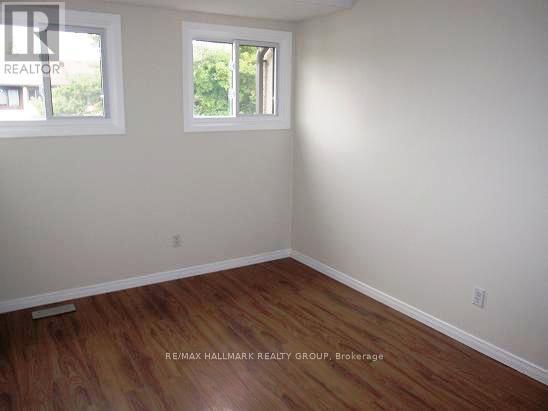
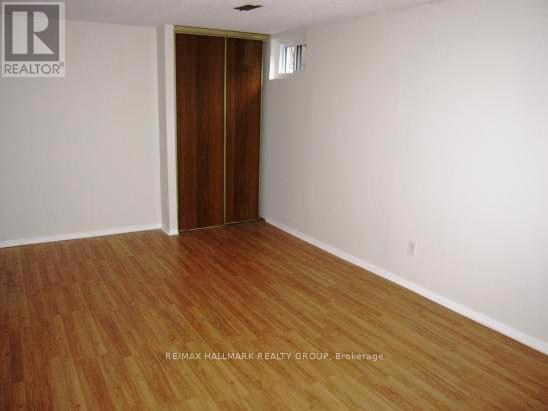
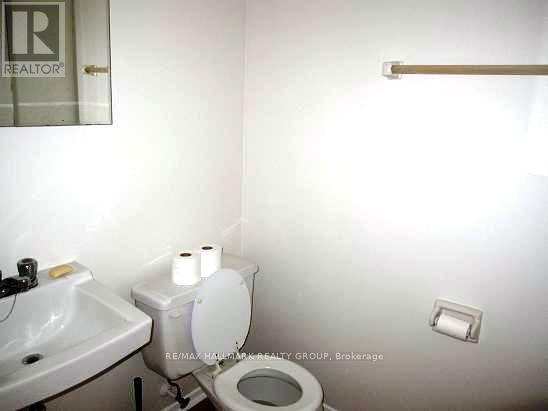
1817 MEADOWBROOK ROAD , a true 4 bedrooms (all upstairs)2 full bathrooms, finished basement, small patio'd back yard (maintenance free) but backing onto large open area, all lawn, parking close to your door, large entrance way open to kitchen area and large eating area, newer windows, Close to LRT , walk to pedestrian bridge to Gloucester Centre, buses, theatres + all amenities .strong condo corp. , flooring is laminate , great tenants that would love to stay - rents always paid - monthly rent is $2,666 which makes for a very good investment / Photos are from before tenants (id:27)

Building Features:

  • Style: Townhouse
  • Building Type: Row / Townhouse
  • Amenities:
  • Basement Development: Finished
  • Basement Type: Full
  • Exterior Finish: Stucco, Vinyl siding
  • Floor Space: 1200 - 1399 sqft
  • Foundation Type: Concrete
  • Heating Type: Forced air
  • Heating Fuel: Natural gas
  • Cooling Type: Central air conditioning
  • Appliances: Dishwasher, Dryer, Stove, Washer, Refrigerator

Property Features:

  • OwnershipType: Condominium/Strata
  • Property Type: Single Family
  • Bedrooms: 4
  • Bathrooms: 2
  • Amenities Nearby: Public Transit
  • Community Features: Pets Allowed With Restrictions
  • Condo Fees: $380 Monthly
  • Features: Flat site
  • Fence Type: Fenced yard
  • Floor Space (approx): 1200 - 1399 Square Feet
  • MaintenanceFee Type: Water, Common Area Maintenance, Insurance
  • Structure Type: Playground, Patio(s)
  • Zoning: residential
  • Parking Type: No Garage
  • No. of Parking Spaces: 1

Rooms:

  • Primary Bedroom 2nd Level 14.99 m x 9.97 m
  • 2nd Bedroom 2nd Level 13.75 m x 8.40 m
  • 3rd Bedroom 2nd Level 9.48 m x 8.66 m
  • 4th Bedroom 2nd Level 9.32 m x 7.97 m
  • Bathroom 2nd Level Measurements not available
  • Laundry Lower Level Measurements not available
  • Other Lower Level 17.65 m x 7.97 m
  • Utility Lower Level 9.97 m x 6.99 m
  • Bathroom Lower Level Measurements not available
  • Family Lower Level 18.24 m x 10.07 m
  • Foyer Main Level 9.91 m x 7.58 m
  • Kitchen Main Level 7.05 m x 6.40 m
  • Breakfast Main Level 9.97 m x 9.58 m
  • Living Main Level 18.24 m x 10.99 m

Convert Measurement to:


Courtesy of: RE/MAX HALLMARK REALTY GROUP

REALTOR.ca  

QuickQuoteTM Powered by RPS

Location of 111 - 1817 MEADOWBROOK ROAD, Ottawa, Ontario, K1B 4W6

Demographic Information of 111 - 1817 MEADOWBROOK ROAD, Ottawa, Ontario, K1B 4W6

Life Stage

Midlife Families

Employment Type

Blue Collar/Primary, Blue Collar/Service Sector

Average Household Income

$132,688.11

Average Number of Children

1.79

Household Population

Household Structure

Age of Population

Education

Education Level

No certificate/diploma/degree

13.61 %

High school certificate or equivalent

31.76 %

Apprenticeship trade certificate/diploma

3.9 %

College/non-university certificate

23.17 %

University Degree

27.56 %

Commuter

Travel To Work

By Car

75.94 %

By Public Transit

15.51 %

By Walking

2.3 %

By Bicycle

0.0 %

By Other Methods

6.25 %

Cultural Diversity

Knowledge of Official Language

Mother Tongue

Building Information

Building Type

Apartments (Low and High Rise)

9.15 %

Houses

90.85 %

Own Vs. Rent
