Button CopyPathCircle CloseCircle Left ArrowArrow Down Icon GreyClosecirclecircleBurger
Image 1
Image 2
Image 3
$779,500

1072 LUNAR GLOW CRESCENT, Ottawa, Ontario, K4M 0J9

MLS® # X13624160

3 Beds

Baths

1500 - 2000  FEETSQ

QuickQuoteTM: $684K - $833K

Ottawa ON, K4M 0J9

MLS® # X13624160

Property Information:

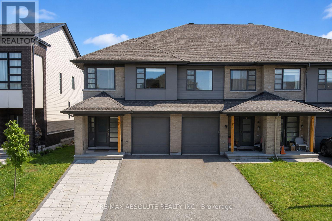
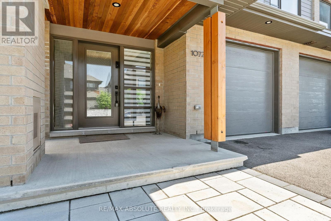
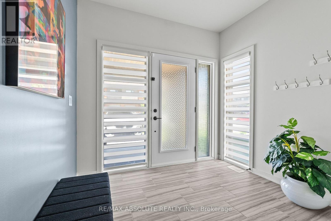
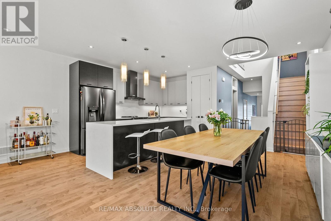
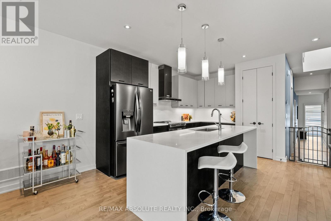
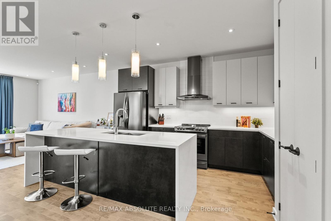
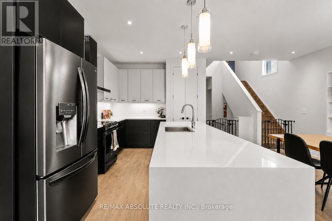
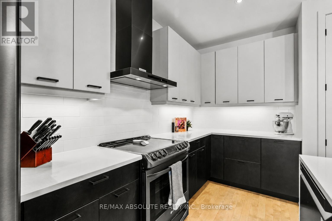
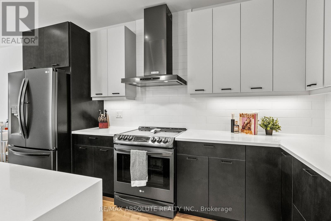
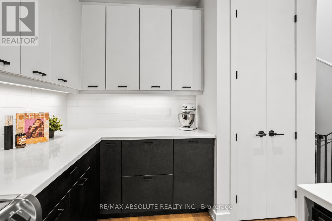
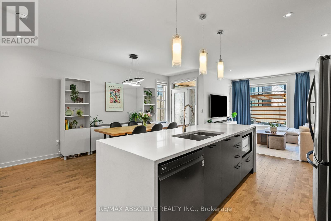
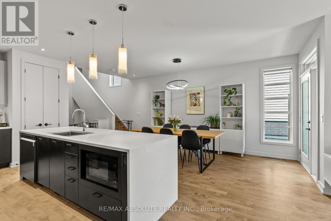
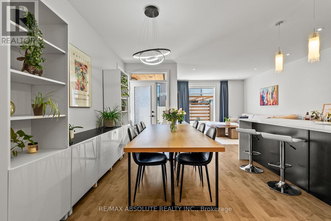
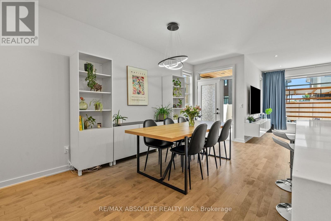
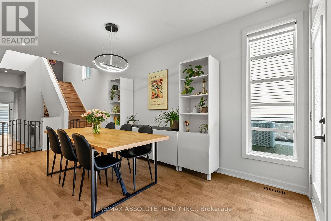
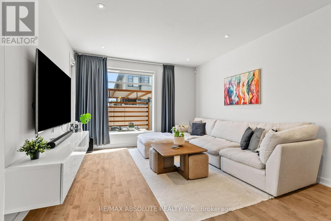
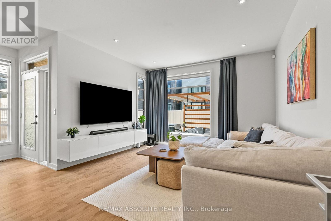
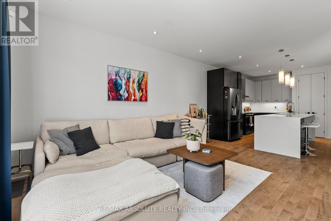
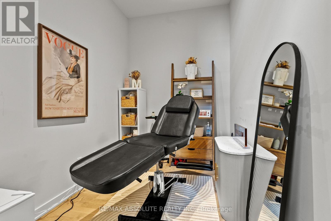
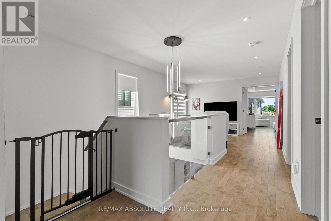
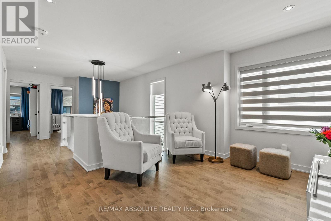
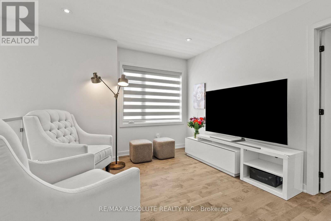
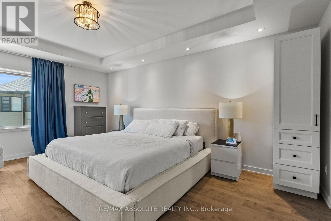
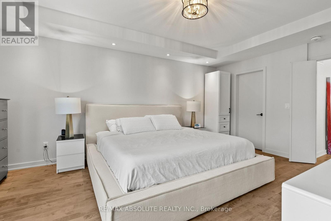
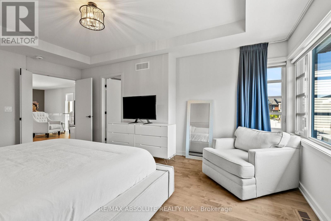
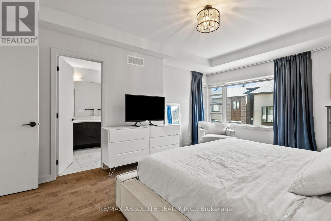
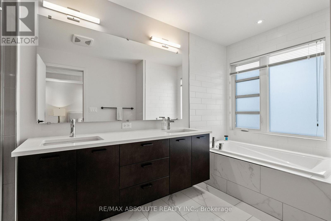
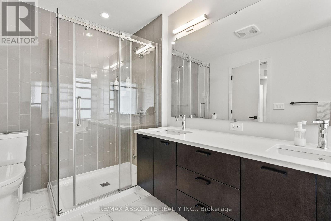
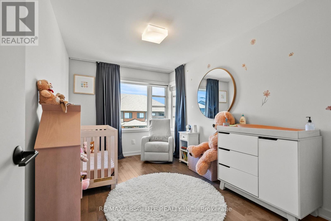
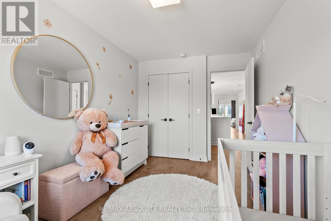
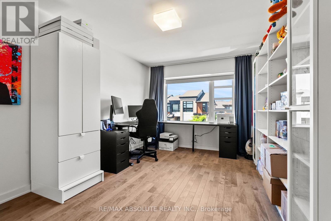
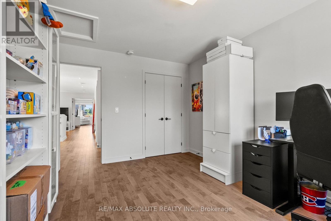
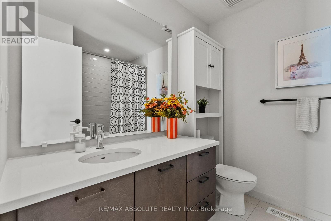
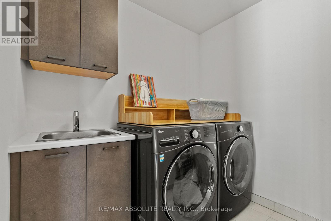
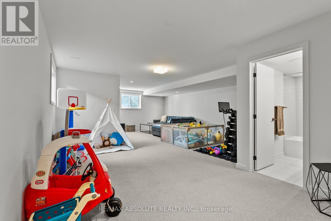
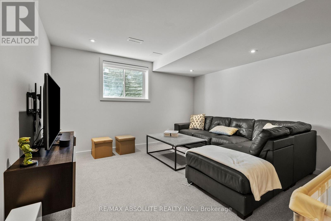
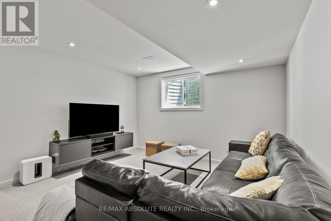
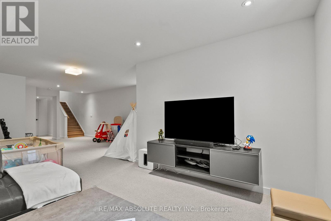
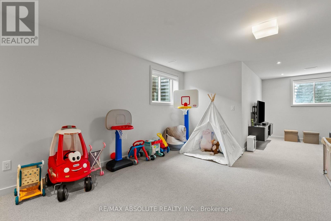
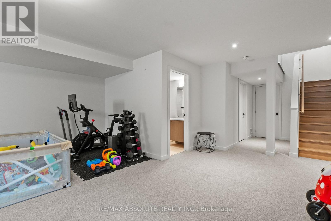
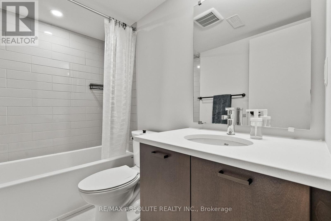
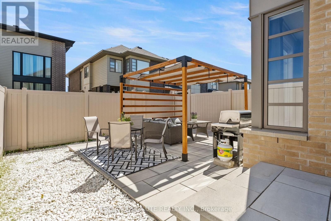
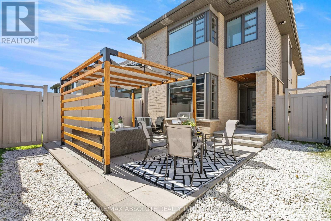
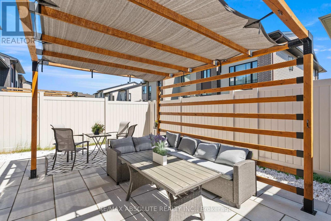
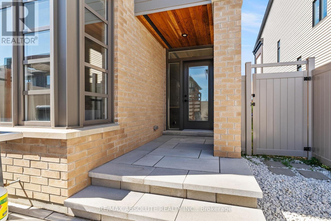
Welcome to this beautifully appointed south-facing end-unit Parkway model by HN Homes, thoughtfully designed with over 2,500 sq. ft. of living space. Designed for modern living, this impressive home features 3 bedrooms, 4 bathrooms, a main-floor den, second-floor loft, and fully finished lower level. Inside, rich maple hardwood flooring extends throughout the main and second levels, including both staircases, creating a seamless and elegant feel. The chef-inspired kitchen is a true focal point, showcasing two-tone cabinetry, waterfall quartz countertops, an oversized island with seating, black stainless steel appliances, and a spacious pantry. The open-concept living and dining areas are flooded with natural light from large south-facing windows. The main-floor den, complete with a frosted-glass pocket door, offers an ideal work-from-home space or quiet retreat. Upstairs, the versatile open loft provides additional living space, while the full laundry room adds everyday convenience. The primary suite features double-door entry, coffered ceilings, a walk-in closet, and a luxurious 5-piece ensuite with a glass shower, soaker tub, and dual-sink vanity. The finished lower level adds living space with a recreation room and 4pce bathroom, perfect for family gatherings, hobbies, or a home gym plus a great storage room. A widened interlock walkway enhances the curb appeal, while the fully fenced backyard has been transformed into a private outdoor retreat with extensive interlock stonework and a pergola, perfect for entertaining or relaxing outdoors. Nestled within one of Ottawa's fastest-growing and most sought-after communities, Riverside South offers an exceptional lifestyle surrounded by parks, walking trails, the Rideau River, top-rated schools, convenient shopping, and easy access to the LRT. This home is a beauty not to be missed! (id:27)

Building Features:

  • Style: Semi-Detached
  • Building Type: House
  • Basement Development: Finished
  • Basement Type: Full
  • Construction Style - Attachment: Semi-detached
  • Exterior Finish: Vinyl siding
  • Floor Space: 1500 - 2000 sqft
  • Foundation Type: Poured Concrete
  • Heating Type: Forced air
  • Heating Fuel: Natural gas
  • Cooling Type: Central air conditioning
  • Appliances: Garage door opener remote, Blinds, Dishwasher, Dryer, Garage door opener, Hood Fan, Stove, Washer, Refrigerator

Property Features:

  • OwnershipType: Freehold
  • Property Type: Single Family
  • Bedrooms: 3
  • Bathrooms: 4
  • Half Bathrooms: 1
  • Amenities Nearby: Park, Schools, Public Transit
  • Fence Type: Fenced yard
  • Floor Space (approx): 1500 - 2000 Square Feet
  • Irregular: Yes
  • Lot Depth: 101.7 Feet
  • Lot Frontage: 26.3 Feet
  • Lot Size: 26.4 x 101.7 FT
  • Structure Type: Patio(s)
  • Zoning: R4Z
  • Sewer: Sanitary sewer
  • Parking Type: Attached garage, Garage, Inside Entry
  • No. of Parking Spaces: 5

Rooms:

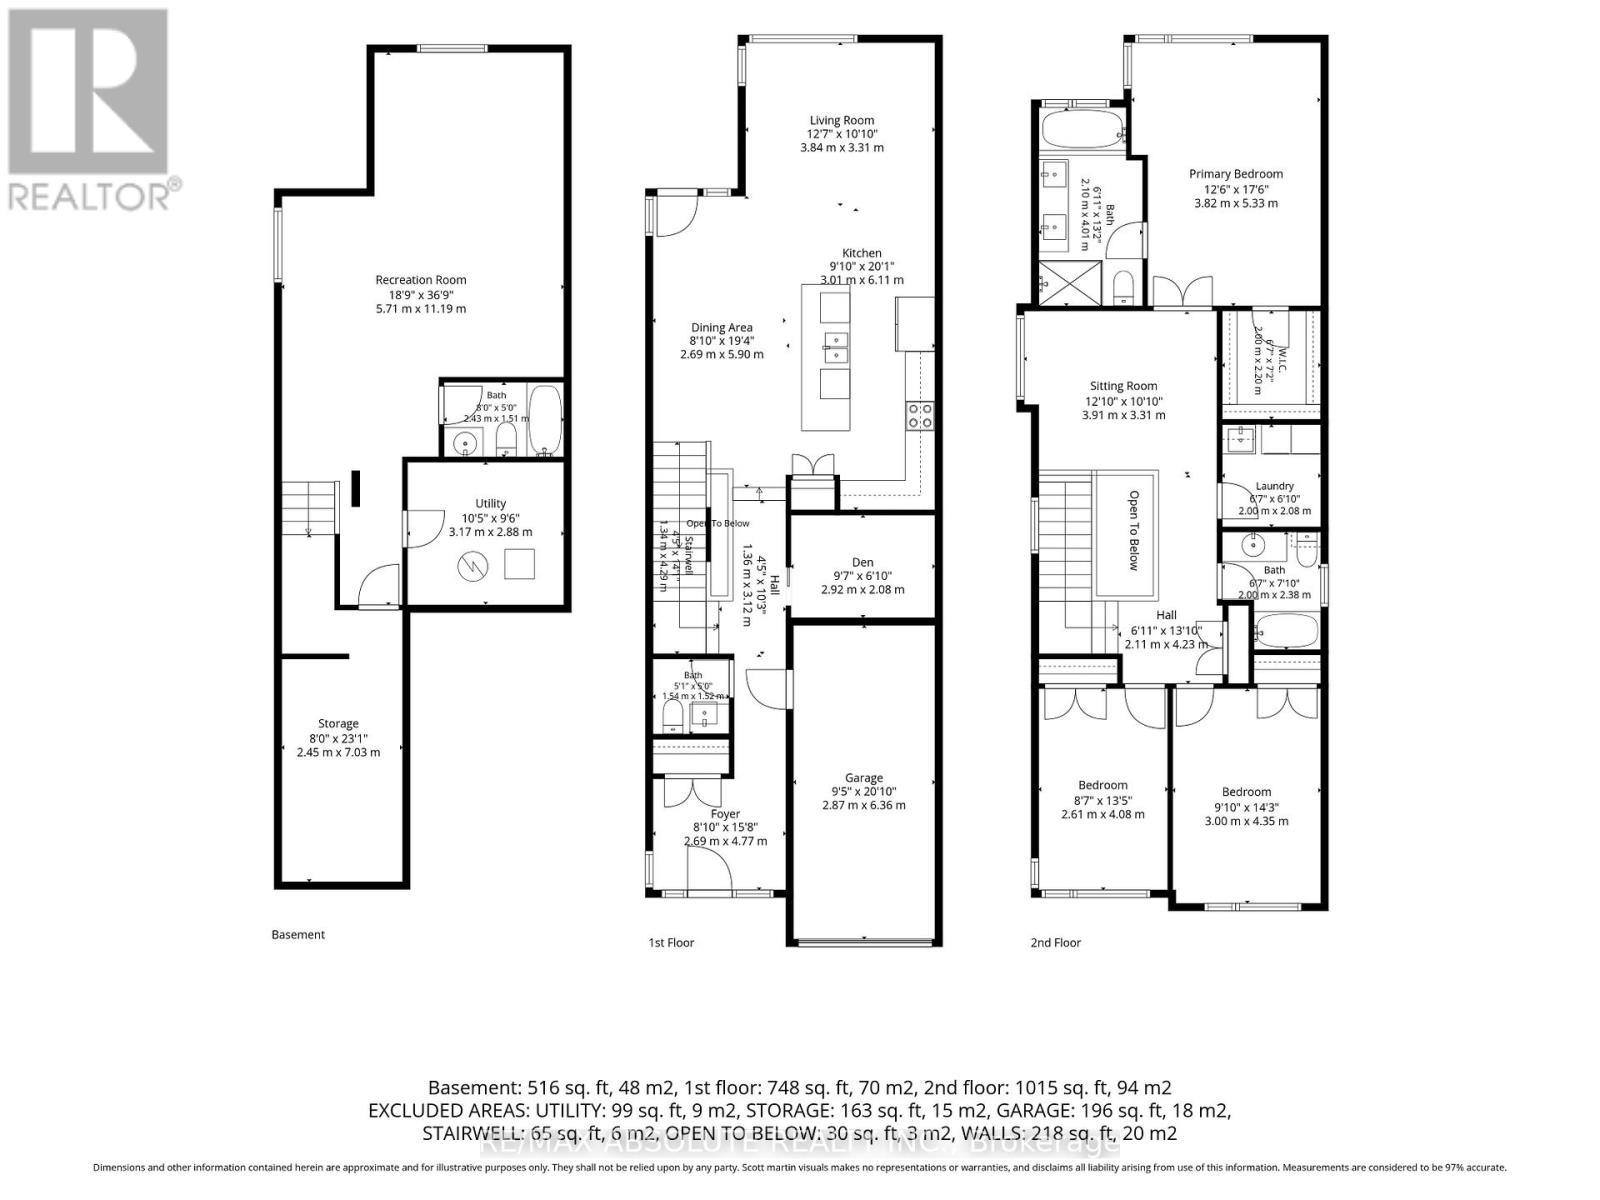
  • Laundry 2nd Level 2.08 m x 2.00 m
  • Bathroom 2nd Level 2.38 m x 2.00 m
  • Loft 2nd Level 3.91 m x 3.31 m
  • Primary Bedroom 2nd Level 5.33 m x 3.82 m
  • Bedroom 2nd Level 4.35 m x 3.00 m
  • Bedroom 2nd Level 4.08 m x 2.61 m
  • Bathroom Basement Level 2.43 m x 1.51 m
  • Family Basement Level 7.52 m x 5.51 m
  • Living Main Level 3.84 m x 3.31 m
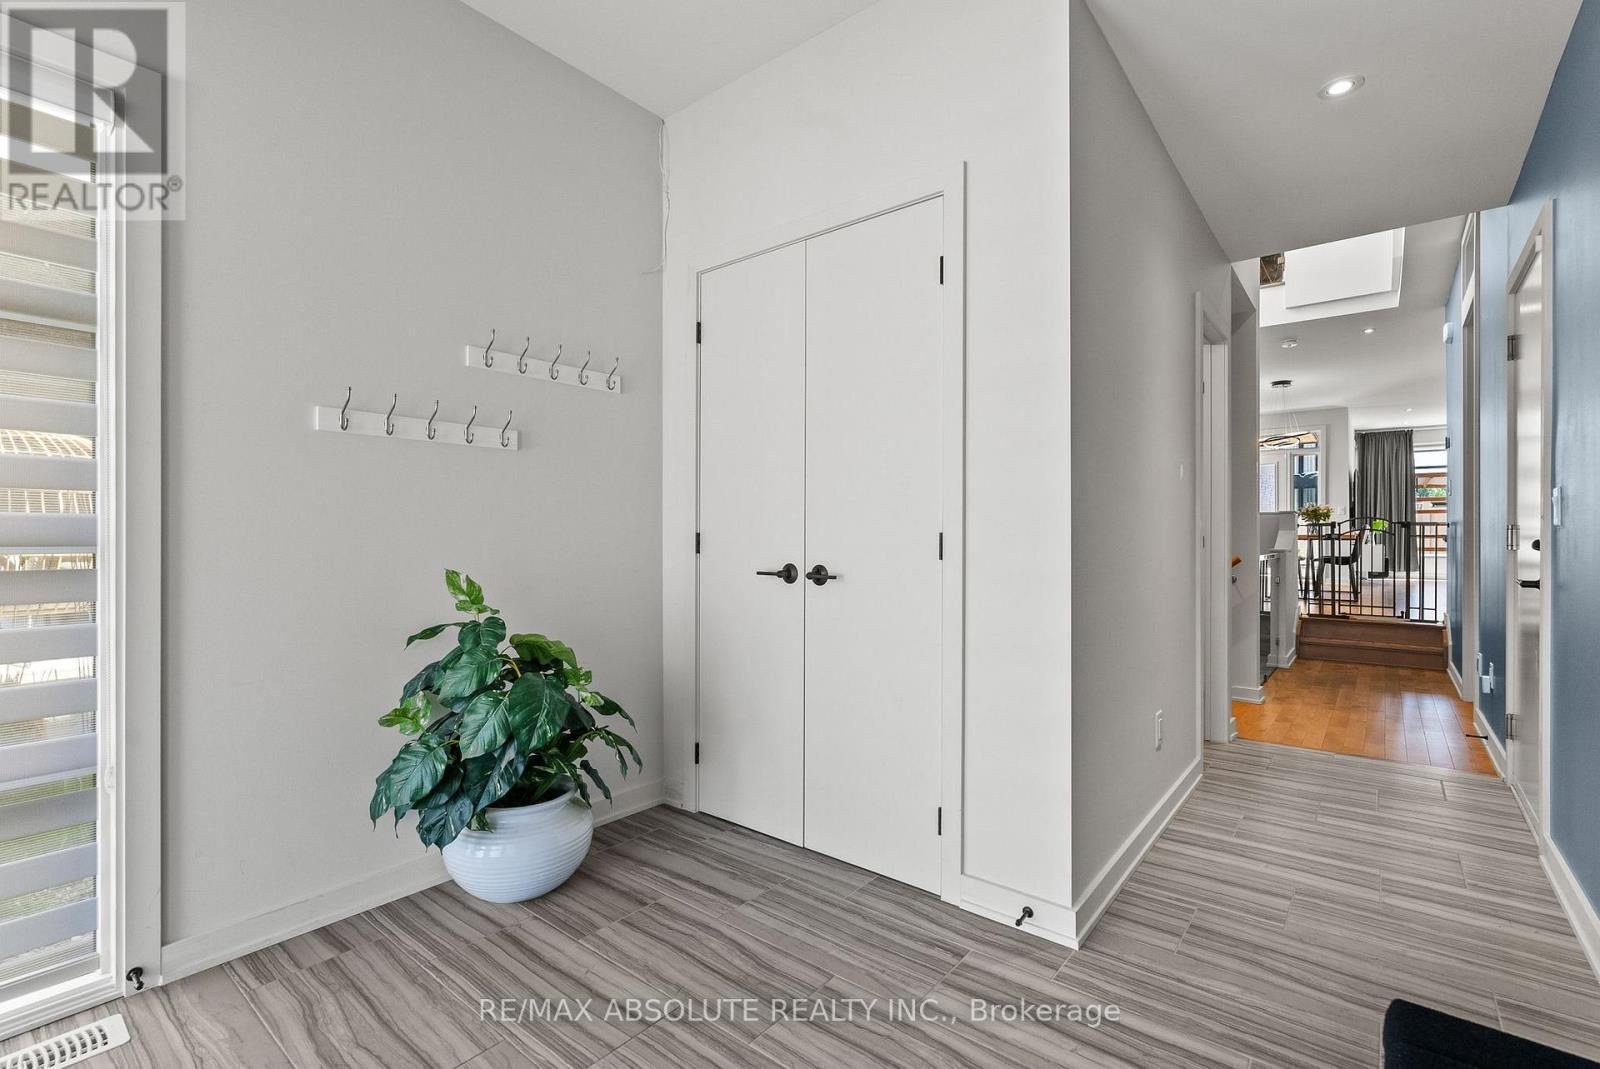
  • Foyer Main Level 4.77 m x 2.69 m
  • Dining Main Level 5.90 m x 2.69 m
  • Kitchen Main Level 6.11 m x 3.01 m
  • Den Main Level 2.92 m x 2.08 m
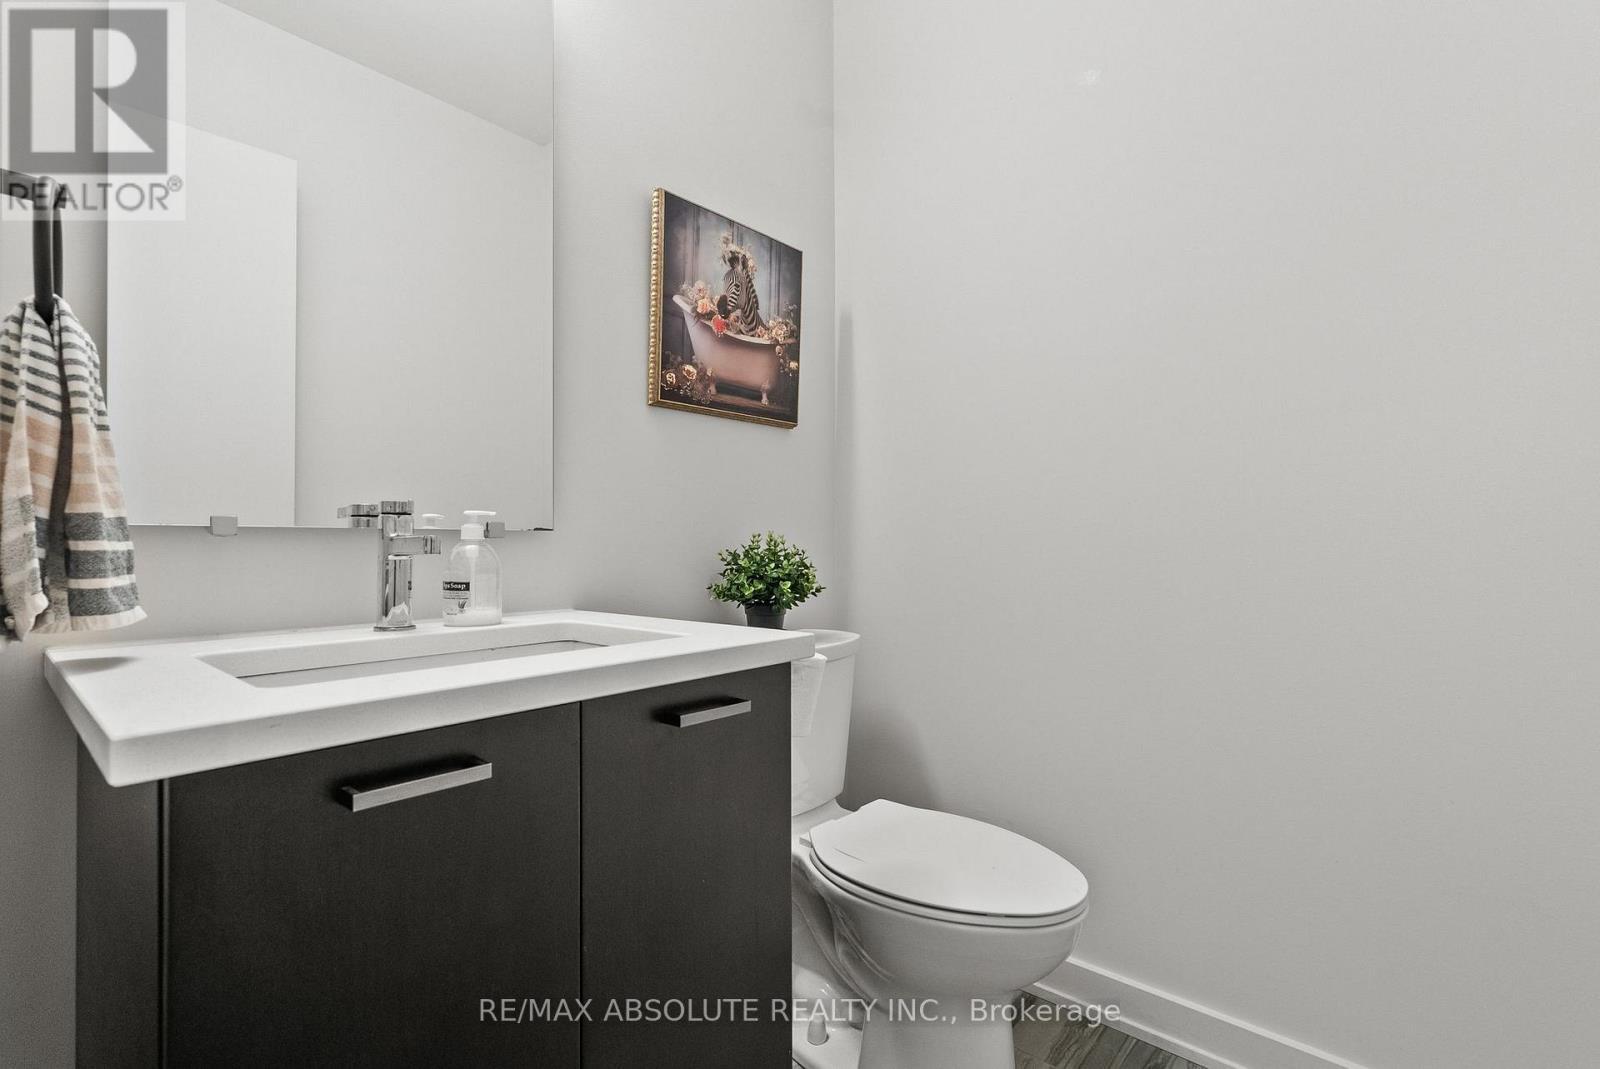
  • Bathroom Main Level 1.54 m x 1.52 m

Convert Measurement to:


Courtesy of: RE/MAX ABSOLUTE REALTY INC.

REALTOR.ca  

QuickQuoteTM Powered by RPS

Location of 1072 LUNAR GLOW CRESCENT, Ottawa, Ontario, K4M 0J9

Demographic Information of 1072 LUNAR GLOW CRESCENT, Ottawa, Ontario, K4M 0J9

Life Stage

Middle-Aged with Teens

Employment Type

Mixed

Average Household Income

$225,028.72

Average Number of Children

1.80

Household Population

Household Structure

Age of Population

Education

Education Level

No certificate/diploma/degree

7.78 %

High school certificate or equivalent

19.93 %

Apprenticeship trade certificate/diploma

3.24 %

College/non-university certificate

18.34 %

University certificate (below bachelor)

2.65 %

University Degree

48.06 %

Commuter

Travel To Work

By Car

88.62 %

By Public Transit

5.35 %

By Walking

0.63 %

By Bicycle

0.0 %

By Other Methods

5.4 %

Cultural Diversity

Knowledge of Official Language

Mother Tongue

Building Information

Building Type

Apartments (Low and High Rise)

0.73 %

Houses

99.27 %

Own Vs. Rent
