Button CopyPathCircle CloseCircle Left ArrowArrow Down Icon GreyClosecirclecircleBurger
Image 1
Image 2
Image 3
$199,900

106A - 2044 ARROWSMITH DRIVE, Ottawa, Ontario, K1J 7V8

MLS® # X13446732

1 Beds

Bath

600 - 699  FEETSQ

QuickQuoteTM: Not Available

Ottawa ON, K1J 7V8

MLS® # X13446732

Property Information:

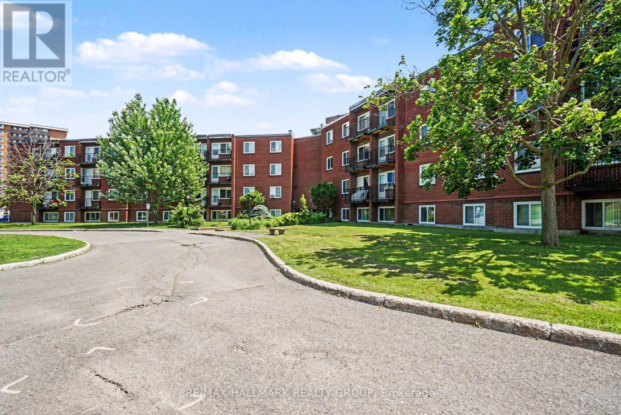
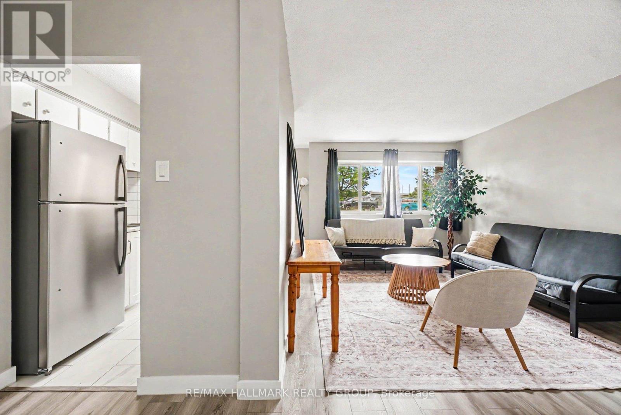
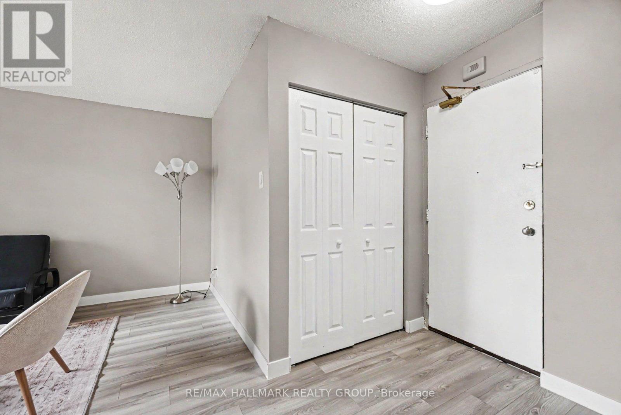
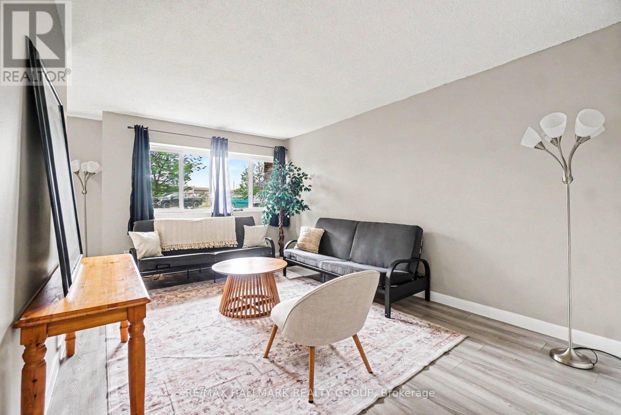
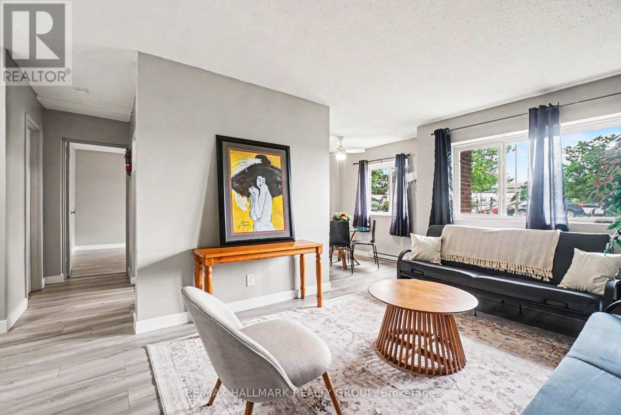
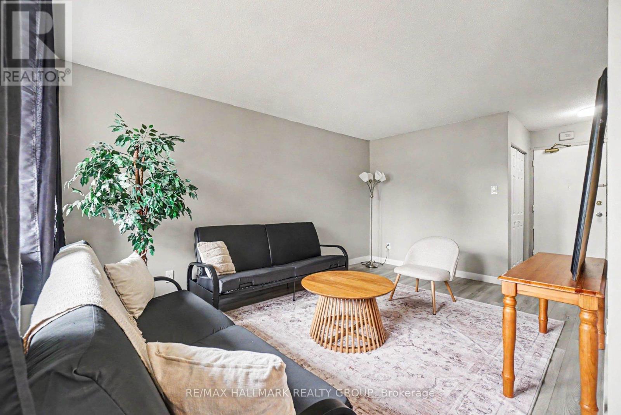
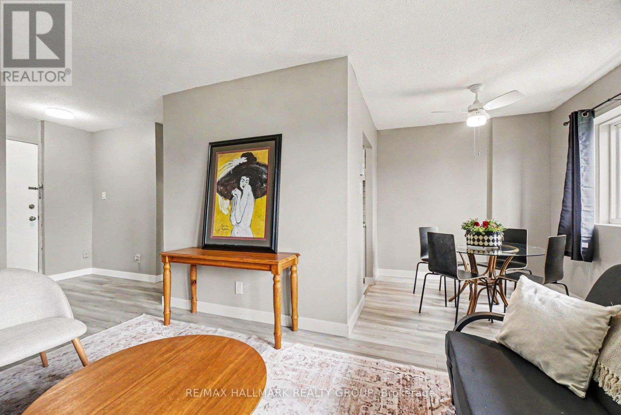
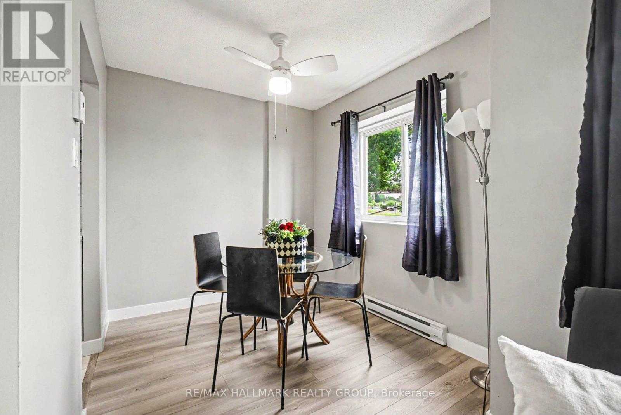
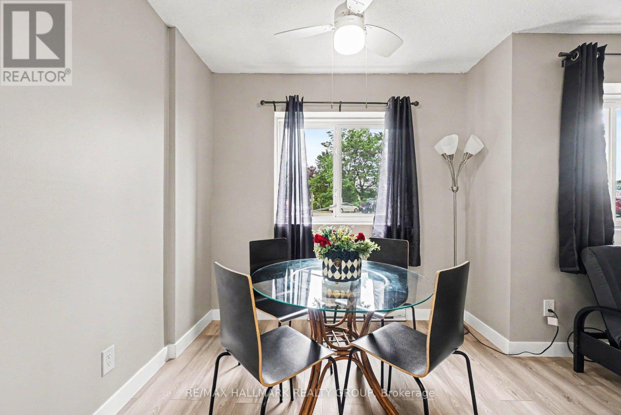
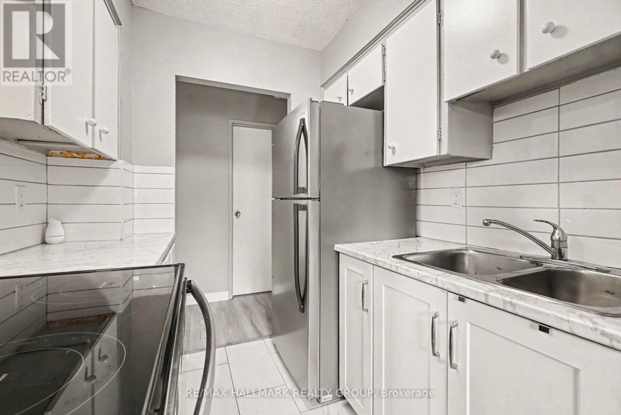
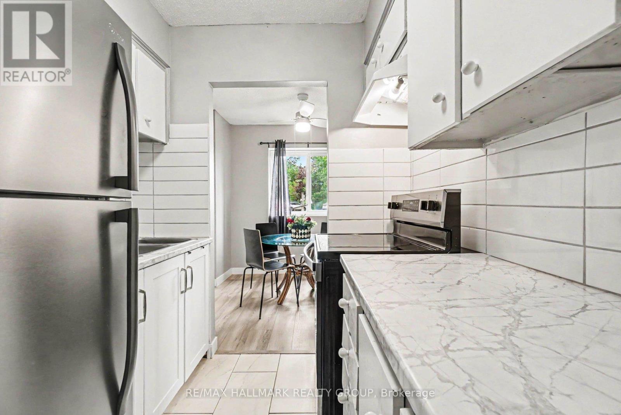
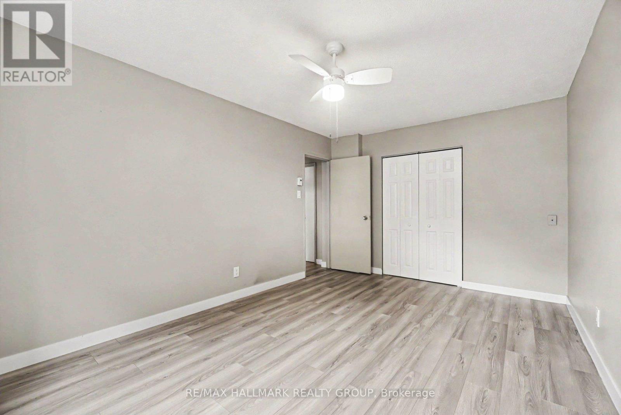
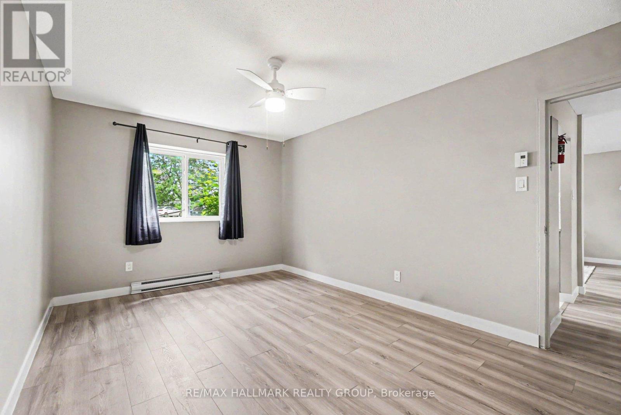
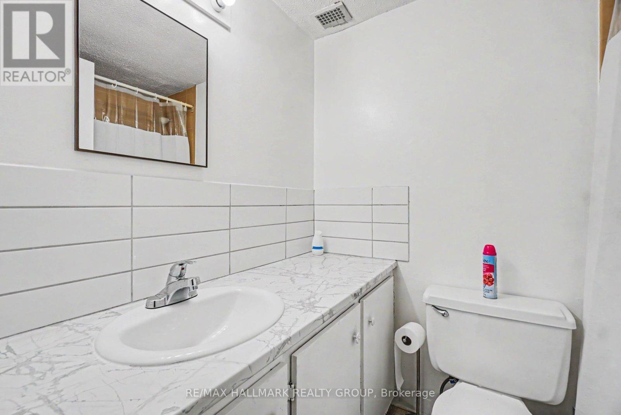
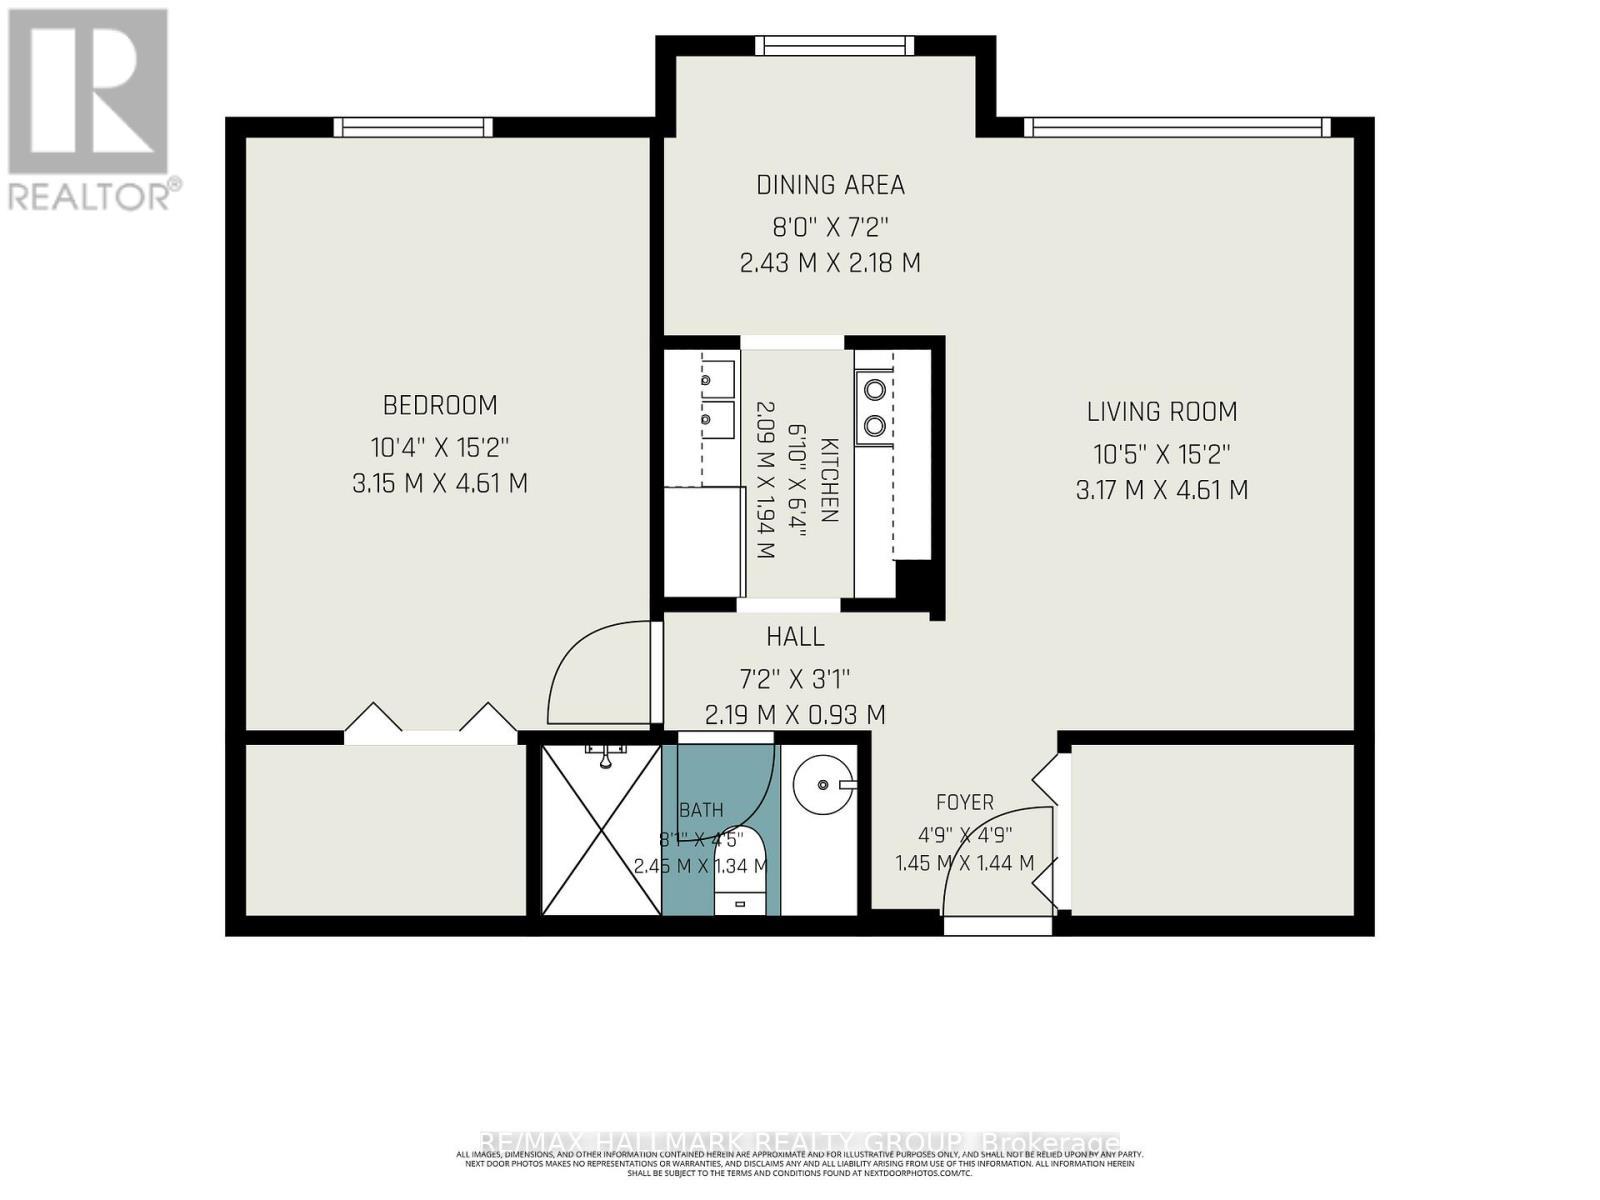
Not virtually staged. Welcome to Unit 106A at 2044 Arrowsmith - a beautifully renovated, move-in ready condo, perfect for first-time buyers or investors, offering exceptional value in a highly convenient location. Updated in October 2025, this unit features premium laminate flooring, new baseboards, modern closet doors, fresh paint throughout, upgraded countertops, stylish ceramic backsplashes, and contemporary light fixtures. Style and efficiency are top of mind with new thermostats and energy-efficient baseboard heaters. The kitchen is equipped with a brand-new stove and refrigerator, also installed in October 2025. This unit includes one dedicated parking space (#164) and a storage locker (T126). Condo fees are currently $497/month, and the owner covers hydro (including heat) as well as internet. Ideally located within walking distance to Costco, Canadian Tire, and the Gloucester Shopping Centre, this home offers unbeatable access to everyday amenities. Families will appreciate the proximity to schools, parks, an arena, and the wave pool. Commuters will love having OC Transpo right at the doorstep. This is a turnkey opportunity in a well-connected neighbourhood. (id:27)

Building Features:

  • Style: Apartment
  • Building Type: Apartment
  • Amenities: Storage - Locker
  • Basement Type: None
  • Exterior Finish: Brick
  • Floor Space: 600 - 699 sqft
  • Heating Type: Baseboard heaters
  • Heating Fuel: Electric
  • Cooling Type: None

Property Features:

  • OwnershipType: Condominium/Strata
  • Property Type: Single Family
  • Bedrooms: 1
  • Bathrooms: 1
  • Amenities Nearby: Public Transit
  • Community Features: Pets Allowed With Restrictions, School Bus
  • Condo Fees: $497 Monthly
  • Features: Elevator, Carpet Free
  • Floor Space (approx): 600 - 699 Square Feet
  • MaintenanceFee Type: Insurance, Water, Common Area Maintenance
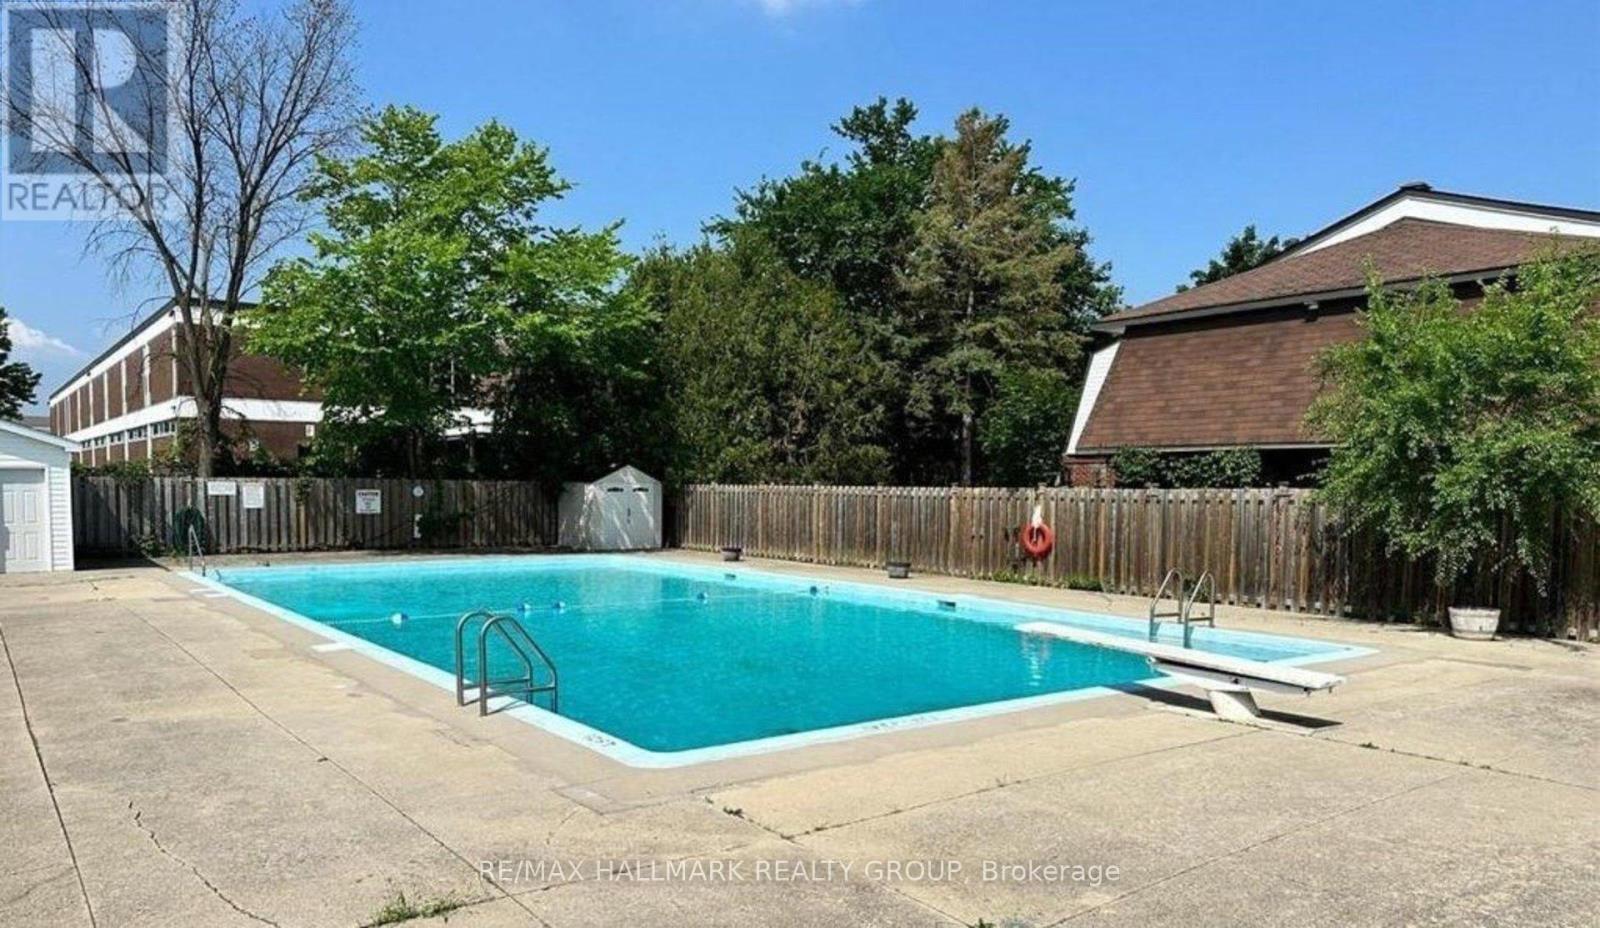
  • Pool Type: Outdoor pool
  • Parking Type: No Garage
  • No. of Parking Spaces: 1

Courtesy of: RE/MAX HALLMARK REALTY GROUP

REALTOR.ca  

QuickQuoteTM Powered by RPS

Location of 106A - 2044 ARROWSMITH DRIVE, Ottawa, Ontario, K1J 7V8

Demographic Information of 106A - 2044 ARROWSMITH DRIVE, Ottawa, Ontario, K1J 7V8

Life Stage

Young Families

Employment Type

Service Sector/White Collar

Average Household Income

$82,045.29

Average Number of Children

1.98

Household Population

Household Structure

Age of Population

Education

Education Level

No certificate/diploma/degree

21.09 %

High school certificate or equivalent

34.22 %

Apprenticeship trade certificate/diploma

5.29 %

College/non-university certificate

22.97 %

University certificate (below bachelor)

0.02 %

University Degree

16.41 %

Commuter

Travel To Work

By Car

60.23 %

By Public Transit

29.86 %

By Walking

5.72 %

By Bicycle

0.0 %

By Other Methods

4.19 %

Cultural Diversity

Knowledge of Official Language

Mother Tongue

Building Information

Building Type

Apartments (Low and High Rise)

95.94 %

Houses

4.06 %

Own Vs. Rent
