Button CopyPathCircle CloseCircle Left ArrowArrow Down Icon GreyClosecirclecircleBurger
Image 1
Image 2
Image 3
$899,900

105 ROWALLEN PLACE, Ottawa, Ontario, K1T 4E3

MLS® # X13619118

4 Beds

Baths

2000 - 2500  FEETSQ

QuickQuoteTM: $731K - $990K

Open House

  • Sat Aug. 01 2:00 PM - 4:00 PM
  • Sun Aug. 02 2:00 PM - 4:00 PM

Ottawa ON, K1T 4E3

MLS® # X13619118

Property Information:

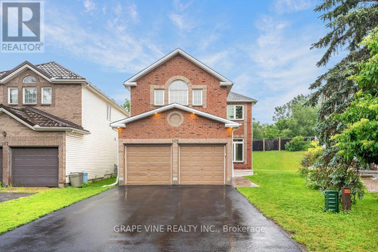
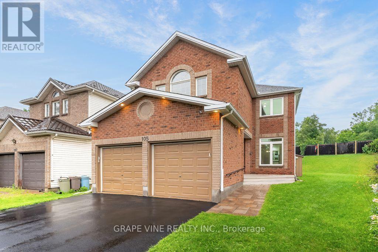
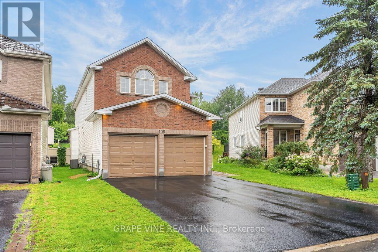
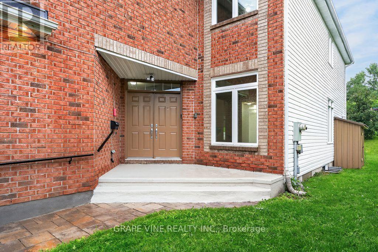
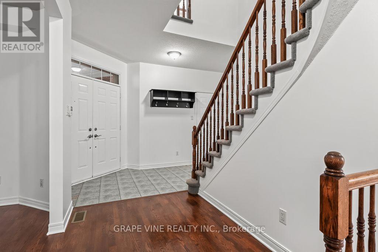
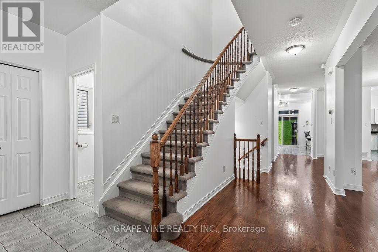
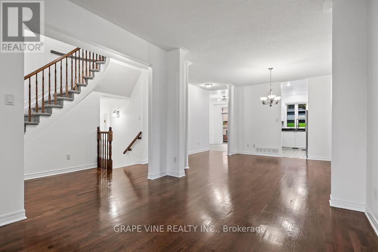
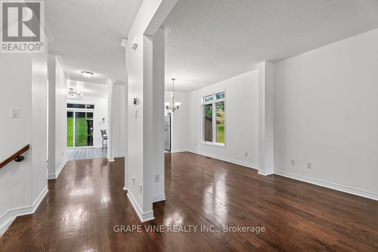
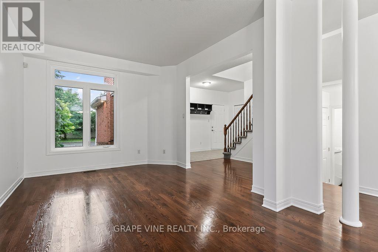
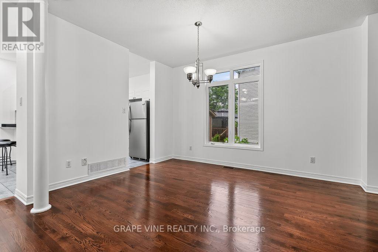
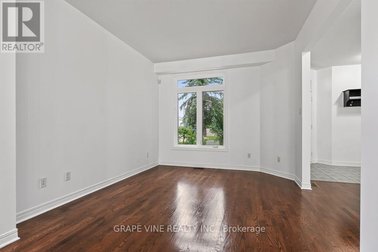
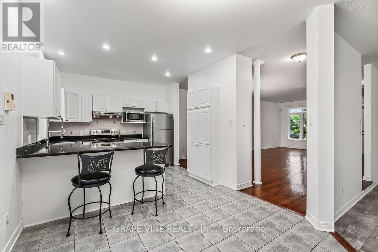
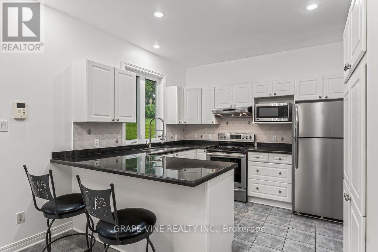
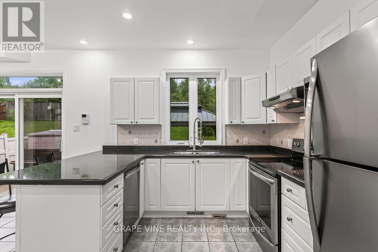
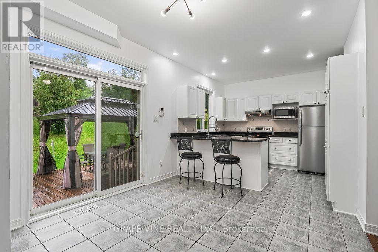
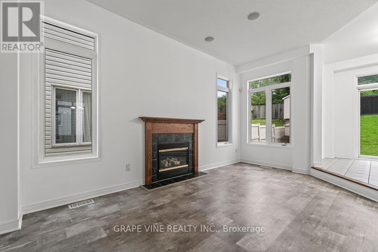
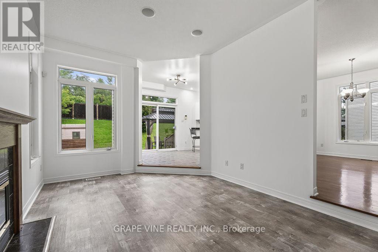
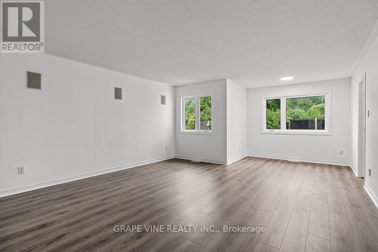
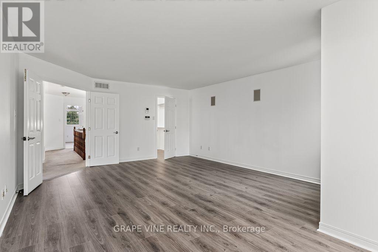
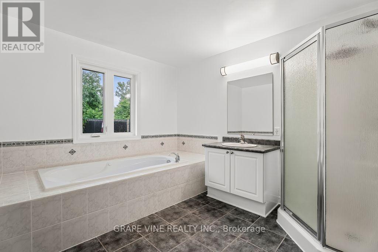
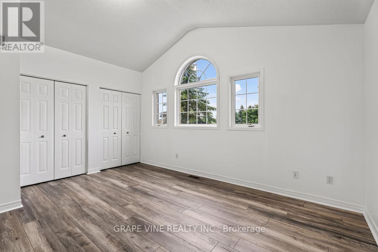
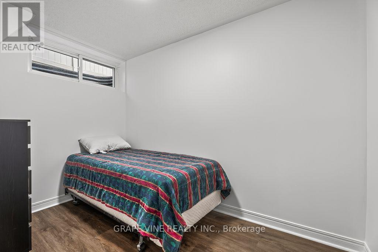
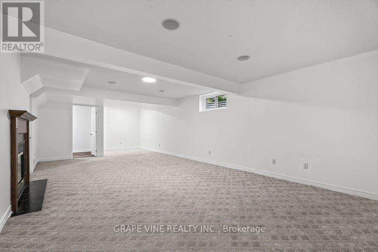
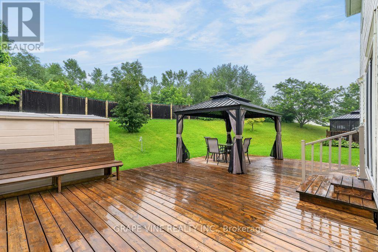
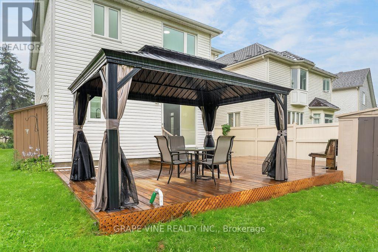
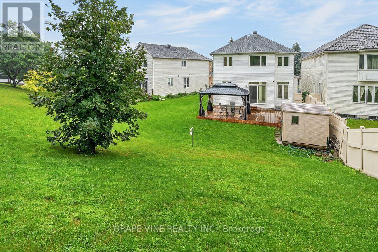
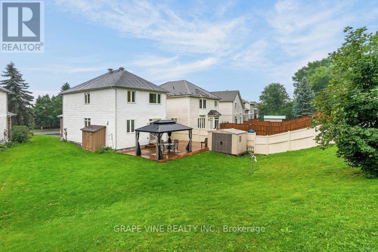
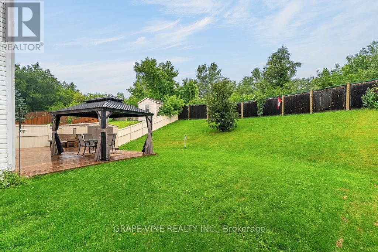
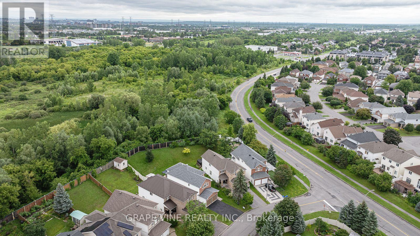
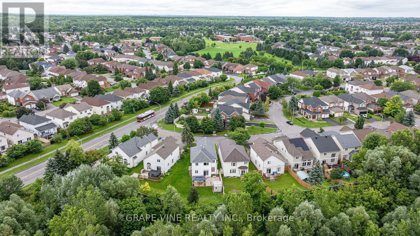
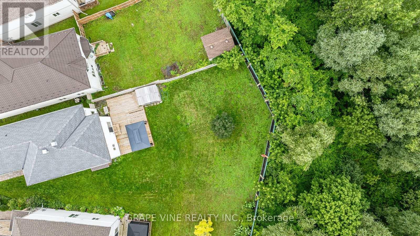
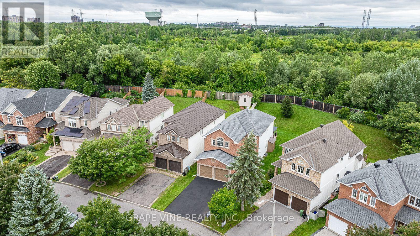
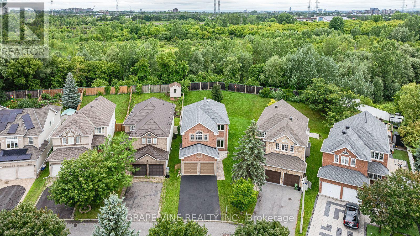
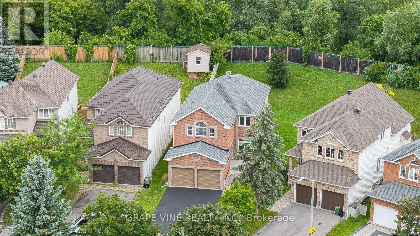
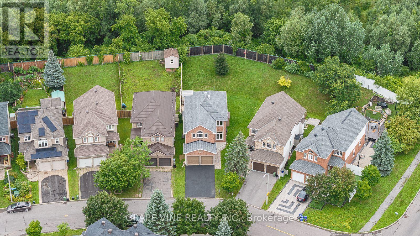
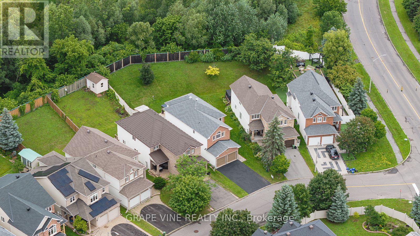
Welcome to this stunning family home located in the desirable Hunt Club Park / Greenboro neighborhood of Ottawa. Boasting 4 bedrooms plus a lower-level bonus space and a full finished concrete basement, this property is designed for modern family living. The main level features a bright, functional layout including a living room with a formal dining space, and an inviting family room centered around a warm natural gas fireplace. Step outside into your massive, private backyard-perfect for summer entertaining-complete with a 384 sq. ft. two-tier deck and a 12' x 10' gazebo. Situated on a deep 151-foot lot, you are just minutes away from great schools, parks, and convenient public transit. Don't miss out on this incredible outdoor and indoor living experience! Roof 2021, furnace and AC 2022, windows 2018. (id:27)

Building Features:

  • Style: Detached
  • Building Type: House
  • Basement Development: Finished
  • Basement Type: Full
  • Construction Style - Attachment: Detached
  • Exterior Finish: Brick, Vinyl siding
  • Fireplace: Yes
  • Floor Space: 2000 - 2500 sqft Square Feet
  • Foundation Type: Concrete
  • Heating Type: Forced air
  • Heating Fuel: Natural gas
  • Cooling Type: Central air conditioning
  • Appliances: Central Vacuum, Dishwasher, Dryer, Microwave, Stove, Washer, Refrigerator

Property Features:

  • OwnershipType: Freehold
  • Property Type: Single Family
  • Bedrooms: 4
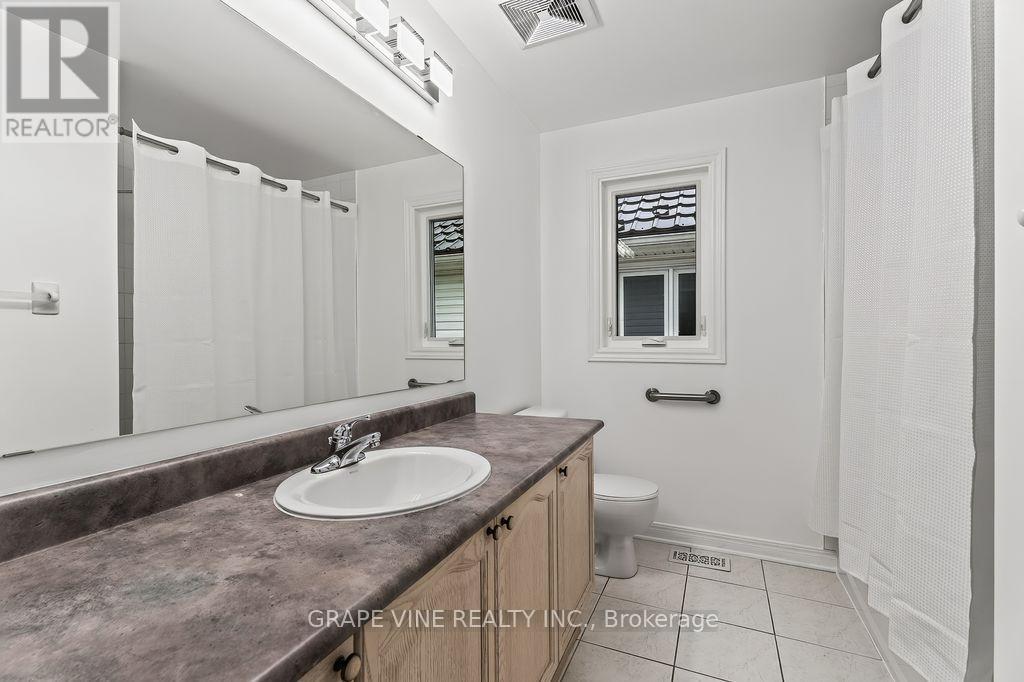
  • Bathrooms: 4
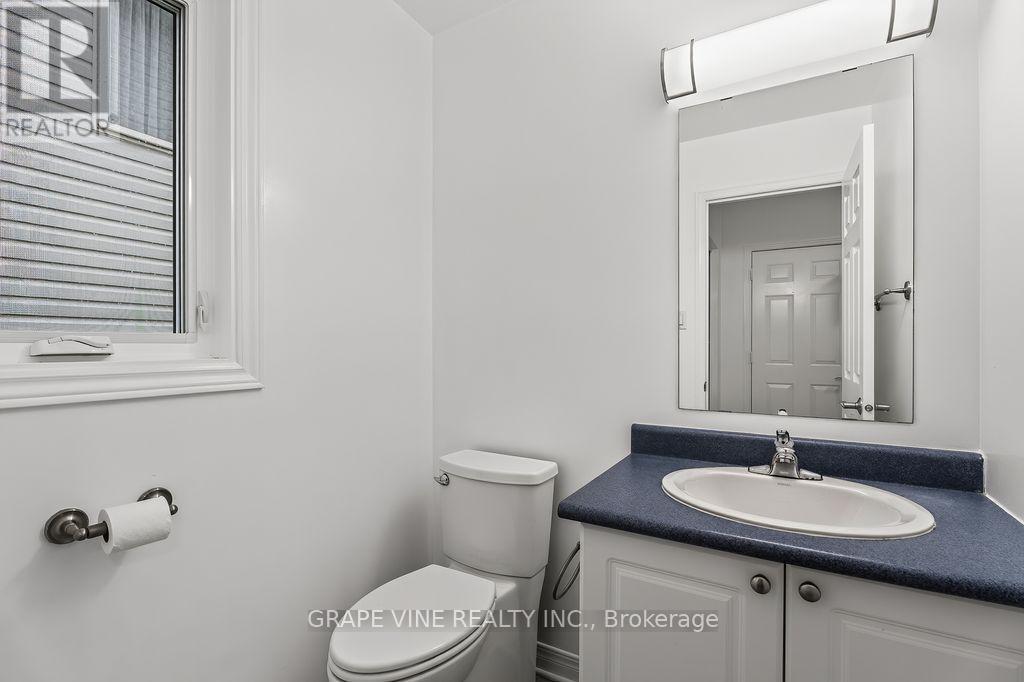
  • Half Bathrooms: 2
  • Floor Space (approx): 2000 - 2500 Square Feet
  • Irregular: Yes
  • Lot Depth: 158.1 Feet
  • Lot Frontage: 30.8 Feet
  • Lot Size: 30.9 x 158.1 FT
  • Sewer: Sanitary sewer
  • Parking Type: Attached garage, Garage
  • No. of Parking Spaces: 6

Rooms:

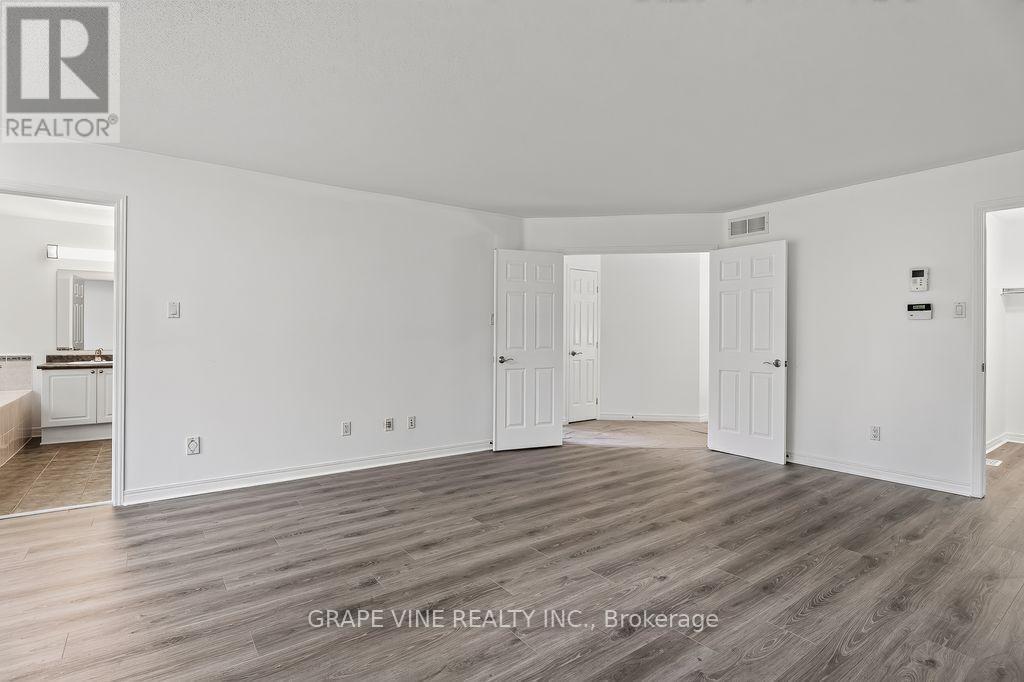
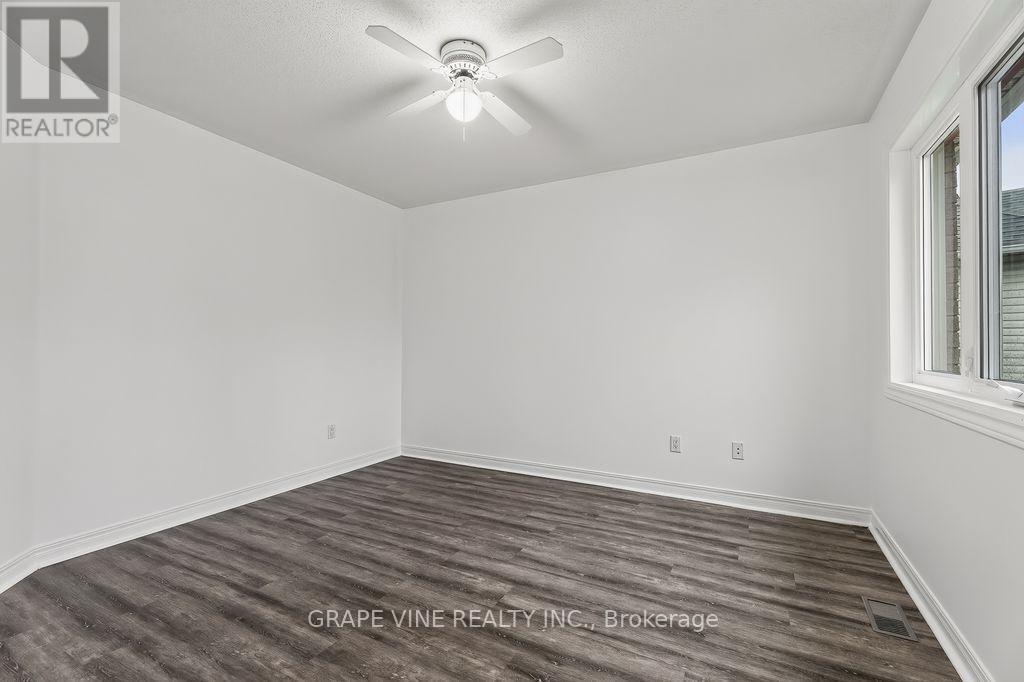
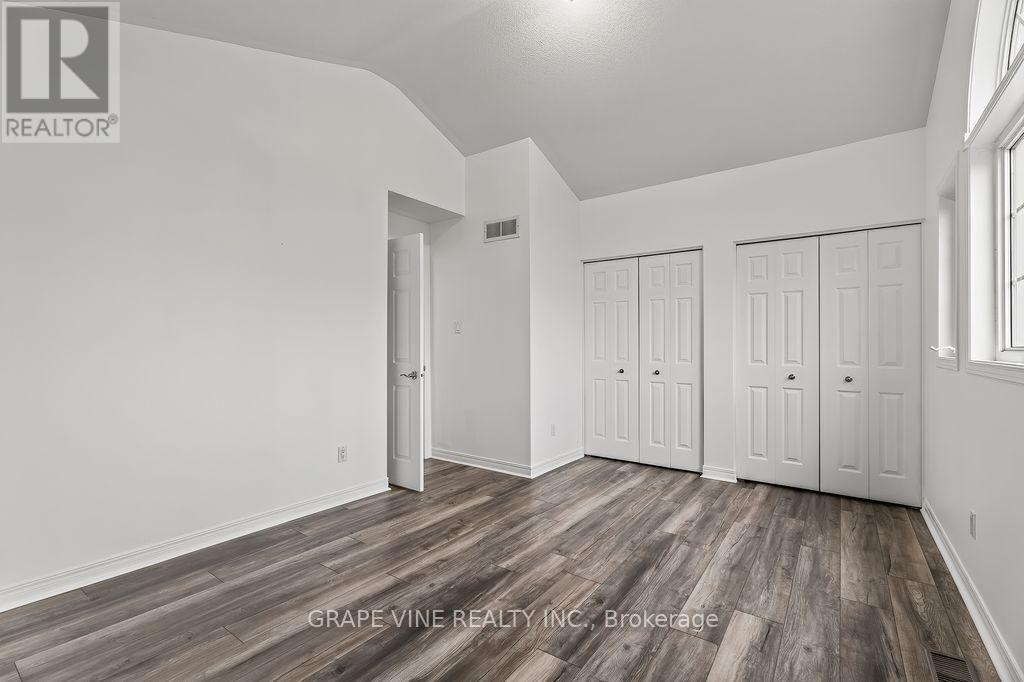
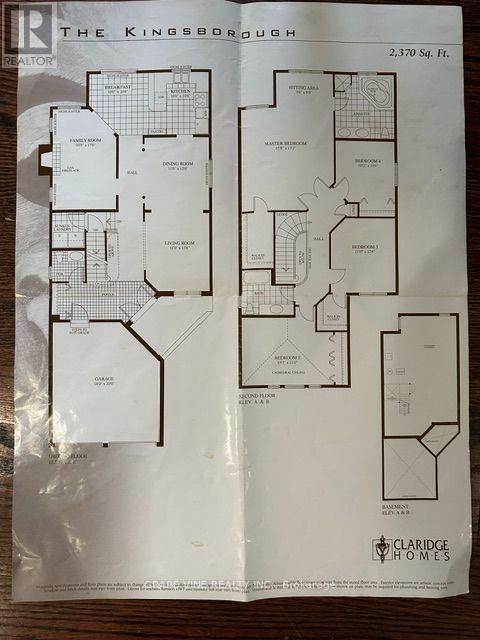
  • Primary Bedroom 2nd Level 4.57 m x 5.24 m
  • Bathroom 2nd Level 2.74 m x 1.83 m
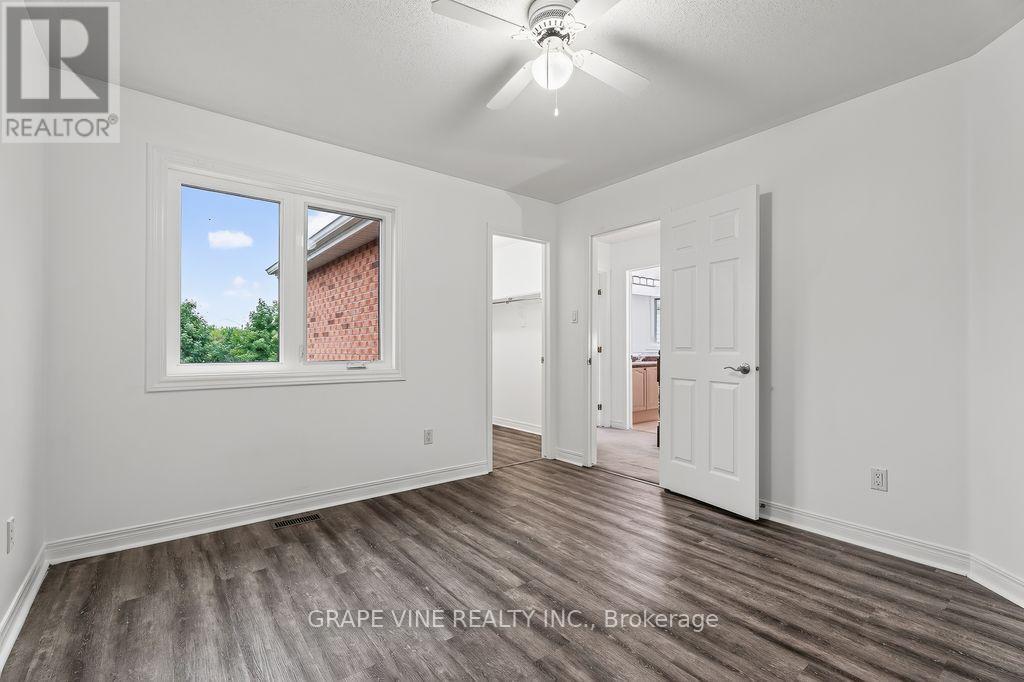
  • 2nd Bedroom 2nd Level 2.74 m x 2.74 m
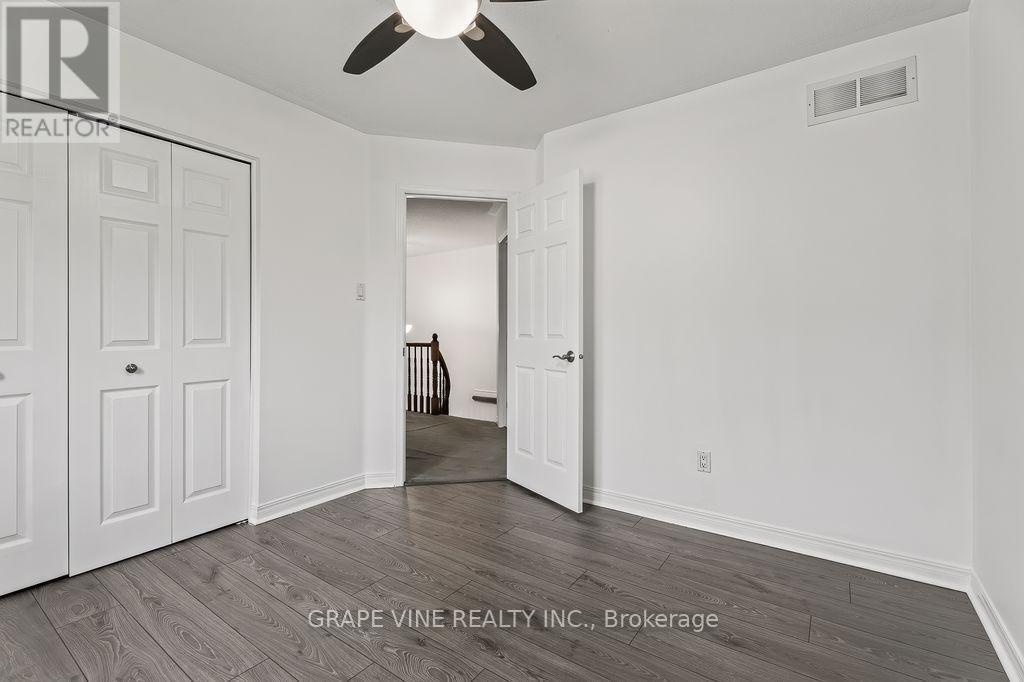
  • 3rd Bedroom 2nd Level 3.05 m x 3.17 m
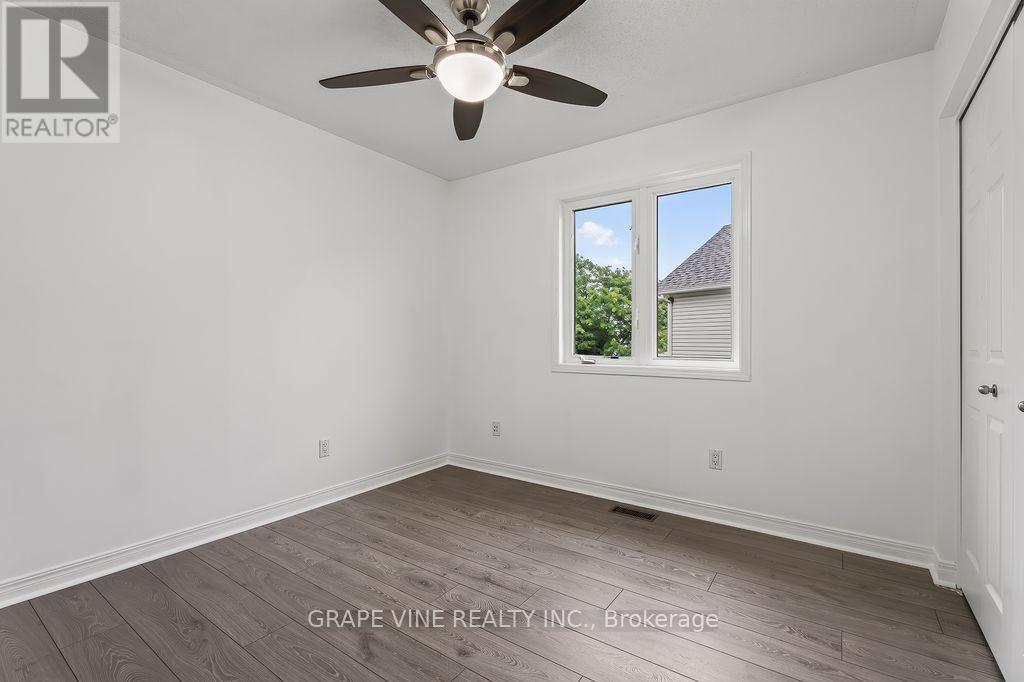
  • 4th Bedroom 2nd Level 3.35 m x 3.84 m
  • Bathroom Basement Level 1.52 m x 1.83 m
  • Living Ground Level 3.35 m x 4.15 m
  • Dining Ground Level 3.35 m x 3.66 m
  • Kitchen Ground Level 3.05 m x 3.23 m
  • Breakfast Ground Level 3.05 m x 3.23 m
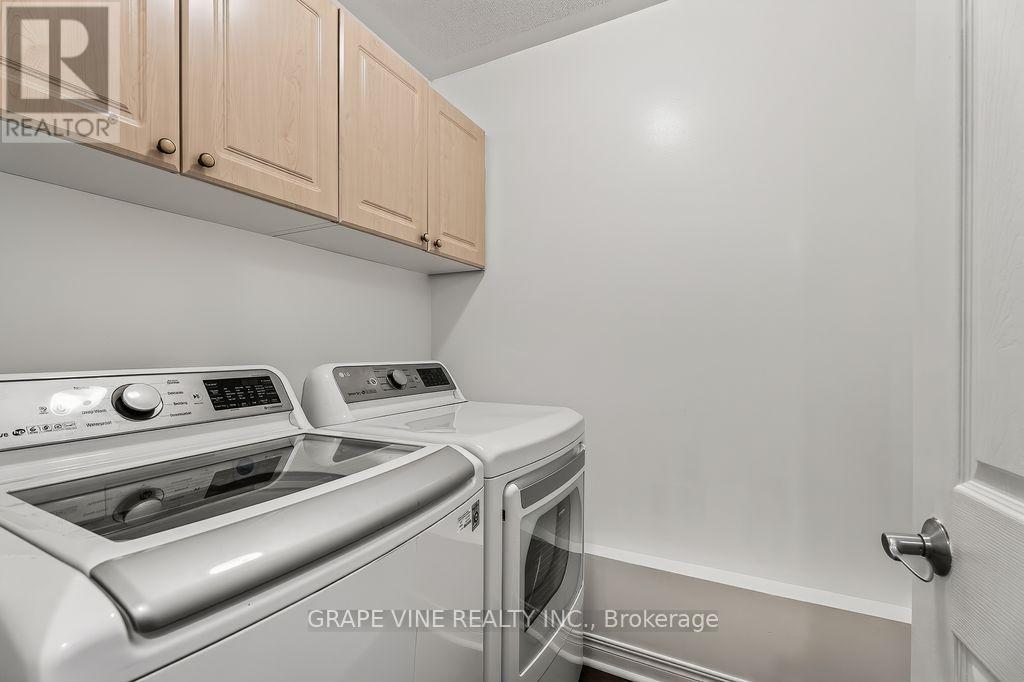
  • Laundry Ground Level 0.91 m x 2.74 m

Convert Measurement to:


Courtesy of: GRAPE VINE REALTY INC.

REALTOR.ca  

QuickQuoteTM Powered by RPS

Location of 105 ROWALLEN PLACE, Ottawa, Ontario, K1T 4E3

Demographic Information of 105 ROWALLEN PLACE, Ottawa, Ontario, K1T 4E3

Life Stage

Older Parents, Younger Kids

Employment Type

Mixed

Average Household Income

$140,996.56

Average Number of Children

1.98

Household Population

Household Structure

Age of Population

Education

Education Level

No certificate/diploma/degree

14.67 %

High school certificate or equivalent

29.79 %

Apprenticeship trade certificate/diploma

3.81 %

College/non-university certificate

15.71 %

University certificate (below bachelor)

1.56 %

University Degree

34.46 %

Commuter

Travel To Work

By Car

83.49 %

By Public Transit

11.17 %

By Walking

1.11 %

By Bicycle

0.11 %

By Other Methods

4.12 %

Cultural Diversity

Knowledge of Official Language

Mother Tongue

Building Information

Building Type

Apartments (Low and High Rise)

12.9 %

Houses

87.1 %

Own Vs. Rent

