Button CopyPathCircle CloseCircle Left ArrowArrow Down Icon GreyClosecirclecircleBurger
Image 1
Image 2
Image 3
$279,900

1009 - 1081 AMBLESIDE DRIVE, Ottawa, Ontario, K2B 8C8

MLS® # X13146788

1 Beds

Bath

600 - 699  FEETSQ

QuickQuoteTM: $265K - $355K

Ottawa ON, K2B 8C8

MLS® # X13146788

Property Information:

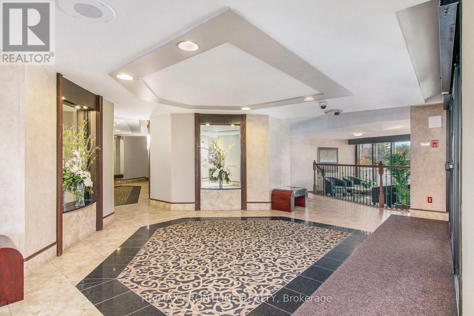
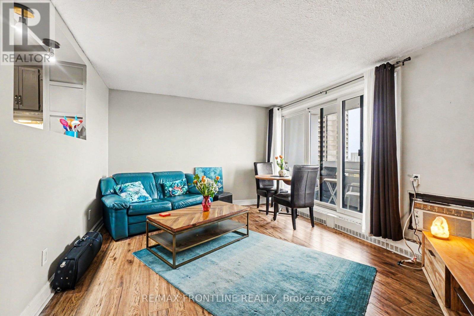
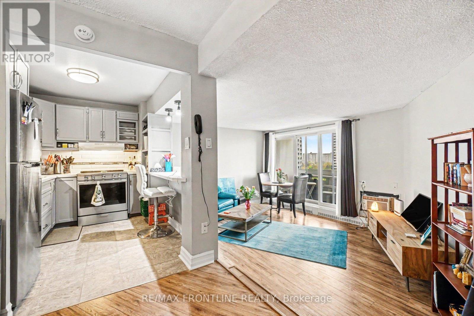
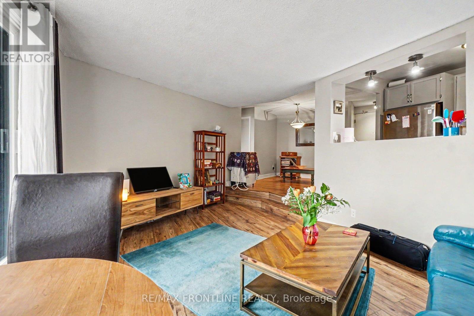
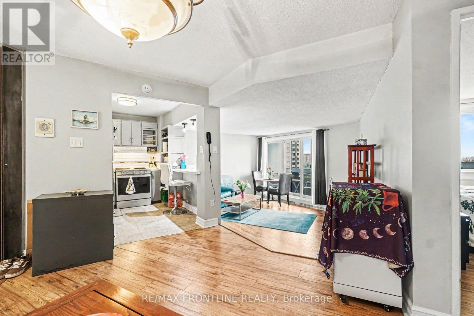
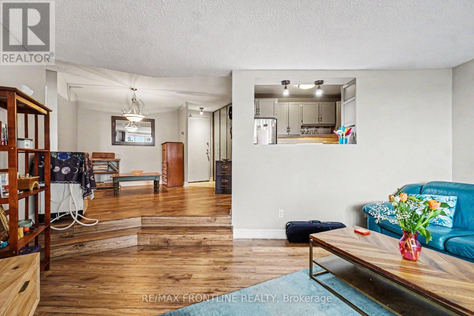
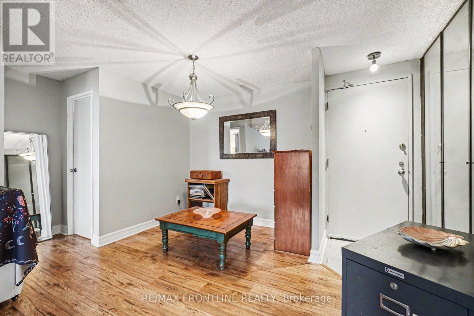
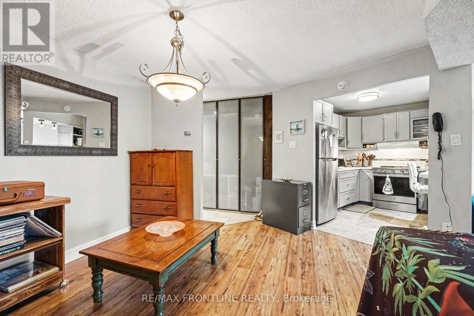
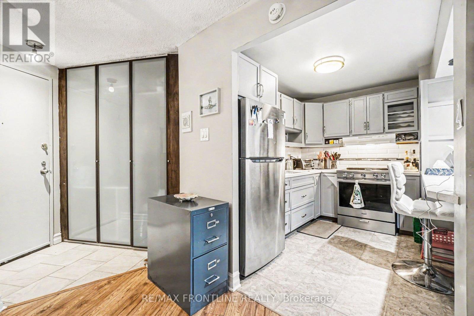
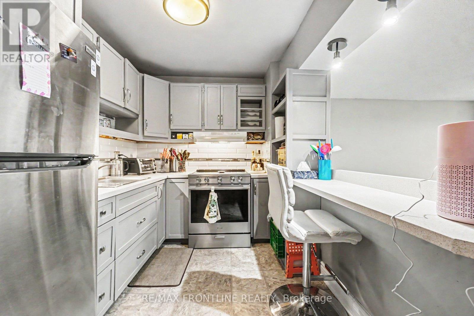
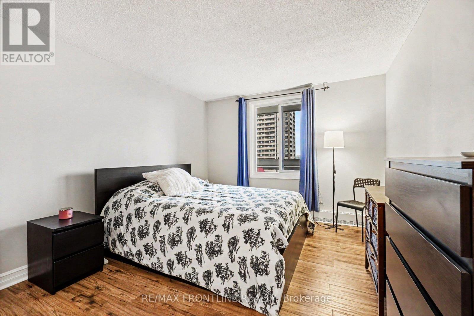
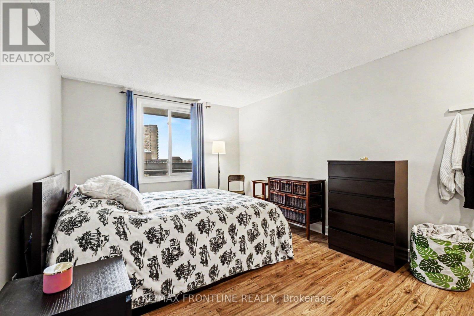
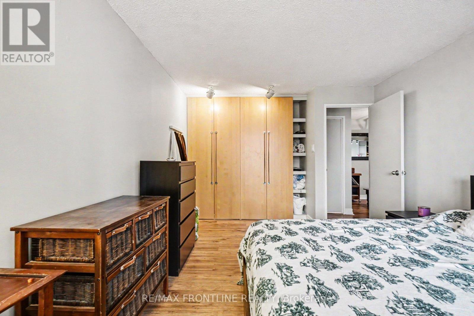
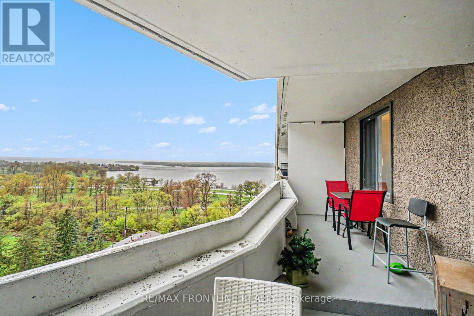
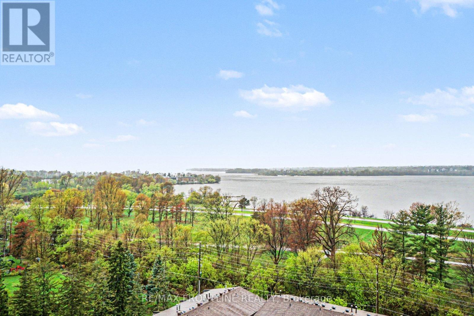
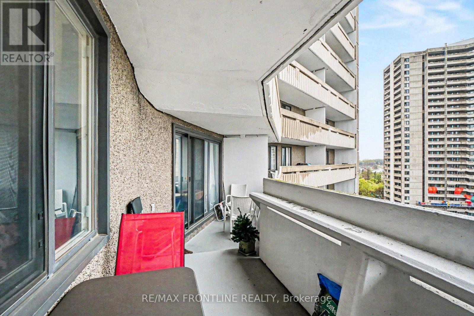
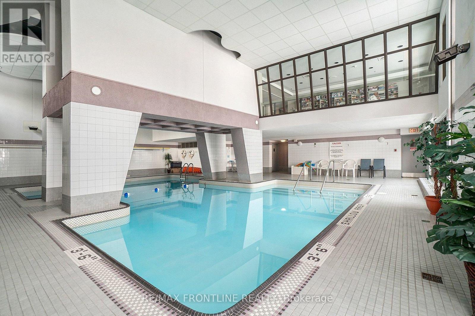
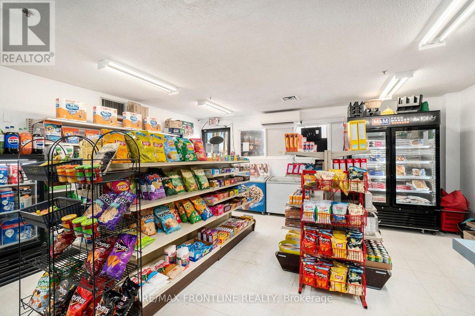
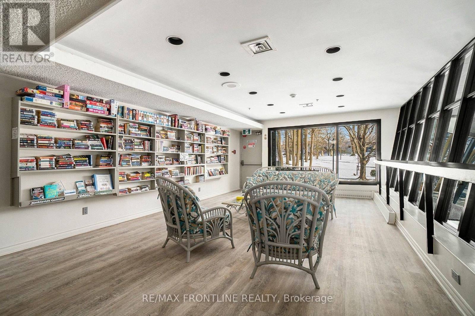
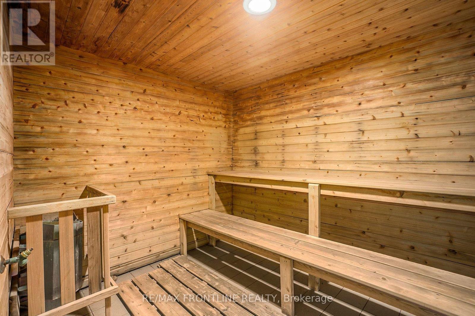
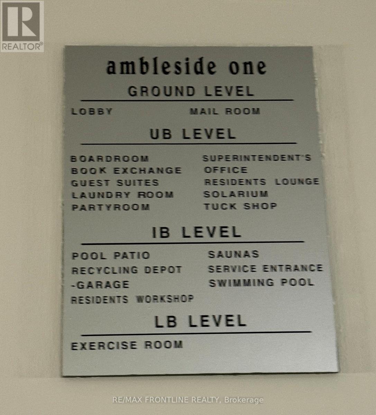
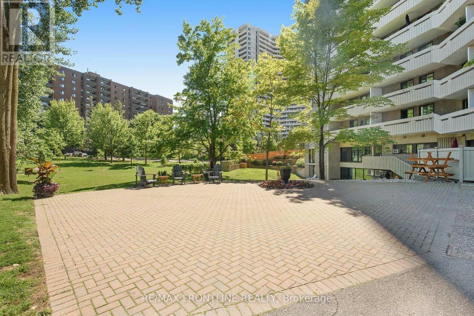
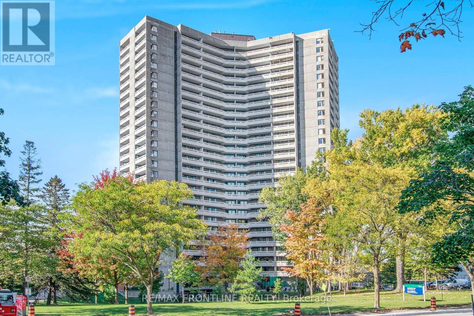
Welcome home to your carefree, resort-style living with spectacular, sunset views over the Ottawa River! Located in a highly sought-after, exceptionally well-run and maintained building, this condo offers the perfect blend of modern updates, premium amenities, and a welcoming community. This lovely 1 bedroom & 1 bathroom condo located on the 10th floor is bright, spacious, and move-in ready with an updated kitchen and bathroom, as well as no carpet throughout, making this unit sleek and easy-to-care for. The amazing list of amenities include: Heated indoor saltwater pool, saunas, fully equipped fitness room, party room, library, guest rooms, On-site tuck shop for those daily necessities, workshop, car wash and so much more. You will appreciate miles of walking, jogging and biking paths just steps away and the overall peace of mind with this well-run condo board. Did I mention that the condo fees also cover ALL utilities including internet and cable, an underground parking space and a convenient storage locker on the garage level. Wow! This fabulous condo building really has it all. Don't miss out, call today! (id:27)

Building Features:

  • Style: Apartment
  • Building Type: Apartment
  • Air Conditioning: Yes
  • Amenities: Car Wash, Party Room, Sauna, Exercise Centre, Storage - Locker
  • Basement Type: None
  • Exterior Finish: Concrete
  • Fire Protection: CO2 Detector
  • Floor Space: 600 - 699 sqft
  • Heating Type: Baseboard heaters
  • Heating Fuel: Natural gas
  • Cooling Type: Wall unit

Property Features:

  • OwnershipType: Condominium/Strata
  • Property Type: Single Family
  • Bedrooms: 1
  • Bathrooms: 1
  • Amenities Nearby: Park, Public Transit
  • Community Features: Pets Allowed With Restrictions, Community Centre
  • Condo Fees: $751 Monthly
  • Features: Balcony, Carpet Free
  • Floor Space (approx): 600 - 699 Square Feet
  • MaintenanceFee Type: Heat, Hydro, Water, Cable TV, Insurance, Common Area Maintenance
  • Pool Type: Indoor pool
  • Surface Water:
  • View Type: City view, River view
  • WaterFront Type: Waterfront
  • Parking Type: Underground, Garage
  • No. of Parking Spaces: 1

Rooms:

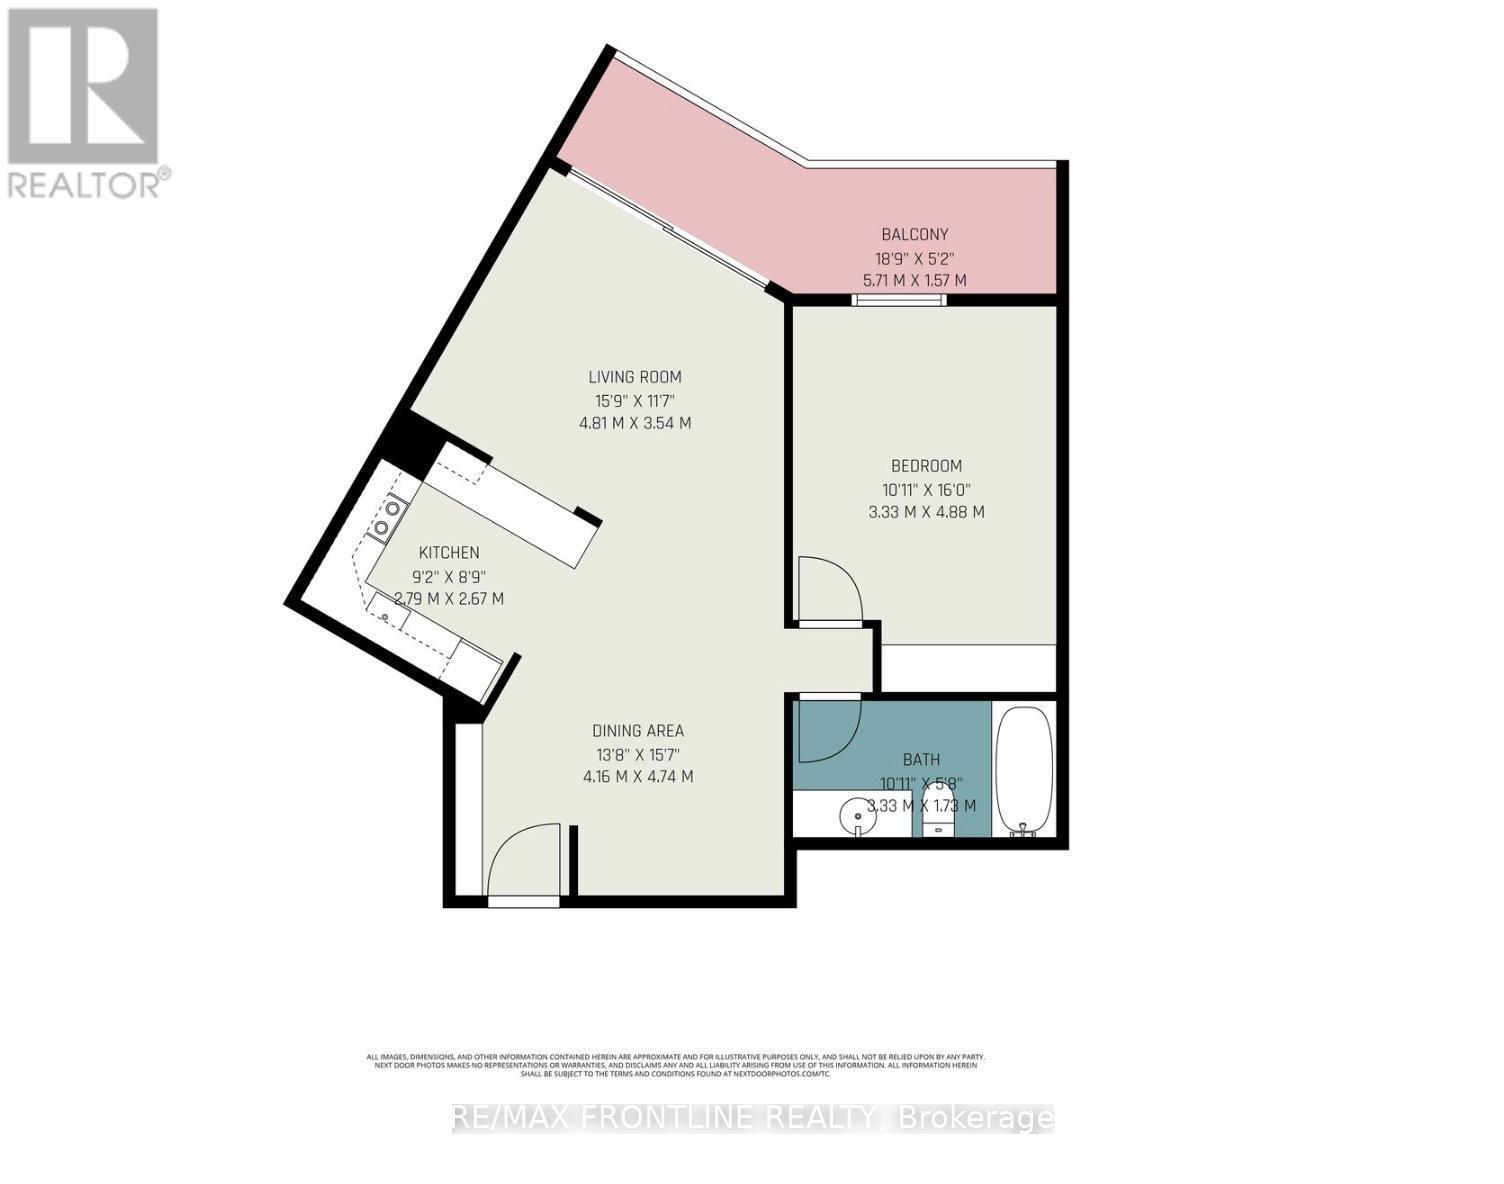
  • Dining Main Level 4.16 m x 4.74 m
  • Kitchen Main Level 2.79 m x 2.67 m
  • Living Main Level 4.81 m x 3.54 m
  • Bedroom Main Level 3.33 m x 4.88 m
  • Bathroom Main Level 3.33 m x 1.73 m

Convert Measurement to:


Courtesy of: RE/MAX FRONTLINE REALTY

REALTOR.ca  

QuickQuoteTM Powered by RPS

Location of 1009 - 1081 AMBLESIDE DRIVE, Ottawa, Ontario, K2B 8C8

Demographic Information of 1009 - 1081 AMBLESIDE DRIVE, Ottawa, Ontario, K2B 8C8

Life Stage

Later Years

Employment Type

Service Sector/White Collar

Average Household Income

$124,057.24

Average Number of Children

1.58

Household Population

Household Structure

Age of Population

Education

Education Level

No certificate/diploma/degree

12.0 %

High school certificate or equivalent

21.84 %

Apprenticeship trade certificate/diploma

4.92 %

College/non-university certificate

21.23 %

University certificate (below bachelor)

2.37 %

University Degree

37.64 %

Commuter

Travel To Work

By Car

65.84 %

By Public Transit

15.34 %

By Walking

11.0 %

By Bicycle

0.0 %

By Other Methods

7.82 %

Cultural Diversity

Knowledge of Official Language

Mother Tongue

Building Information

Building Type

Apartments (Low and High Rise)

59.93 %

Houses

40.07 %

Own Vs. Rent

