Button CopyPathCircle CloseCircle Left ArrowArrow Down Icon GreyClosecirclecircleBurger
Image 1
Image 2
Image 3
$399,900

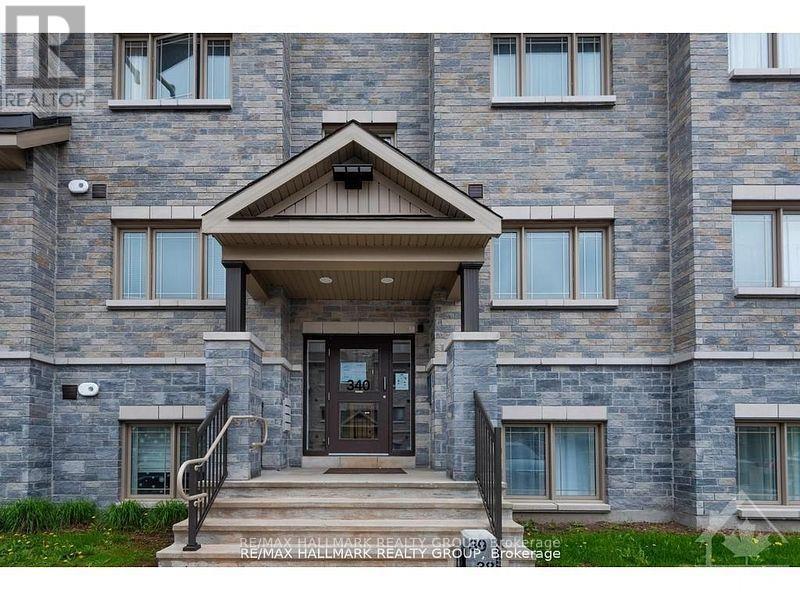
10 - 340 TRIBECA PRIVATE, Ottawa, Ontario, K2J 6B4

MLS® # X13447116

2 Beds

Baths

1200 - 1399  FEETSQ

QuickQuoteTM: $393K - $498K

Ottawa ON, K2J 6B4

MLS® # X13447116

Property Information:

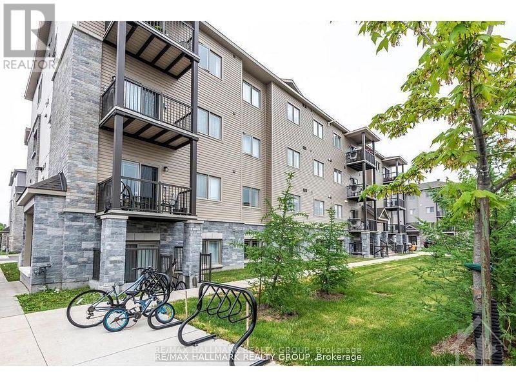
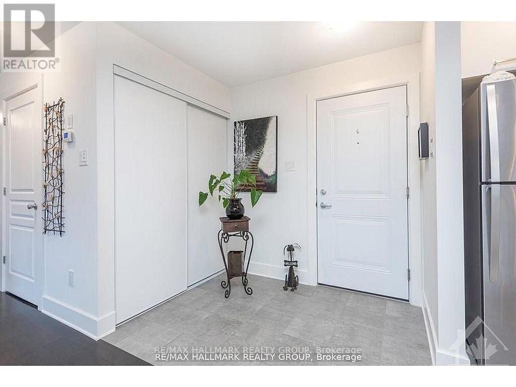
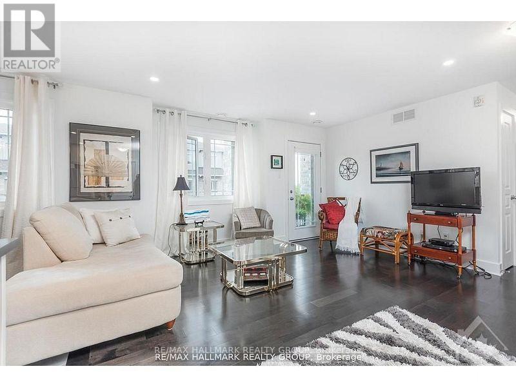
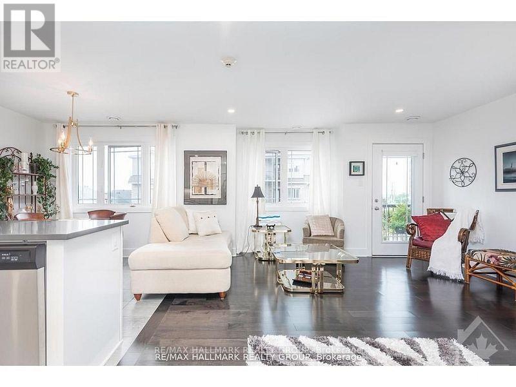
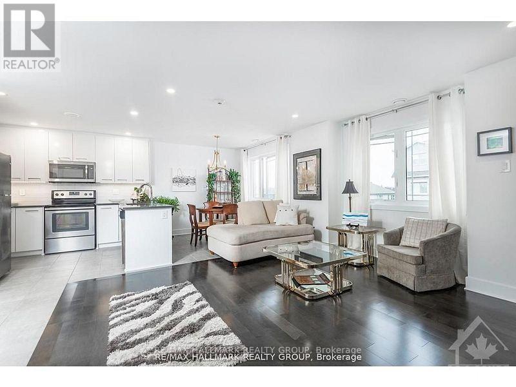
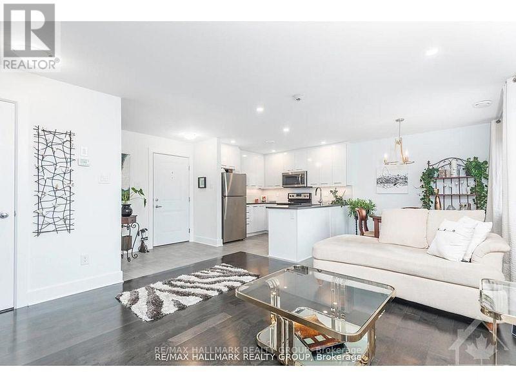
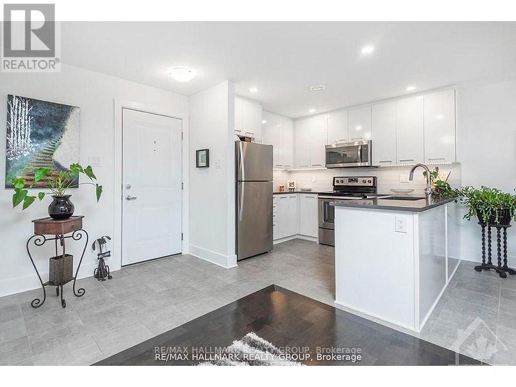
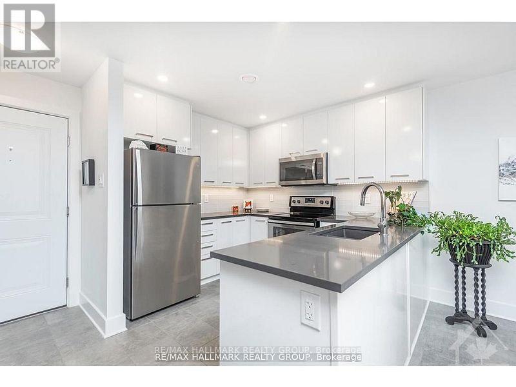
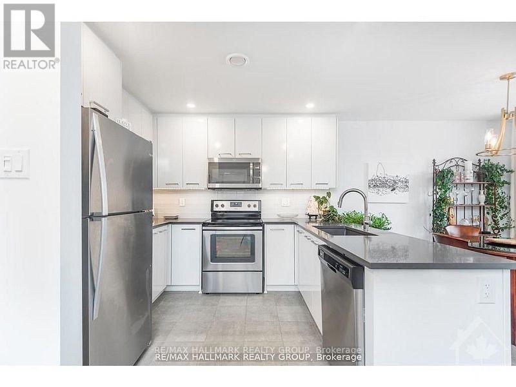
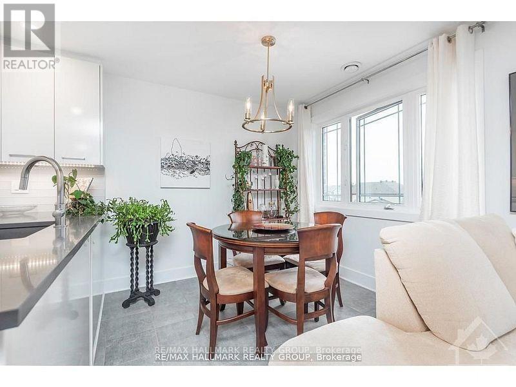
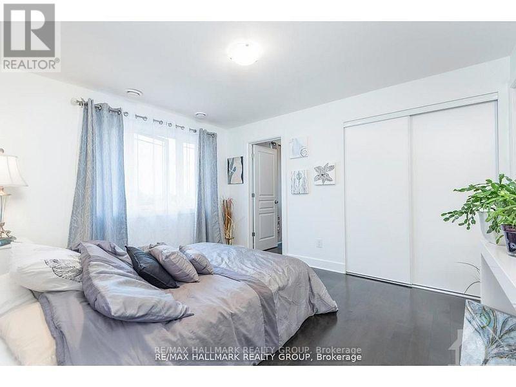
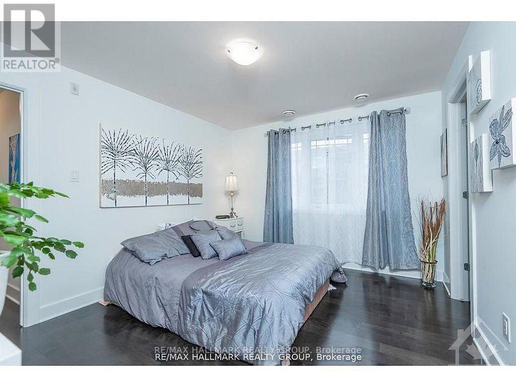
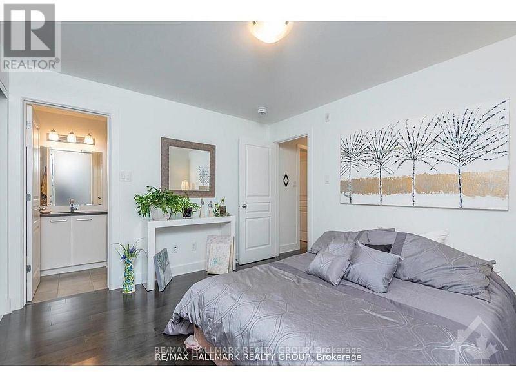
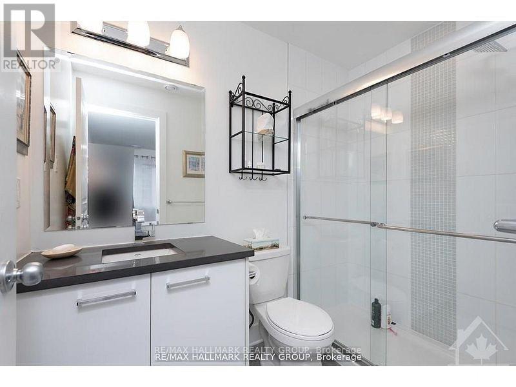
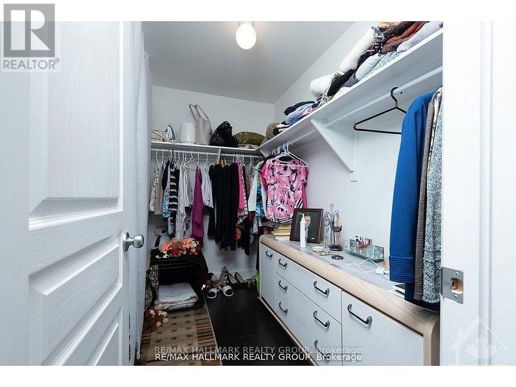
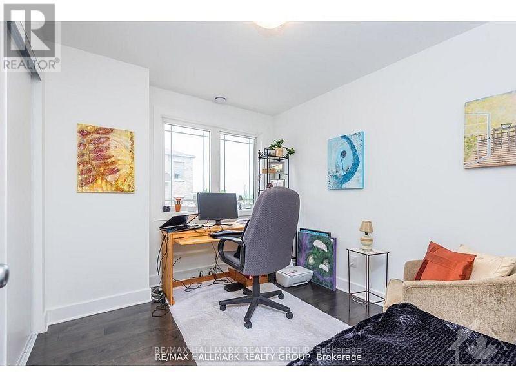
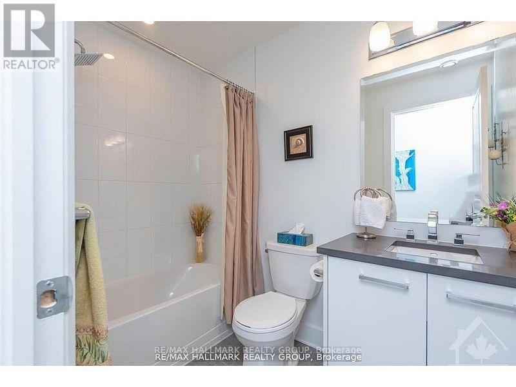
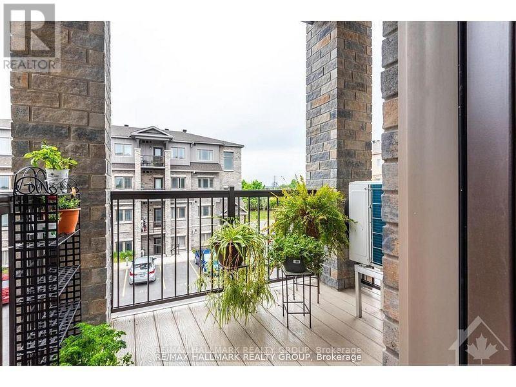
Welcome to 340 Tribeca, This beautifully maintained 2 bed 2-bath unit offers bright, spacious apartment-style living with numerous upgrades throughout. Upon entry, youre greeted by elegant upgraded porcelain floors that flow seamlessly through the foyer into the open-concept kitchen and dining area. The living space features rich hardwood flooring, which continues into the hallway, leading to a well-appointed bathroom and bedroom. The kitchen is a chefs delight with extended-height cabinetry, sleek quartz countertops, ice glass tile backsplash, an undermount sink, modern faucet, and upgraded ceiling lighting. From the kitchen, step out onto your private balconyperfect for enjoying your morning coffee or relaxing at the end of the day. Both bath have been tastefully updated with quartz countertops, undermount sinks, and contemporary cabinetry. The spacious primary bedroom boasts a walk-in closet as well as an additional double-door closet, providing ample storage. Situated in a prime location, this home is conveniently close to schools, parks, restaurants, and a variety of other amenities. A perfect blend of style, comfort, and location. Offers: No Conveyance of Offers prior to 6:00pm on the 22nd day of June, 2026 (id:27)

Building Features:

  • Style: Apartment
  • Building Type: Apartment
  • Amenities:
  • Basement Type: None
  • Exterior Finish: Brick, Vinyl siding
  • Floor Space: 1200 - 1399 sqft
  • Flooring Type: Tile, Hardwood
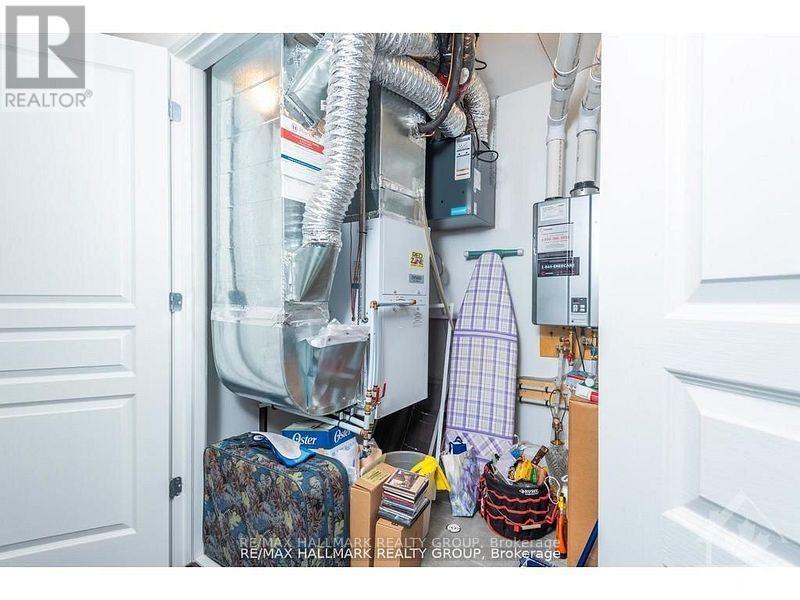
  • Heating Type: Forced air
  • Heating Fuel: Natural gas
  • Cooling Type: Central air conditioning
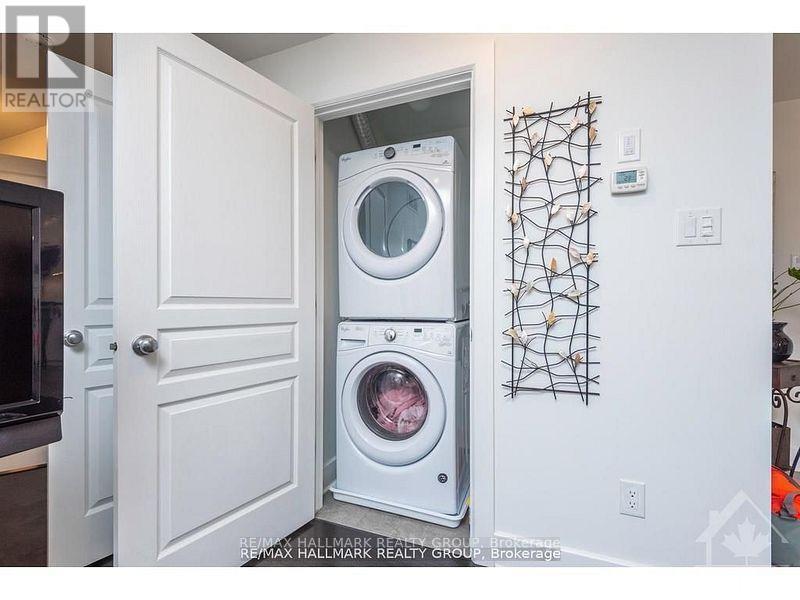
  • Appliances: Dishwasher, Dryer, Hood Fan, Microwave, Stove, Washer, Refrigerator

Property Features:

  • OwnershipType: Condominium/Strata
  • Property Type: Single Family
  • Bedrooms: 2
  • Bathrooms: 2
  • Amenities Nearby: Park, Schools, Public Transit, Golf Nearby
  • Community Features: Pets Allowed With Restrictions, Community Centre
  • Condo Fees: $401 Monthly
  • Features: Balcony, Carpet Free, In suite Laundry
  • Floor Space (approx): 1200 - 1399 Square Feet
  • MaintenanceFee Type: Insurance
  • Zoning: I1A / R4A[1638]
  • Parking Type: No Garage
  • No. of Parking Spaces: 1

Rooms:

  • Foyer Main Level 2.18 m x 1.62 m
  • Living Main Level 4.41 m x 3.91 m
  • Dining Main Level 2.54 m x 2.54 m
  • Kitchen Main Level 3.04 m x 2.74 m
  • Primary Bedroom Main Level 3.91 m x 3.35 m
  • Bathroom Main Level Measurements not available
  • 2nd Bedroom Main Level 3.12 m x 2.74 m
  • 3rd Bedroom Main Level 2.74 m x 2.74 m
  • Bathroom Main Level Measurements not available
  • Laundry Main Level Measurements not available

Convert Measurement to:


Courtesy of: RE/MAX HALLMARK REALTY GROUP

REALTOR.ca  

QuickQuoteTM Powered by RPS

Location of 10 - 340 TRIBECA PRIVATE, Ottawa, Ontario, K2J 6B4

Demographic Information of 10 - 340 TRIBECA PRIVATE, Ottawa, Ontario, K2J 6B4

Life Stage

Older Parents, Younger Kids

Employment Type

Mixed

Average Household Income

$149,370.88

Average Number of Children

1.90

Household Population

Household Structure

Age of Population

Education

Education Level

No certificate/diploma/degree

12.23 %

High school certificate or equivalent

24.63 %

Apprenticeship trade certificate/diploma

3.49 %

College/non-university certificate

23.87 %

University certificate (below bachelor)

1.49 %

University Degree

34.3 %

Commuter

Travel To Work

By Car

87.13 %

By Public Transit

8.84 %

By Walking

4.03 %

By Bicycle

0.0 %

By Other Methods

0.0 %

Cultural Diversity

Knowledge of Official Language

Mother Tongue

Building Information

Building Type

Apartments (Low and High Rise)

2.48 %

Houses

97.52 %

Own Vs. Rent
