Button CopyPathCircle CloseCircle Left ArrowArrow Down Icon GreyClosecirclecircleBurger
Image 1
Image 2
Image 3
$419,900

10 - 255 CLARENCE STREET, Ottawa, Ontario, K1N 5P9

MLS® # X13412256

2 Beds

Baths

1000 - 1199  FEETSQ

QuickQuoteTM: Not Available

Ottawa ON, K1N 5P9

MLS® # X13412256

Property Information:

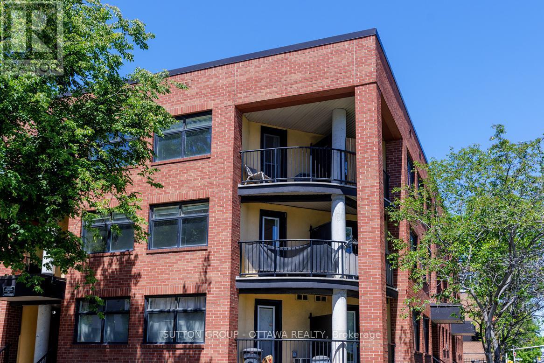
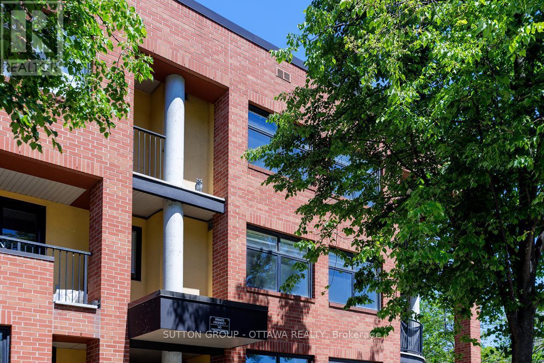
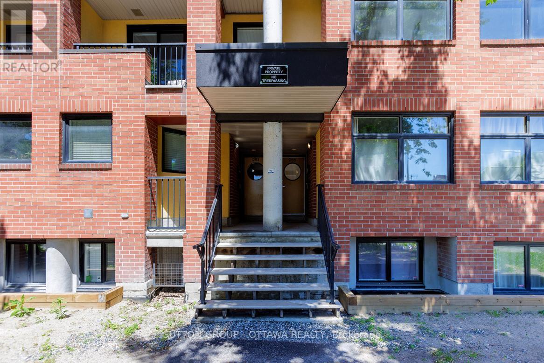
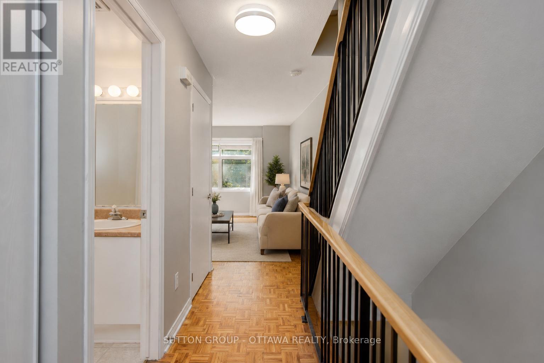
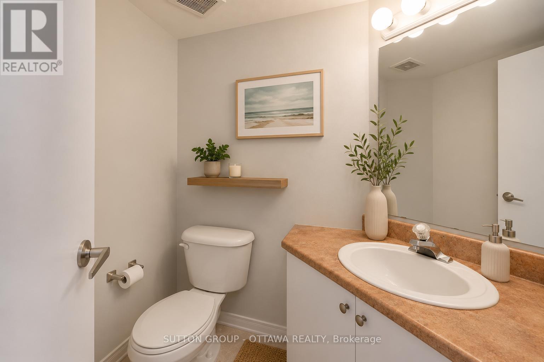
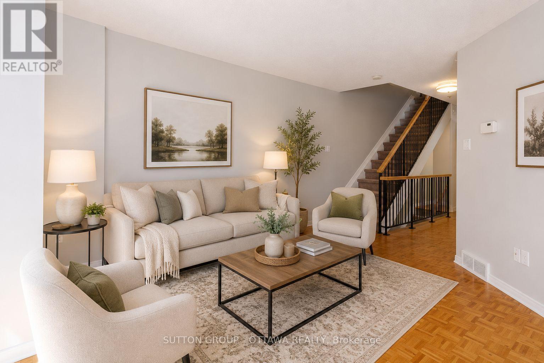
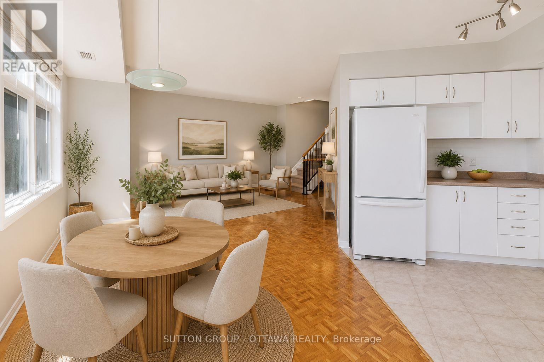
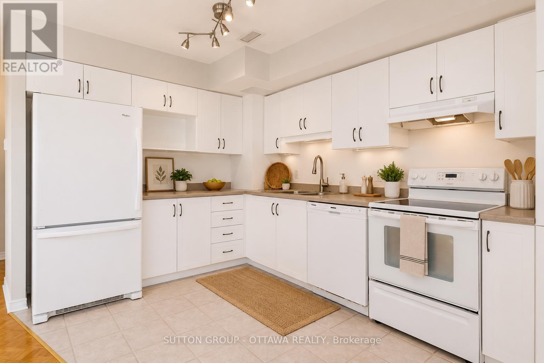
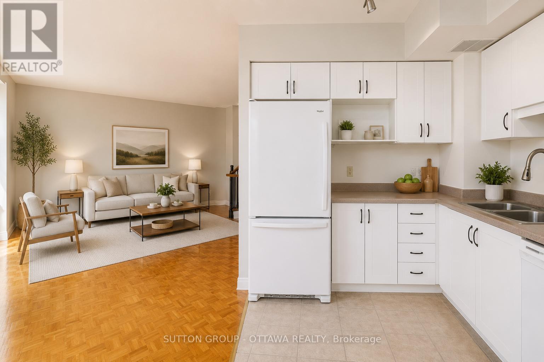
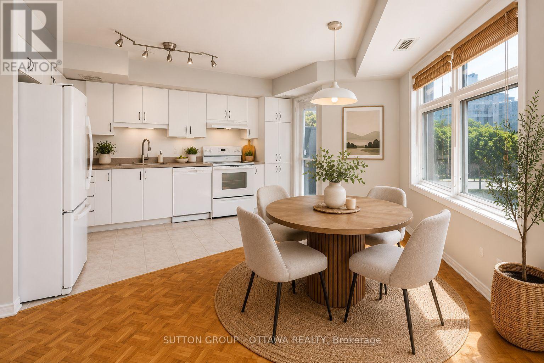
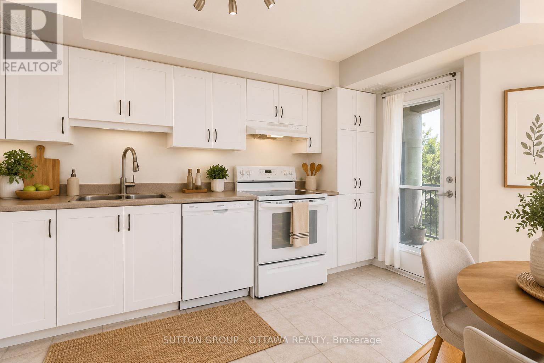
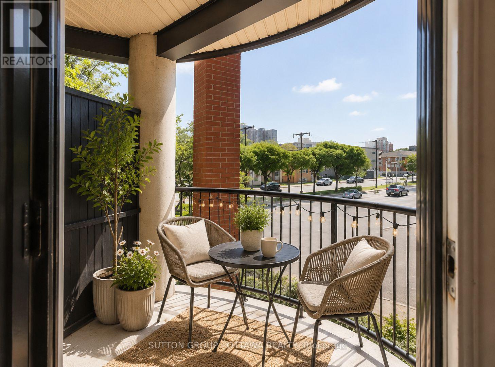
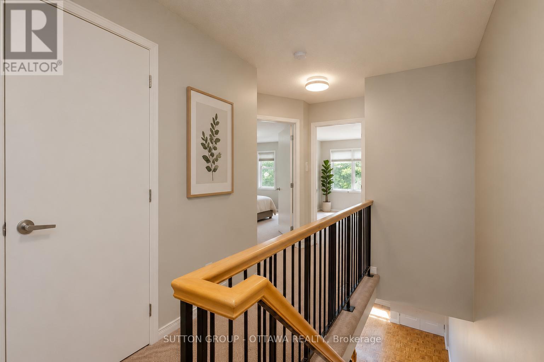
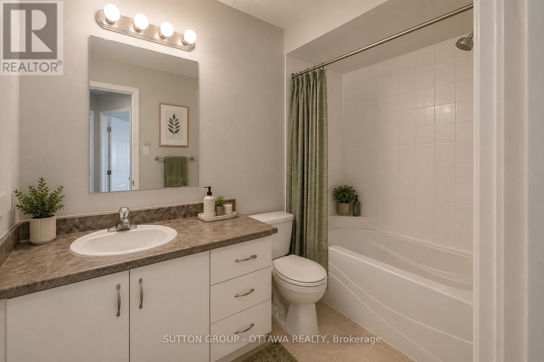
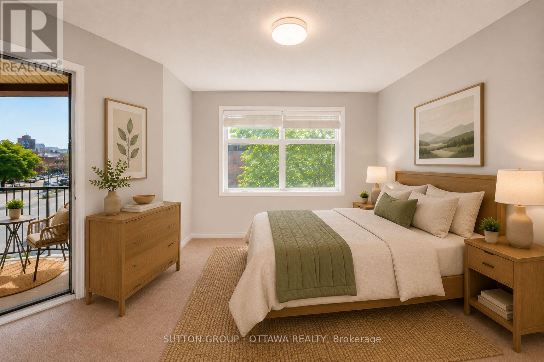
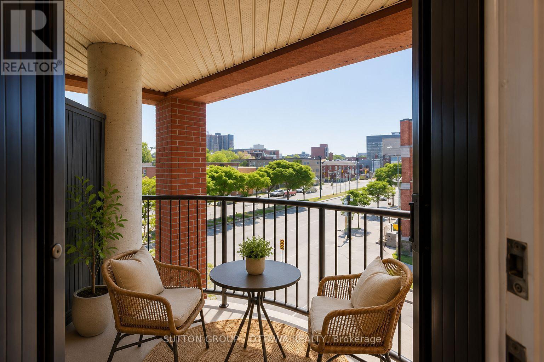
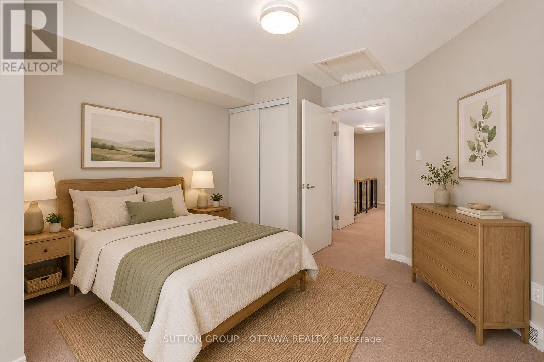
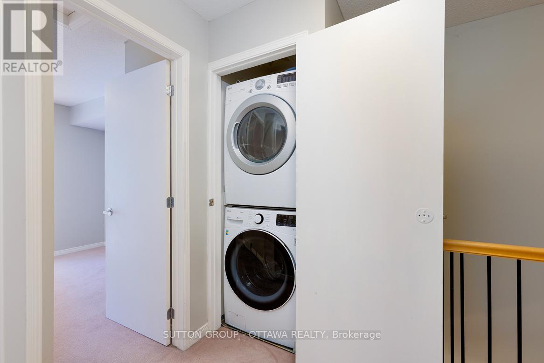
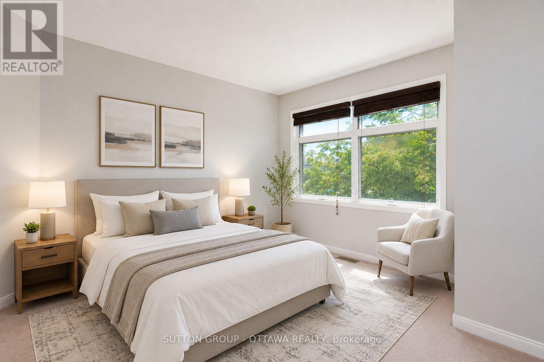
Rarely offered 2-storey corner condominium unit offering 1,118 sq. ft. of stylish downtown living, featuring 2 bedrooms, 1.5 bathrooms, 2 private balconies, in-unit laundry, and an unbeatable location steps from the Byward Market. This is one of the largest units in the building, ideally situated in the heart of downtown Ottawa. Just steps from the vibrant Byward Market, you'll enjoy easy access to outdoor farmers' markets, boutique shopping, renowned restaurants, cafés, pubs, entertainment, and nightlife. Parliament Hill, the University of Ottawa, public transit, and many of the city's most notable attractions are all within close proximity. Step inside and head up to the main living level, where a welcoming hallway leads to a convenient powder room before opening into the bright and airy open-concept living room, dining area, and kitchen. The thoughtfully designed layout is ideal for both everyday living and entertaining. From the kitchen, step out onto your private balcony and savour your morning coffee while planning the day ahead, or unwind with a refreshing drink on warm summer evenings.The upper level features a full bathroom, in-unit laundry for added convenience, and two generously sized bedrooms. The spacious primary bedroom is a true retreat, complete with its own private balcony. Yes, a second private balcony! It offers the perfect spot to unwind with a good book after a long day, enjoy a peaceful morning escape, or simply take in the energy of downtown living from the comfort of your own home.Offering a rare two-level layout, abundant natural light, two private outdoor spaces, and an exceptional downtown location, this is urban living at its finest. Don't miss this opportunity to own a truly unique residence in one of Ottawa's most sought-after neighbourhoods. Book your private showing today!! (id:27)

Building Features:

  • Style: Townhouse
  • Building Type: Row / Townhouse
  • Basement Type: None
  • Exterior Finish: Brick
  • Floor Space: 1000 - 1199 sqft
  • Heating Type: Forced air
  • Heating Fuel: Natural gas
  • Cooling Type: Central air conditioning
  • Appliances: Dishwasher, Dryer, Stove, Washer, Refrigerator

Property Features:

  • OwnershipType: Condominium/Strata
  • Property Type: Single Family
  • Bedrooms: 2
  • Bathrooms: 2
  • Half Bathrooms: 1
  • Community Features: Pets Allowed With Restrictions
  • Condo Fees: $555 Monthly
  • Features: Balcony
  • Floor Space (approx): 1000 - 1199 Square Feet
  • MaintenanceFee Type: Water, Insurance
  • Parking Type: No Garage

Courtesy of: SUTTON GROUP - OTTAWA REALTY

REALTOR.ca  

QuickQuoteTM Powered by RPS

Location of 10 - 255 CLARENCE STREET, Ottawa, Ontario, K1N 5P9

Demographic Information of 10 - 255 CLARENCE STREET, Ottawa, Ontario, K1N 5P9

Life Stage

Young Singles

Employment Type

Service Sector/White Collar

Average Household Income

$114,755.76

Average Number of Children

1.57

Household Population

Household Structure

Age of Population

Education

Education Level

No certificate/diploma/degree

8.29 %

High school certificate or equivalent

21.47 %

Apprenticeship trade certificate/diploma

2.38 %

College/non-university certificate

17.53 %

University certificate (below bachelor)

3.07 %

University Degree

47.26 %

Commuter

Travel To Work

By Car

35.26 %

By Public Transit

18.69 %

By Walking

38.53 %

By Bicycle

0.34 %

By Other Methods

7.18 %

Cultural Diversity

Knowledge of Official Language

Mother Tongue

Building Information

Building Type

Apartments (Low and High Rise)

81.98 %

Houses

18.02 %

Own Vs. Rent
