Button CopyPathCircle CloseCircle Left ArrowArrow Down Icon GreyClosecirclecircleBurger
Image 1
Image 2
Image 3
$849,900

30 JONES ROAD, Otonabee-South Monaghan, Ontario, K9J 6X7

MLS® # X13416882

3 Beds

Baths

1100 - 1500  FEETSQ

QuickQuoteTM: $647K - $867K

Otonabee-South Monaghan ON, K9J 6X7

MLS® # X13416882

Property Information:

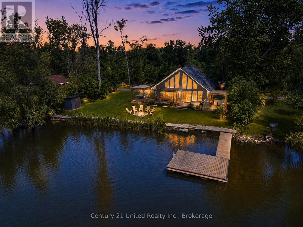
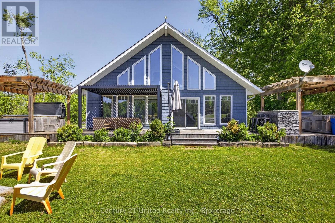
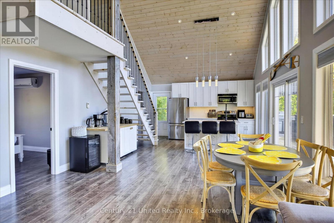
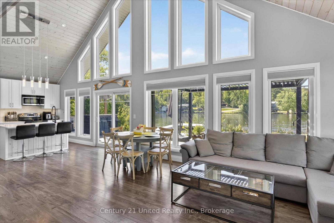
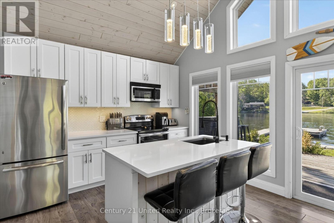
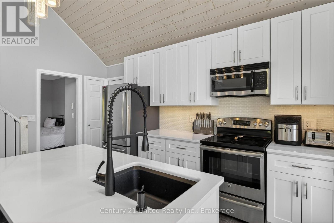
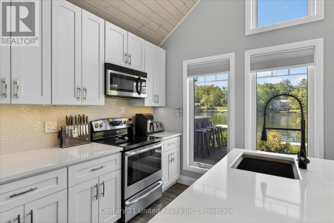
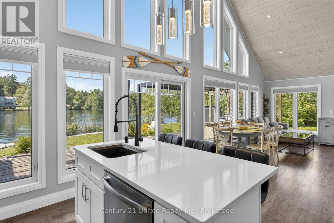
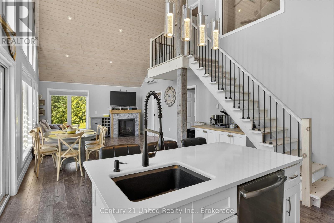
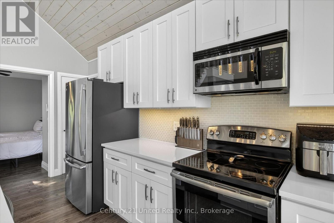
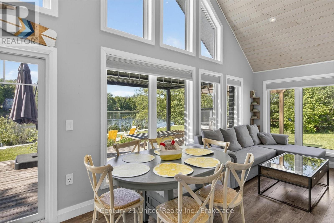
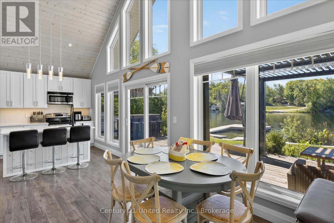
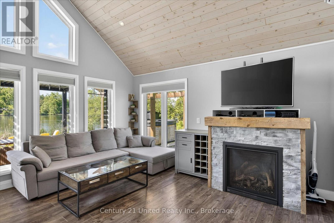
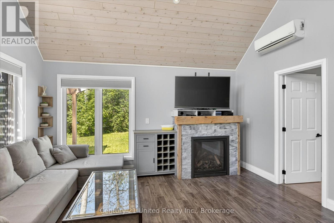
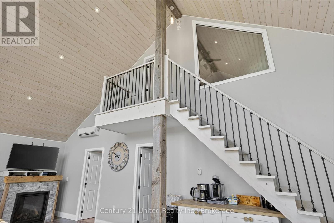
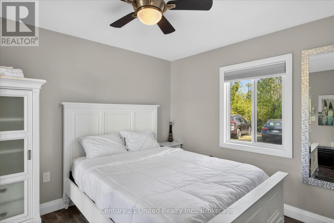
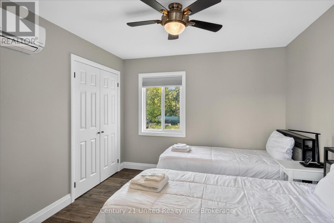
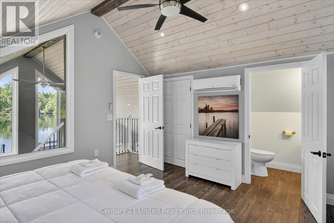
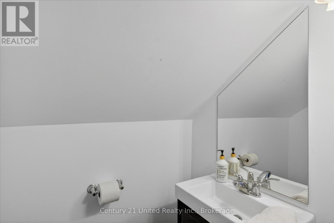
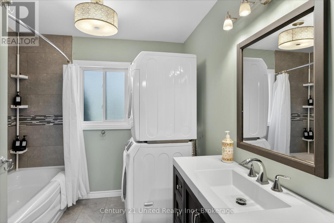
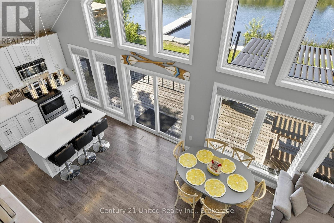
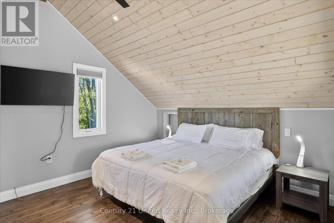
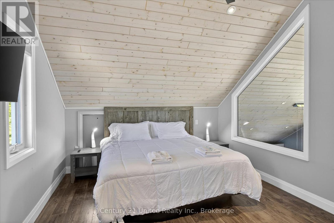
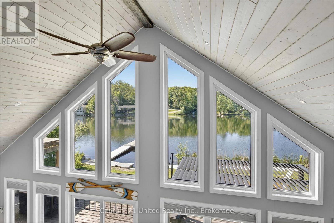
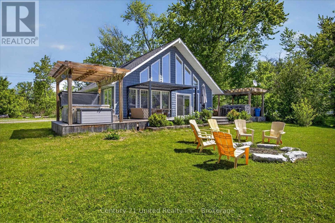
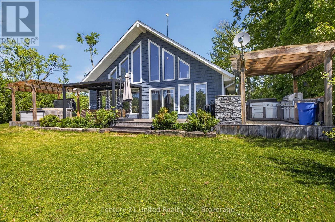
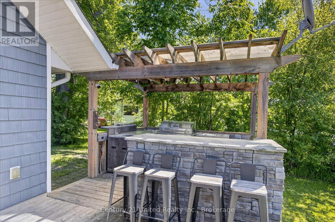
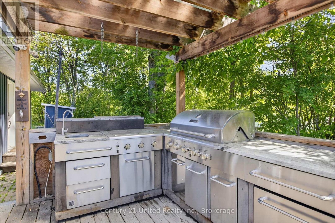
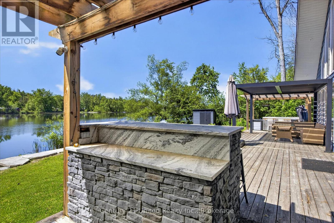
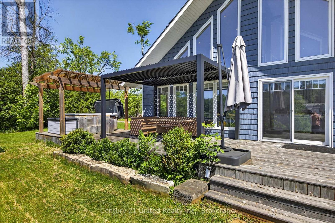
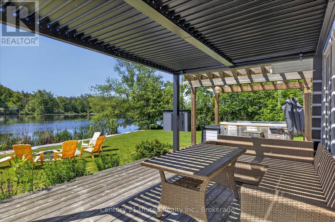
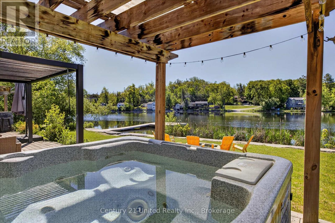
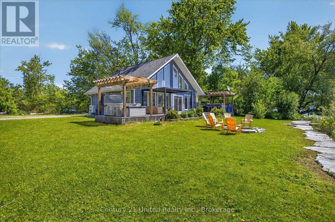
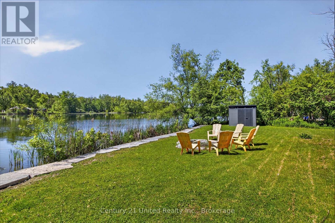
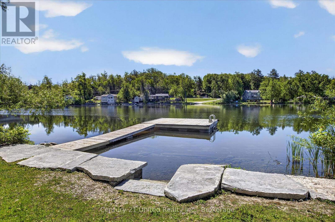
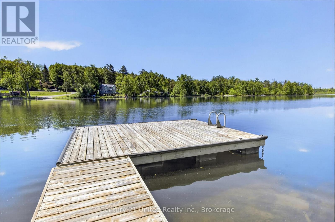
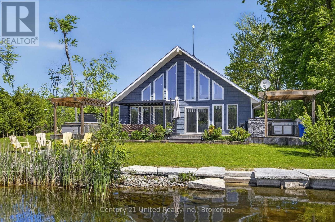
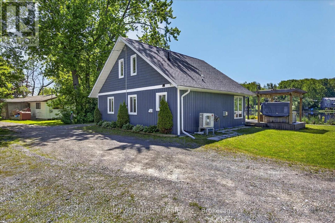
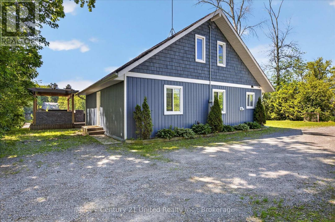
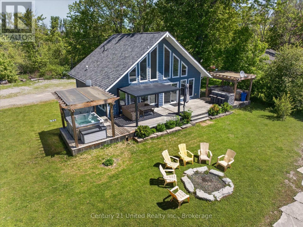
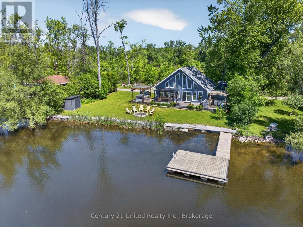
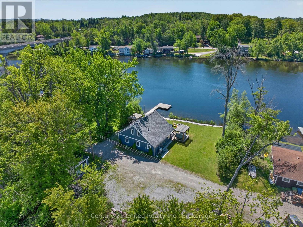
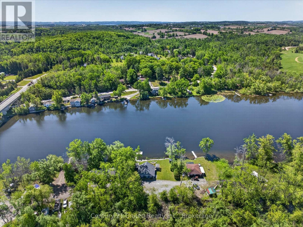
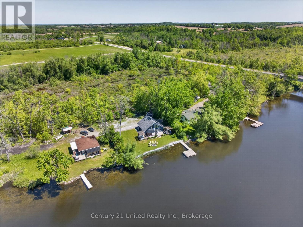
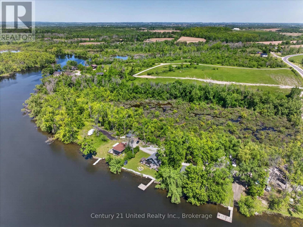
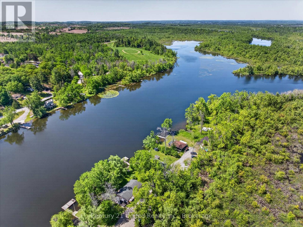
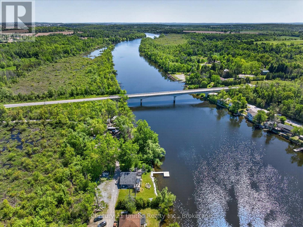
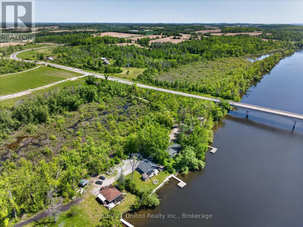
Welcome to this stunning chalet-style waterfront home on the Otonabee River, offering year-round living or the perfect recreational retreat just 10 minutes from Peterborough. Built in 2016 and tucked away on a quiet private road with few neighbours, this property combines privacy, convenience, and an exceptional waterfront lifestyle. Designed to maximize natural light and river views, the A-frame inspired design features soaring floor-to-ceiling windows and an open-concept main living area. The bright white kitchen is beautifully appointed with quartz countertops, a spacious island with breakfast bar seating, and ample room for entertaining. The adjoining living and dining area is anchored by a cozy propane fireplace and overlooks the water beyond. The main floor offers two bedrooms, a spacious 4-piece bathroom with laundry, and walkout access to an expansive deck. Upstairs, the private primary retreat features a large closet, powder room, and stunning river views. Outdoor living is where this property truly shines. Enjoy a covered outdoor kitchen beneath a pergola, multiple entertaining spaces, a covered hot tub, firepit area, level lawn for family activities, and extensive armour stone shoreline improvements. The 12' x 12' dock enjoys desirable southern exposure and deep, clean swimming off the end. Located on the Trent-Severn Waterway system, the Otonabee River offers boating, fishing, kayaking, paddleboarding, and endless opportunities to enjoy life on the water. A public boat launch conveniently located across the road makes launching and retrieving watercraft effortless. Additional features include parking for 6-7 vehicles and a substantial Clarke Basement Systems crawlspace waterproofing upgrade complete with transferable warranty. Less than 90 minutes to the GTA with no cottage-country traffic to navigate, this property presents an outstanding opportunity as a year-round home, family cottage, or short-term rental investment. (id:27)

Building Features:

  • Style: Detached
  • Building Type: House
  • Air Conditioning: Yes
  • Architectural Style: Chalet
  • Basement Type: Crawl space
  • Construction Style - Attachment: Detached
  • Easement: Unknown
  • Exterior Finish: Vinyl siding
  • Fire Protection: Smoke Detectors
  • Fireplace: Yes
  • Floor Space: 1100 - 1500 sqft
  • Foundation Type:
  • Heating Type: Heat Pump
  • Heating Fuel: Electric, Propane
  • Cooling Type: Wall unit
  • Appliances: Barbeque, Hot Tub, Blinds, Dishwasher, Dryer, Microwave, Stove, Washer, Window Coverings, Refrigerator

Property Features:

  • OwnershipType: Freehold
  • Property Type: Single Family
  • Bedrooms: 3
  • Bathrooms: 2
  • Half Bathrooms: 1
  • Access Type:
  • Community Features: Fishing, School Bus
  • Features: Level lot, Wooded area, Waterway, Level
  • Floor Space (approx): 1100 - 1500 Square Feet
  • Irregular: Yes
  • Landscape Features: Landscaped
  • Lot Depth: 150 Feet
  • Lot Frontage: 100 Feet
  • Lot Size: 100 x 150 FT
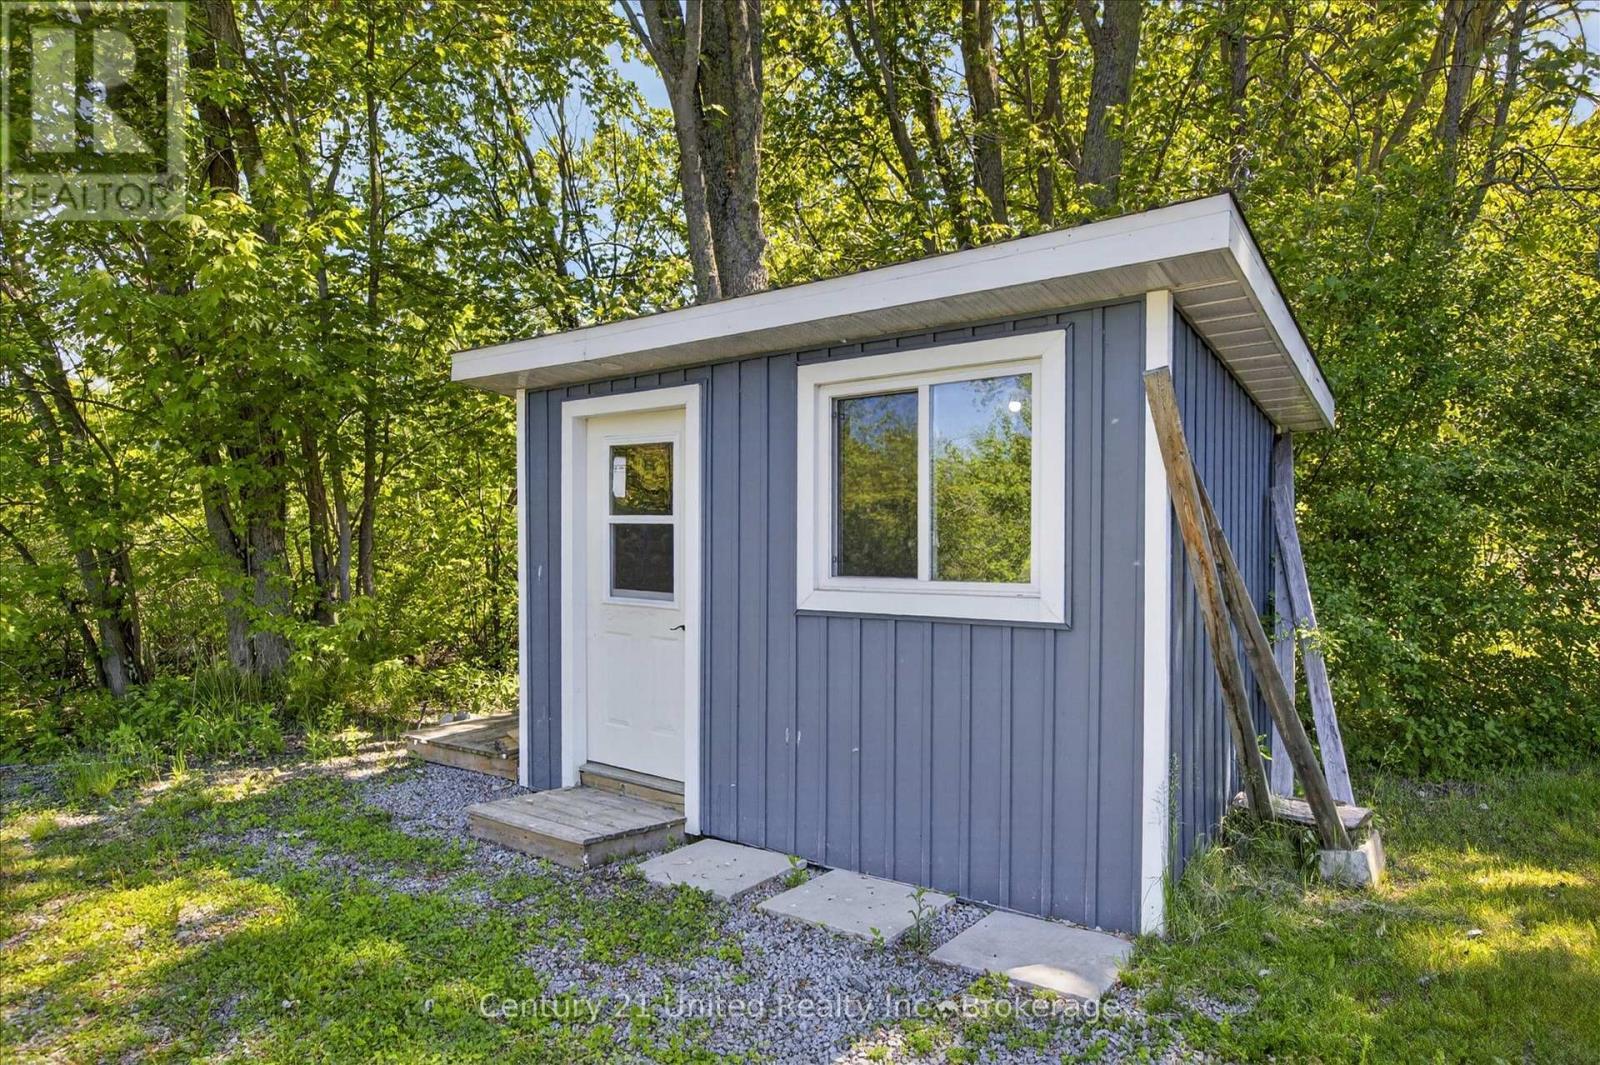
  • Structure Type: Deck, Shed, Dock
  • Surface Water:
  • Utility Type: Wireless - Available, Hydro - Installed
  • View Type: View, River view
  • WaterFront Type: Waterfront on river
  • Zoning: EP-8
  • Sewer: N/A
  • Parking Type: No Garage
  • No. of Parking Spaces: 7

Rooms:

  • Bathroom 2nd Level 1.07 m x 1.68 m
  • Primary Bedroom 2nd Level 4.33 m x 3.56 m
  • Bathroom Main Level 2.45 m x 3.54 m
  • Bedroom Main Level 3.18 m x 3.54 m
  • Bedroom Main Level 3.18 m x 3.56 m
  • Dining Main Level 2.17 m x 2.03 m
  • Kitchen Main Level 4.97 m x 4.49 m
  • Living Main Level 4.80 m x 4.50 m
  • Utility Main Level 1.11 m x 1.05 m

Convert Measurement to:


Courtesy of: Century 21 United Realty Inc.

REALTOR.ca  

QuickQuoteTM Powered by RPS

Location of 30 JONES ROAD, Otonabee-South Monaghan, Ontario, K9J 6X7

Demographic Information of 30 JONES ROAD, Otonabee-South Monaghan, Ontario, K9J 6X7

Life Stage

Older Parents, Younger Kids

Employment Type

Mixed

Average Household Income

$136,609.02

Average Number of Children

1.79

Household Population

Household Structure

Age of Population

Education

Education Level

No certificate/diploma/degree

8.58 %

High school certificate or equivalent

39.38 %

Apprenticeship trade certificate/diploma

5.68 %

College/non-university certificate

27.53 %

University Degree

18.84 %

Commuter

Travel To Work

By Car

98.02 %

By Public Transit

0.0 %

By Walking

0.2 %

By Bicycle

0.0 %

By Other Methods

1.78 %

Cultural Diversity

Knowledge of Official Language

Mother Tongue

Building Information

Building Type

Apartments (Low and High Rise)

0.07 %

Houses

99.93 %

Own Vs. Rent
