Button CopyPathCircle CloseCircle Left ArrowArrow Down Icon GreyClosecirclecircleBurger
Image 1
Image 2
Image 3
$749,900

1818 COUNTY ROAD 2, Otonabee-South Monaghan, Ontario, K0L 1B0

MLS® # X13483086

3 Beds

Baths

1500 - 2000  FEETSQ

QuickQuoteTM: $691K - $874K

Open House

  • Sat Aug. 01 12:00 PM - 1:30 PM

Otonabee-South Monaghan ON, K0L 1B0

MLS® # X13483086

Property Information:

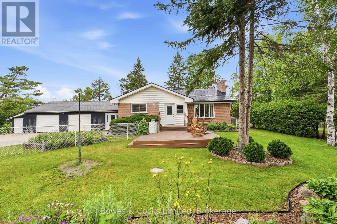
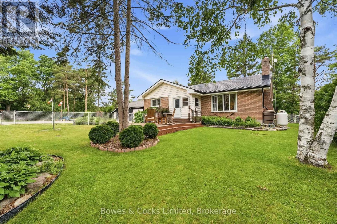
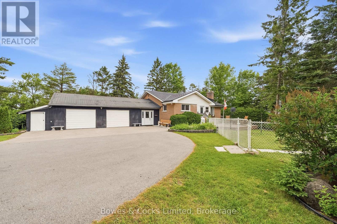
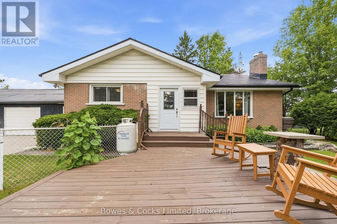
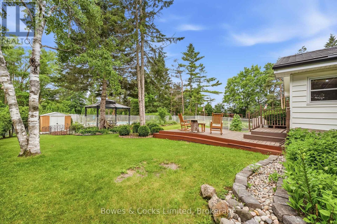
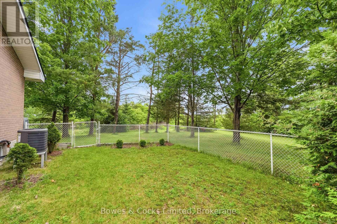
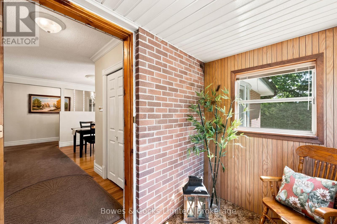
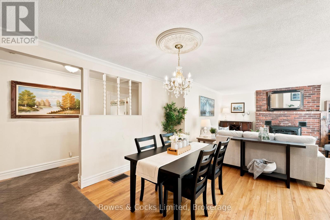
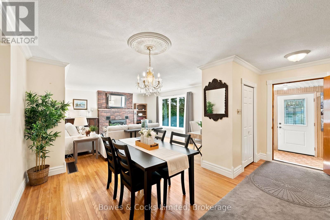
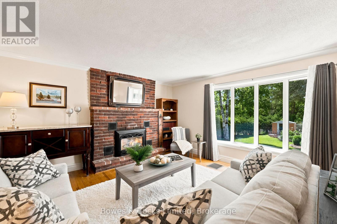
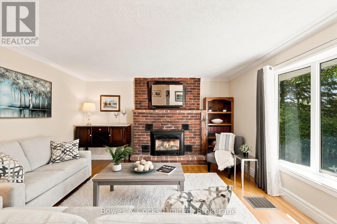
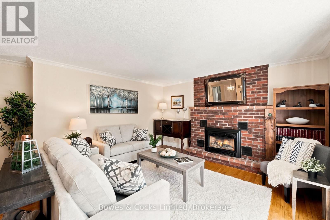
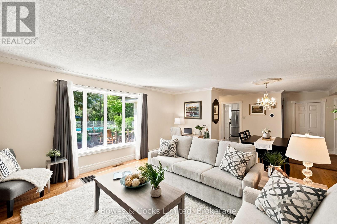
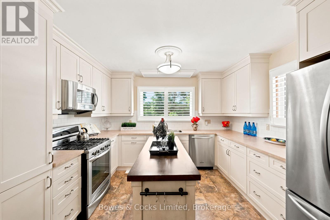
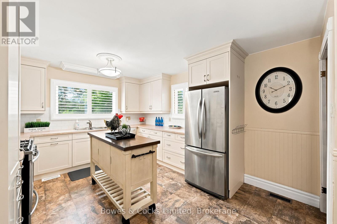
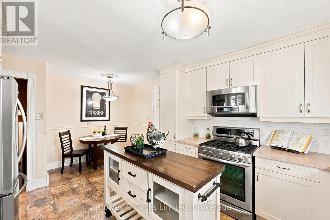
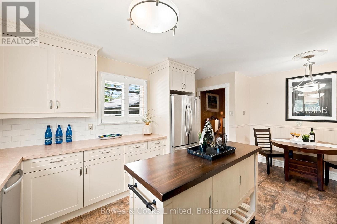
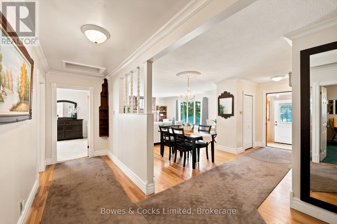
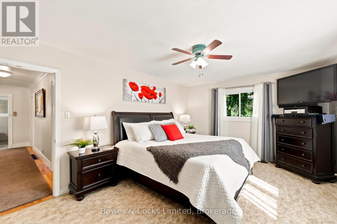
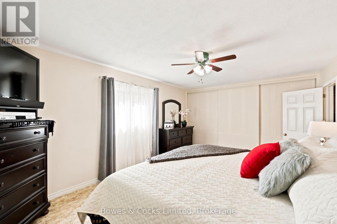
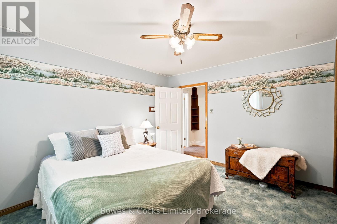
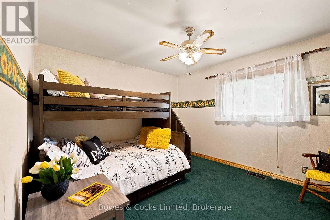
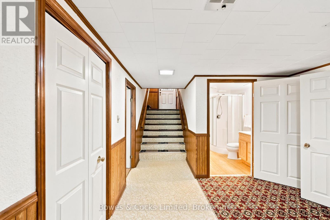
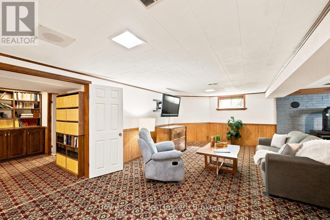
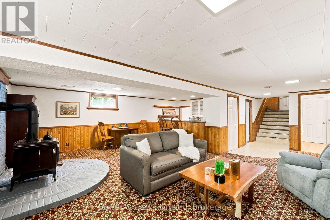
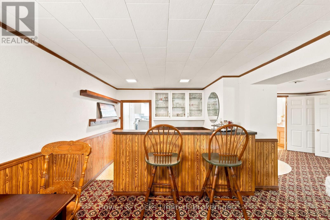
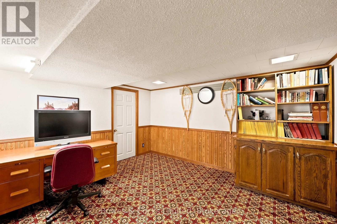
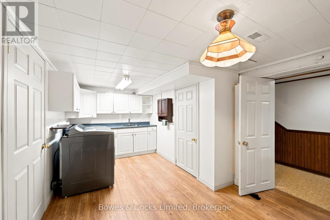
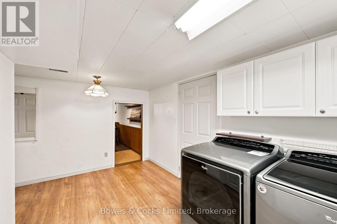
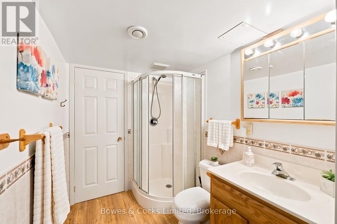
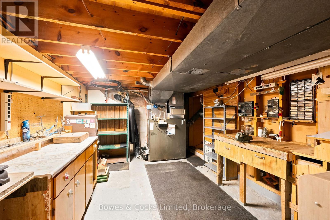
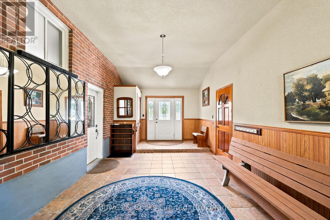
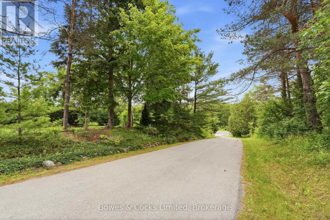
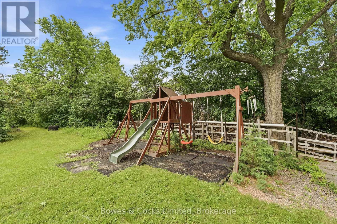
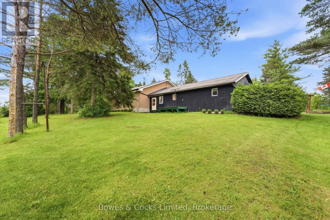
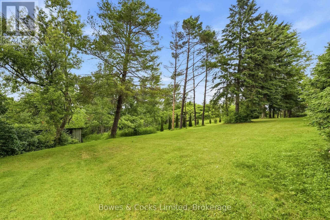
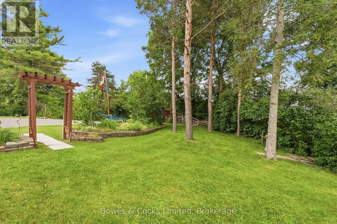
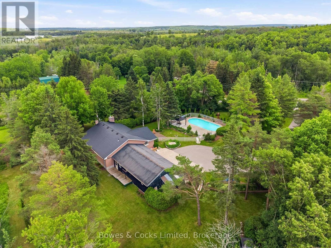
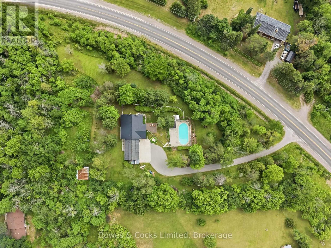
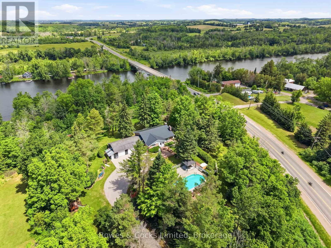
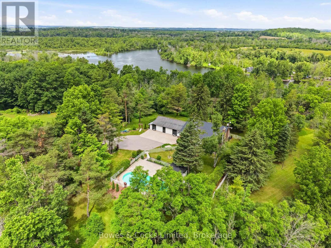
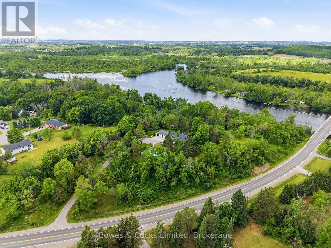
Welcome to your own private oasis! Offered for sale for the first time, this exceptional brick bungalow has been lovingly maintained by its original owners for over 5 decades. Nestled on a private and secluded 2.2 acre lot just minutes from Peterborough, this property combines the tranquility of country living with the convenience of nearby amenities. Step inside to the warm and inviting atmosphere that this 3 bedroom, 2 bathroom home exudes. Right away you'll notice the large and bright living space, a functional layout, the cozy fireplace in the living room and the large window filling the space with natural light. The kitchen has been updated in recent years with new cabinets, counter tops and modern appliances. Each bedroom is generously sized and all with ample closet space. The oversized 2 car garage offers plenty of space for parking, tinkering, storage, hobbies or toys and is connected to the house by a large breezeway which also provides access to the backyard. The finished basement features a large rec room with a fireplace, a bar, a huge laundry room, a workshop, a bathroom, an office/bonus room, a cold cellar and an unbelievable amount of storage. Outside, you are surrounded my mature trees and the beauty of nature all around you. During the warmer months you'll love spending time in the by the inground pool, the perfect place to relax and entertain family and friends while enjoying the privacy and serenity of this exceptional country property. Easy access to highway 115. This is a pre-inspected home. (id:27)

Building Features:

  • Style: Detached
  • Building Type: House
  • Air Conditioning: Yes
  • Amenities:
  • Architectural Style: Bungalow
  • Basement Development: Finished
  • Basement Type: N/A
  • Construction Style - Attachment: Detached
  • Exterior Finish: Brick, Vinyl siding
  • Fireplace: Yes
  • Floor Space: 1500 - 2000 sqft
  • Foundation Type: Block
  • Heating Type: Forced air, Heat Pump
  • Heating Fuel: Oil, Other, Propane
  • Appliances: Water softener, Dishwasher, Dryer, Microwave, Stove, Washer, Refrigerator

Property Features:

  • OwnershipType: Freehold
  • Property Type: Single Family
  • Bedrooms: 3
  • Bathrooms: 2
  • Amenities Nearby: Schools
  • Community Features: Community Centre, School Bus
  • Features: Wooded area, Irregular lot size, Partially cleared, Gazebo, Sump Pump
  • Floor Space (approx): 1500 - 2000 Square Feet
  • Irregular: Yes
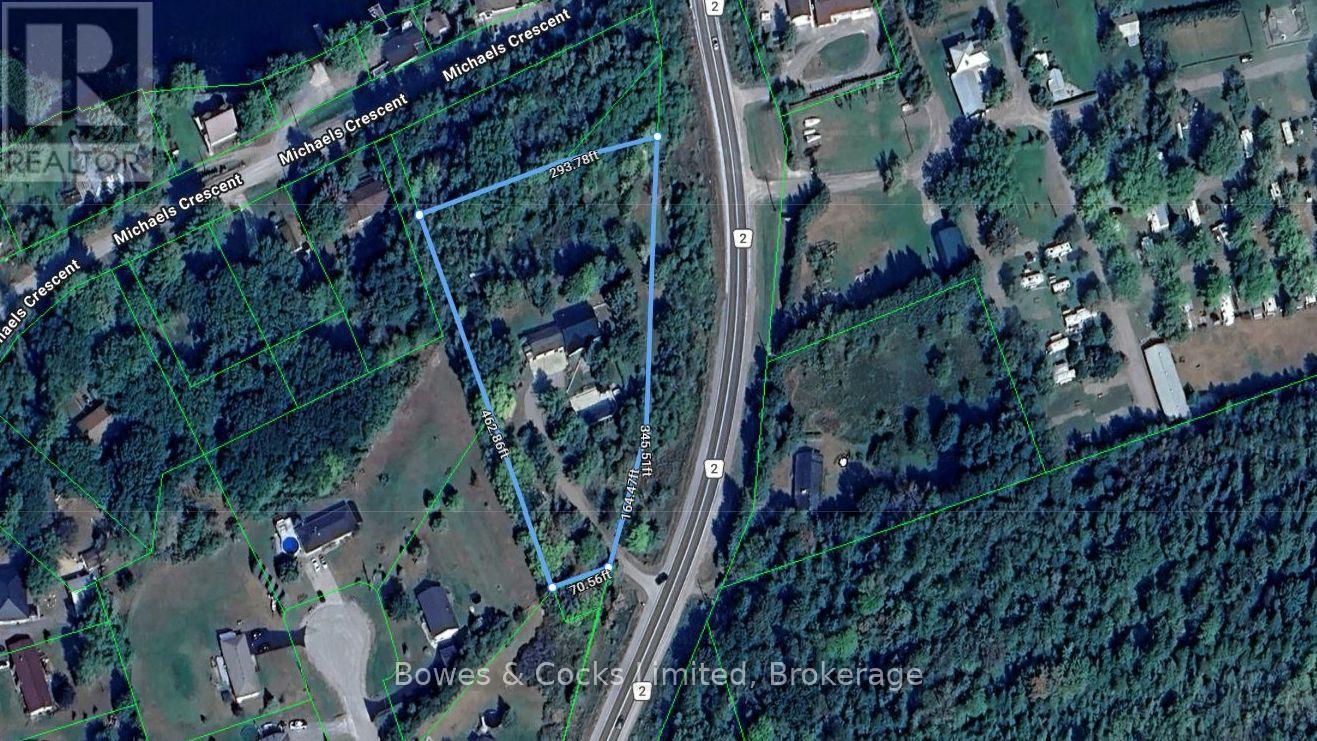
  • Lot Depth: 462.8 Feet
  • Lot Frontage: 164.5 Feet
  • Lot Size: 164.5 x 462.9 FT
  • Pool Type: Inground pool
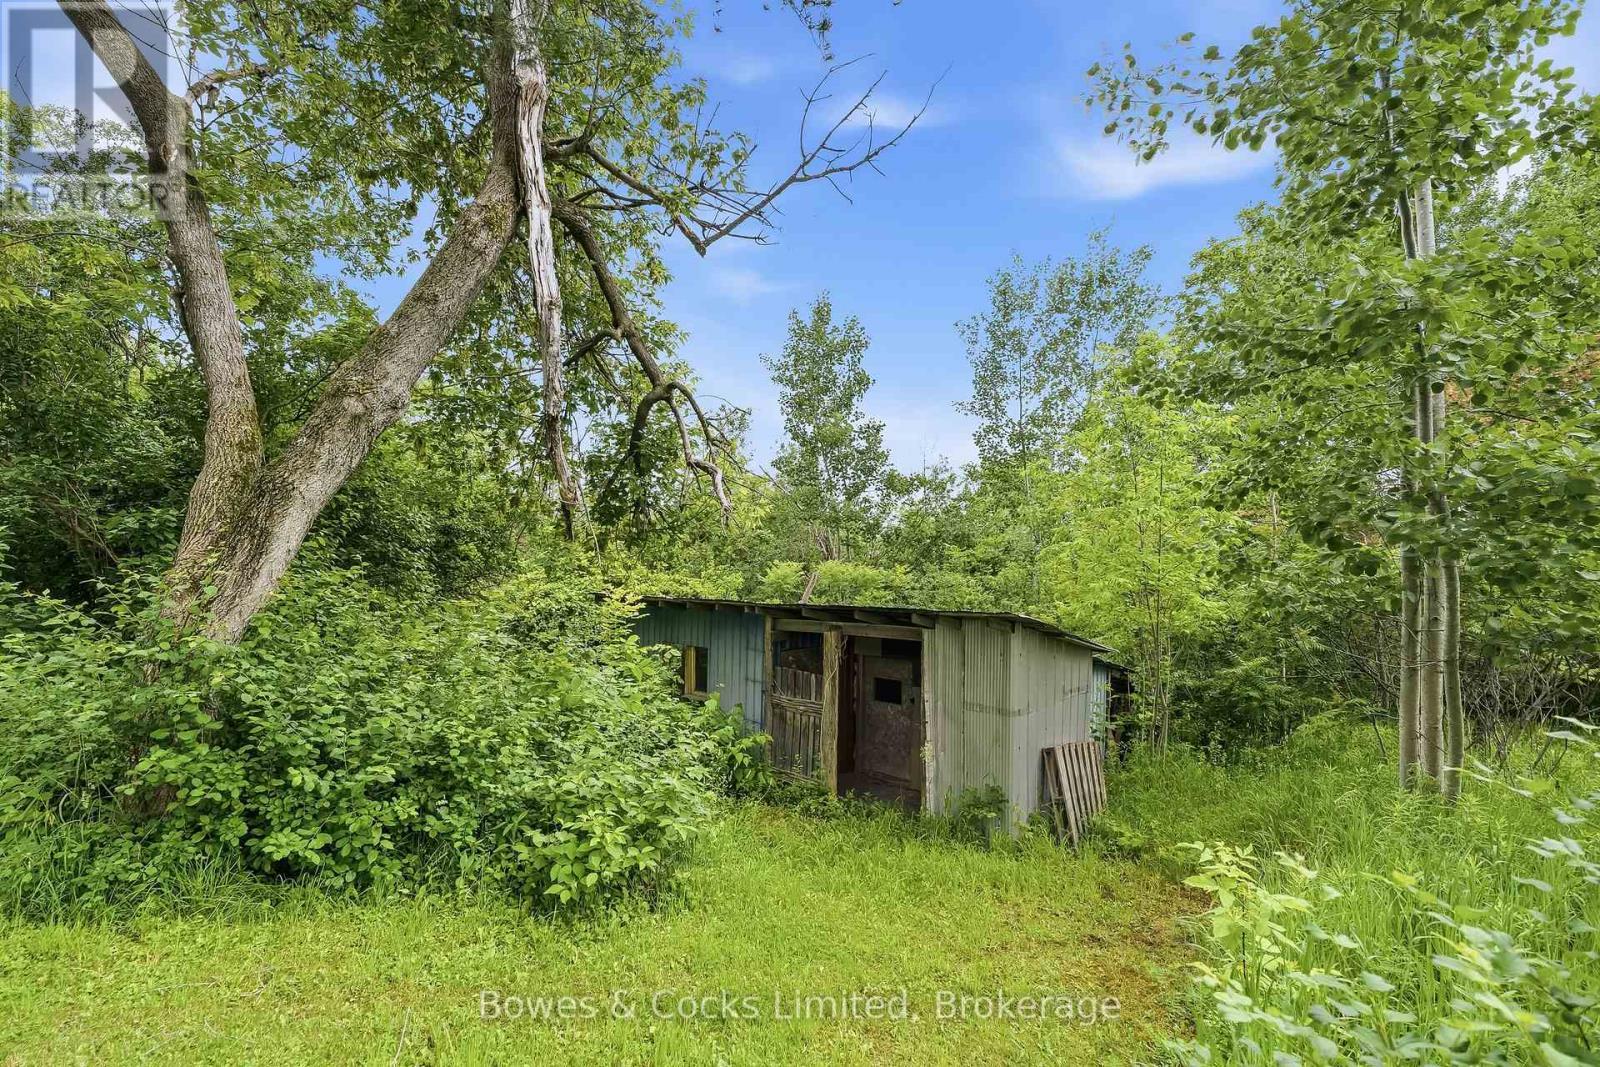
  • Structure Type: Outbuilding, Shed
  • Surface Water:
  • Utility Type: Hydro - Installed
  • Sewer: Septic System
  • Parking Type: Attached garage, Garage
  • No. of Parking Spaces: 8

Rooms:

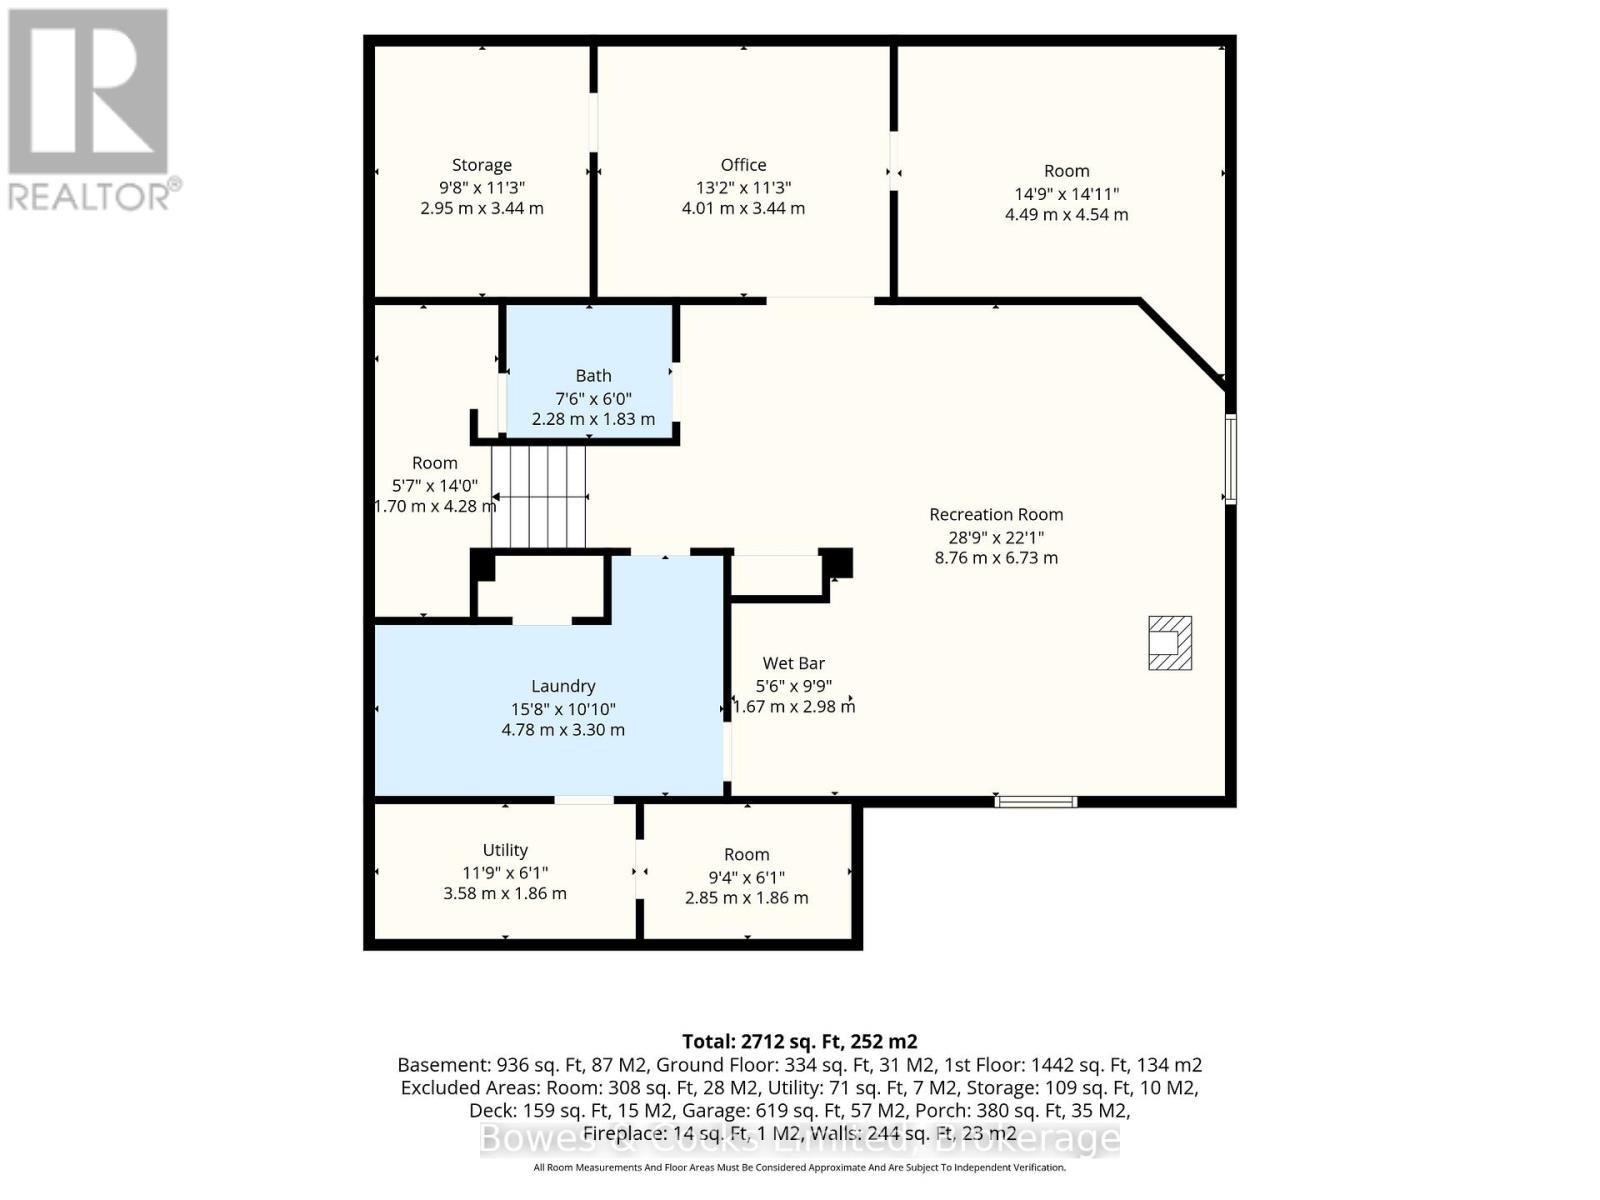
  • Other Basement Level 2.95 m x 3.44 m
  • Bathroom Basement Level 2.28 m x 1.83 m
  • Other Basement Level 1.70 m x 4.28 m
  • Laundry Basement Level 4.78 m x 3.30 m
  • Other Basement Level 2.85 m x 1.86 m
  • Utility Basement Level 3.58 m x 1.86 m
  • Recreation Room Basement Level 8.76 m x 6.73 m
  • Other Basement Level 4.49 m x 4.54 m
  • Office Basement Level 4.01 m x 3.44 m
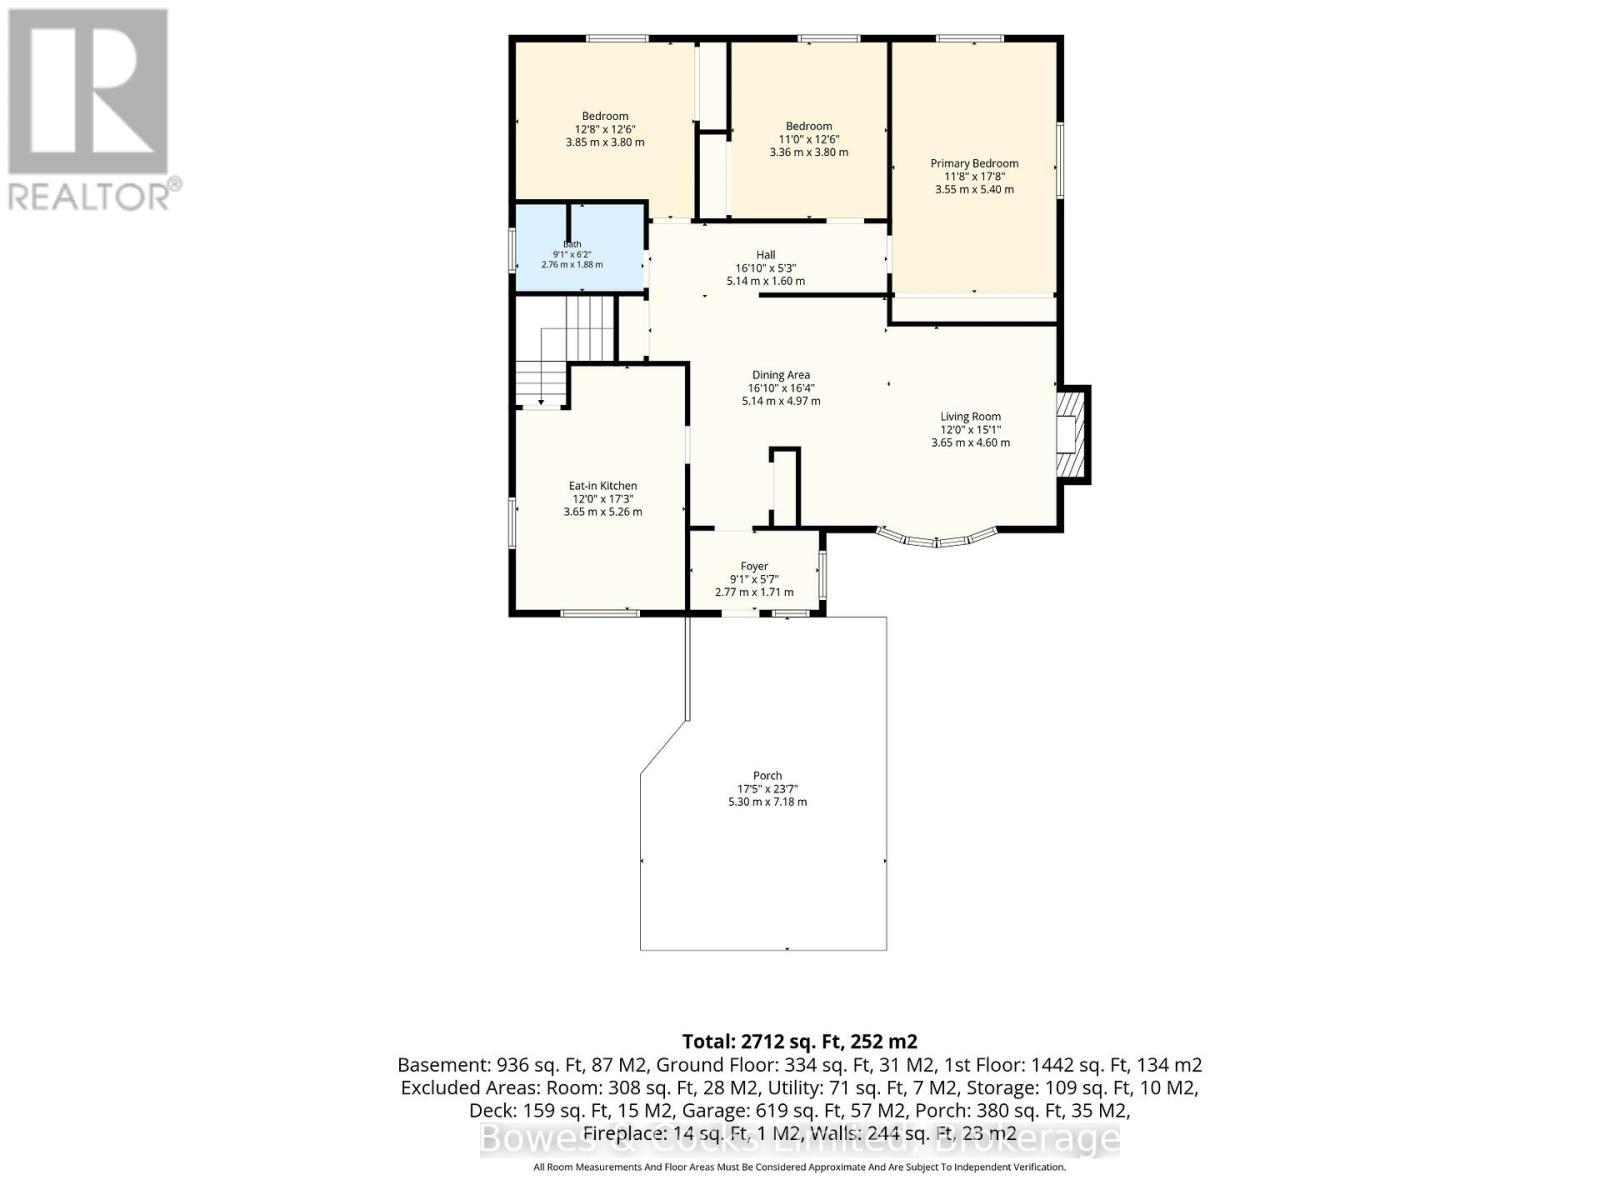
  • Kitchen Main Level 3.65 m x 5.26 m
  • Dining Main Level 5.14 m x 4.97 m
  • Living Main Level 3.65 m x 4.60 m
  • Primary Bedroom Main Level 3.55 m x 5.40 m
  • Bedroom Main Level 3.36 m x 3.80 m
  • Bedroom Main Level 3.85 m x 3.80 m
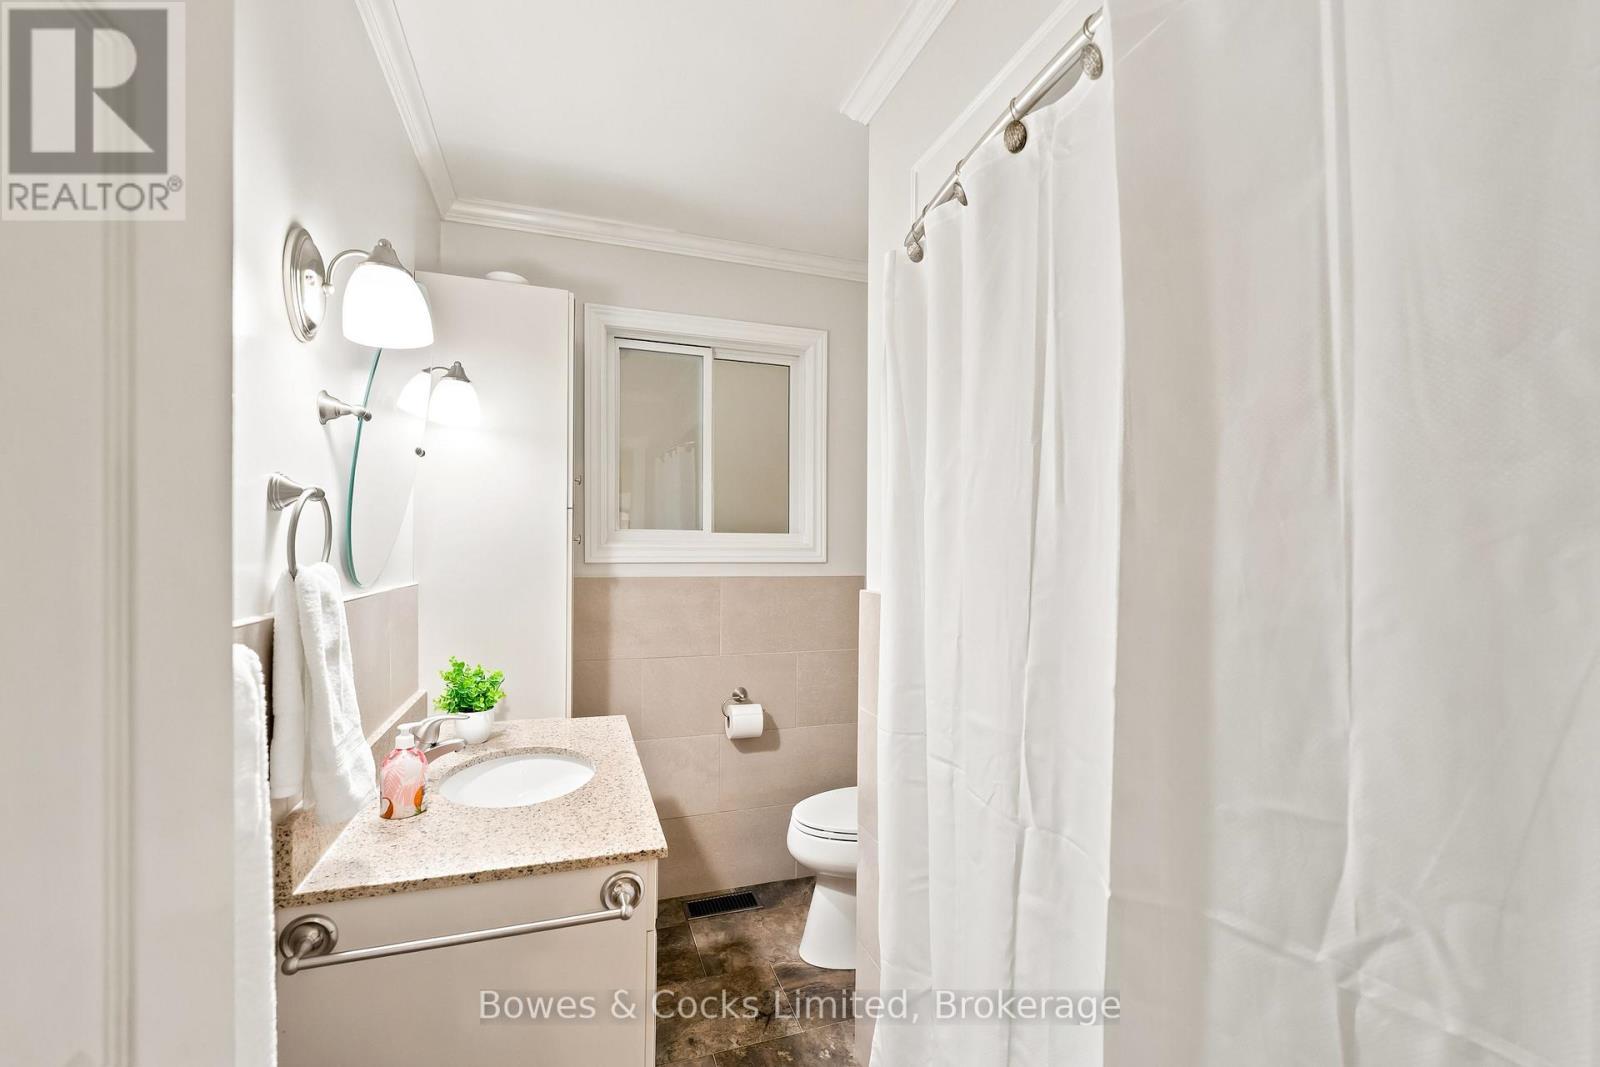
  • Bathroom Main Level 2.76 m x 1.88 m
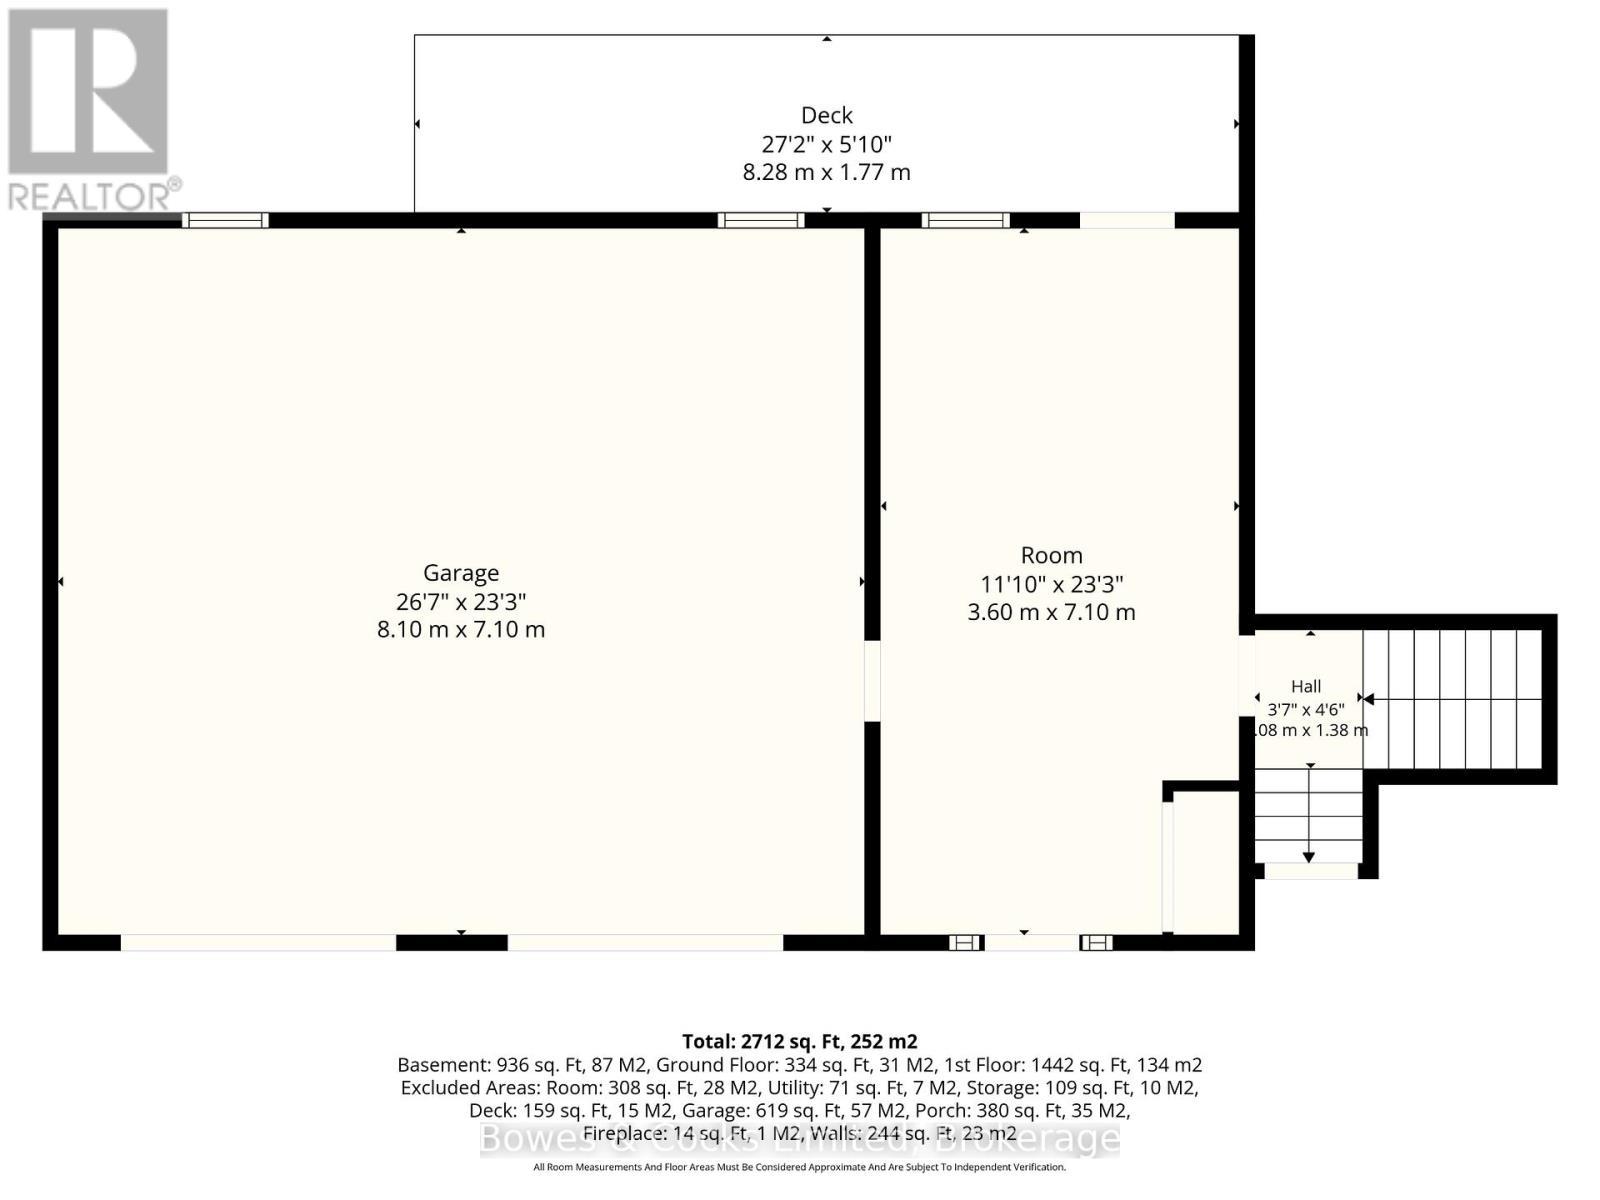
  • Other Ground Level 3.60 m x 7.10 m

Convert Measurement to:


Courtesy of: Bowes & Cocks Limited

REALTOR.ca  

QuickQuoteTM Powered by RPS

Location of 1818 COUNTY ROAD 2, Otonabee-South Monaghan, Ontario, K0L 1B0

Demographic Information of 1818 COUNTY ROAD 2, Otonabee-South Monaghan, Ontario, K0L 1B0

Life Stage

Midlife Families

Employment Type

Mixed

Average Household Income

$136,609.02

Average Number of Children

1.79

Household Population

Household Structure

Age of Population

Education

Education Level

No certificate/diploma/degree

8.58 %

High school certificate or equivalent

39.38 %

Apprenticeship trade certificate/diploma

5.68 %

College/non-university certificate

27.53 %

University Degree

18.84 %

Commuter

Travel To Work

By Car

98.02 %

By Public Transit

0.0 %

By Walking

0.2 %

By Bicycle

0.0 %

By Other Methods

1.78 %

Cultural Diversity

Knowledge of Official Language

Mother Tongue

Building Information

Building Type

Apartments (Low and High Rise)

0.07 %

Houses

99.93 %

Own Vs. Rent

