Button CopyPathCircle CloseCircle Left ArrowArrow Down Icon GreyClosecirclecircleBurger
Image 1
Image 2
Image 3
$1,560,000

901 EAGLE RIDGE DRIVE, Oshawa, Ontario, L1K 2Z9

MLS® # E13103244

5+3 Beds

Baths

2500 - 3000  FEETSQ

QuickQuoteTM: Not Available

Oshawa ON, L1K 2Z9

MLS® # E13103244

Property Information:

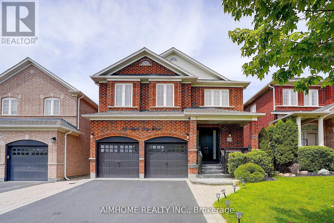
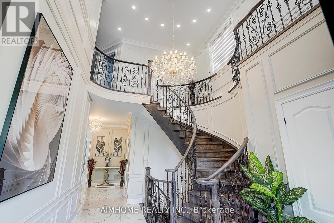
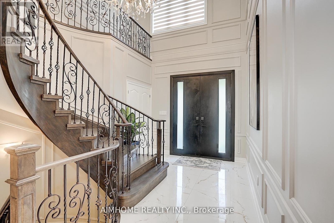
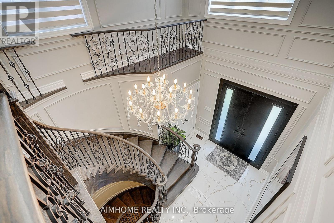
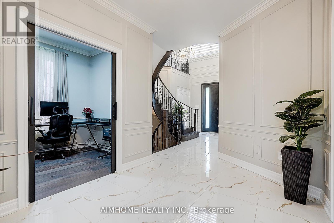
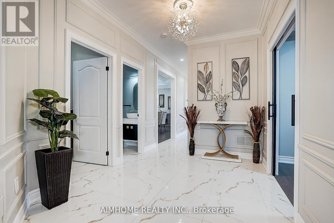
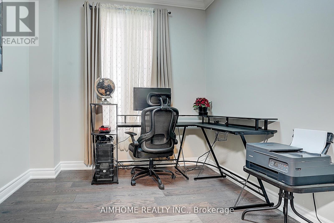
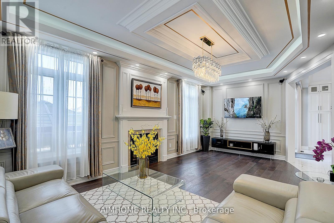
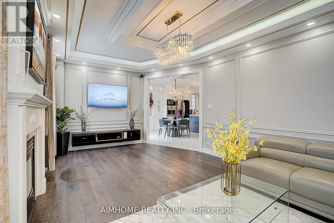
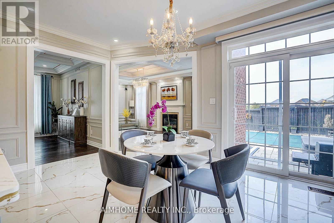
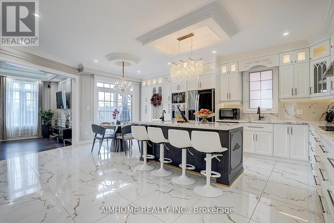
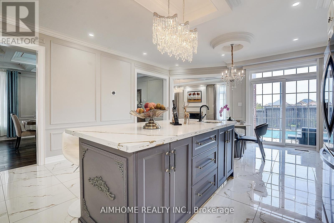
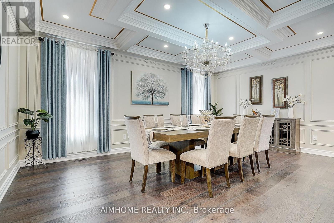
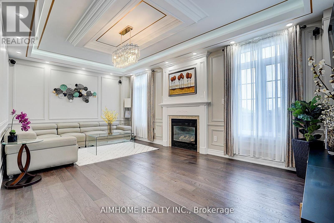
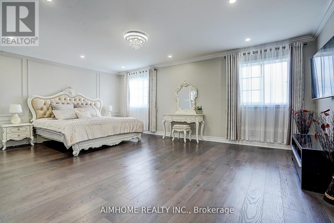
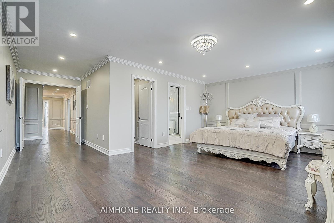
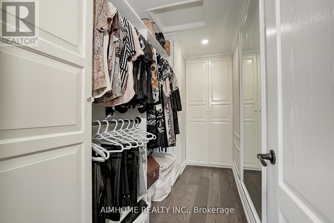
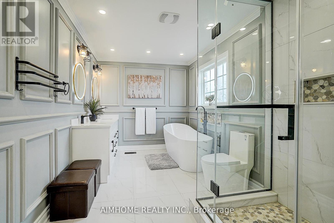
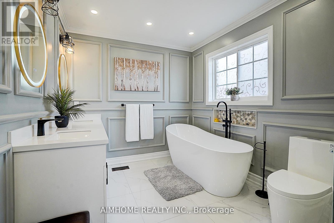
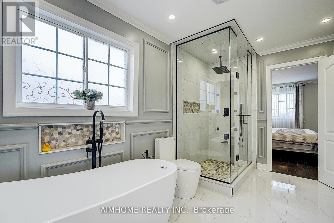
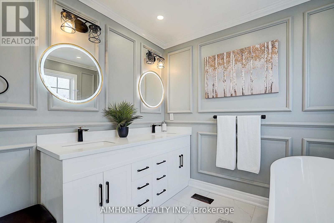
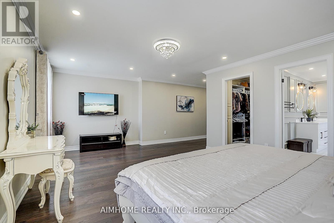
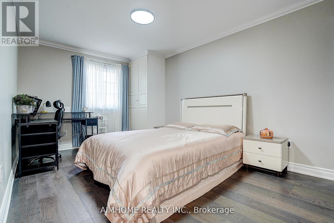
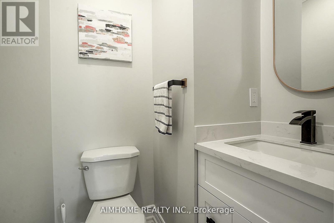
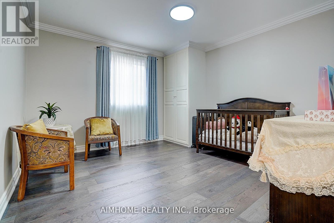
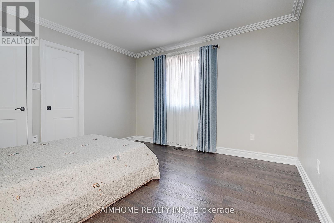
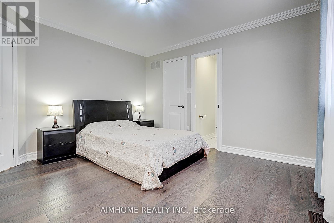
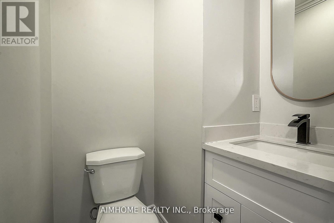
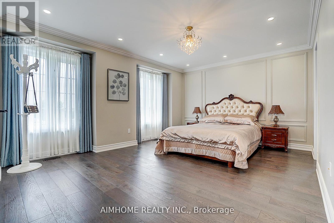
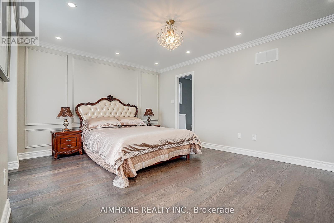
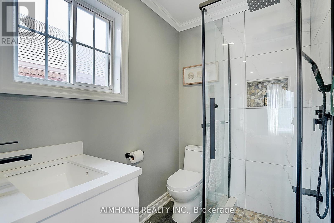
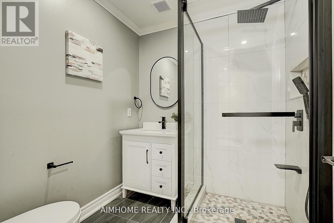
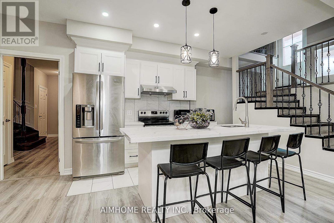
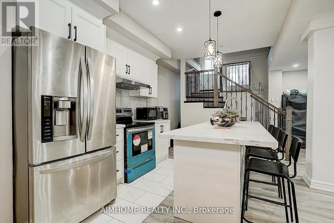
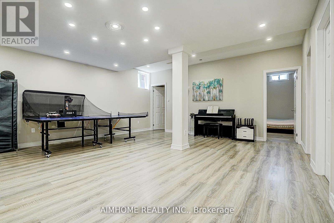
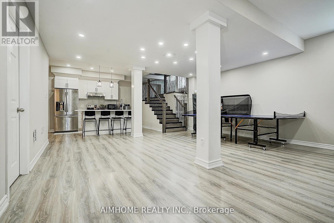
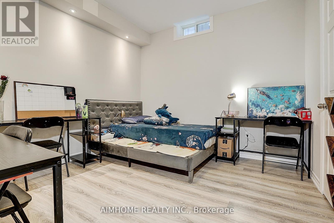
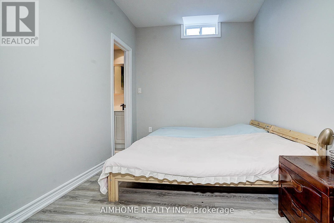
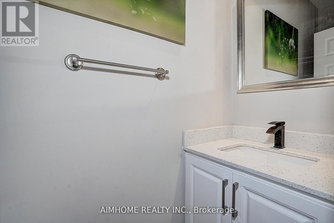
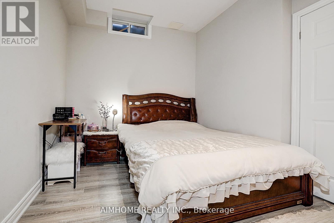
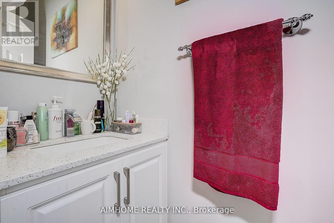
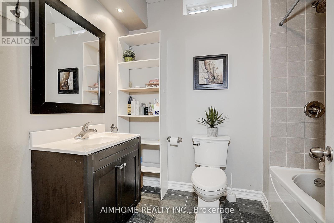
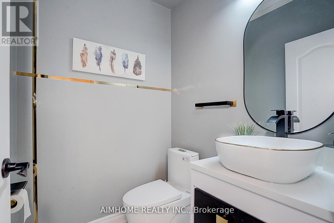
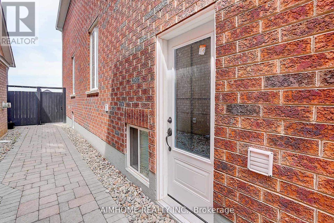
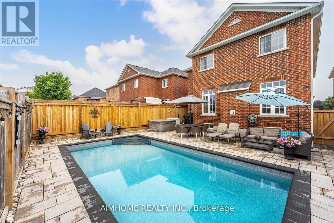
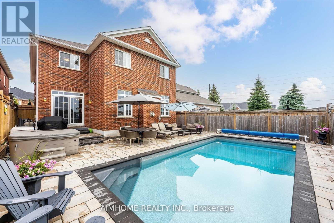
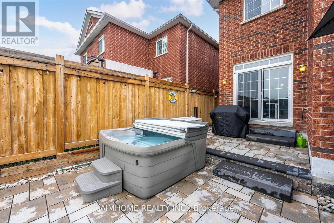
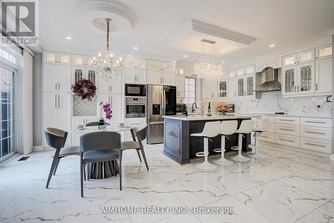
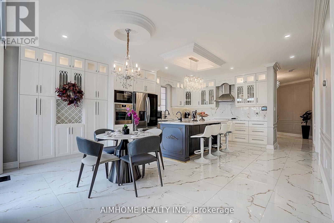
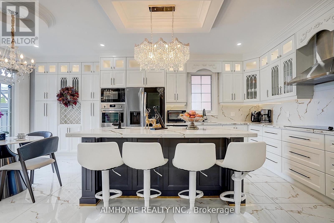
Welcome to this stunning, sun-filled newly renovated from top to bottom detached home that seamlessly combines space, style, and income potential! Located in a vibrant, family-friendly neighborhood, this beautifully renovated and meticulously maintained property offers 5+3 spacious bedrooms, 9 modern bathrooms, and incredible flexibility for todays diverse living needs. Step inside to a bright and inviting interior, freshly painted and filled with natural light. You'll love the elegant hardwood flooring, smooth ceilings, recessed pot lights throughout whole house. The main floor features expansive living and dining areas, a custom build mordern stylish kitchen with ample cabinetry, and a cozy family room. The fully 3-bedrooms basement apartment is a true highlight with 9 foot ceiling, complete with its own private entrance, full kitchen, own laundry room, and a generous entertainment areaideal for multi-generational living or generating rental income. A large, private backyard with a beautiful swimming pool & hot tub. Additional features include update 200 amp electric panel , all light fixtures and all appliance only 1 years. Situated just 5 minutes drive to Walmart Supercentre , 1 minute to bus station and several top-rated schools, this home offers unbeatable convenience in a sought-after location. Whether you're searching for your forever home or a savvy investment, this exceptional property checks all the boxes, don't miss out! (id:27)

Building Features:

  • Style: Detached
  • Building Type: House
  • Basement Development: Finished
  • Basement Type: N/A
  • Construction Style - Attachment: Detached
  • Exterior Finish: Brick
  • Fireplace: Yes
  • Floor Space: 2500 - 3000 sqft
  • Flooring Type: Hardwood, Ceramic
  • Foundation Type:
  • Heating Type: Forced air
  • Heating Fuel: Natural gas
  • Cooling Type: Central air conditioning

Property Features:

  • OwnershipType: Freehold
  • Property Type: Single Family
  • Bedrooms: 5+3
  • Bathrooms: 9
  • Half Bathrooms: 7
  • Amenities Nearby: Park, Schools
  • Community Features: Community Centre
  • Features: Carpet Free
  • Fence Type: Fenced yard
  • Floor Space (approx): 2500 - 3000 Square Feet
  • Irregular: Yes
  • Lot Depth: 116.1 Feet
  • Lot Frontage: 39.3 Feet
  • Lot Size: 39.4 x 116.1 FT
  • Pool Type: Inground pool
  • Utility Type: Cable - Available, Sewer - Installed, Hydro - Installed
  • Sewer: Sanitary sewer
  • Parking Type: Attached garage, Garage
  • No. of Parking Spaces: 5

Rooms:

  • 3rd Bedroom 2nd Level 3.65 m x 3.53 m
  • 4th Bedroom 2nd Level 3.63 m x 3.05 m
  • 5th Bedroom 2nd Level 5.51 m x 4.01 m
  • Primary Bedroom 2nd Level 6.22 m x 4.20 m
  • 2nd Bedroom 2nd Level 3.01 m x 4.41 m
  • Living Basement Level 5.78 m x 4.80 m
  • Kitchen Basement Level 5.00 m x 2.62 m
  • Bedroom Basement Level 3.78 m x 2.50 m
  • Bedroom Basement Level 3.10 m x 2.76 m
  • Bedroom Basement Level 3.23 m x 3.17 m
  • Living Main Level 5.74 m x 3.94 m
  • Dining Main Level 5.74 m x 3.97 m
  • Family Main Level 6.23 m x 3.65 m
  • Den Main Level 3.31 m x 2.67 m
  • Laundry Main Level 3.83 m x 3.40 m
  • Kitchen Main Level 4.33 m x 6.67 m
  • Breakfast Main Level 4.33 m x 6.67 m

Convert Measurement to:


Courtesy of: AIMHOME REALTY INC.

REALTOR.ca  

QuickQuoteTM Powered by RPS

Location of 901 EAGLE RIDGE DRIVE, Oshawa, Ontario, L1K 2Z9

Demographic Information of 901 EAGLE RIDGE DRIVE, Oshawa, Ontario, L1K 2Z9

Life Stage

Young Families

Employment Type

Mixed

Average Household Income

$140,620.46

Average Number of Children

1.92

Household Population

Household Structure

Age of Population

Education

Education Level

No certificate/diploma/degree

13.94 %

High school certificate or equivalent

25.54 %

Apprenticeship trade certificate/diploma

4.76 %

College/non-university certificate

25.21 %

University certificate (below bachelor)

2.36 %

University Degree

28.19 %

Commuter

Travel To Work

By Car

90.0 %

By Public Transit

5.67 %

By Walking

0.84 %

By Bicycle

0.0 %

By Other Methods

3.49 %

Cultural Diversity

Knowledge of Official Language

Mother Tongue

Building Information

Building Type

Apartments (Low and High Rise)

Houses

97.68 %

Own Vs. Rent

