Button CopyPathCircle CloseCircle Left ArrowArrow Down Icon GreyClosecirclecircleBurger
Image 1
Image 2
Image 3
$589,900

740 STONE STREET, Oshawa, Ontario, L1J 1A6

MLS® # E13230724

3 Beds

Bath

700 - 1100  FEETSQ

QuickQuoteTM: Not Available

Oshawa ON, L1J 1A6

MLS® # E13230724

Property Information:

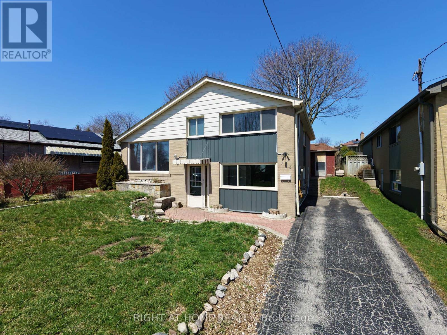
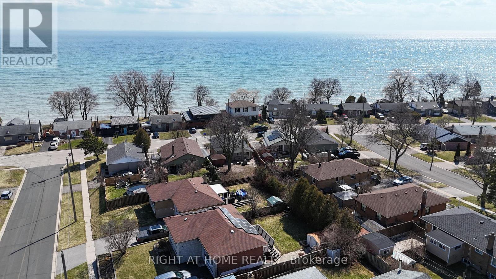
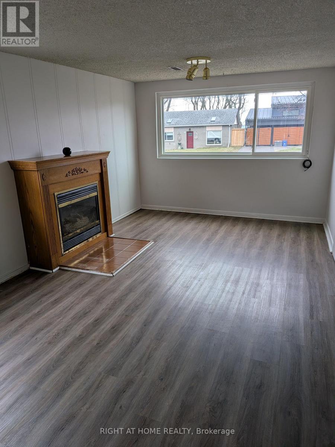
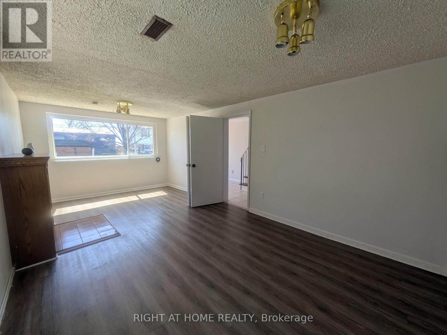
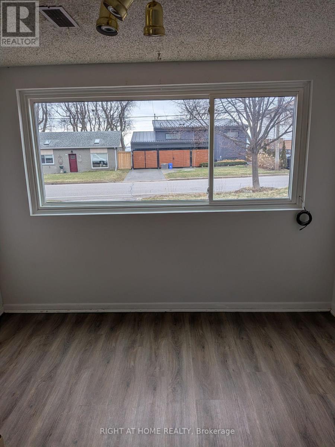
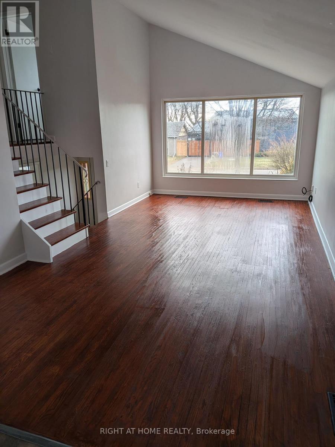
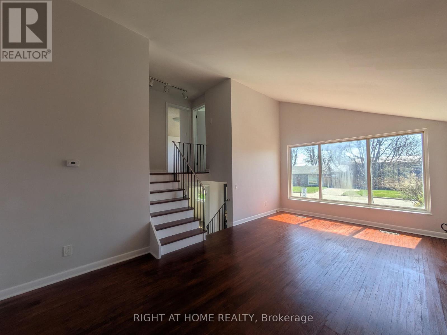
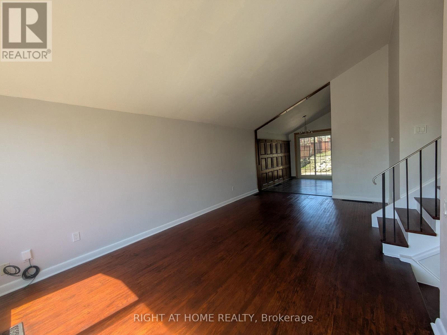
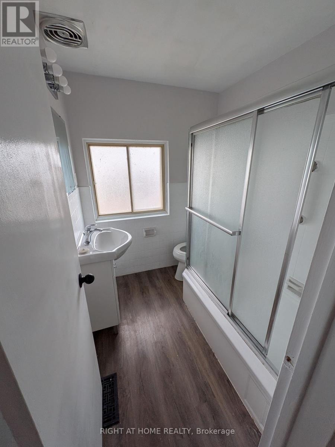
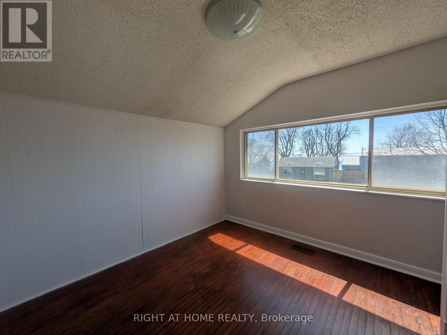
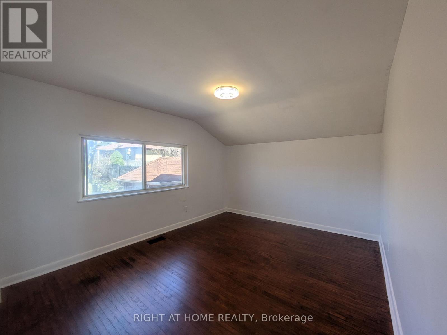
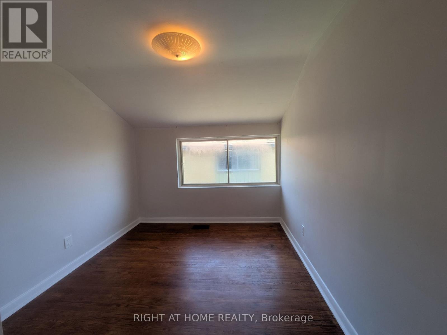
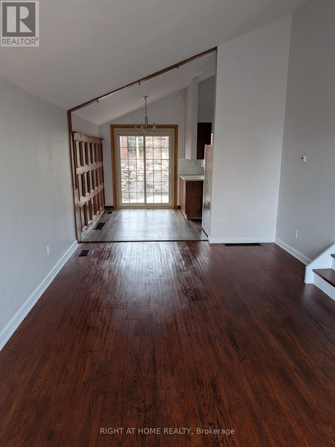
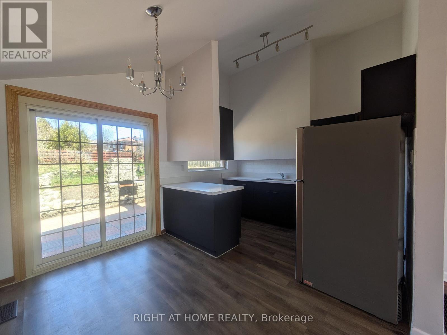
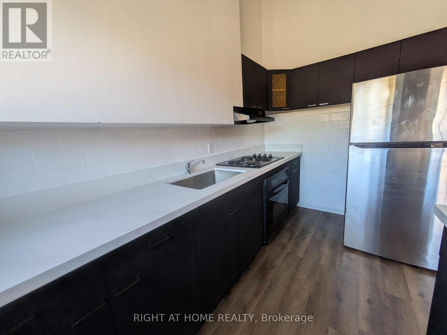
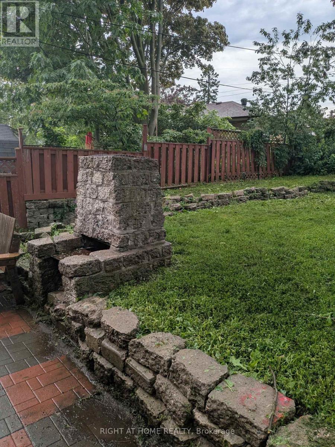
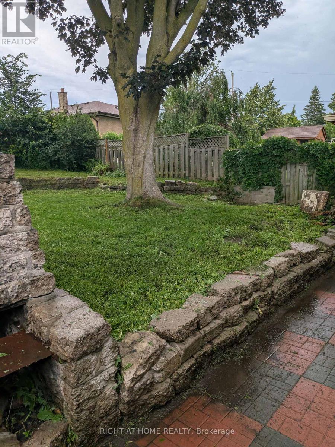
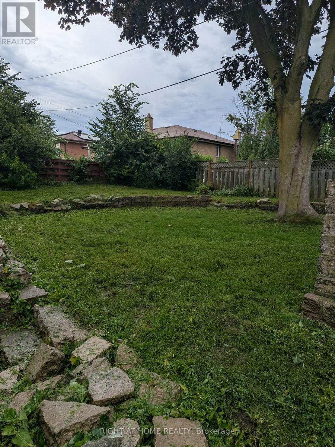
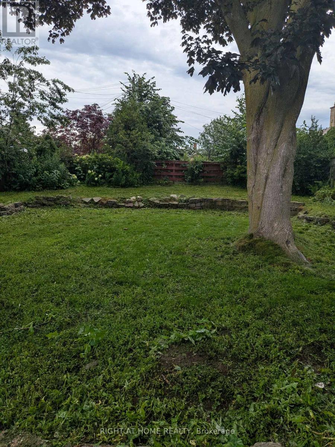
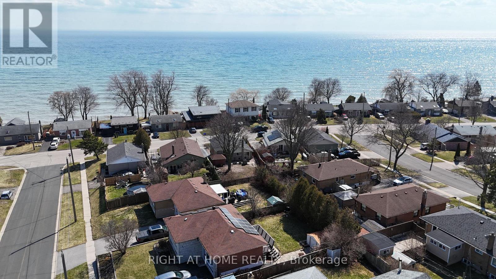
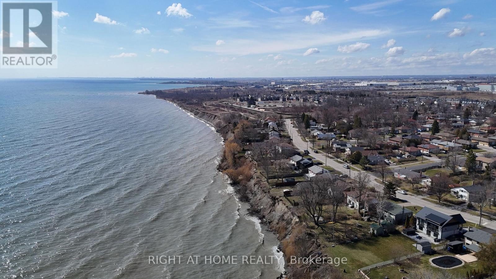
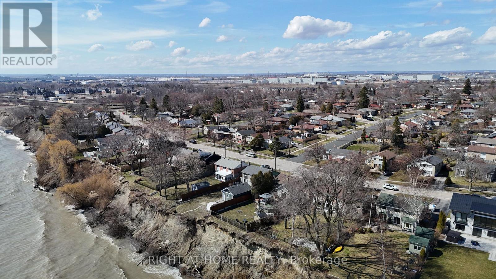
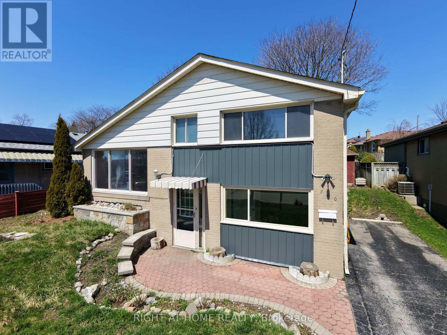
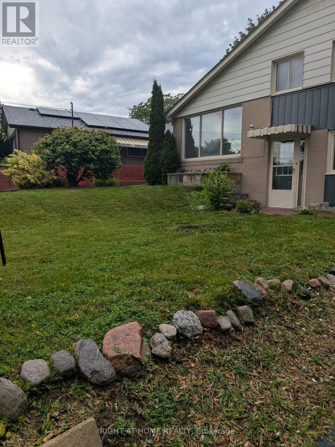
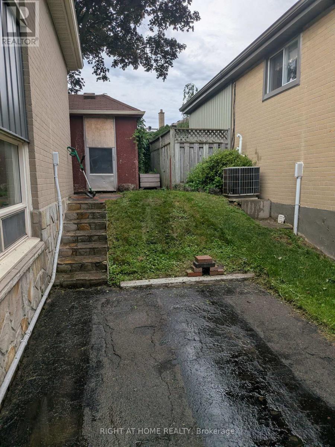
Across the road from the Lake, partial view of water from front room and front bedroom windows; This 3 Level Sidespllt has 3 bedrooms; Main Floor Features Eat-In Kitchen with a walkout To Large Fully Fenced & Landscaped Rear Yard. Open Concept Family Rm With Vaulted Ceilings. Master With Double Closet overlooking the Rear Yard. Main Floor Family Room with Above Grade Windows And Gas Fireplace. Walk to schools, rec centre and Lake Ontario's Walking Trail; vacant and ready for your decorating and update requirements; quick closing available. Roughed in Central vac; new kitchen counter. (id:27)

Building Features:

  • Style: Detached
  • Building Type: House
  • Amenities:
  • Basement Development: Finished
  • Basement Type: N/A
  • Construction Style - Attachment: Detached
  • Construction Style - Split Level: Sidesplit
  • Exterior Finish: Brick
  • Fireplace: Yes
  • Floor Space: 700 - 1100 sqft
  • Flooring Type: Carpeted
  • Foundation Type: Block
  • Heating Type: Forced air
  • Heating Fuel: Natural gas
  • Cooling Type: Central air conditioning

Property Features:

  • OwnershipType: Freehold
  • Property Type: Single Family
  • Bedrooms: 3
  • Bathrooms: 1
  • Amenities Nearby: Public Transit
  • Community Features: Community Centre
  • Features: Conservation/green belt, Carpet Free
  • Fence Type: Fenced yard
  • Floor Space (approx): 700 - 1100 Square Feet
  • Irregular: Yes
  • Lot Depth: 122 Feet
  • Lot Frontage: 50 Feet
  • Lot Size: 50 x 122 FT
  • Structure Type: Patio(s), Shed
  • Surface Water:
  • Utility Type: Sewer - Installed, Hydro - Installed, Cable - Installed
  • View Type: Lake view
  • Sewer: Sanitary sewer
  • Parking Type: No Garage
  • No. of Parking Spaces: 3

Rooms:

  • Family Lower Level 3.25 m x 2.69 m
  • Laundry Lower Level 4.34 m x 2.92 m
  • Kitchen Main Level 3.26 m x 4.34 m
  • Living Main Level 3.40 m x 6.02 m
  • Primary Bedroom Upper Level 3.96 m x 3.25 m
  • 2nd Bedroom Upper Level 3.35 m x 2.69 m
  • 3rd Bedroom Upper Level 2.94 m x 2.67 m

Convert Measurement to:


Courtesy of: RIGHT AT HOME REALTY

REALTOR.ca  

QuickQuoteTM Powered by RPS

Location of 740 STONE STREET, Oshawa, Ontario, L1J 1A6

Demographic Information of 740 STONE STREET, Oshawa, Ontario, L1J 1A6

Life Stage

Midlife Families

Employment Type

Blue Collar/Primary, Blue Collar/Service Sector

Average Household Income

$110,920.27

Average Number of Children

1.55

Household Population

Household Structure

Age of Population

Education

Education Level

No certificate/diploma/degree

20.74 %

High school certificate or equivalent

37.51 %

Apprenticeship trade certificate/diploma

8.35 %

College/non-university certificate

22.47 %

University certificate (below bachelor)

0.48 %

University Degree

10.44 %

Commuter

Travel To Work

By Car

91.66 %

By Public Transit

3.98 %

By Walking

0.74 %

By Bicycle

0.0 %

By Other Methods

3.62 %

Cultural Diversity

Knowledge of Official Language

Mother Tongue

Building Information

Building Type

Apartments (Low and High Rise)

2.19 %

Houses

97.81 %

Own Vs. Rent

