Button CopyPathCircle CloseCircle Left ArrowArrow Down Icon GreyClosecirclecircleBurger
Image 1
Image 2
Image 3
$449,000

547 MONTRAVE AVENUE, Oshawa, Ontario, L1J 4S8

MLS® # E12913014

2+1 Beds

Bath

700 - 1100  FEETSQ

QuickQuoteTM: Not Available

Oshawa ON, L1J 4S8

MLS® # E12913014

Property Information:

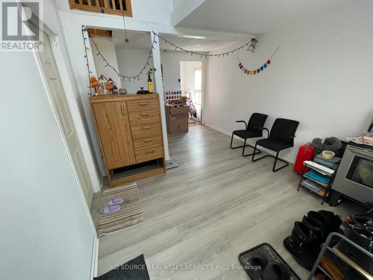
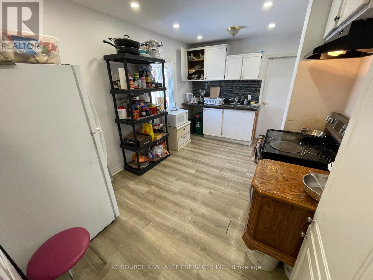
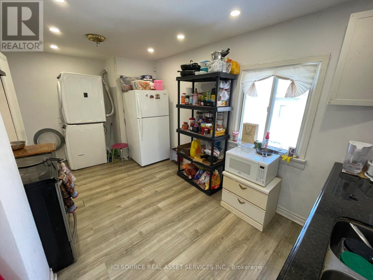
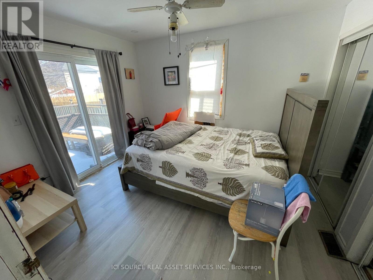
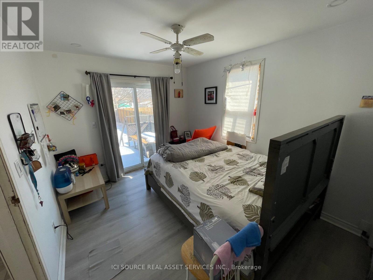
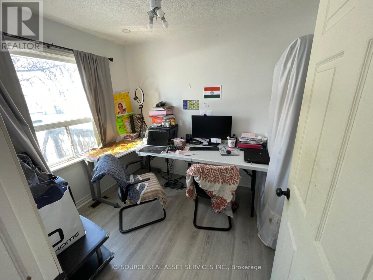
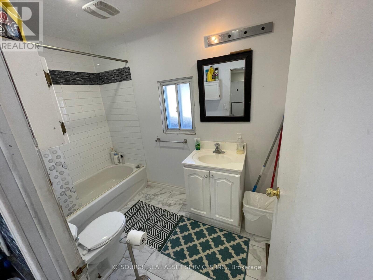
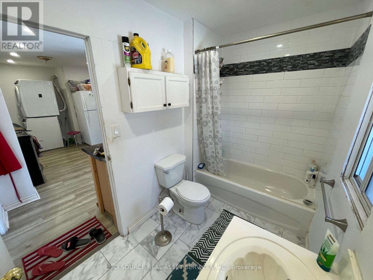
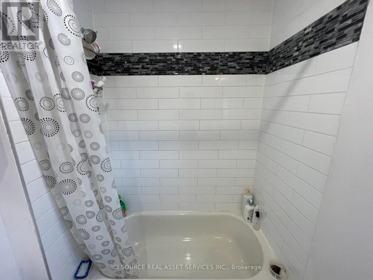
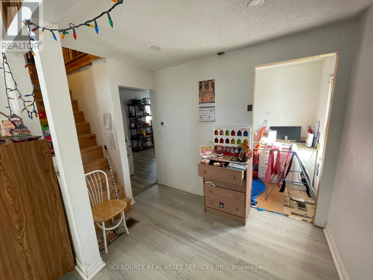
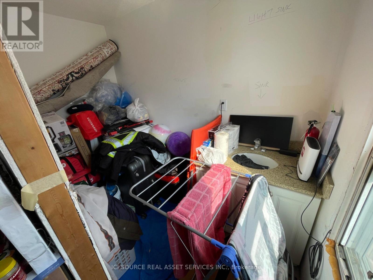
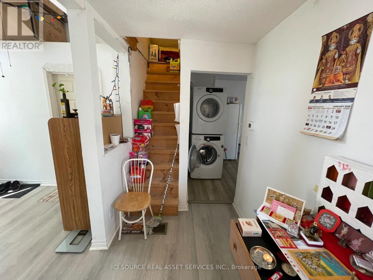
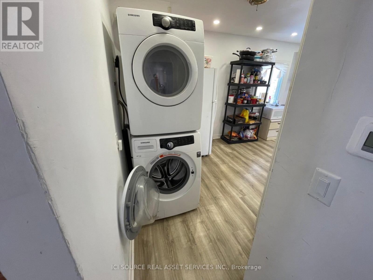
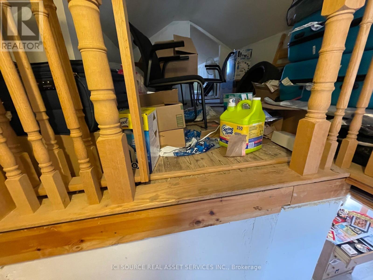
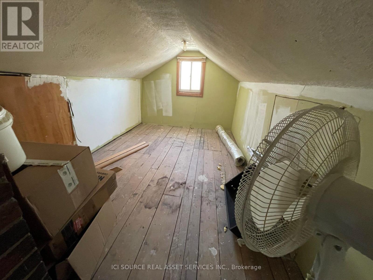
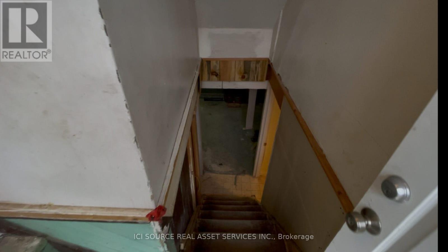
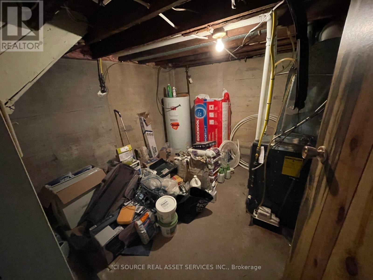
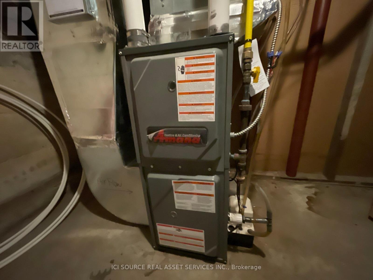
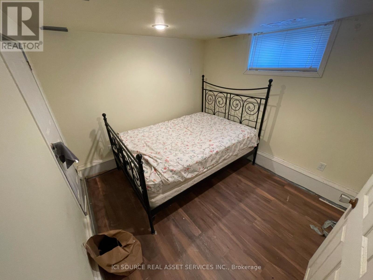
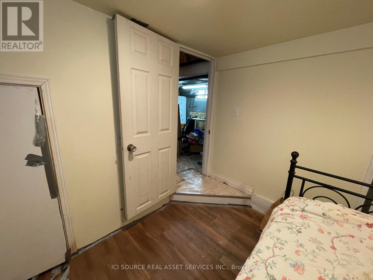
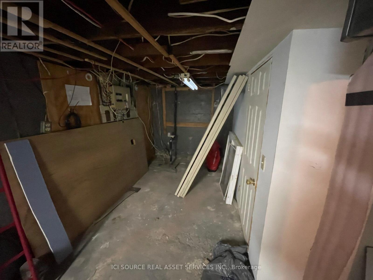
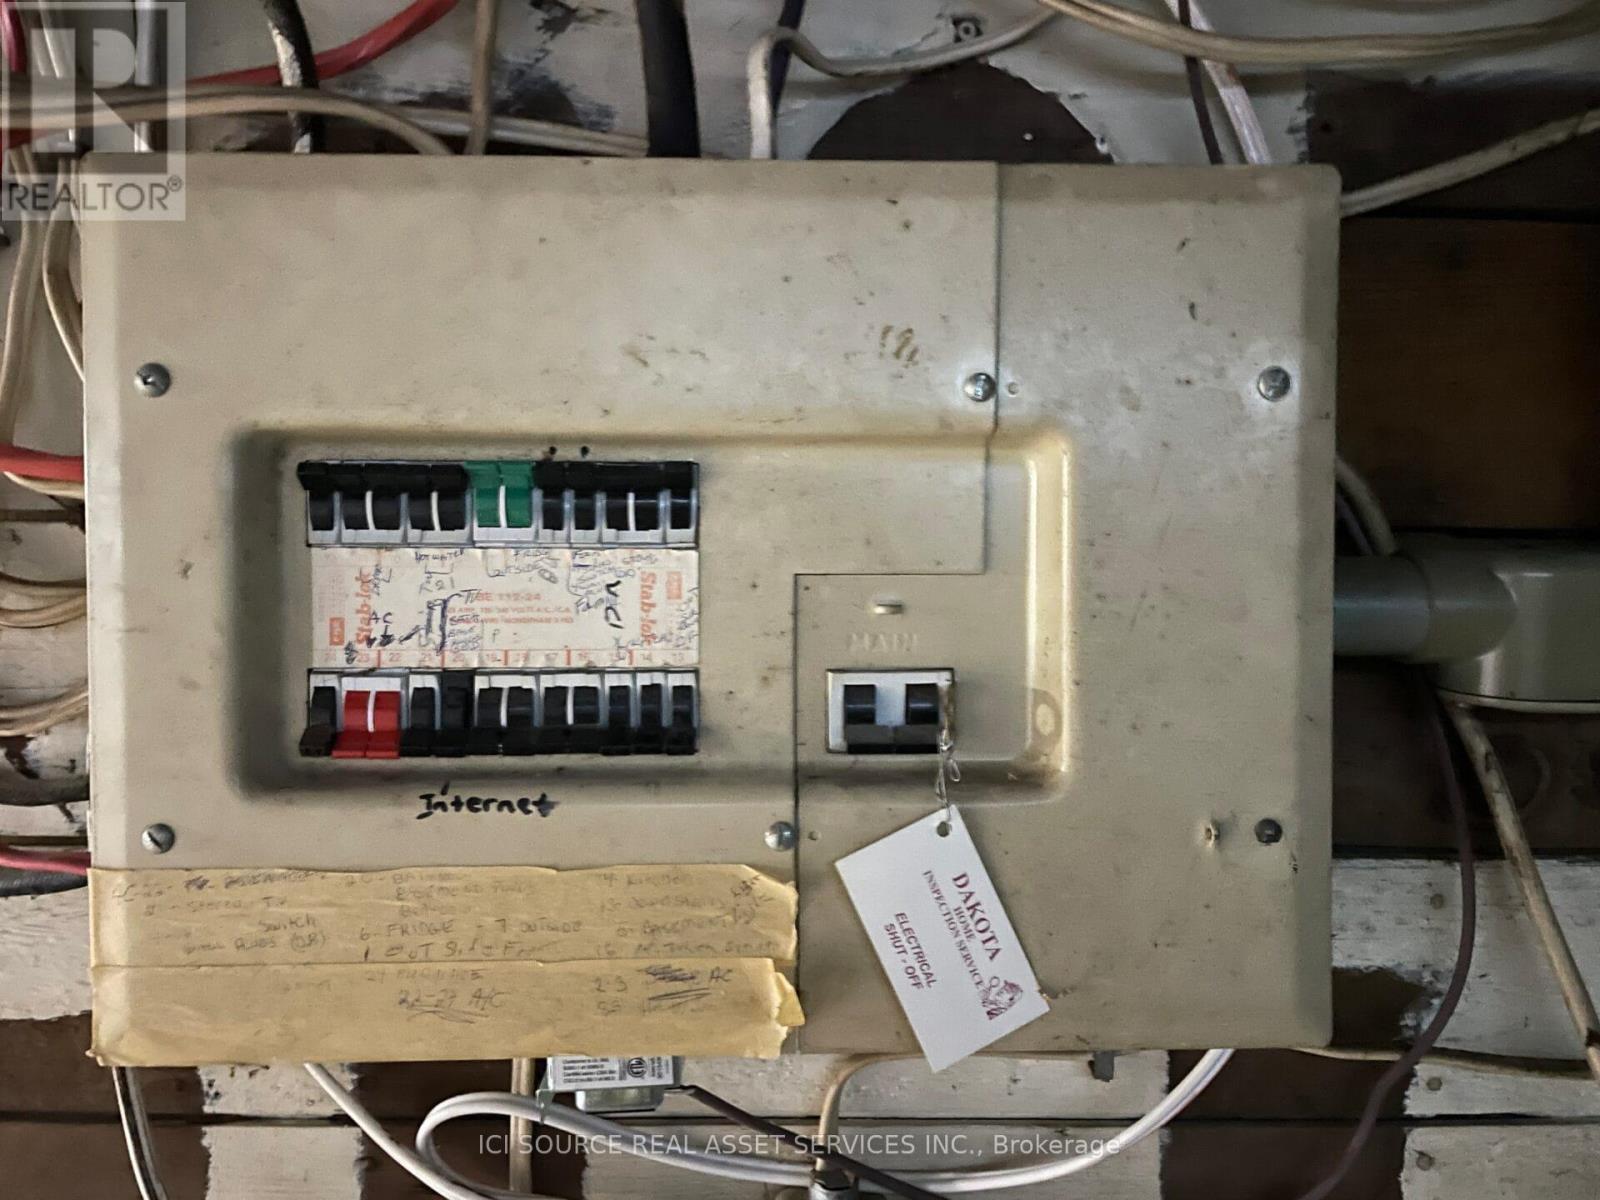
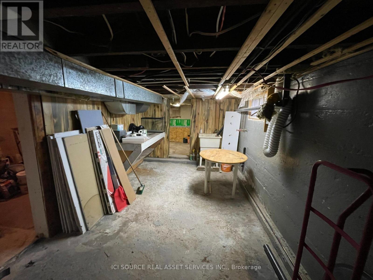
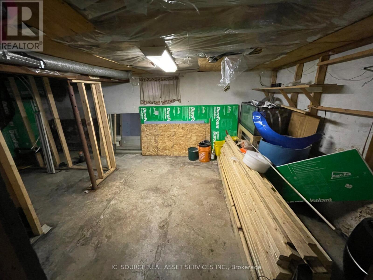
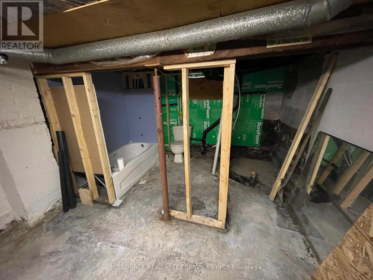
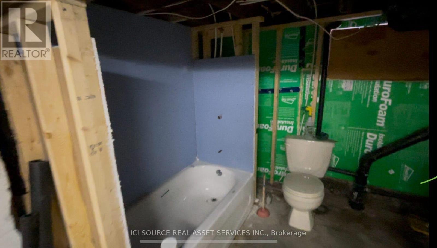
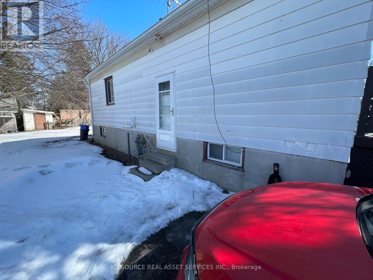
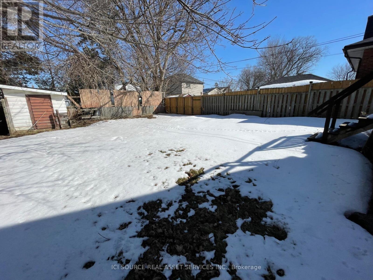
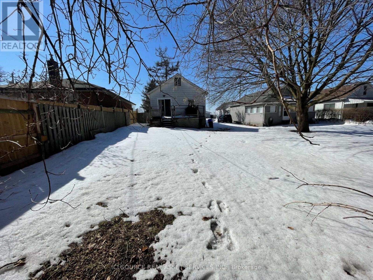
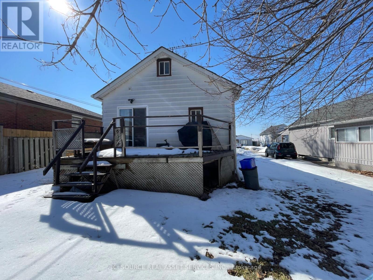
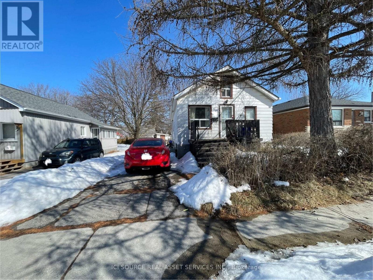
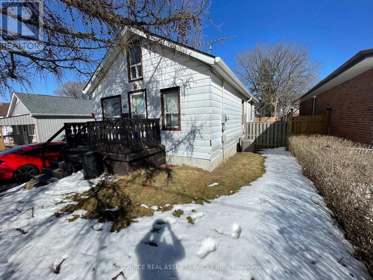
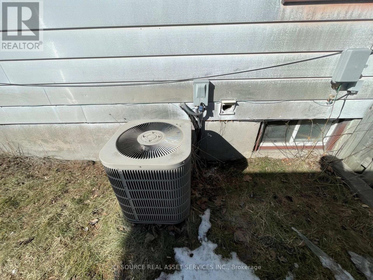
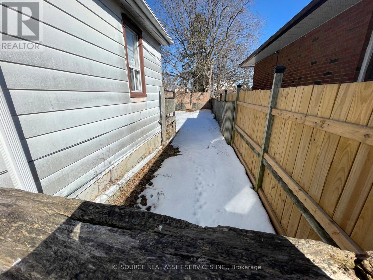
Welcome to this detached bungalow in a convenient Oshawa location, just minutes to Hwy 401, shopping, schools, and everyday amenities. Tenants currently in place. Seller is actively working toward a vacancy arrangement, offering flexibility for end-users. Situated on a generous 5,000 sq ft lot on a quiet residential street, this property offers excellent potential for both end-users and investors. The main floor features a functional layout with 2 bedrooms and 1 full bathroom, providing comfortable living space. A finished attic loft offers additional flexible space suitable for storage, office, or bonus use. The basement includes a separate side entrance and offers strong in-law or additional living space potential. One bedroom is finished, with additional space for customization. Basement bathroom partially completed with toilet and tub/shower in place; sink rough-in. Additional features include 150 amp electrical service and a gas furnace updated within the last 2-3 years. Opportunity to add value and customize to your needs. Cooperative tenants. Flexible closing available. *For Additional Property Details Click The Brochure Icon Below* (id:27)

Building Features:

  • Style: Detached
  • Building Type: House
  • Architectural Style: Bungalow
  • Basement Type: N/A
  • Construction Style - Attachment: Detached
  • Exterior Finish: Aluminum siding
  • Floor Space: 700 - 1100 sqft
  • Foundation Type: Block
  • Heating Type: Forced air
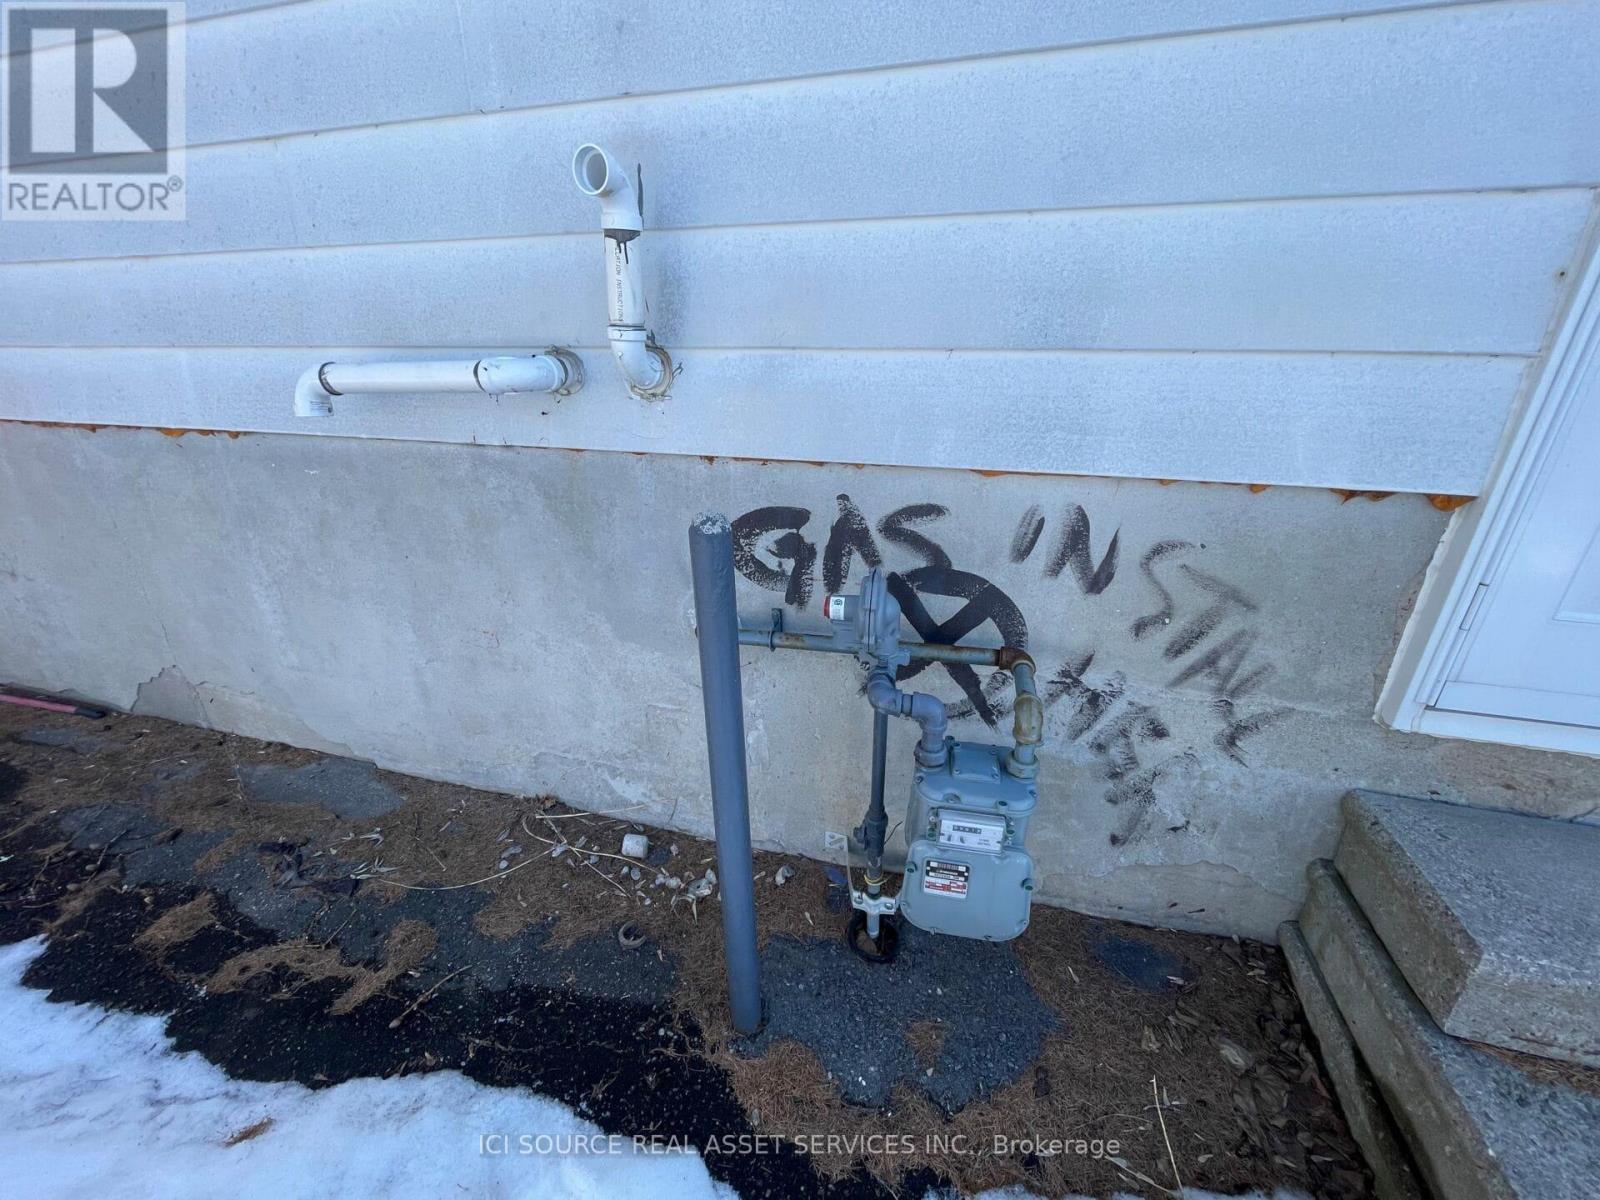
  • Heating Fuel: Natural gas
  • Cooling Type: Central air conditioning
  • Appliances: Stove, Window Coverings, Refrigerator

Property Features:

  • OwnershipType: Freehold
  • Property Type: Single Family
  • Bedrooms: 2+1
  • Bathrooms: 1
  • Features:
  • Floor Space (approx): 700 - 1100 Square Feet
  • Irregular: Yes
  • Lot Depth: 115 Feet
  • Lot Frontage: 40 Feet
  • Lot Size: 40 x 115 FT
  • Utility Type: Hydro - Installed, Cable - Available, Sewer - Installed
  • Sewer: Sanitary sewer
  • Parking Type: No Garage
  • No. of Parking Spaces: 3

Rooms:

  • Kitchen Basement Level 6.93 m x 2.77 m
  • Living Basement Level 3.48 m x 3.25 m
  • Bedroom Basement Level 2.74 m x 2.67 m
  • Bathroom Basement Level 2.24 m x 2.03 m
  • Furnace Basement Level 2.97 m x 2.84 m
  • Primary Bedroom Main Level 3.53 m x 2.95 m
  • 2nd Bedroom Main Level 2.97 m x 2.24 m
  • Living Main Level 4.78 m x 3.38 m
  • Kitchen Main Level 4.98 m x 2.87 m
  • Bathroom Main Level 2.77 m x 1.63 m
  • Other Upper Level 3.12 m x 2.39 m
  • Other Upper Level 3.63 m x 2.29 m

Convert Measurement to:


Courtesy of: ICI SOURCE REAL ASSET SERVICES INC.

REALTOR.ca  

QuickQuoteTM Powered by RPS

Location of 547 MONTRAVE AVENUE, Oshawa, Ontario, L1J 4S8

Demographic Information of 547 MONTRAVE AVENUE, Oshawa, Ontario, L1J 4S8

Life Stage

Midlife Families

Employment Type

Blue Collar/Primary, Blue Collar/Service Sector

Average Household Income

$91,545.04

Average Number of Children

1.57

Household Population

Household Structure

Age of Population

Education

Education Level

No certificate/diploma/degree

21.95 %

High school certificate or equivalent

31.94 %

Apprenticeship trade certificate/diploma

8.83 %

College/non-university certificate

28.84 %

University certificate (below bachelor)

0.41 %

University Degree

8.04 %

Commuter

Travel To Work

By Car

88.99 %

By Public Transit

2.03 %

By Walking

0.9 %

By Bicycle

0.0 %

By Other Methods

8.08 %

Cultural Diversity

Knowledge of Official Language

Mother Tongue

Building Information

Building Type

Apartments (Low and High Rise)

27.77 %

Houses

72.23 %

Own Vs. Rent
