Button CopyPathCircle CloseCircle Left ArrowArrow Down Icon GreyClosecirclecircleBurger
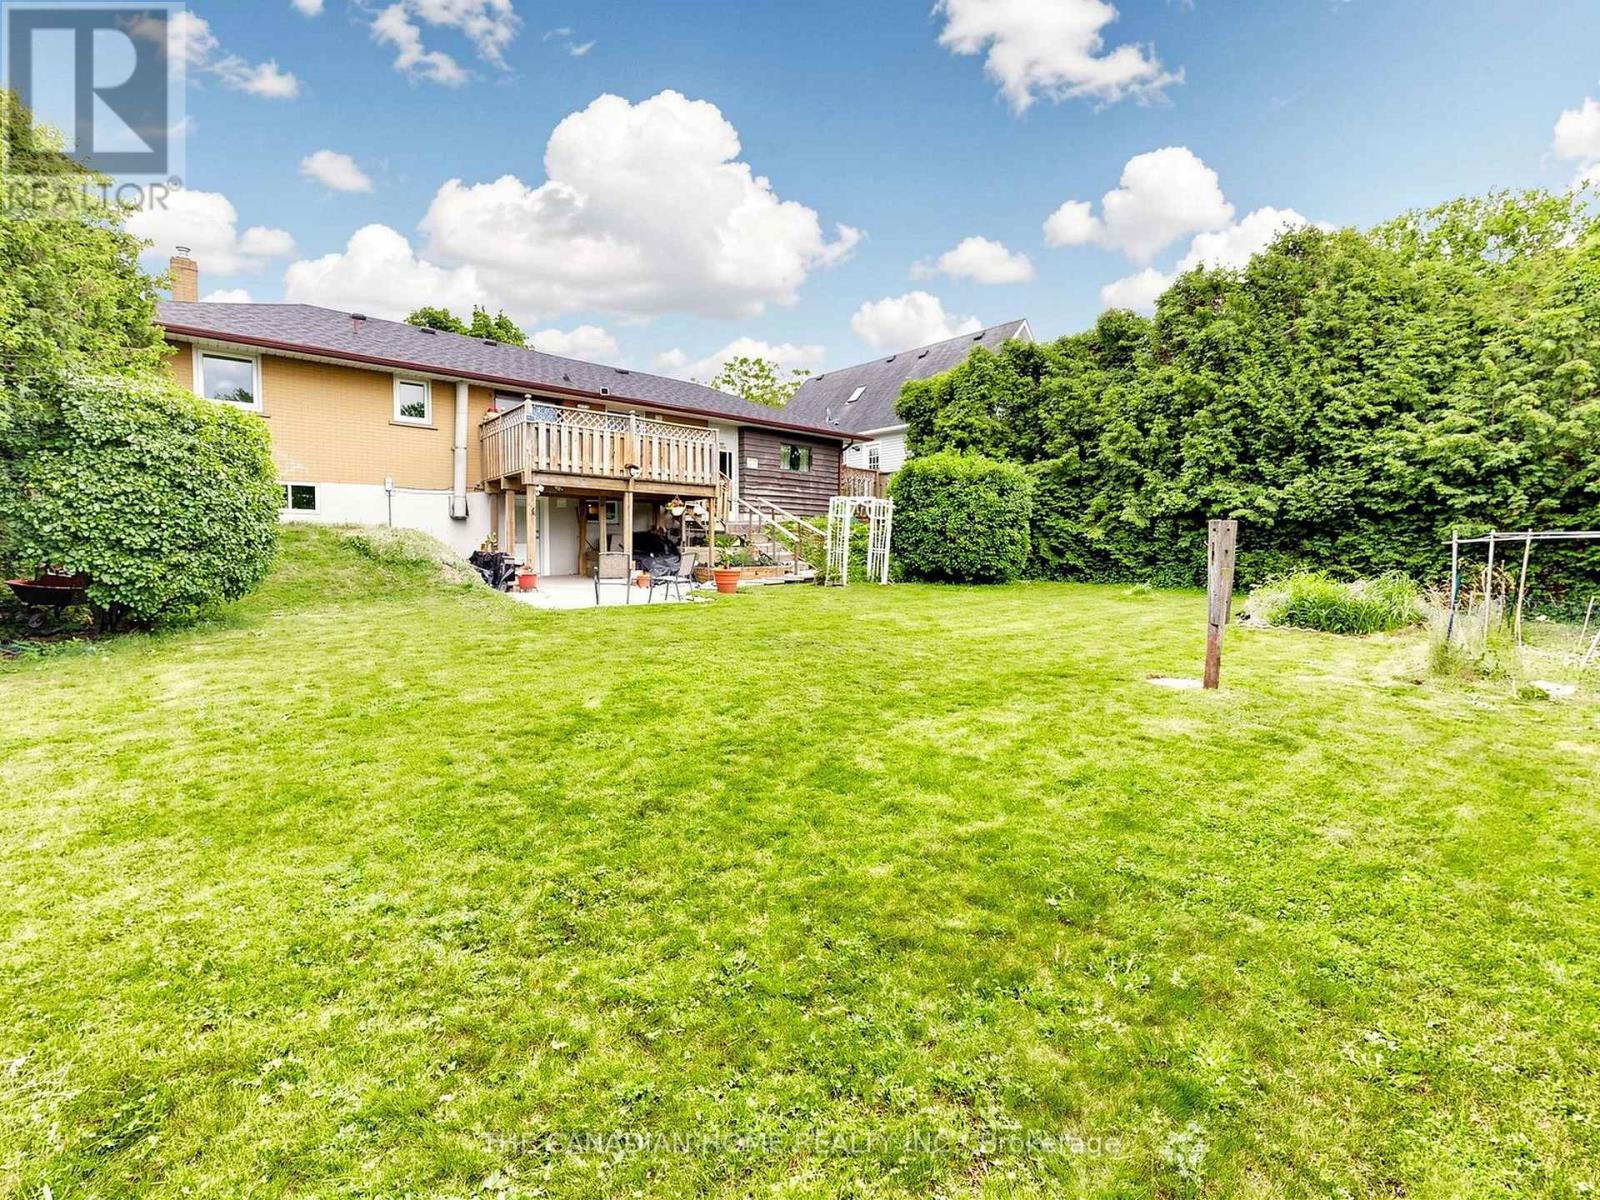
Image 1
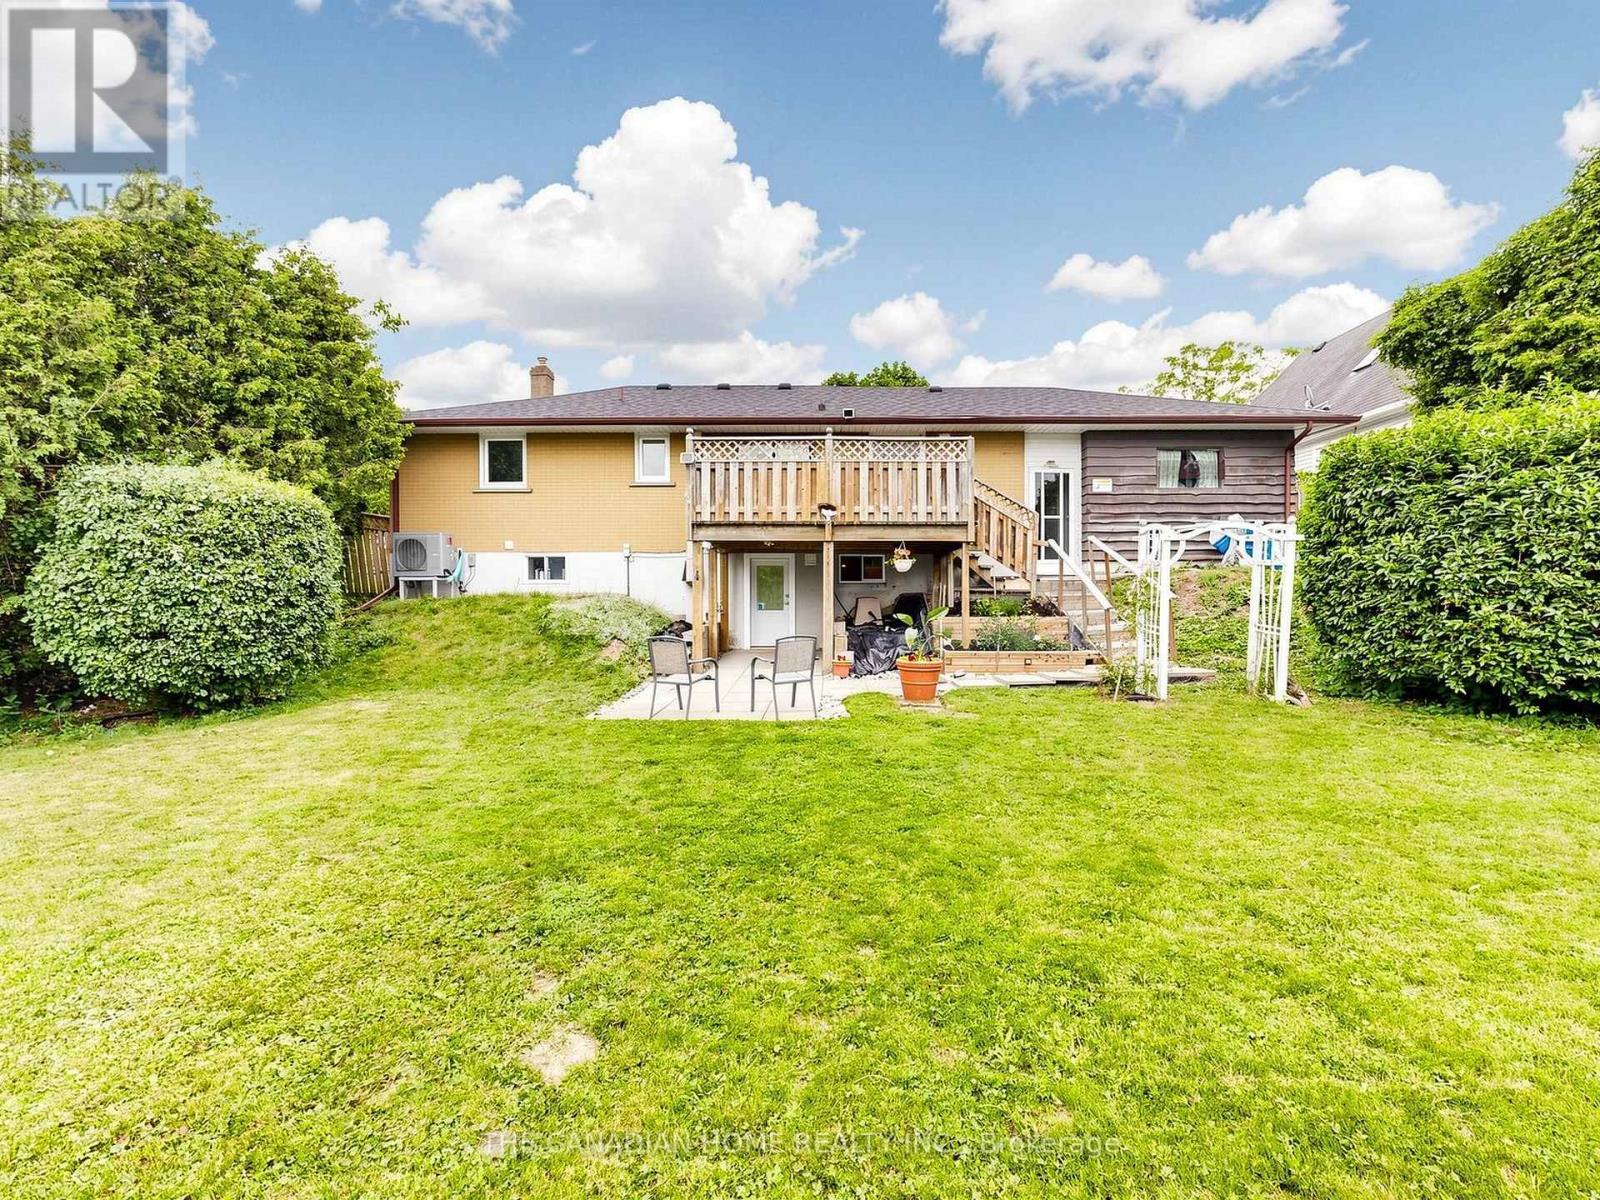
Image 2
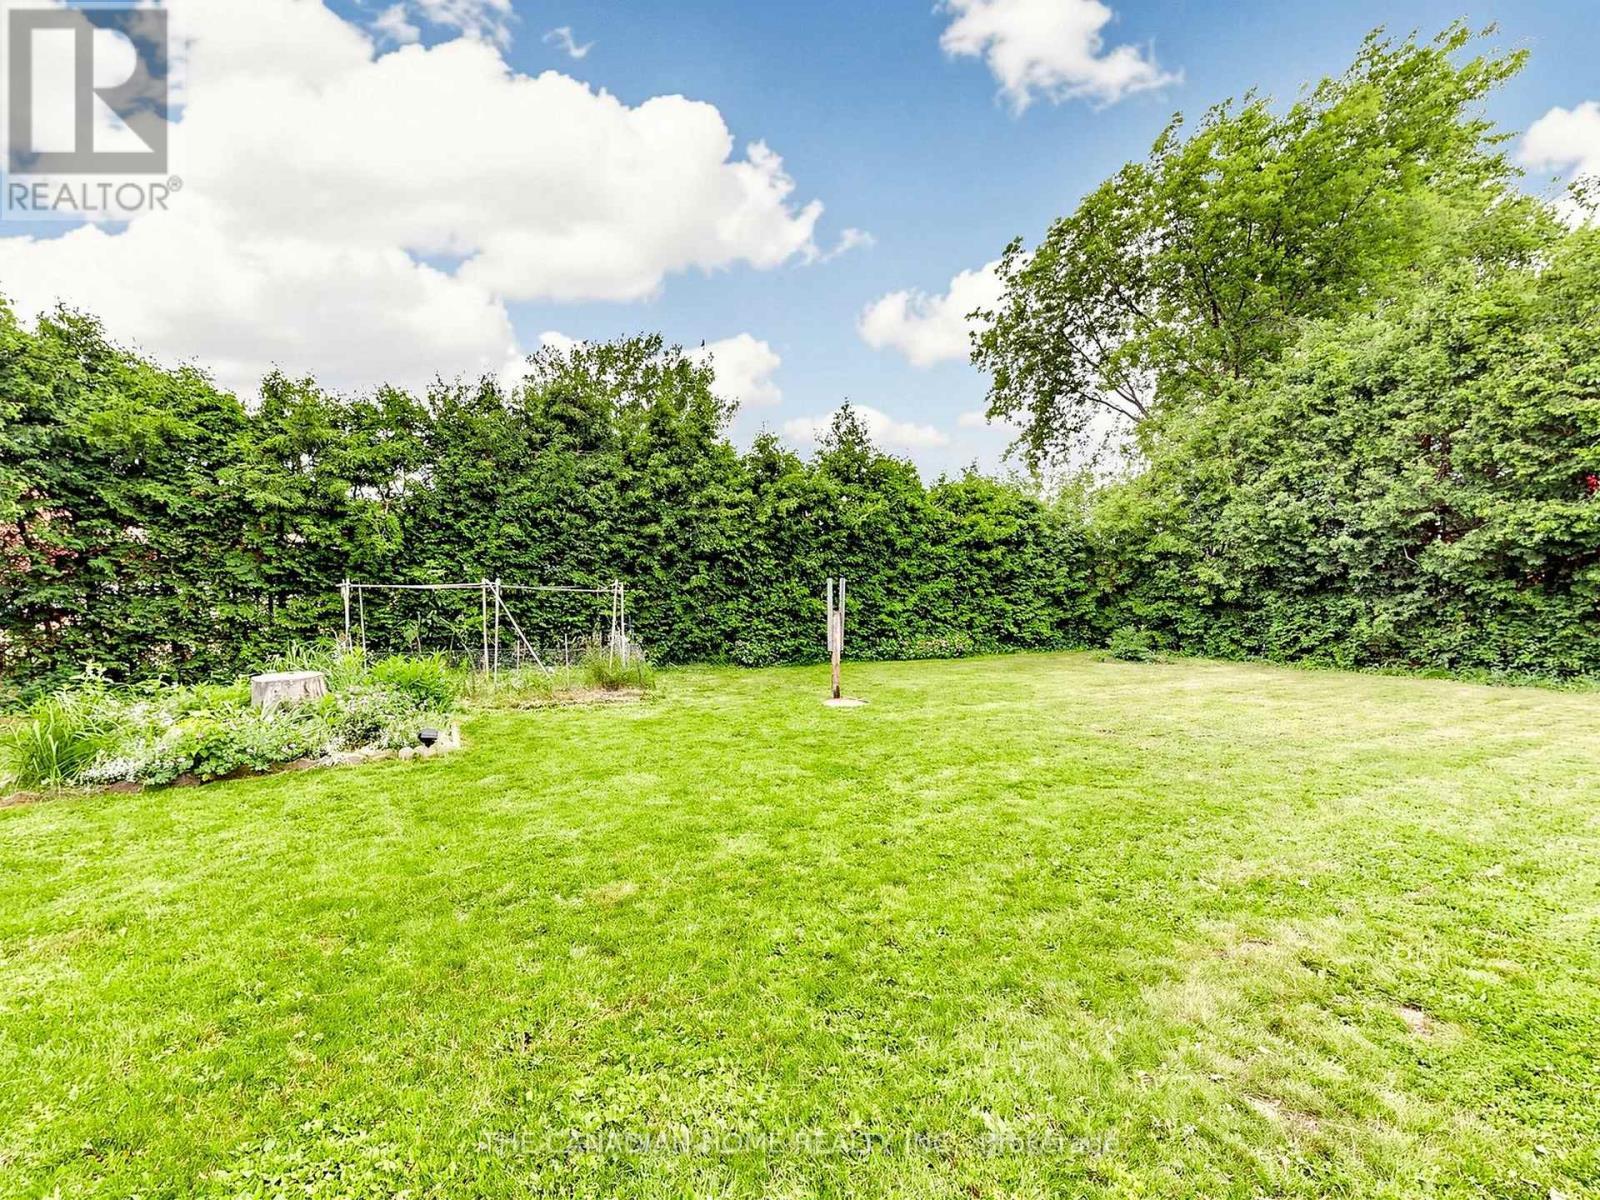
Image 3
$799,000

470 CROMWELL AVENUE, Oshawa, Ontario, L1J 4V2

MLS® # E13476950

3+1 Beds

Baths

700 - 1100  FEETSQ

QuickQuoteTM: $626K - $869K

Oshawa ON, L1J 4V2

MLS® # E13476950

Property Information:

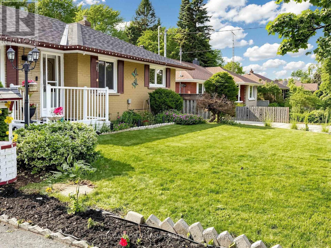
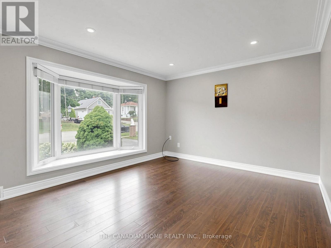
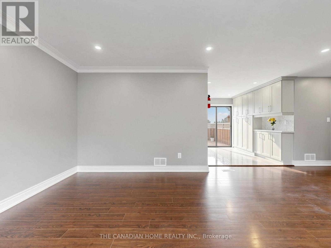
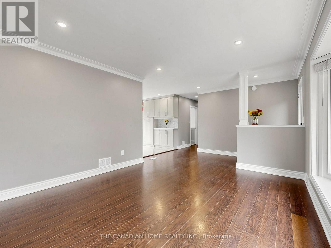
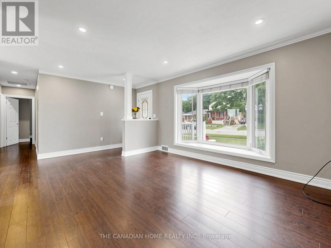
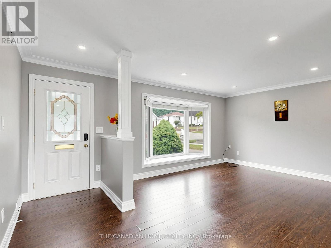
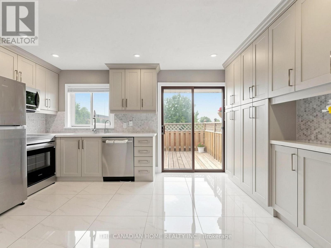
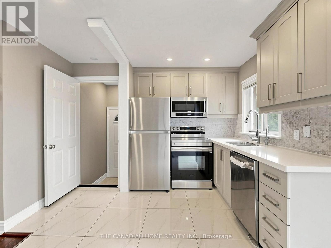
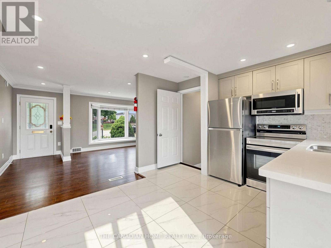
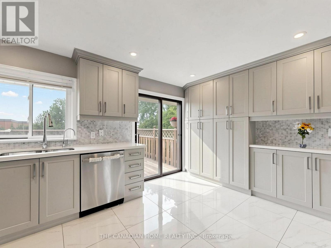
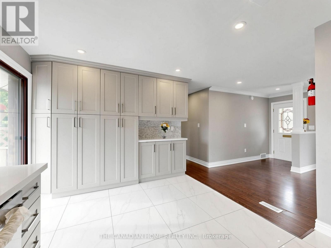
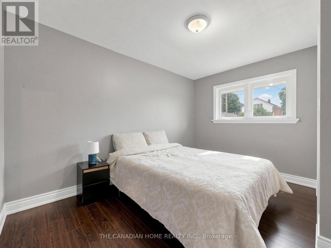
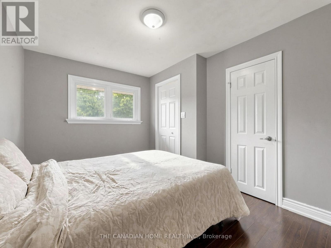
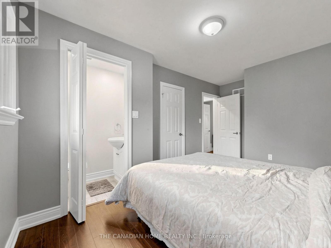
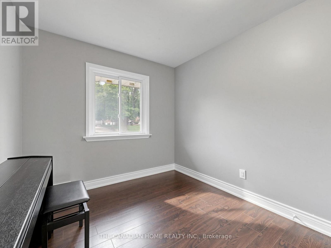
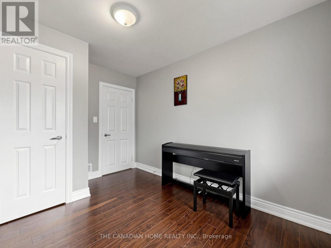
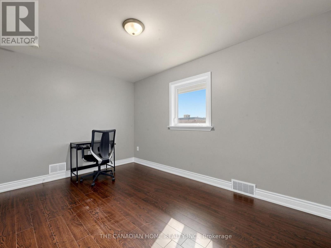
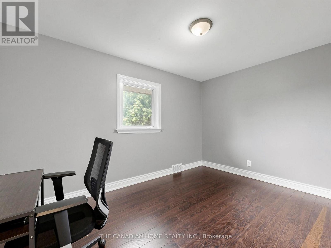
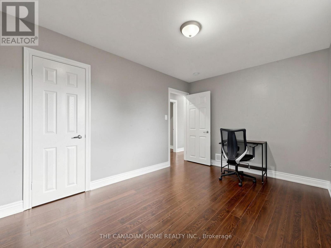
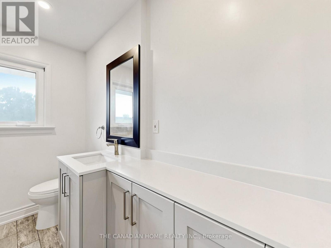
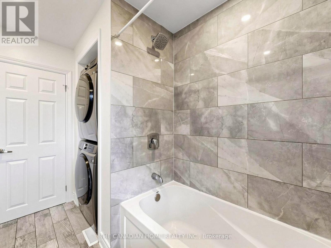
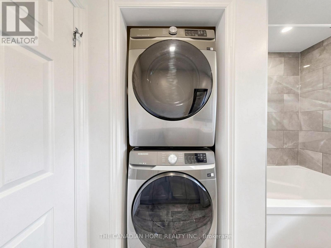
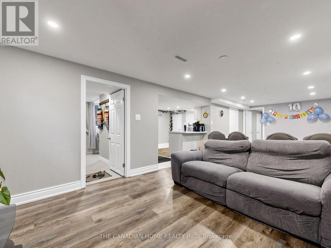
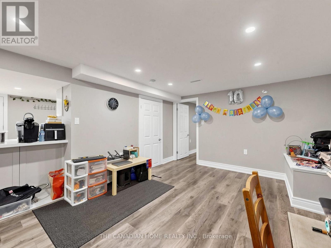
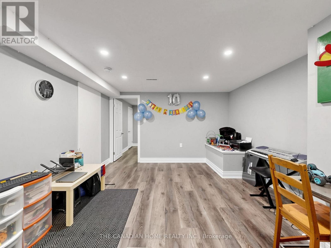
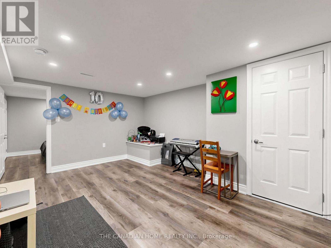
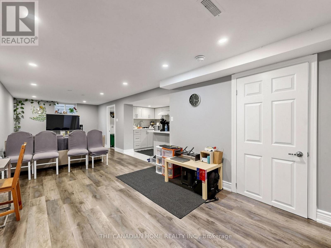
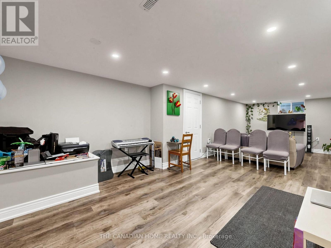
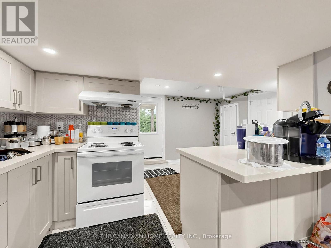
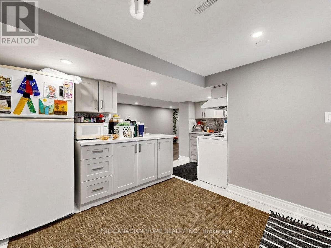
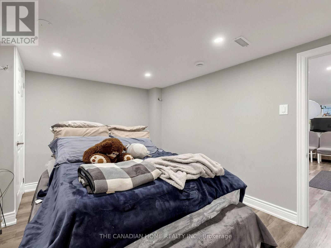
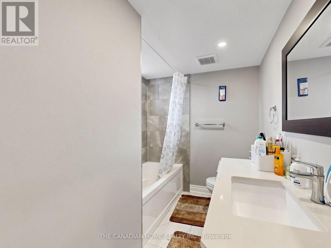
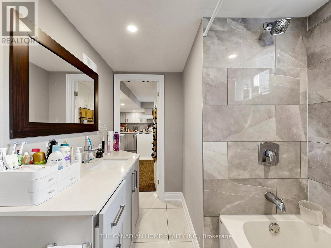
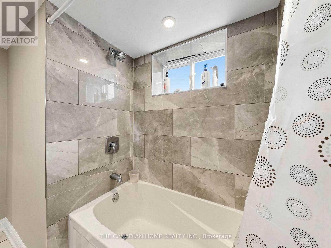
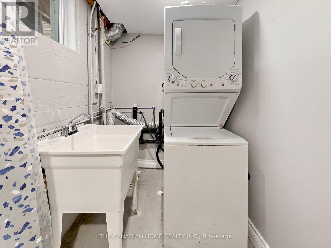
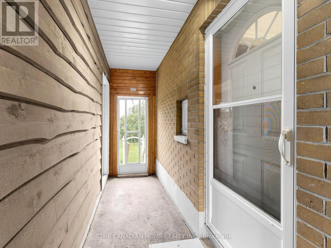
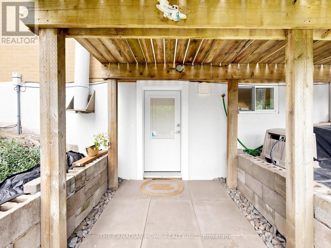
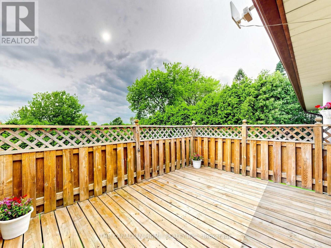
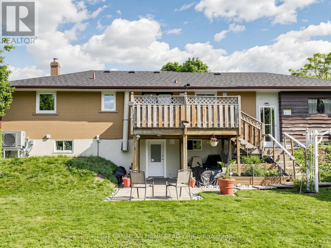
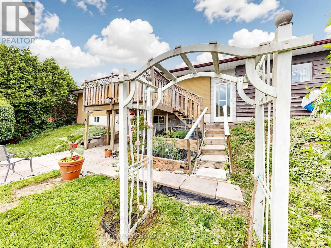
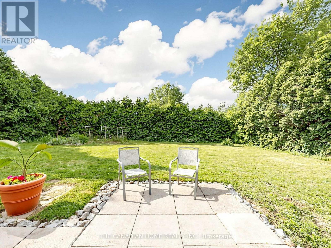
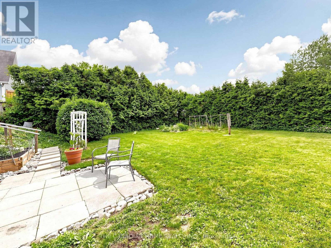
A RARE FIND IN VANIER, OSHAWA! GO TRAIN (LAKESHORE EAST) JUST 1.7KM AWAY - TORONTO COMMUTERS, THIS IS YOUR HOME! FINISHED BASEMENT WITH SEPARATE ENTRANCE, PRIVATE BEDROOM, BATHROOM & KITCHEN SETUP. Fully Upgraded Basement (2024), Brand-New Backyard Concrete, Freshly Painted Throughout, Upgraded 200-Amp Electrical Panel, Brand-New Heat Pump (2024), Upgraded Attic Insulation (2024) for Year-Round Energy Efficiency, Dual Laundry (Main Floor + Basement Separate), and much more. All Main Floor Appliances Purchased in 2025 (Stove, Dishwasher, Washer/Dryer). Solid Detached Bungalow Filled with Natural Light - 3+1 Bedrooms and 3 Bathrooms - Move-In Ready, Zero Cosmetic Work Needed. Loved and Maintained by Responsible Long-Term Owners - IT SHOWS THE MOMENT YOU WALK IN. Ideally Located Near Highway 401, Oshawa Centre Mall (200+ Stores, Walking Distance), 14 Schools (Public + Catholic), 11 Parks & 50 Recreational Facilities. Multiple Bus Routes at the Door. Lakeview Park & Oshawa Waterfront Minutes Away. WHETHER YOU'RE A FIRST-TIME BUYER, GTA COMMUTER, OR INVESTOR - THIS HOME PAYS YOU BACK EVERY MONTH. (id:27)

Building Features:

  • Style: Detached
  • Building Type: House
  • Architectural Style: Bungalow
  • Basement Development: Finished
  • Basement Type: N/A, N/A
  • Construction Style - Attachment: Detached
  • Exterior Finish: Concrete
  • Floor Space: 700 - 1100 sqft
  • Flooring Type: Laminate, Tile, Vinyl
  • Foundation Type: Concrete
  • Heating Type: Forced air
  • Heating Fuel: Natural gas
  • Cooling Type: Central air conditioning
  • Appliances: Dishwasher, Dryer, Oven, Range, Stove, Washer, Refrigerator

Property Features:

  • OwnershipType: Freehold
  • Property Type: Single Family
  • Bedrooms: 3+1
  • Bathrooms: 3
  • Half Bathrooms: 1
  • Features: Carpet Free, Guest Suite
  • Floor Space (approx): 700 - 1100 Square Feet
  • Irregular: Yes
  • Lot Depth: 115 Feet
  • Lot Frontage: 65.2 Feet
  • Lot Size: 65.3 x 115 FT
  • Sewer: Sanitary sewer
  • Parking Type: Detached garage, Garage
  • No. of Parking Spaces: 5

Rooms:

  • Bathroom Basement Level Measurements not available
  • 4th Bedroom Basement Level 3.81 m x 3.15 m
  • Kitchen Basement Level 3.56 m x 4.45 m
  • Recreation Room Basement Level 8.47 m x 3.05 m
  • Bathroom Main Level Measurements not available
  • Bathroom Main Level Measurements not available
  • Living Main Level 5.49 m x 3.48 m
  • Bedroom Main Level 3.63 m x 2.97 m
  • Kitchen Main Level 3.63 m x 2.97 m
  • Breakfast Main Level 3.63 m x 2.97 m
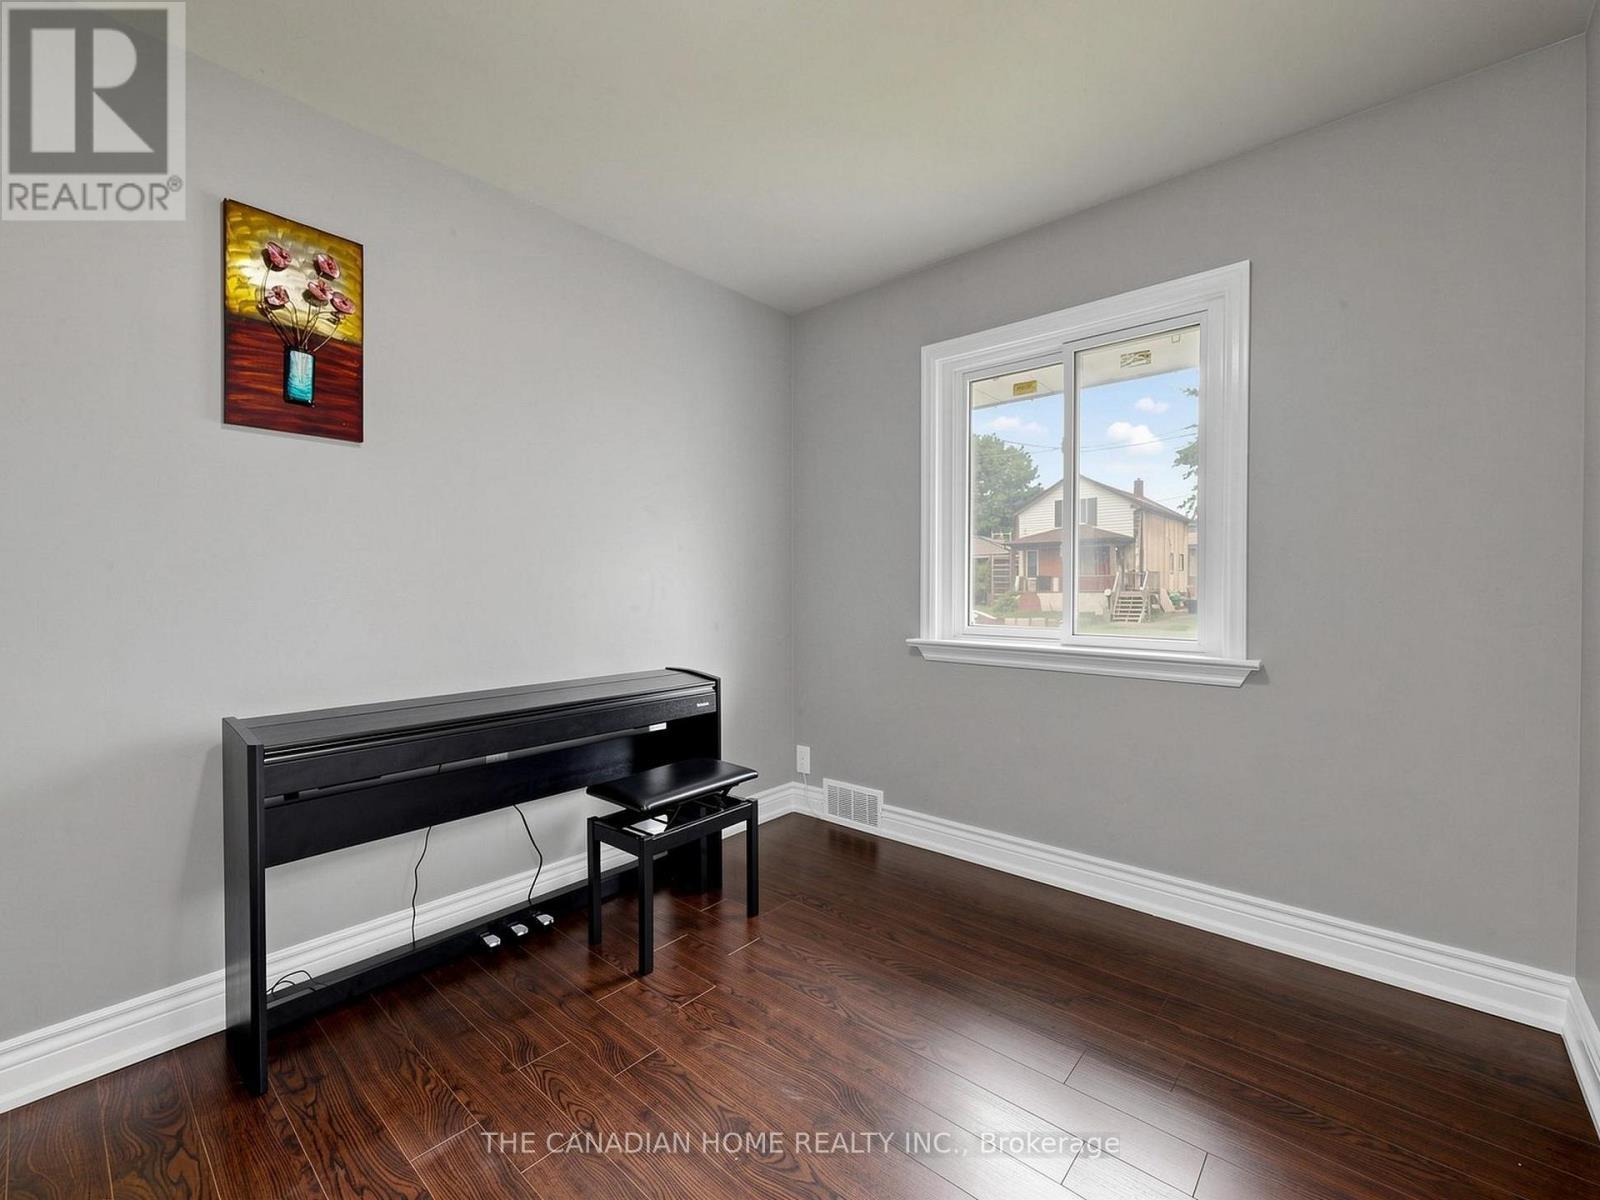
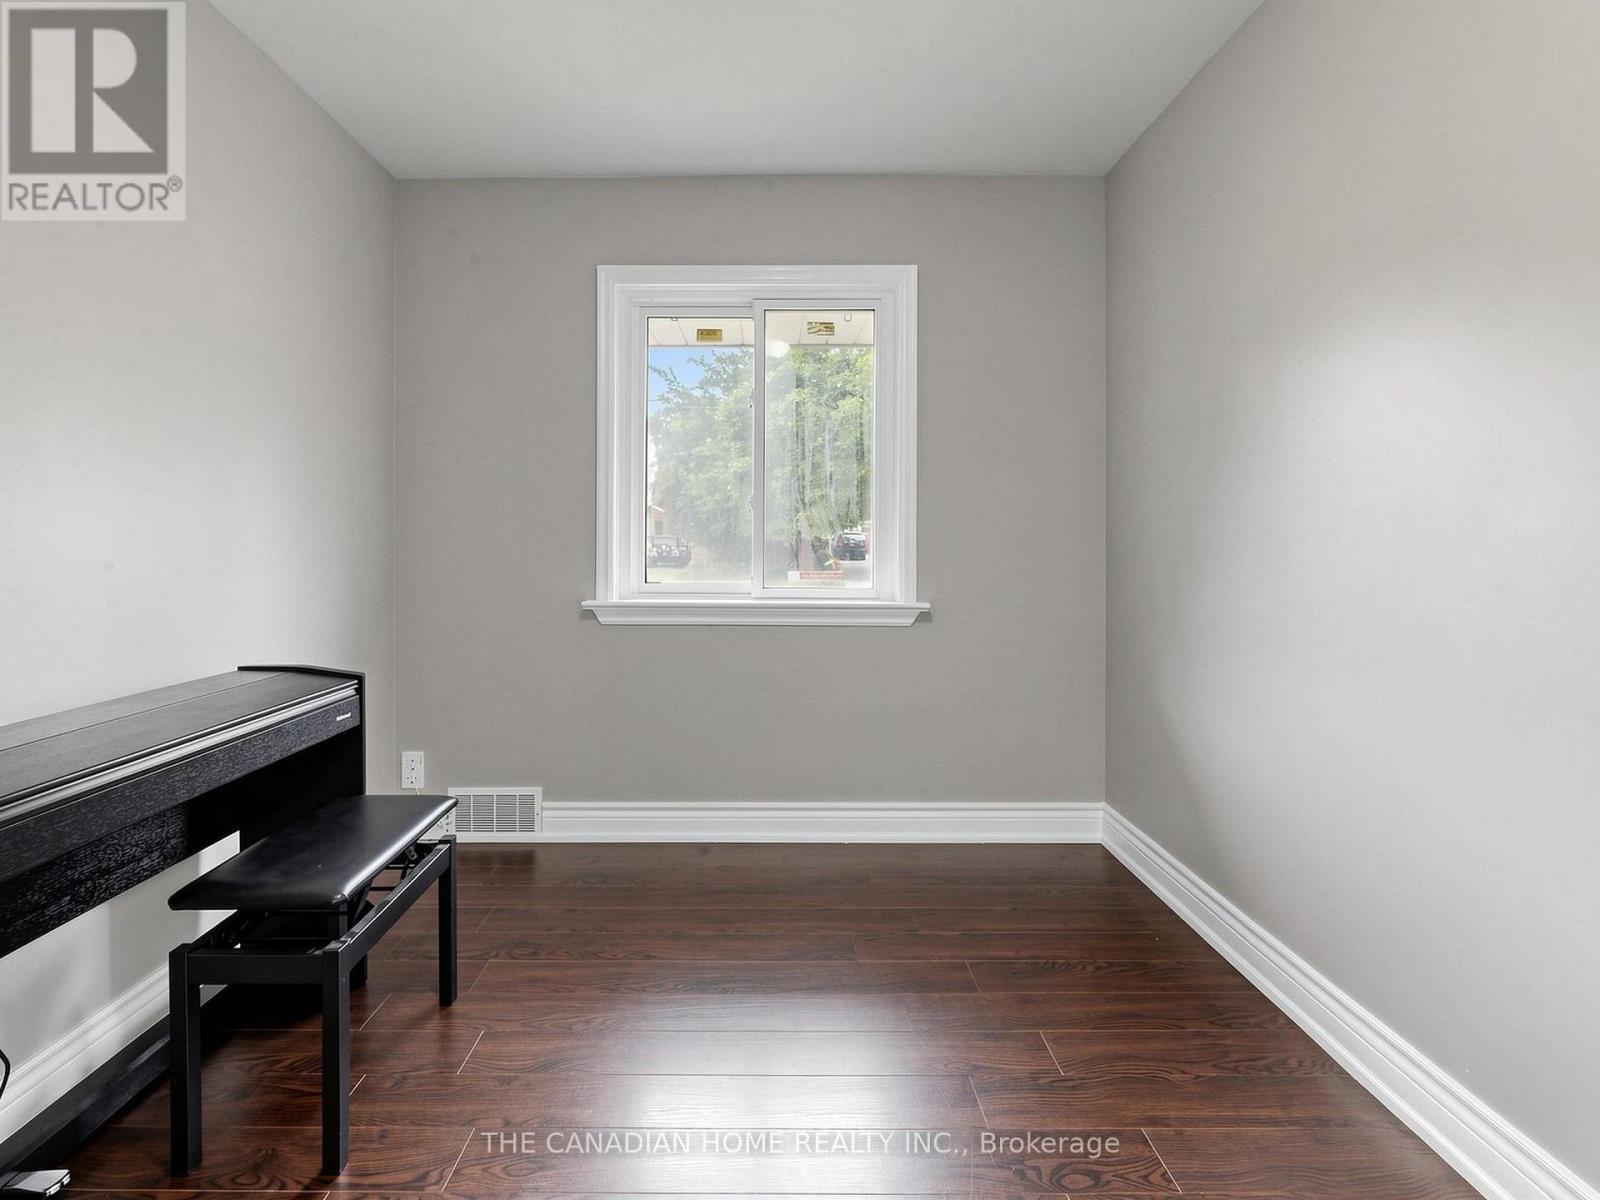
  • 2nd Bedroom Main Level 3.91 m x 2.84 m
  • 3rd Bedroom Main Level 3.48 m x 2.54 m

Convert Measurement to:


Courtesy of: THE CANADIAN HOME REALTY INC.

REALTOR.ca  

QuickQuoteTM Powered by RPS

Location of 470 CROMWELL AVENUE, Oshawa, Ontario, L1J 4V2

Demographic Information of 470 CROMWELL AVENUE, Oshawa, Ontario, L1J 4V2

Life Stage

Young Couples

Employment Type

Mixed

Average Household Income

$91,545.04

Average Number of Children

1.57

Household Population

Household Structure

Age of Population

Education

Education Level

No certificate/diploma/degree

21.95 %

High school certificate or equivalent

31.94 %

Apprenticeship trade certificate/diploma

8.83 %

College/non-university certificate

28.84 %

University certificate (below bachelor)

0.41 %

University Degree

8.04 %

Commuter

Travel To Work

By Car

88.99 %

By Public Transit

2.03 %

By Walking

0.9 %

By Bicycle

0.0 %

By Other Methods

8.08 %

Cultural Diversity

Knowledge of Official Language

Mother Tongue

Building Information

Building Type

Apartments (Low and High Rise)

27.77 %

Houses

72.23 %

Own Vs. Rent
