Button CopyPathCircle CloseCircle Left ArrowArrow Down Icon GreyClosecirclecircleBurger
Image 1
Image 2
Image 3
$469,900

39 BURK STREET, Oshawa, Ontario, L1J 4C1

MLS® # E13619946

3 Beds

Bath

1100 - 1500  FEETSQ

QuickQuoteTM: Not Available

Oshawa ON, L1J 4C1

MLS® # E13619946

Property Information:

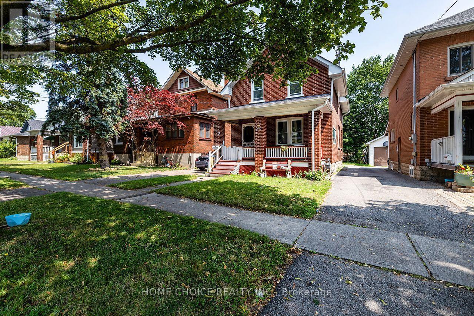
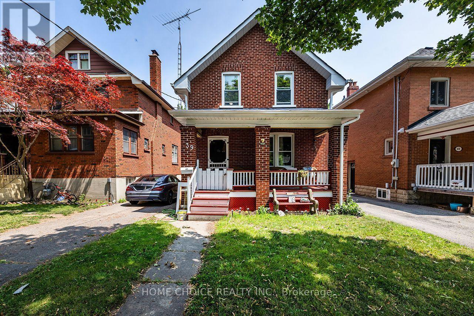
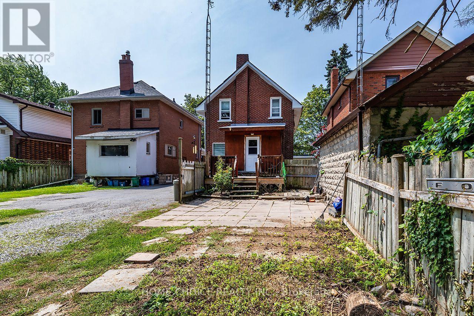
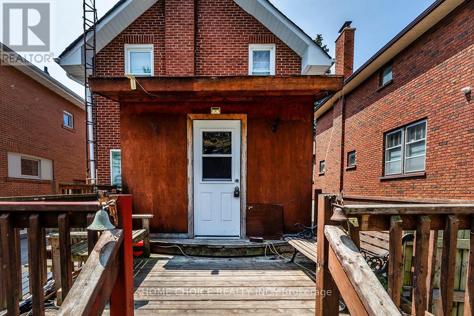
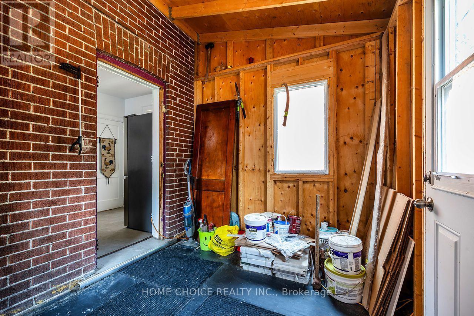
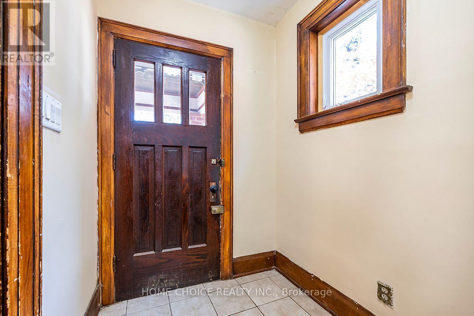
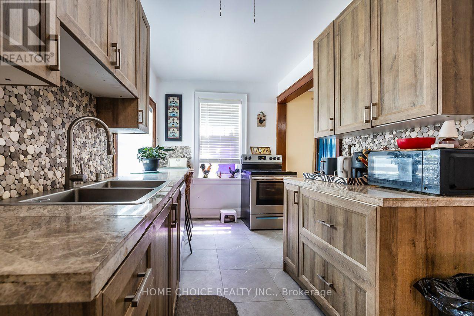
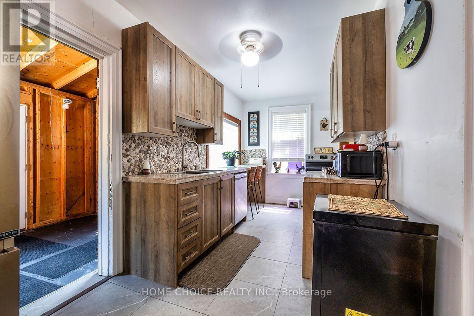
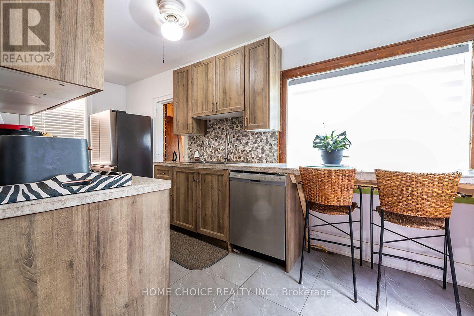
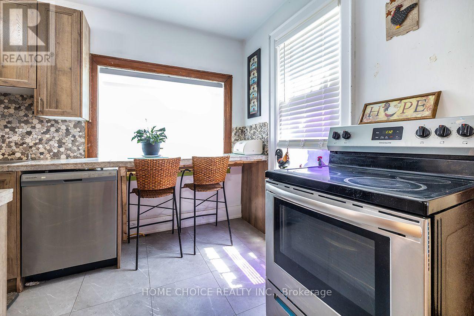
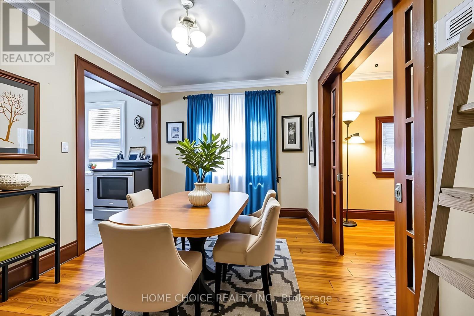
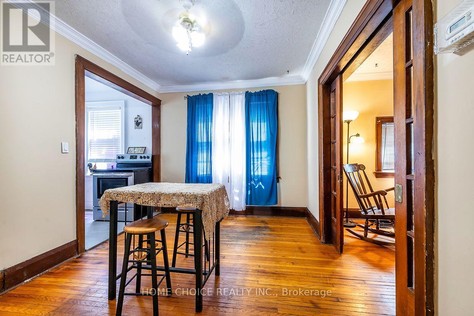
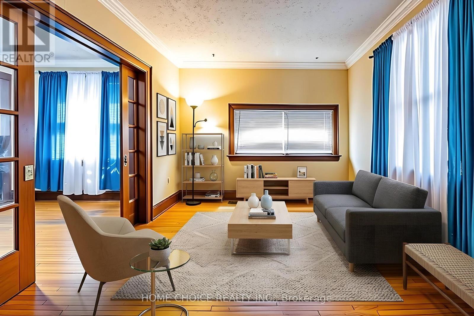
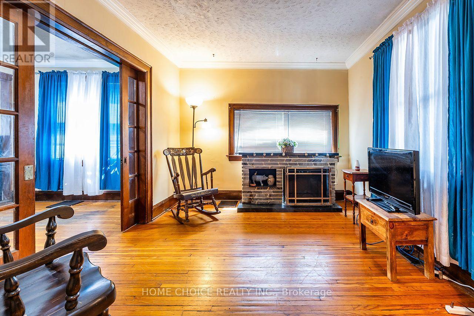
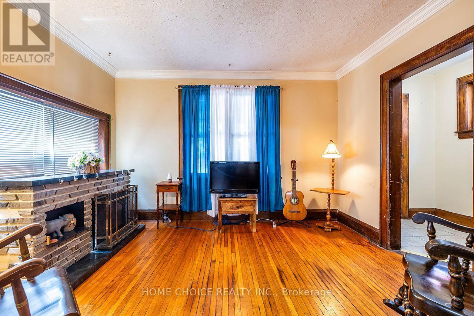
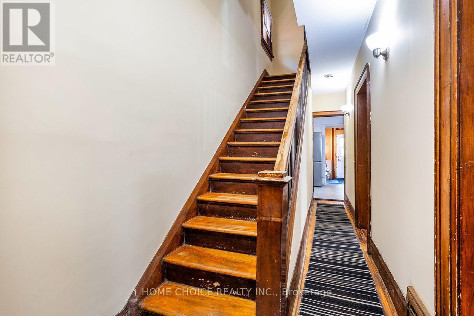
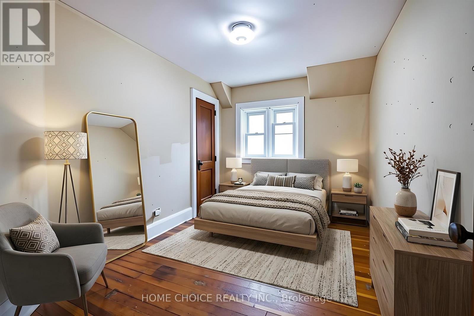
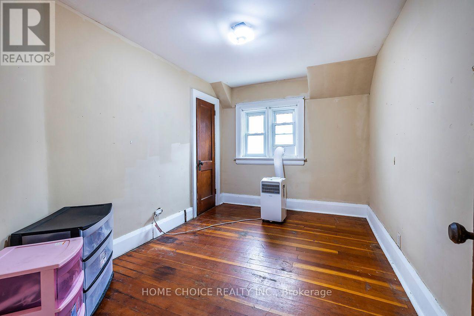
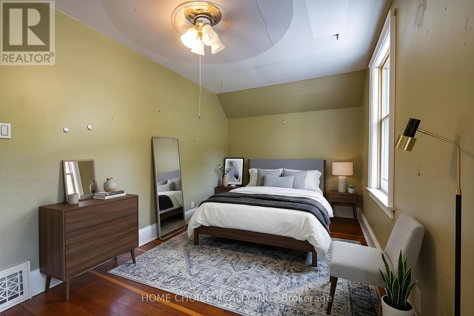
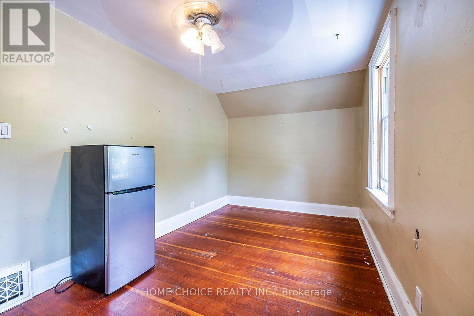
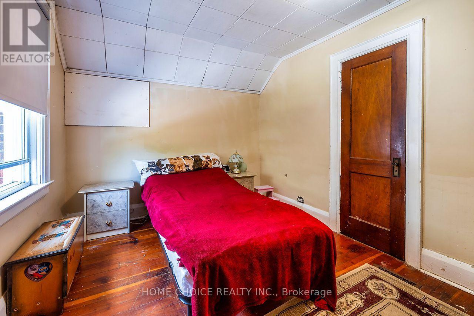
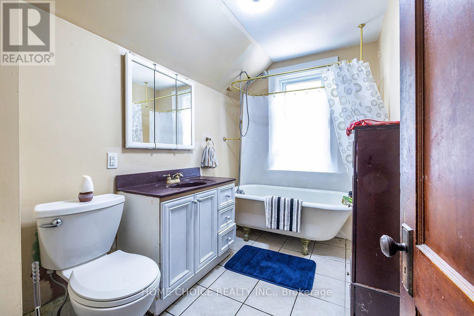
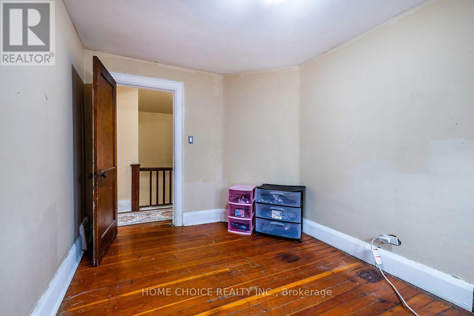
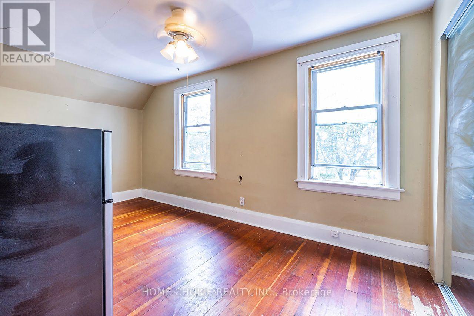
Perfect for first-time home buyers, downsizers, or investors! This charming 3-bedroom, 1-bathroom home offers a functional layout and hardwood flooring throughout. Situated in one of Oshawa's well-established neighborhoods, you'll enjoy the convenience of being close to schools, parks, shopping, public transit, and Highway 401. Whether you're looking to get into the housing market, add to your investment portfolio, or put your own personal touches on a home with great potential, this is an excellent opportunity to build equity and make it your own. Affordable, full of potential, and ready for its next chapter. Some updates include; kitchen and most windows are vinyl. (id:27)

Building Features:

  • Style: Detached
  • Building Type: House
  • Basement Development: Partially finished
  • Basement Type: N/A
  • Construction Style - Attachment: Detached
  • Exterior Finish: Brick
  • Floor Space: 1100 - 1500 sqft
  • Flooring Type: Hardwood
  • Heating Type: Forced air
  • Heating Fuel: Natural gas
  • Cooling Type: None
  • Appliances: Dishwasher, Stove, Refrigerator

Property Features:

  • OwnershipType: Freehold
  • Property Type: Single Family
  • Bedrooms: 3
  • Bathrooms: 1
  • Floor Space (approx): 1100 - 1500 Square Feet
  • Irregular: Yes
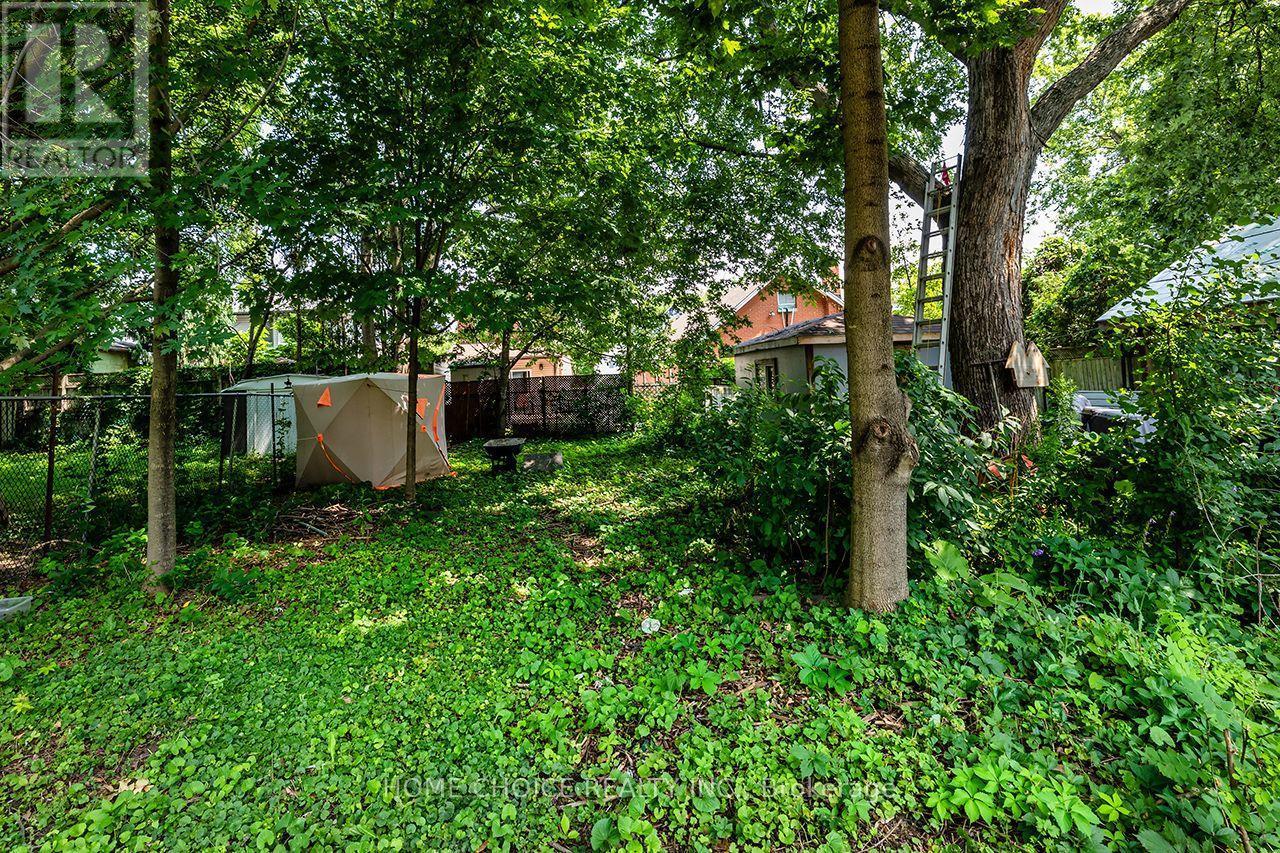
  • Lot Depth: 189.2 Feet
  • Lot Frontage: 29 Feet
  • Lot Size: 29 x 189.3 FT
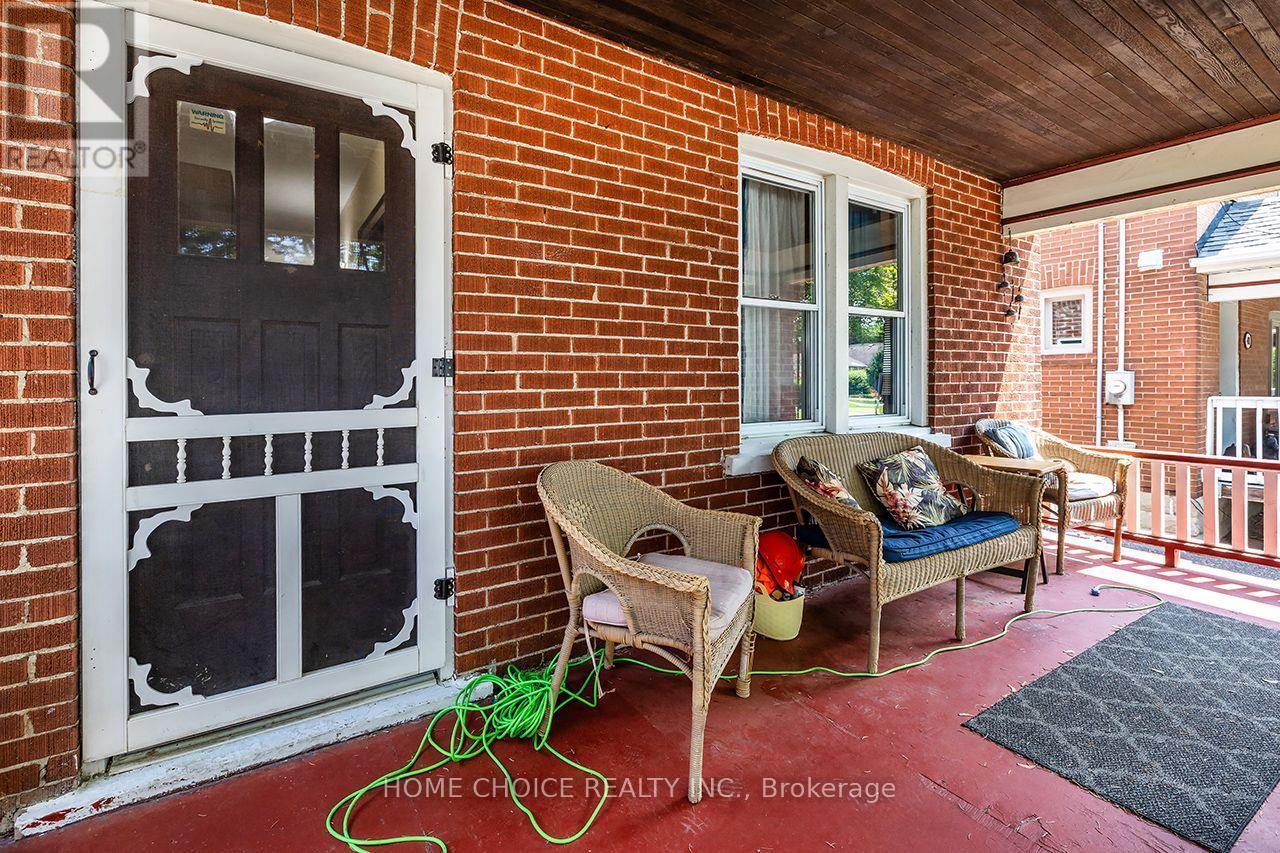
  • Structure Type: Porch, Shed
  • Utility Type: Cable - Installed, Sewer - Installed, Hydro - Installed
  • Zoning: Residential
  • Sewer: Sanitary sewer
  • Parking Type: No Garage
  • No. of Parking Spaces: 2

Rooms:

  • Primary Bedroom 2nd Level 4.72 m x 2.52 m
  • 2nd Bedroom 2nd Level 3.50 m x 2.70 m
  • 3rd Bedroom 2nd Level 3.55 m x 2.52 m
  • Recreation Room Basement Level 6.75 m x 4.65 m
  • Kitchen Ground Level 5.54 m x 2.04 m
  • Dining Ground Level 3.78 m x 2.80 m
  • Living Ground Level 3.78 m x 3.16 m

Convert Measurement to:


Courtesy of: HOME CHOICE REALTY INC.

REALTOR.ca  

QuickQuoteTM Powered by RPS

Location of 39 BURK STREET, Oshawa, Ontario, L1J 4C1

Demographic Information of 39 BURK STREET, Oshawa, Ontario, L1J 4C1

Life Stage

Midlife Families

Employment Type

Blue Collar/Primary, Blue Collar/Service Sector

Average Household Income

$73,992.51

Average Number of Children

1.58

Household Population

Household Structure

Age of Population

Education

Education Level

No certificate/diploma/degree

24.16 %

High school certificate or equivalent

37.01 %

Apprenticeship trade certificate/diploma

6.66 %

College/non-university certificate

19.11 %

University Degree

13.05 %

Commuter

Travel To Work

By Car

73.38 %

By Public Transit

16.76 %

By Walking

5.1 %

By Bicycle

0.0 %

By Other Methods

4.76 %

Cultural Diversity

Knowledge of Official Language

Mother Tongue

Building Information

Building Type

Apartments (Low and High Rise)

64.53 %

Houses

35.47 %

Own Vs. Rent

