Button CopyPathCircle CloseCircle Left ArrowArrow Down Icon GreyClosecirclecircleBurger
Image 1
Image 2
Image 3
$959,900

336 ANNAPOLIS AVENUE, Oshawa, Ontario, L1J 2X9

MLS® # E13042090

3 Beds

Baths

1500 - 2000  FEETSQ

QuickQuoteTM: Not Available

Oshawa ON, L1J 2X9

MLS® # E13042090

Property Information:

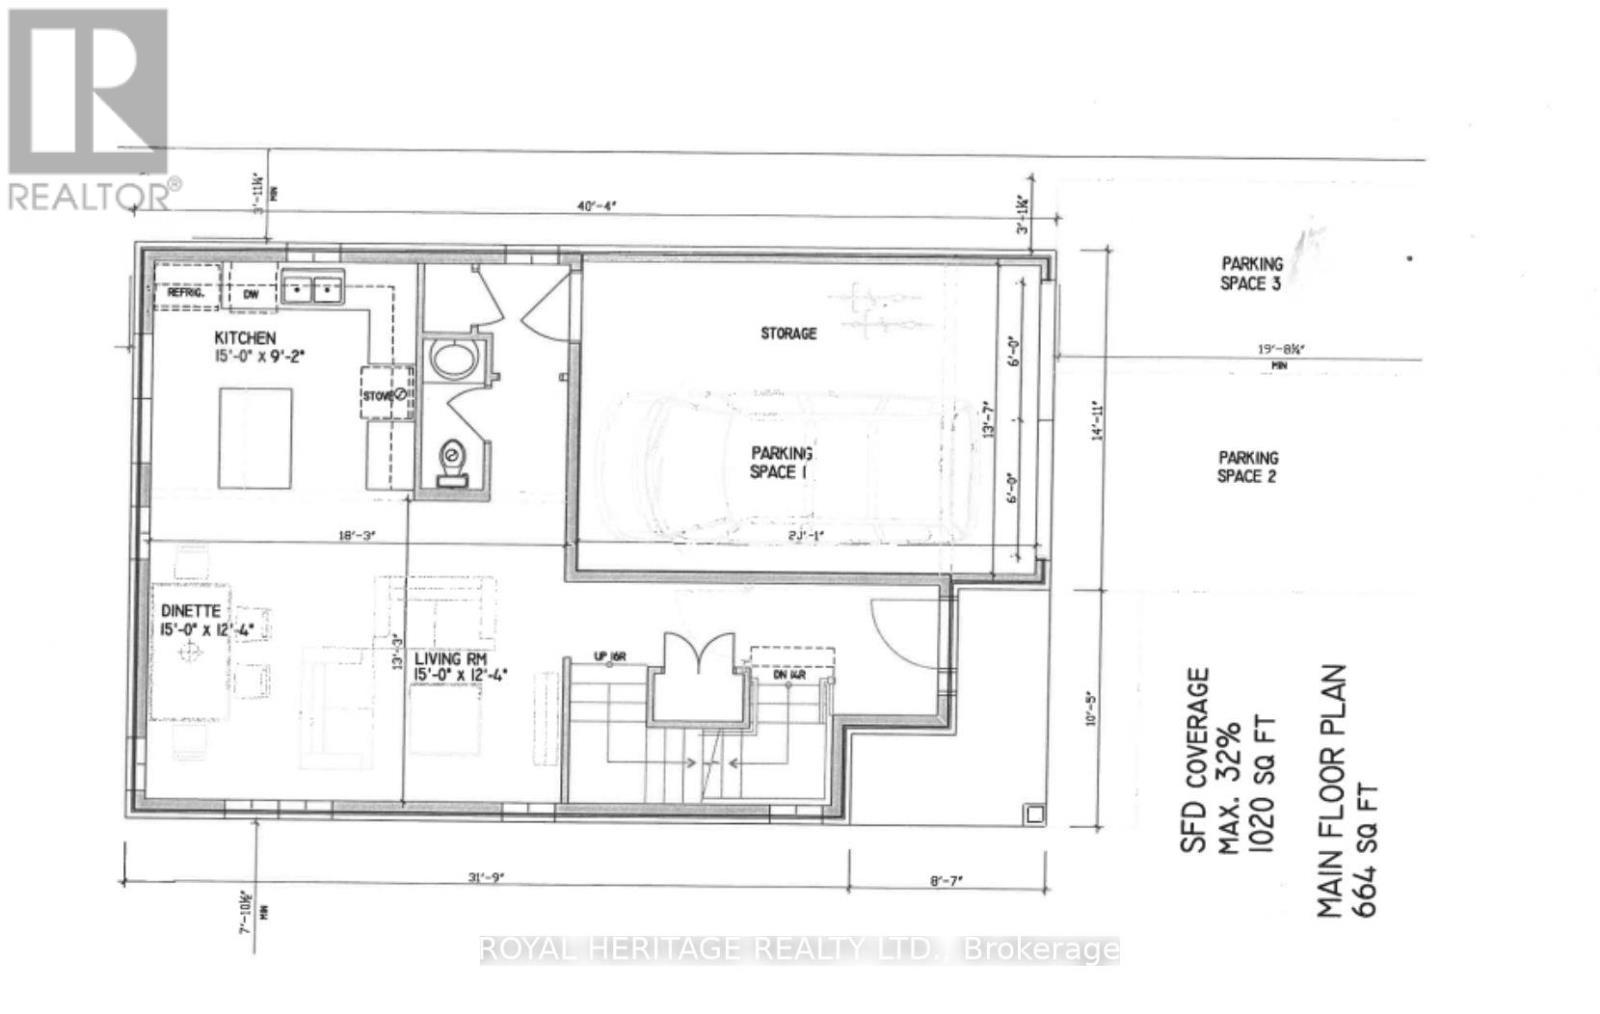
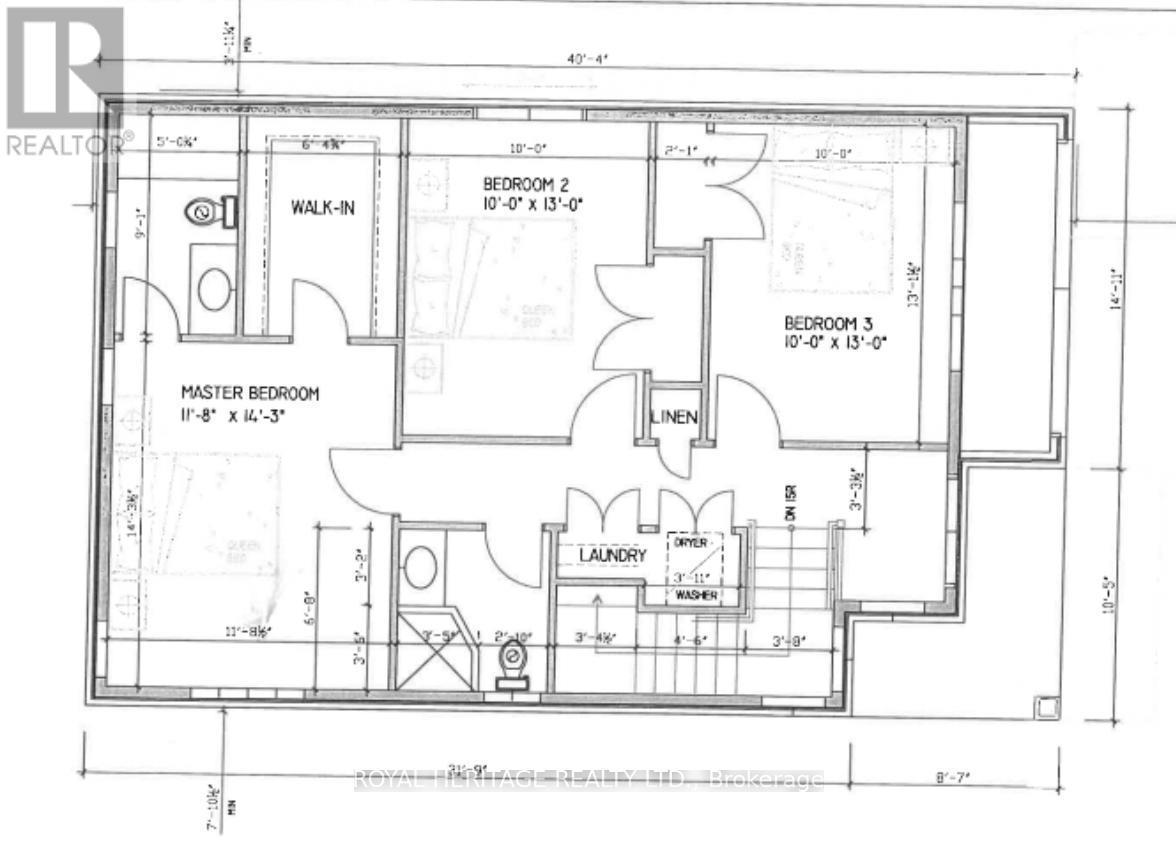
New Custom Home by Award-Winning Builder DeNoble Homes! The main floor features 9 ft ceilings, engineered hardwood throughout, and an open-concept kitchen, living, and dining area designed for modern living. Sliding glass doors provide a walkout to the backyard. The oversized single-car garage offers ample parking and additional storage space & 12 ft door. The upper level boasts a spacious primary suite complete with an ensuite bath and large walk-in closet, along with two additional bedrooms and the added convenience of a second-floor laundry room. Unfinished basement with rough-in for a 2-piece bath offers future potential. Set in an established Oshawa community, this location offers everyday convenience with grocery stores, dining, and essential amenities only a short drive away. Close to schools, public transit, and Highway 401 access, commuting is simple and efficient. Outdoor enthusiasts can enjoy a variety of nearby parks, botanical gardens, walking trails, and picnic spots surrounded by beautiful scenery. (id:27)

Building Features:

  • Style: Detached
  • Building Type: House
  • Basement Development: Unfinished
  • Basement Type: N/A
  • Construction Style - Attachment: Detached
  • Exterior Finish: Aluminum siding
  • Floor Space: 1500 - 2000 sqft
  • Flooring Type: Hardwood, Carpeted
  • Foundation Type: Poured Concrete
  • Heating Type: Forced air
  • Heating Fuel: Natural gas
  • Cooling Type: None

Property Features:

  • OwnershipType: Freehold
  • Property Type: Single Family
  • Bedrooms: 3
  • Bathrooms: 4
  • Half Bathrooms: 1
  • Floor Space (approx): 1500 - 2000 Square Feet
  • Irregular: Yes
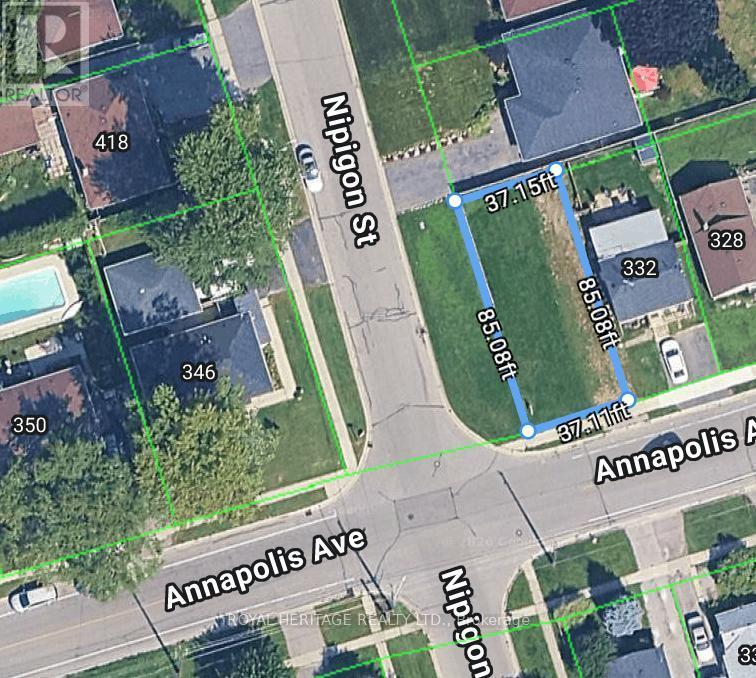
  • Lot Depth: 85 Feet
  • Lot Frontage: 37.5 Feet
  • Lot Size: 37.5 x 85 FT
  • Sewer: Sanitary sewer
  • Parking Type: Attached garage, Garage
  • No. of Parking Spaces: 3

Rooms:

  • Primary Bedroom 2nd Level 3.55 m x 4.34 m
  • 2nd Bedroom 2nd Level 3.04 m x 3.96 m
  • 3rd Bedroom 2nd Level 3.04 m x 3.96 m
  • Kitchen Main Level 4.57 m x 2.79 m
  • Living Main Level 4.57 m x 3.75 m
  • Dining Main Level 4.57 m x 3.75 m

Convert Measurement to:


Courtesy of: ROYAL HERITAGE REALTY LTD.

REALTOR.ca  

QuickQuoteTM Powered by RPS

Location of 336 ANNAPOLIS AVENUE, Oshawa, Ontario, L1J 2X9

Demographic Information of 336 ANNAPOLIS AVENUE, Oshawa, Ontario, L1J 2X9

Life Stage

Nearly Retired

Employment Type

Service Sector/White Collar

Average Household Income

$108,513.51

Average Number of Children

1.56

Household Population

Household Structure

Age of Population

Education

Education Level

No certificate/diploma/degree

19.75 %

High school certificate or equivalent

31.35 %

Apprenticeship trade certificate/diploma

7.25 %

College/non-university certificate

23.3 %

University certificate (below bachelor)

0.59 %

University Degree

17.74 %

Commuter

Travel To Work

By Car

89.24 %

By Public Transit

3.55 %

By Walking

3.1 %

By Bicycle

0.0 %

By Other Methods

4.11 %

Cultural Diversity

Knowledge of Official Language

Mother Tongue

Building Information

Building Type

Apartments (Low and High Rise)

21.59 %

Houses

78.41 %

Own Vs. Rent
