Button CopyPathCircle CloseCircle Left ArrowArrow Down Icon GreyClosecirclecircleBurger
Image 1
Image 2
Image 3
$699,000

295 BALDWIN STREET, Oshawa, Ontario, L1H 6H5

MLS® # E13413640

3+1 Beds

Baths

700 - 1100  FEETSQ

QuickQuoteTM: $609K - $817K

Oshawa ON, L1H 6H5

MLS® # E13413640

Property Information:

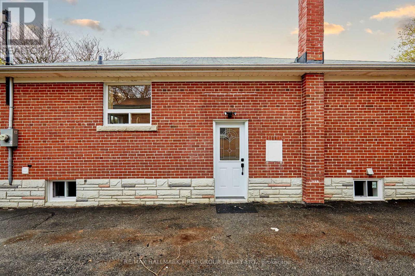
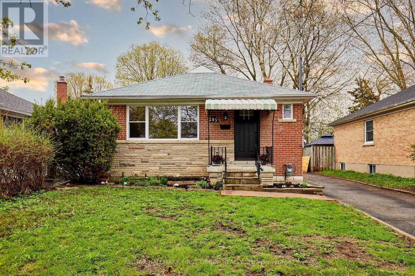
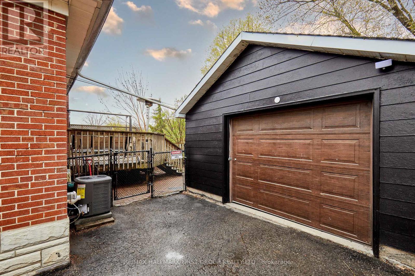
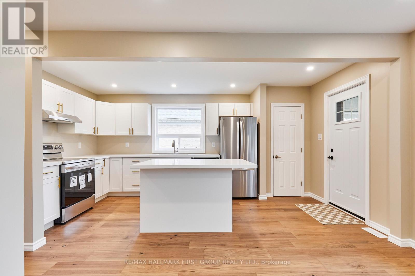
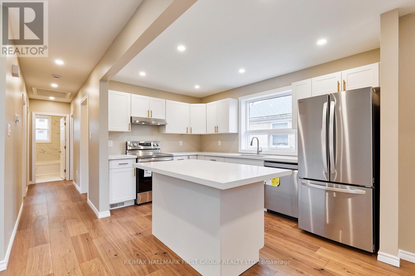
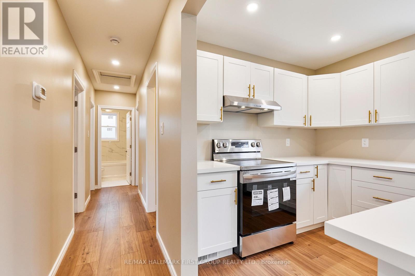
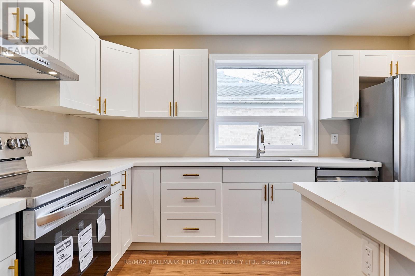
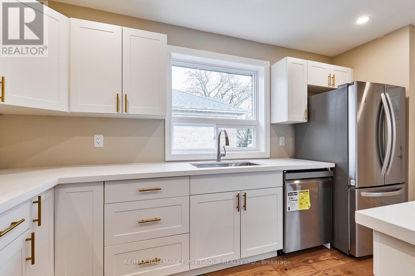
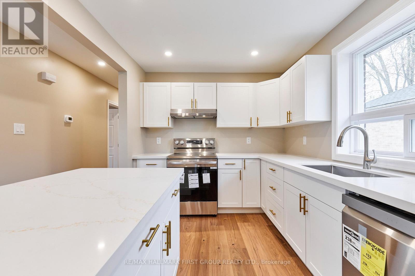
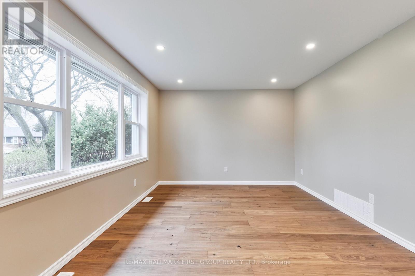
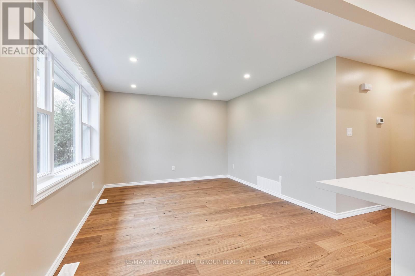
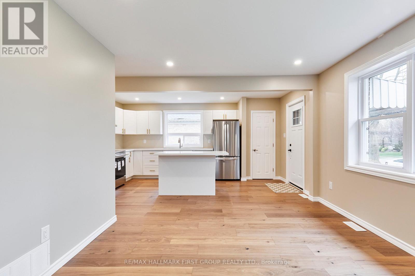
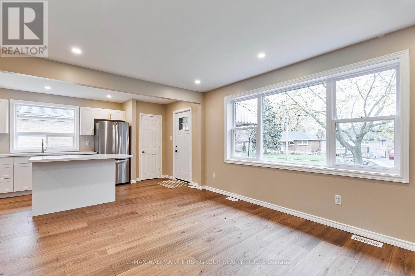
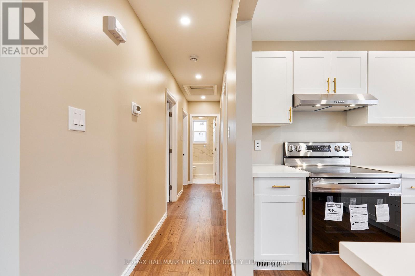
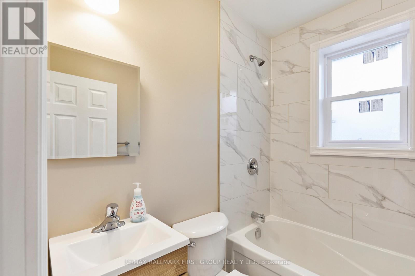
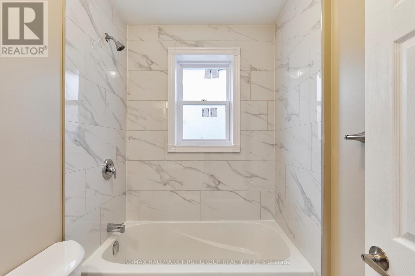
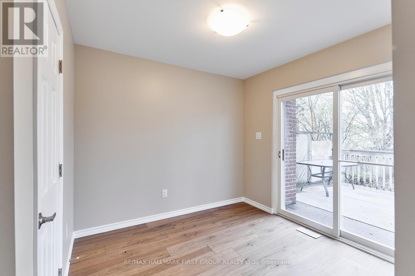
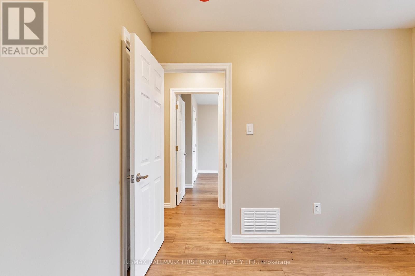
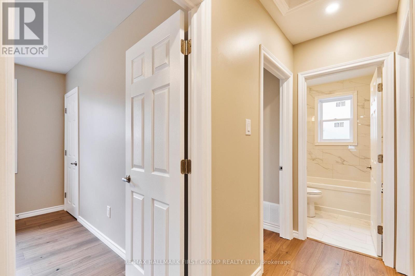
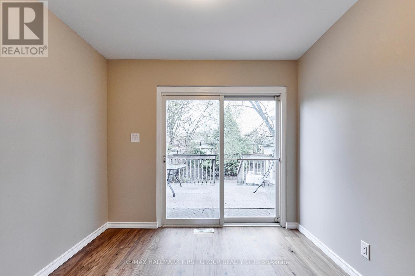
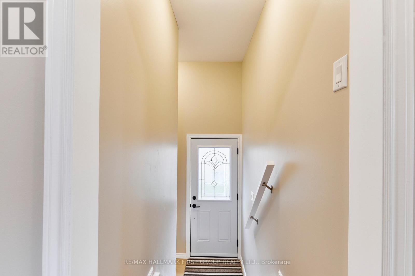
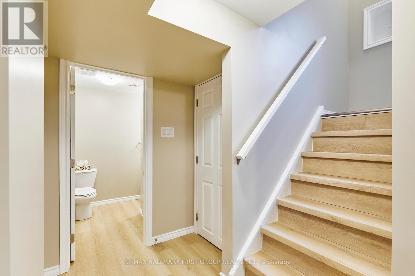
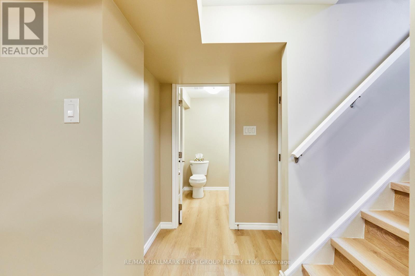
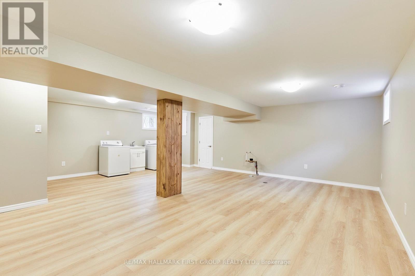
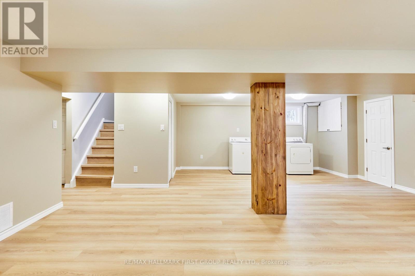
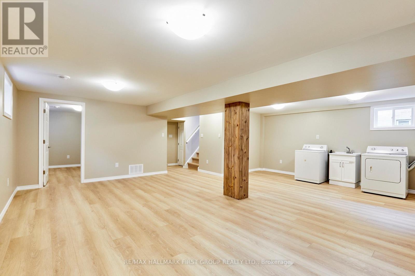
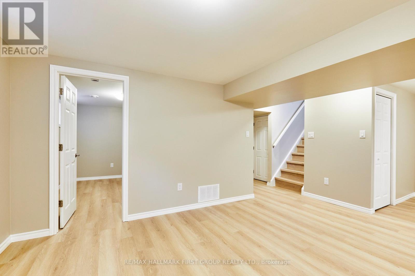
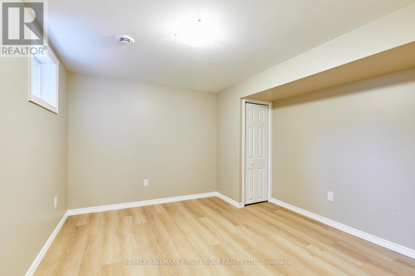
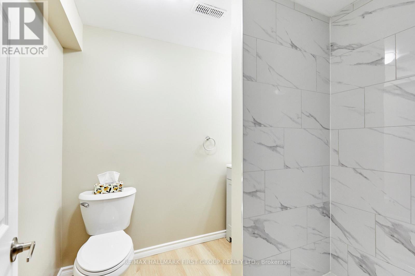
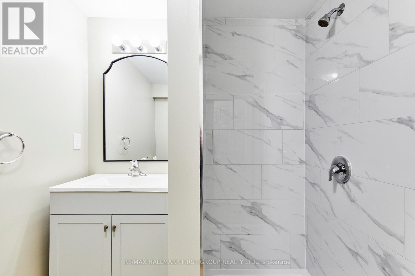
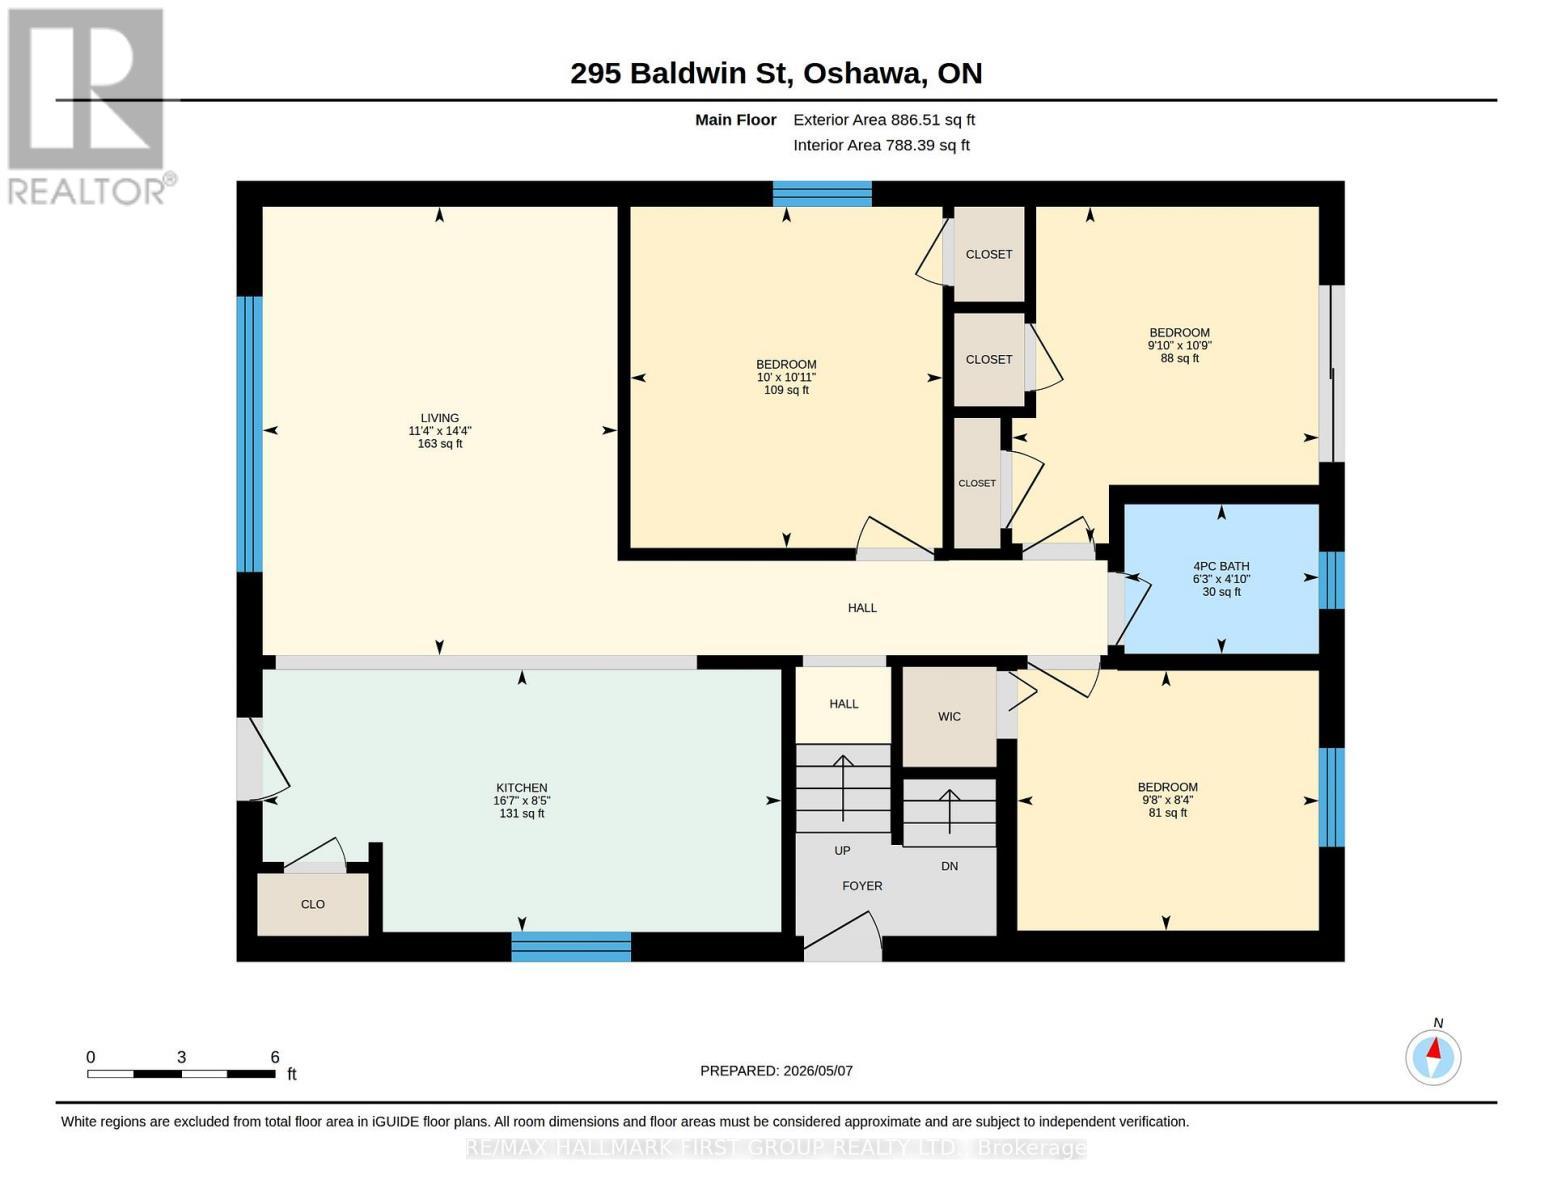
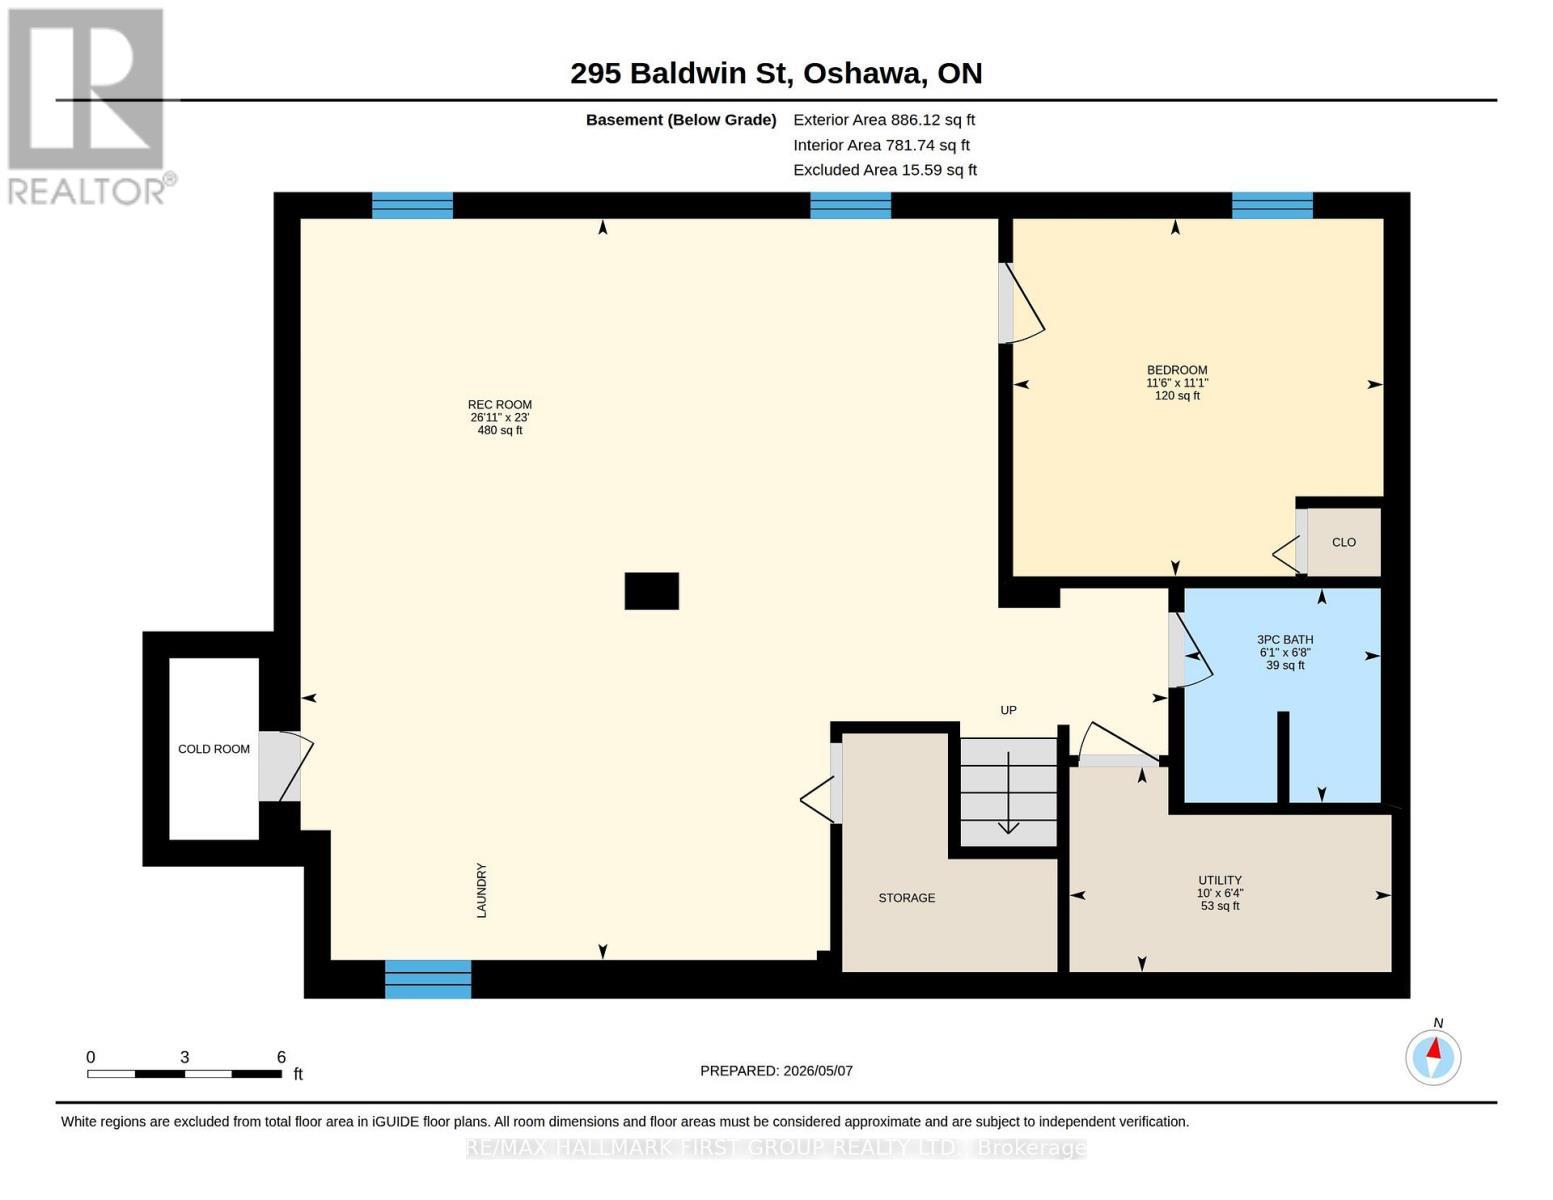
This Fully Reimagined 3+1 Bedroom Bungalow Offers A Level Of Finish & Flexilility That's Rarely Found In This Price Range. Taken Back To The Studs And Rebuilt With Intention, Every Detail has Been Thoughtfully Upgraded, From The New Furnace A/C, Roof & Windows To The Clean Modern Kitchen With All New Appliances. Large Windows Fill The Main Floor With Natural Light, Complementing The Warmth Of Engineered Hardwood Floors, While The Fully Finished Lower Level, With A Seperate Side Entrance Opens The Door To In-Law Potential Or Multi Generational Living. The Layout Is Both Practical And Inviting, With 2 Bathrooms And A 200 AMP Service Already In Place, The Home Is Well Equipped For Modern Living. There Is Also A Detached Garage For Added Storage And Convenience. For Buyers Who Understand The Difference Between A Cosmetic Update And A True Top To Bottom Renovation, This is A Home That Delivers .... Offering Not Just A Place To Live, But Flexability For How You Live...."Welcome Home" (id:27)

Building Features:

  • Style: Detached
  • Building Type: House
  • Architectural Style: Bungalow
  • Basement Development: Finished
  • Basement Type: Full
  • Construction Style - Attachment: Detached
  • Exterior Finish: Brick
  • Fire Protection: Smoke Detectors
  • Floor Space: 700 - 1100 sqft
  • Flooring Type: Hardwood, Vinyl
  • Foundation Type: Block
  • Heating Type: Forced air
  • Heating Fuel: Natural gas
  • Cooling Type: Central air conditioning
  • Appliances: Dishwasher, Dryer, Stove, Washer, Refrigerator

Property Features:

  • OwnershipType: Freehold
  • Property Type: Single Family
  • Bedrooms: 3+1
  • Bathrooms: 2
  • Amenities Nearby: Public Transit, Schools
  • Features: Level lot, Flat site, Carpet Free
  • Fence Type: Fenced yard
  • Floor Space (approx): 700 - 1100 Square Feet
  • Irregular: Yes
  • Lot Depth: 136.7 Feet
  • Lot Frontage: 43 Feet
  • Lot Size: 43 x 136.7 FT
  • Structure Type: Deck, Shed
  • Utility Type: Sewer - Installed, Hydro - Installed
  • Zoning: R1-C
  • Sewer: Sanitary sewer
  • Parking Type: Detached garage, Garage
  • No. of Parking Spaces: 5

Rooms:

  • Family Lower Level 6.50 m x 7.10 m
  • Bedroom Lower Level 3.50 m x 3.40 m
  • Living Main Level 4.50 m x 3.50 m
  • Kitchen Main Level 3.92 m x 2.70 m
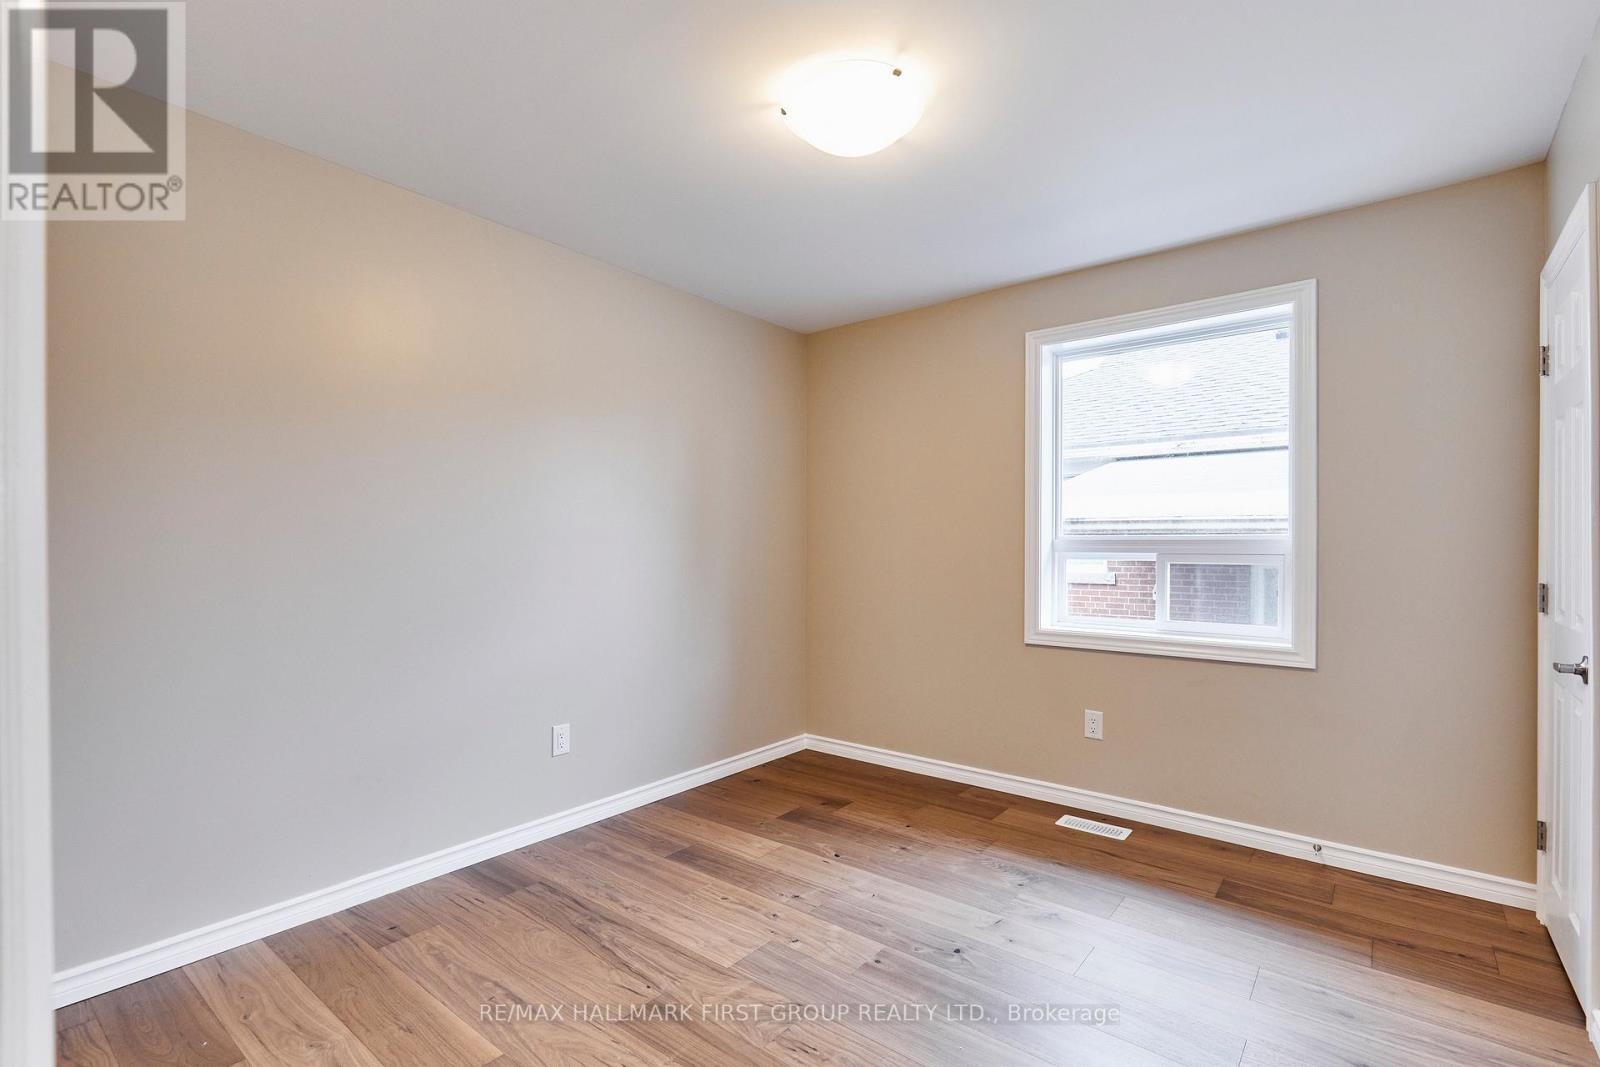
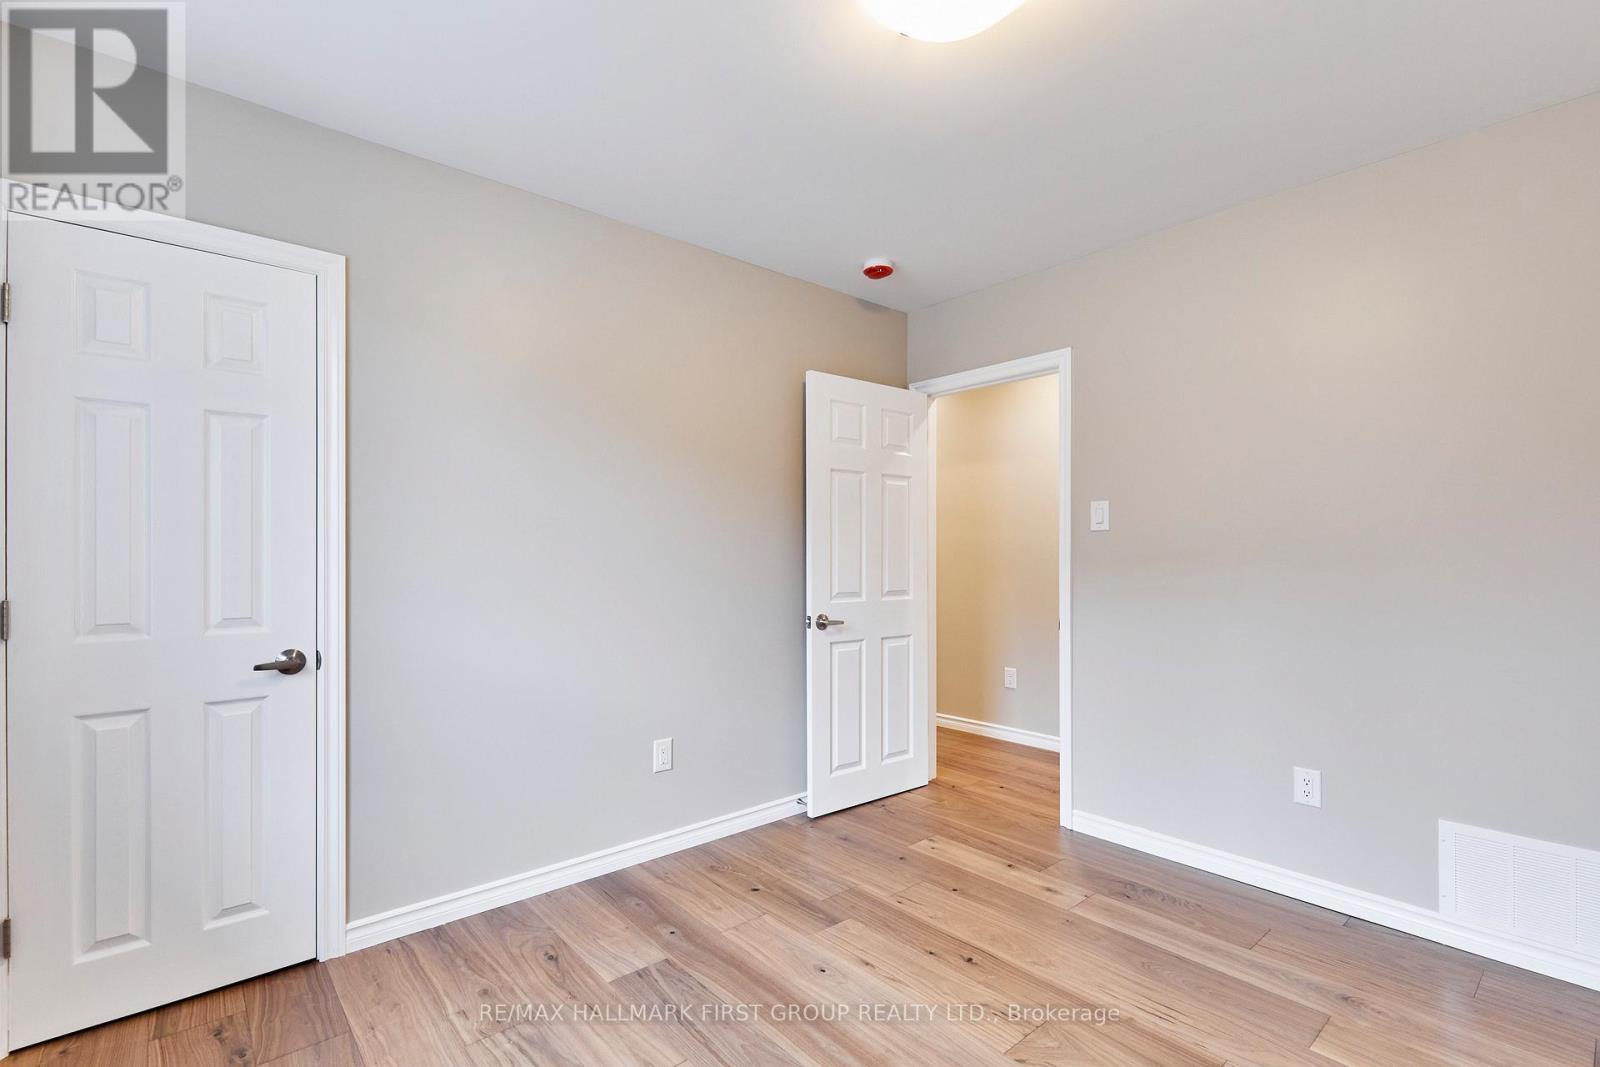
  • 2nd Bedroom Main Level 2.90 m x 2.80 m
  • 3rd Bedroom Main Level 2.70 m x 3.00 m

Convert Measurement to:


Courtesy of: RE/MAX HALLMARK FIRST GROUP REALTY LTD.

REALTOR.ca  

QuickQuoteTM Powered by RPS

Location of 295 BALDWIN STREET, Oshawa, Ontario, L1H 6H5

Demographic Information of 295 BALDWIN STREET, Oshawa, Ontario, L1H 6H5

Life Stage

Midlife Families

Employment Type

Blue Collar/Primary, Blue Collar/Service Sector

Average Household Income

$91,626.97

Average Number of Children

1.66

Household Population

Household Structure

Age of Population

Education

Education Level

No certificate/diploma/degree

21.07 %

High school certificate or equivalent

33.59 %

Apprenticeship trade certificate/diploma

7.4 %

College/non-university certificate

30.1 %

University Degree

7.85 %

Commuter

Travel To Work

By Car

88.0 %

By Public Transit

8.1 %

By Walking

0.04 %

By Bicycle

0.0 %

By Other Methods

3.86 %

Cultural Diversity

Knowledge of Official Language

Mother Tongue

Building Information

Building Type

Apartments (Low and High Rise)

10.89 %

Houses

89.11 %

Own Vs. Rent
