Button CopyPathCircle CloseCircle Left ArrowArrow Down Icon GreyClosecirclecircleBurger
Image 1
Image 2
Image 3
$549,900

293 KINMOUNT CRESCENT, Oshawa, Ontario, L1J 3T8

MLS® # E13508580

3+1 Beds

Baths

700 - 1100  FEETSQ

QuickQuoteTM: $550K - $737K

Oshawa ON, L1J 3T8

MLS® # E13508580

Property Information:

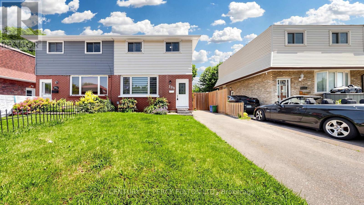
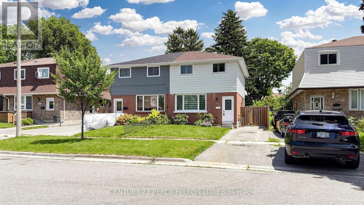
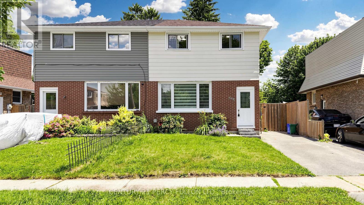
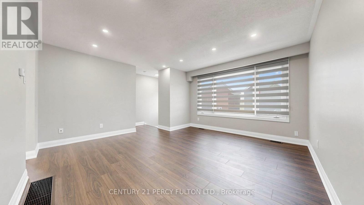
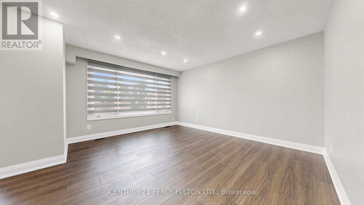
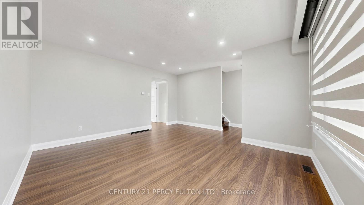
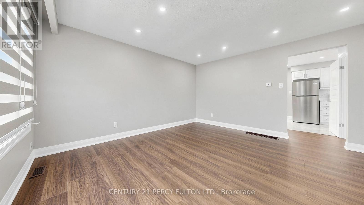
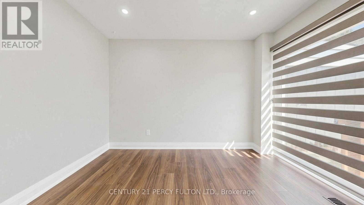
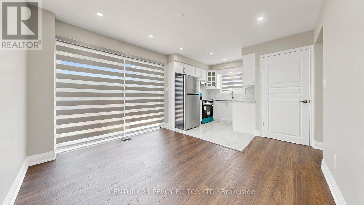
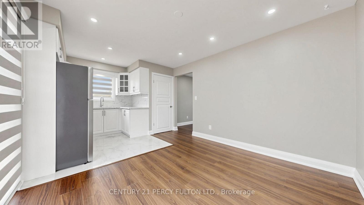
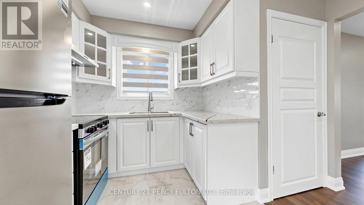
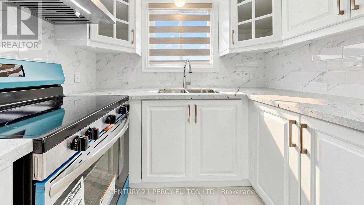
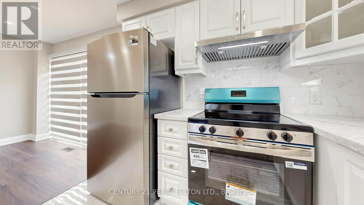
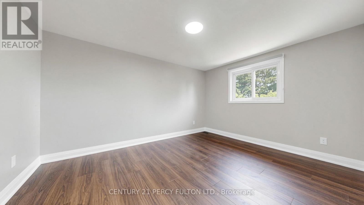
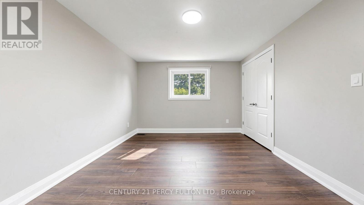
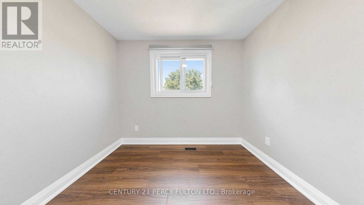
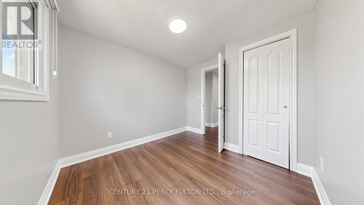
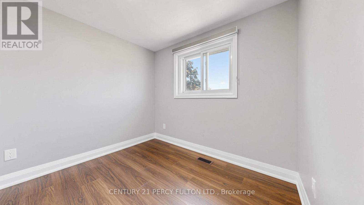
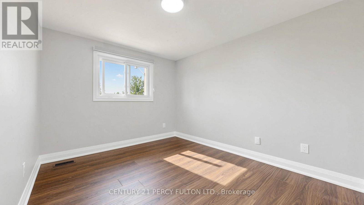
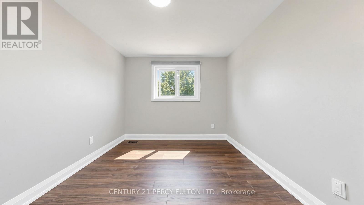
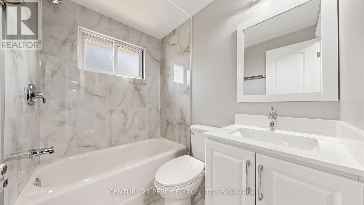
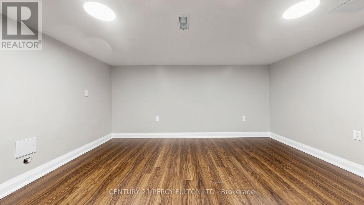
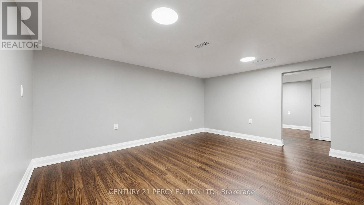
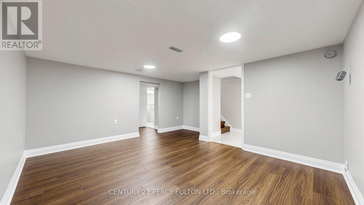
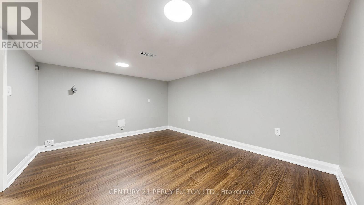
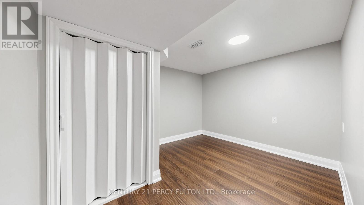
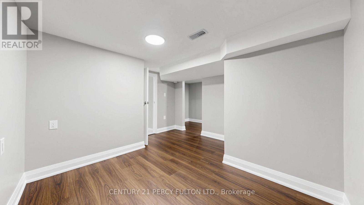
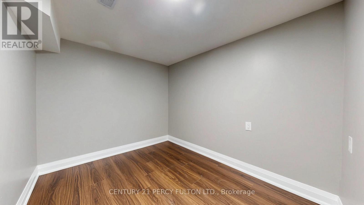
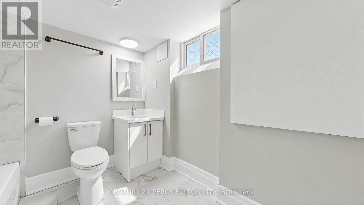
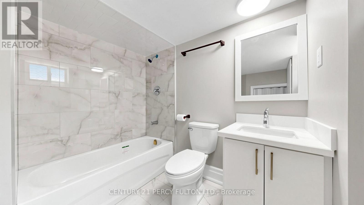
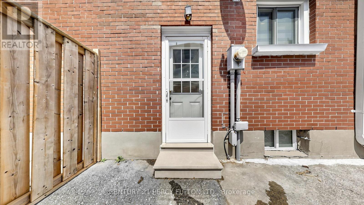
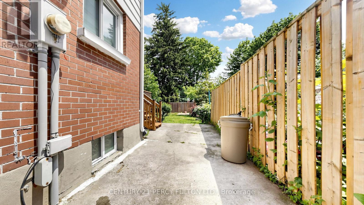
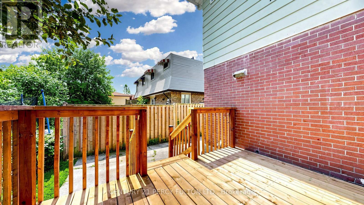
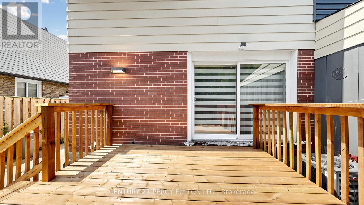
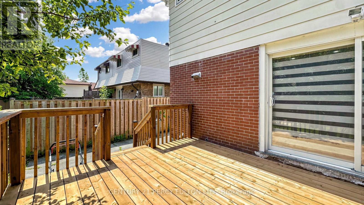
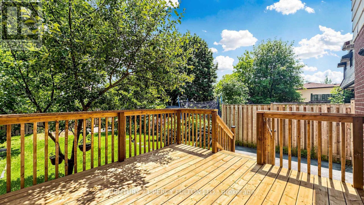
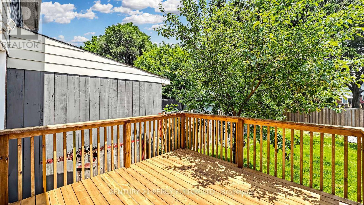
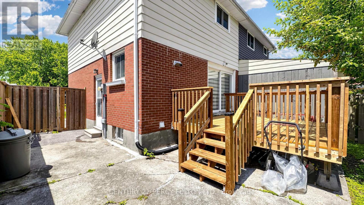
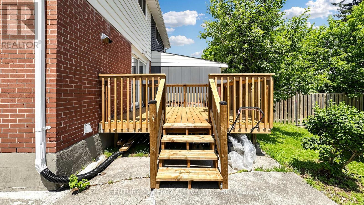
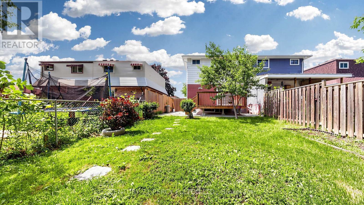
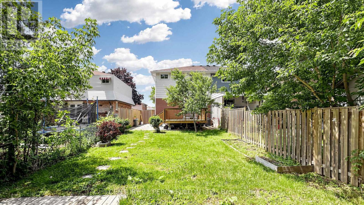
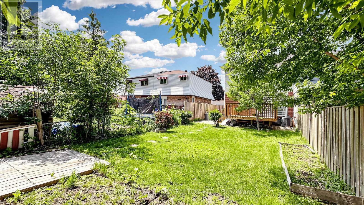
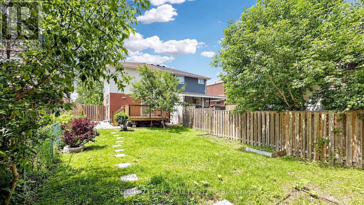
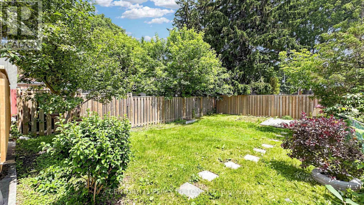
Welcome to this spacious 3+1bedrooms gem in a fabulous family friendly Lakeview neighborhood! This turnkey 2 story home offers comfort, functionality, and location, making it ideal for families. Professionally renovated top to bottom, brand new laminate flooring & zebra blinds, pot lights, freshly painted. Kitchen with quartz counter, brand new Fridge, Stove, rangehood. Walk out to new large deck, ideal for relaxation or entertaining. Private fenced spacious backyard. Large Picture window in Living room. Updated washrooms. Finished Basement has a separate side entrance, 4-piece bath & Rough in Kitchen connections. This home has everything you have been searching for. Do not miss out, this one is truly a must-see! Close To 401, Lake Ontario, Schools, Church, Transit, Shopping, Parks and all amenities. (id:27)

Building Features:

  • Style: Detached
  • Building Type: House
  • Basement Development: Finished
  • Basement Type: N/A, N/A
  • Construction Style - Attachment: Semi-detached
  • Exterior Finish: Brick
  • Floor Space: 700 - 1100 sqft
  • Flooring Type: Laminate, Porcelain Tile
  • Foundation Type: Block
  • Heating Type: Forced air
  • Heating Fuel: Natural gas
  • Cooling Type: Central air conditioning
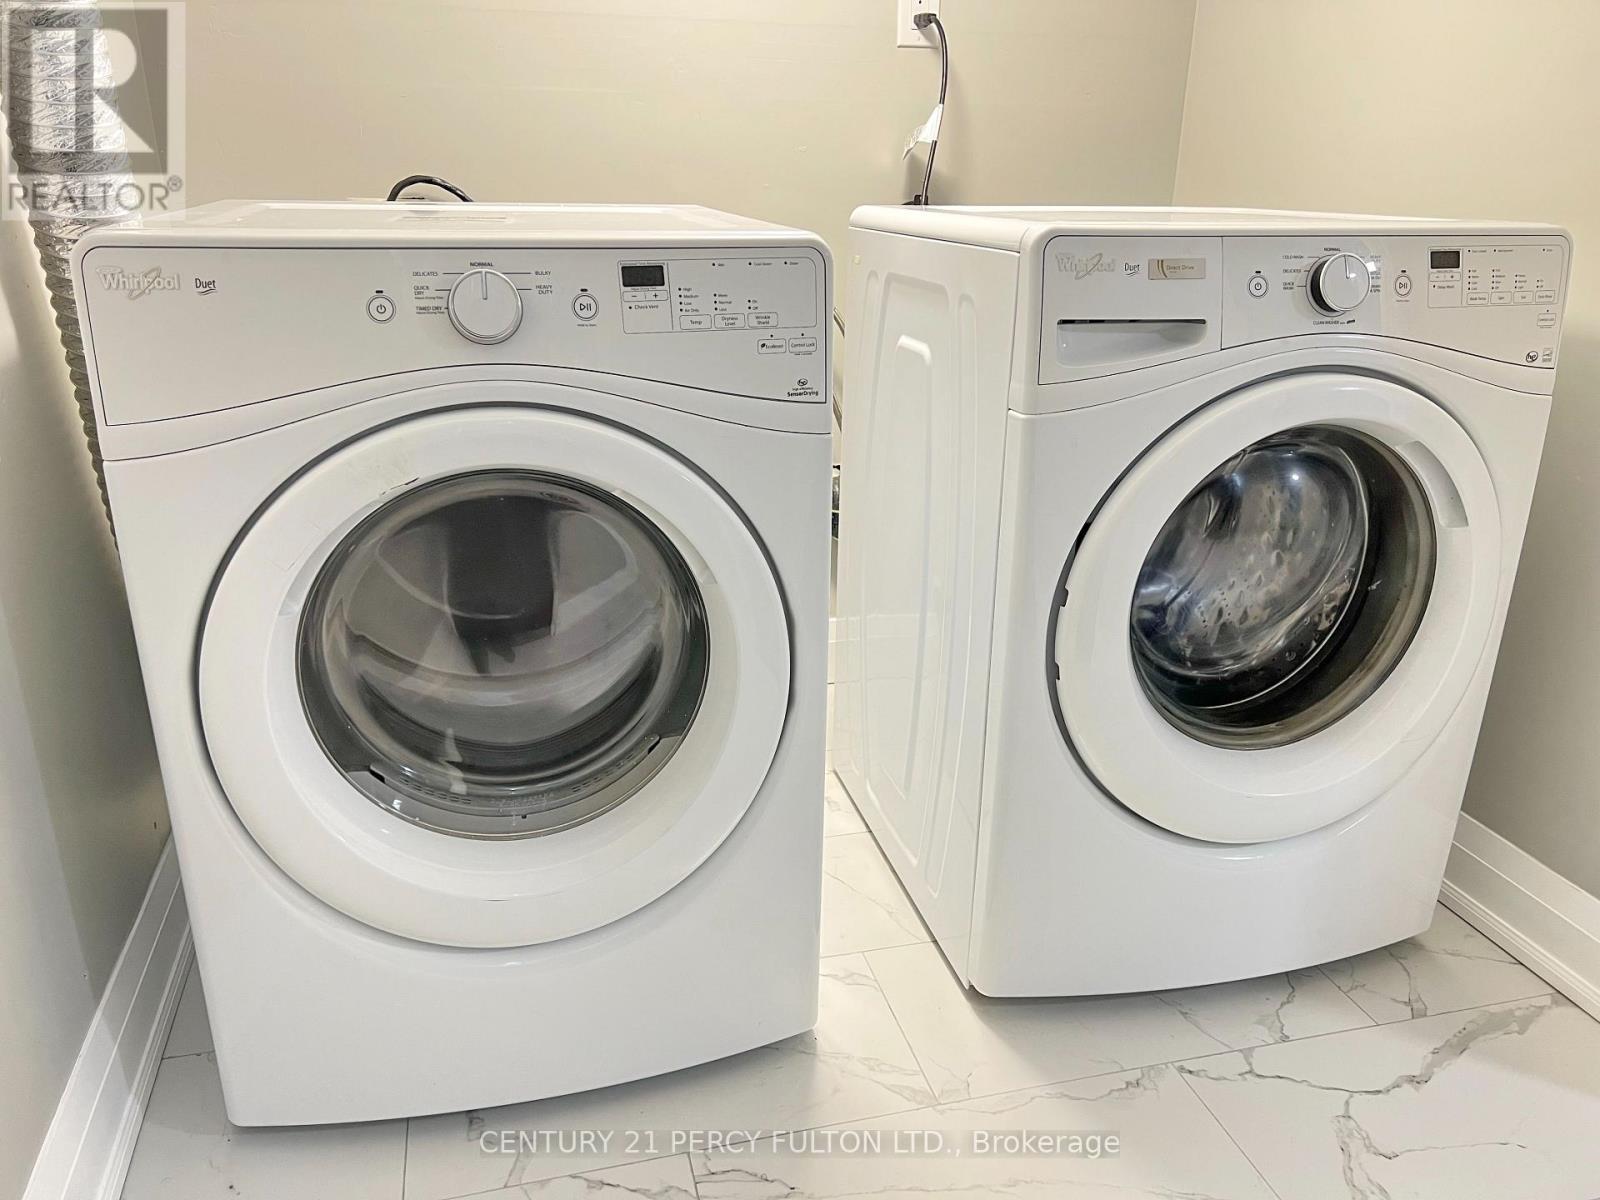
  • Appliances: Blinds, Dryer, Hood Fan, Stove, Washer, Refrigerator

Property Features:

  • OwnershipType: Freehold
  • Property Type: Single Family
  • Bedrooms: 3+1
  • Bathrooms: 2
  • Features: Carpet Free
  • Floor Space (approx): 700 - 1100 Square Feet
  • Irregular: Yes
  • Lot Depth: 110.2 Feet
  • Lot Frontage: 27.5 Feet
  • Lot Size: 27.5 x 110.2 FT
  • Sewer: Sanitary sewer
  • Parking Type: No Garage
  • No. of Parking Spaces: 3

Rooms:

  • Primary Bedroom 2nd Level 4.14 m x 3.33 m
  • 2nd Bedroom 2nd Level 4.14 m x 2.86 m
  • 3rd Bedroom 2nd Level 3.07 m x 2.74 m
  • Recreation Room Basement Level 4.42 m x 3.00 m
  • Living Ground Level 4.55 m x 4.50 m
  • Kitchen Ground Level 2.74 m x 2.47 m
  • Dining Ground Level 3.44 m x 2.47 m

Convert Measurement to:


Courtesy of: CENTURY 21 PERCY FULTON LTD.

REALTOR.ca  

QuickQuoteTM Powered by RPS

Location of 293 KINMOUNT CRESCENT, Oshawa, Ontario, L1J 3T8

Demographic Information of 293 KINMOUNT CRESCENT, Oshawa, Ontario, L1J 3T8

Life Stage

Young Couples

Employment Type

Blue Collar/Primary, Blue Collar/Service Sector

Average Household Income

$88,642.94

Average Number of Children

1.78

Household Population

Household Structure

Age of Population

Education

Education Level

No certificate/diploma/degree

22.02 %

High school certificate or equivalent

34.42 %

Apprenticeship trade certificate/diploma

4.98 %

College/non-university certificate

26.21 %

University certificate (below bachelor)

0.96 %

University Degree

11.41 %

Commuter

Travel To Work

By Car

80.62 %

By Public Transit

11.09 %

By Walking

3.74 %

By Bicycle

0.0 %

By Other Methods

4.55 %

Cultural Diversity

Knowledge of Official Language

Mother Tongue

Building Information

Building Type

Apartments (Low and High Rise)

23.52 %

Houses

76.48 %

Own Vs. Rent
