Button CopyPathCircle CloseCircle Left ArrowArrow Down Icon GreyClosecirclecircleBurger
Image 1
Image 2
Image 3
$868,000

283 FLEETWOOD DRIVE, Oshawa, Ontario, L1K 3E8

MLS® # E12833884

3 Beds

Baths

1500 - 2000  FEETSQ

QuickQuoteTM: $721K - $966K

Oshawa ON, L1K 3E8

MLS® # E12833884

Property Information:

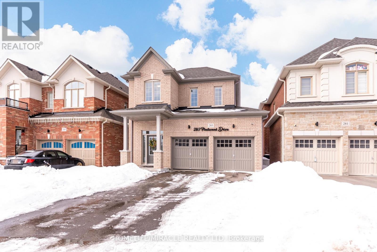
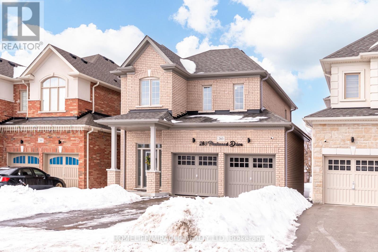
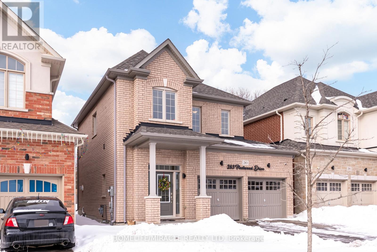
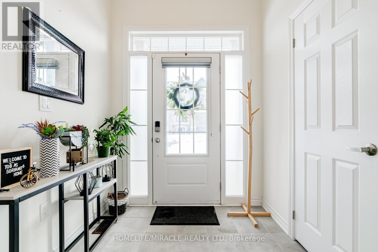
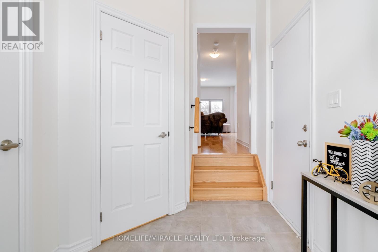
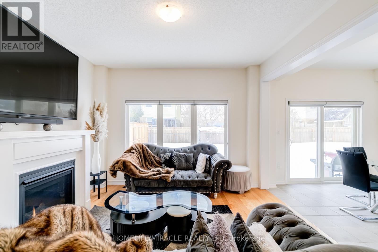
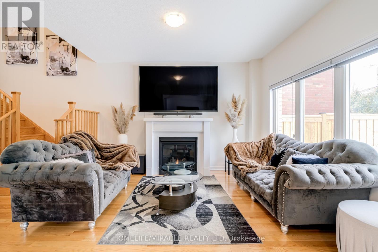
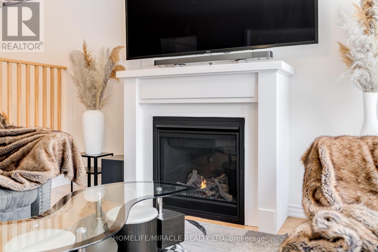
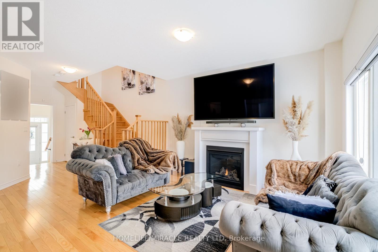
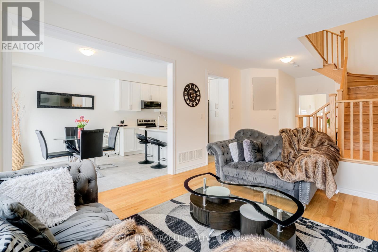
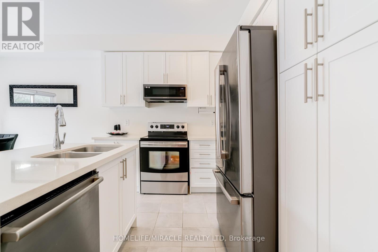
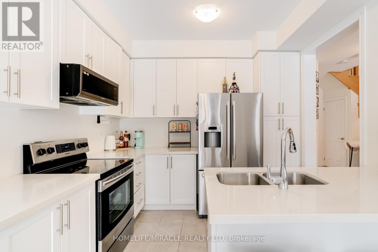
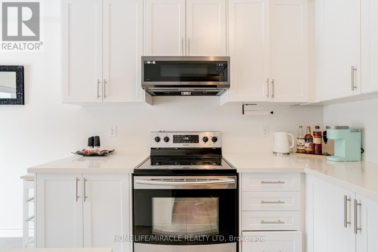
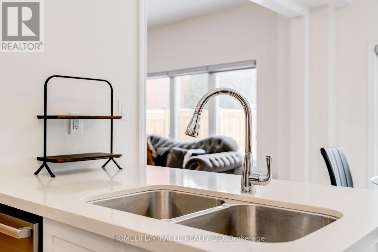
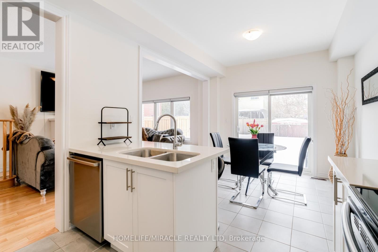
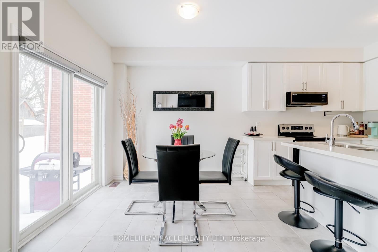
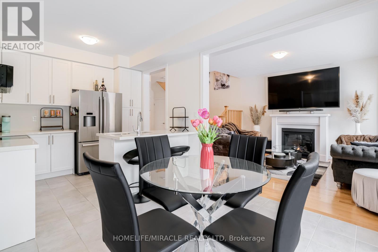
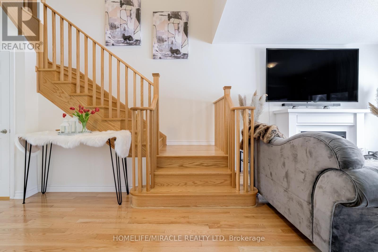
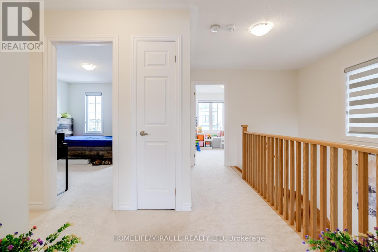
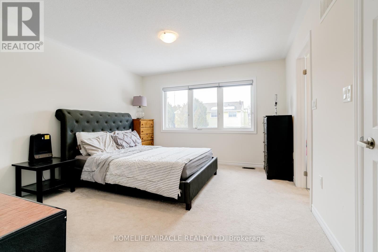
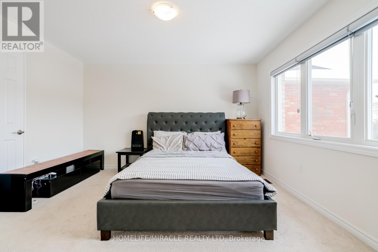
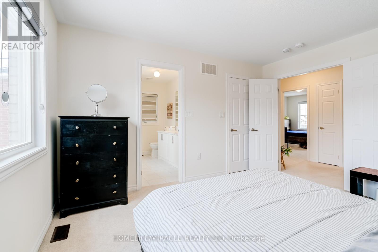
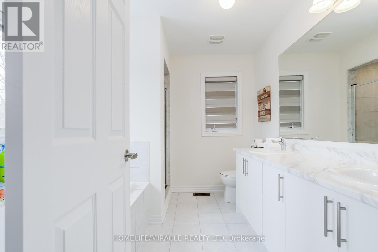
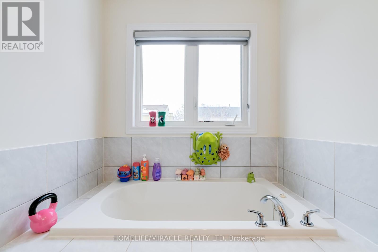
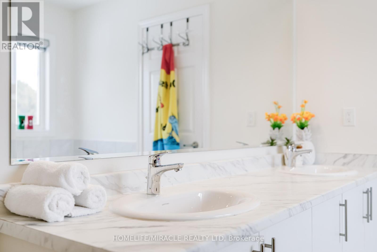
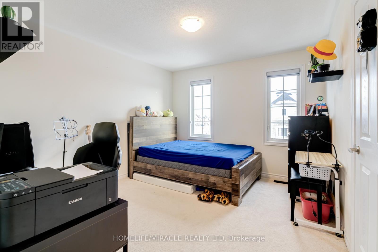
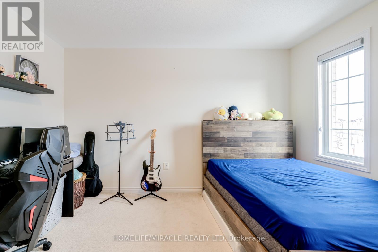
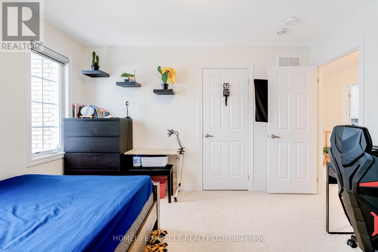
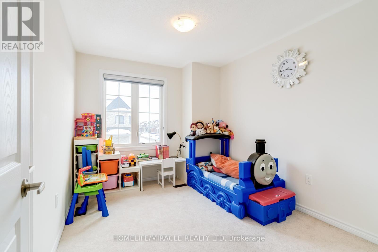
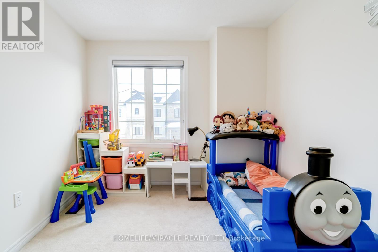
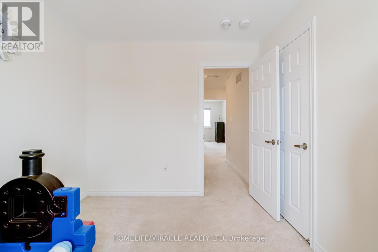
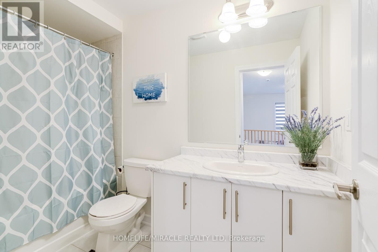
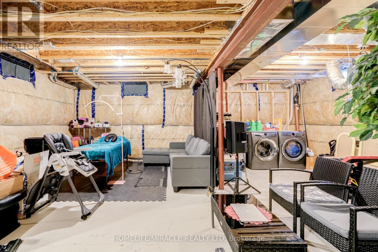
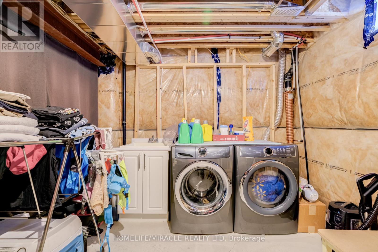
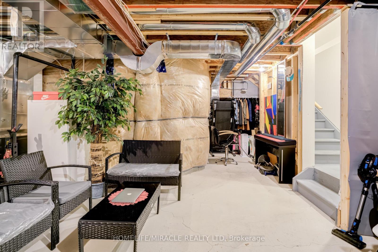
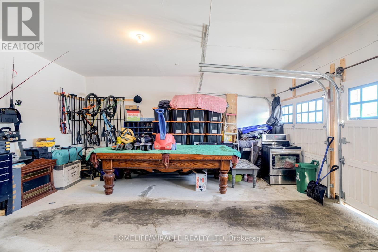
Welcome to this stunning 2022-built home offering 3 spacious bedrooms and 3 bathrooms in an unbeatable location! Designed for modern living, this beautifully maintained property blends style, comfort, and convenience.The main floor features elegant hardwood flooring and a bright, open-concept layout perfect for everyday living and entertaining. The inviting living area is highlighted by a cozy fireplace, creating a warm and welcoming atmosphere. The kitchen seamlessly connects to the dining and living areas, offering a functional layout with plenty of room to gather.Upstairs, you'll find three generously sized bedrooms, including a spacious primary suite complete with a 5-piece ensuite bath-your own private retreat. The additional bedrooms provide flexibility for family, guests, or a home office.The unfinished basement offers endless potential, ready for your personal touch and future expansion. A double car garage plus a long driveway ensures ample parking for multiple vehicles.Ideally located close to Costco, shopping centres, parks, golf courses, UOIT, Durham College, and just minutes to Highway 407, this home delivers outstanding convenience for commuters and families alike.Don't miss this opportunity to own a nearly new, move-in-ready home in a highly desirable area! (id:27)

Building Features:

  • Style: Detached
  • Building Type: House
  • Basement Development: Unfinished
  • Basement Type: N/A
  • Construction Style - Attachment: Detached
  • Exterior Finish: Brick
  • Fireplace: Yes
  • Floor Space: 1500 - 2000 sqft
  • Flooring Type: Hardwood
  • Foundation Type: Unknown
  • Heating Type: Forced air
  • Heating Fuel: Natural gas
  • Cooling Type: None
  • Appliances: Dishwasher, Dryer, Stove, Washer, Refrigerator

Property Features:

  • OwnershipType: Freehold
  • Property Type: Single Family
  • Bedrooms: 3
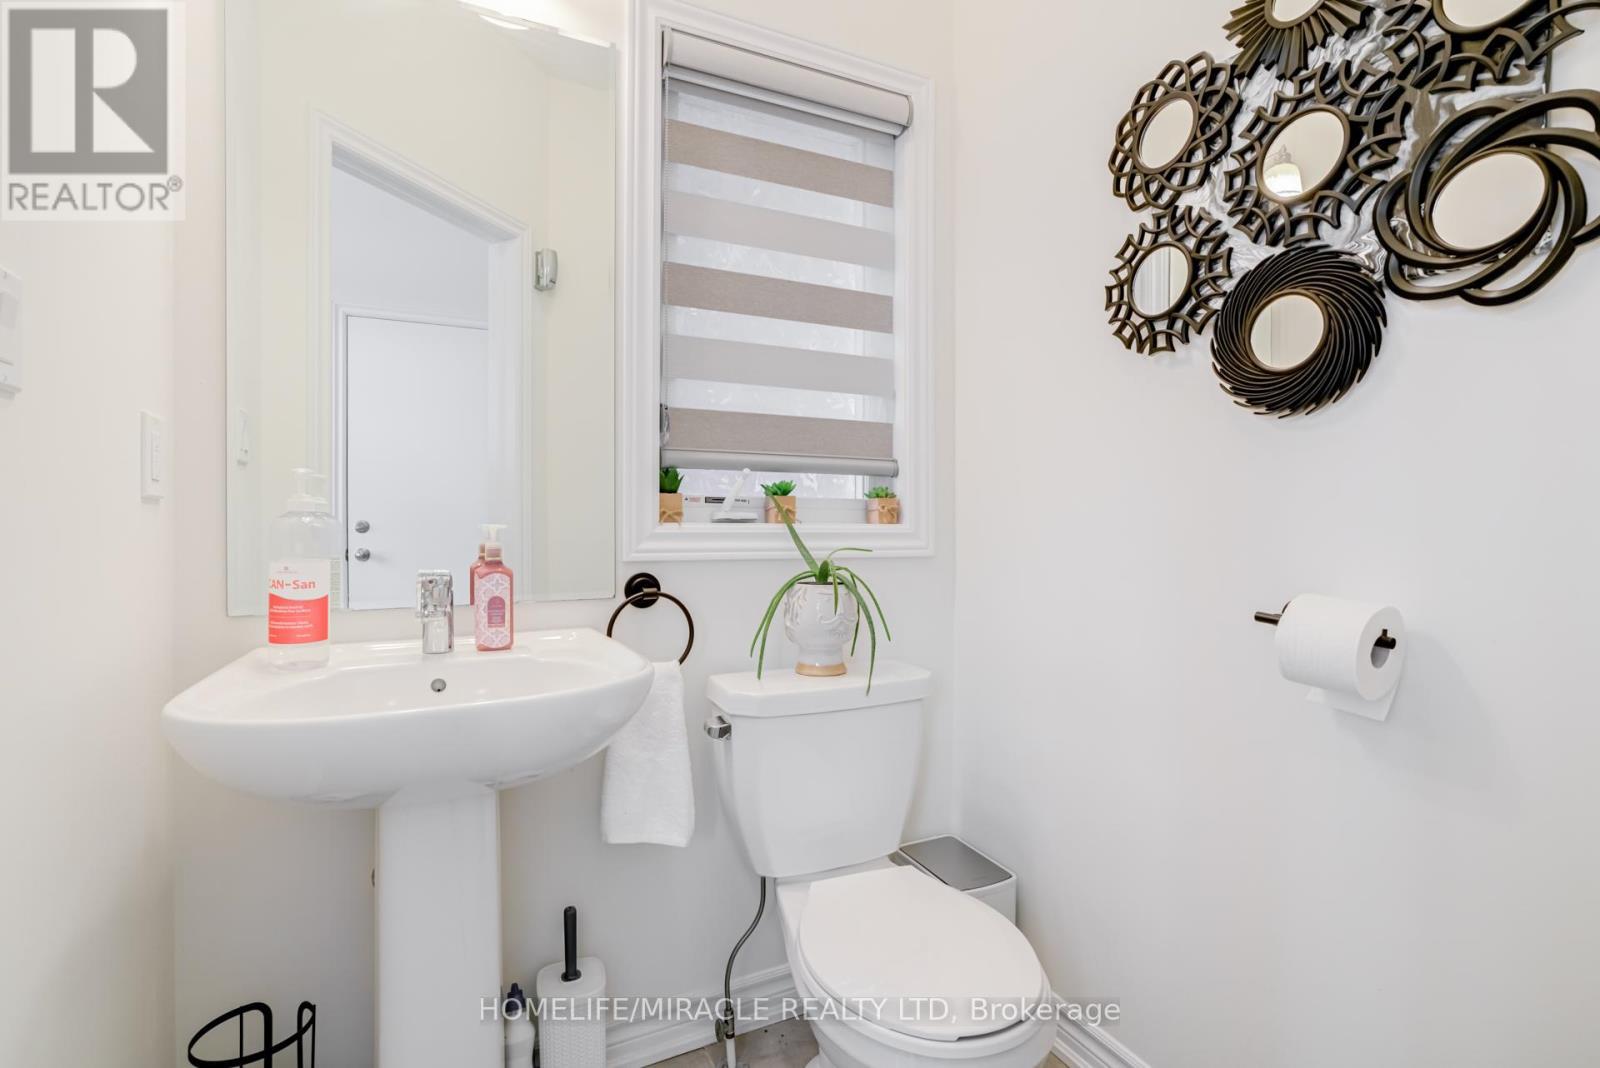
  • Bathrooms: 3
  • Half Bathrooms: 1
  • Amenities Nearby: Park, Schools, Public Transit
  • Floor Space (approx): 1500 - 2000 Square Feet
  • Irregular: Yes
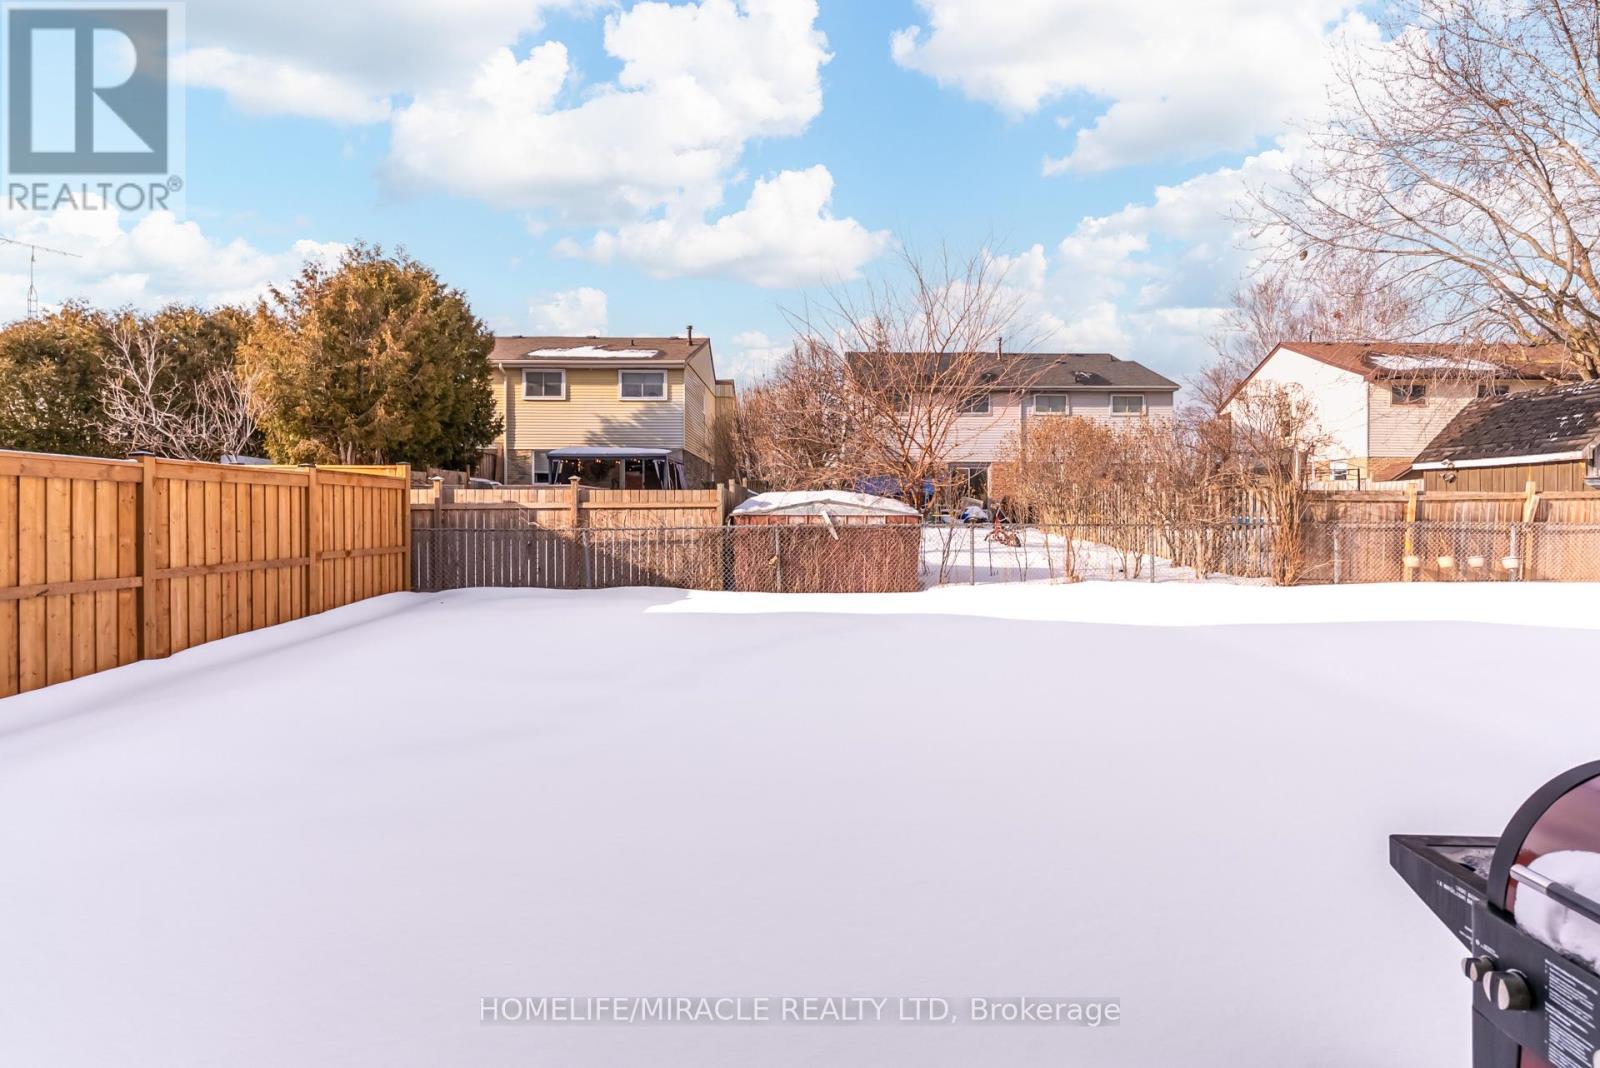
  • Lot Depth: 105.1 Feet
  • Lot Frontage: 36.1 Feet
  • Lot Size: 36.1 x 105.1 FT
  • Sewer: Sanitary sewer
  • Parking Type: Garage
  • No. of Parking Spaces: 6

Rooms:

  • Primary Bedroom 2nd Level 3.81 m x 4.01 m
  • 2nd Bedroom 2nd Level 3.35 m x 3.81 m
  • 3rd Bedroom 2nd Level 2.74 m x 2.90 m
  • Living Main Level 3.66 m x 4.00 m
  • Breakfast Main Level 3.05 m x 2.85 m
  • Kitchen Main Level 3.05 m x 2.69 m

Convert Measurement to:


Courtesy of: HOMELIFE/MIRACLE REALTY LTD

REALTOR.ca  

QuickQuoteTM Powered by RPS

Location of 283 FLEETWOOD DRIVE, Oshawa, Ontario, L1K 3E8

Demographic Information of 283 FLEETWOOD DRIVE, Oshawa, Ontario, L1K 3E8

Life Stage

Later Years

Employment Type

Blue Collar/Primary, Blue Collar/Service Sector

Average Household Income

$121,492.49

Average Number of Children

1.64

Household Population

Household Structure

Age of Population

Education

Education Level

No certificate/diploma/degree

16.01 %

High school certificate or equivalent

34.09 %

Apprenticeship trade certificate/diploma

3.91 %

College/non-university certificate

27.15 %

University certificate (below bachelor)

0.35 %

University Degree

18.5 %

Commuter

Travel To Work

By Car

90.89 %

By Public Transit

4.11 %

By Walking

1.13 %

By Bicycle

0.0 %

By Other Methods

3.87 %

Cultural Diversity

Knowledge of Official Language

Mother Tongue

Building Information

Building Type

Apartments (Low and High Rise)

9.98 %

Houses

90.02 %

Own Vs. Rent
