Button CopyPathCircle CloseCircle Left ArrowArrow Down Icon GreyClosecirclecircleBurger
Image 1
Image 2
Image 3
$1,085,000

2553 CRAFTSMAN DRIVE, Oshawa, Ontario, L1L 0M4

MLS® # E13052498

4 Beds

Baths

2500 - 3000  FEETSQ

QuickQuoteTM: $990K - $1.3M

Oshawa ON, L1L 0M4

MLS® # E13052498

Property Information:

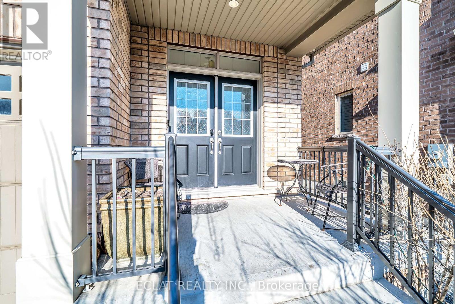
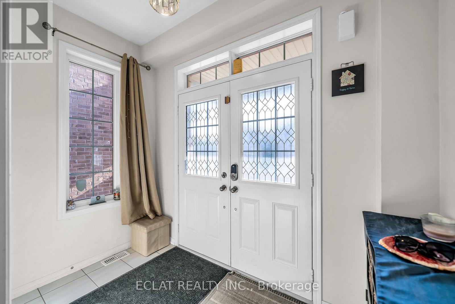
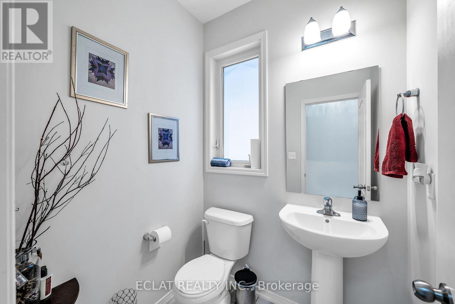
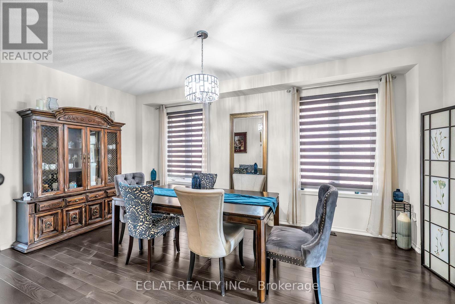
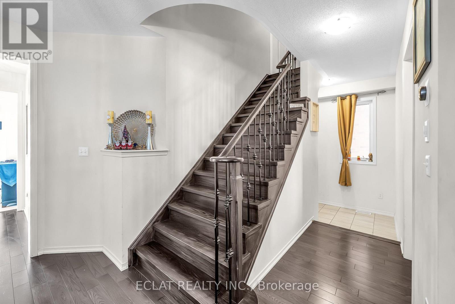
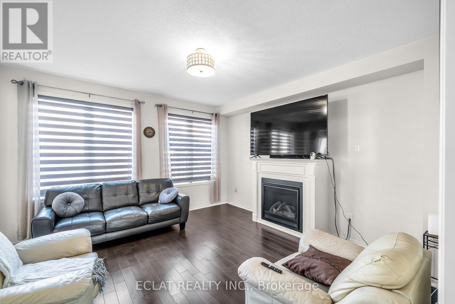
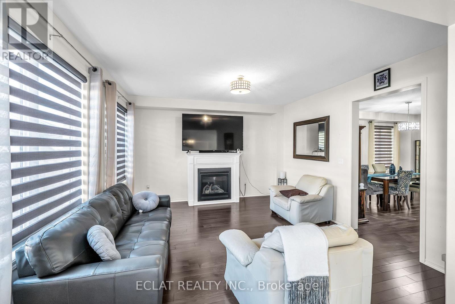
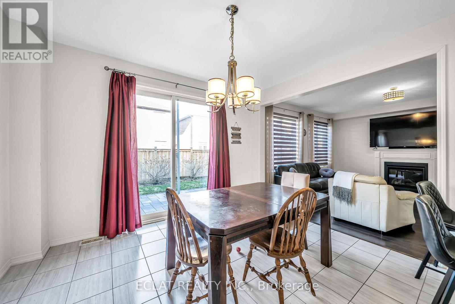
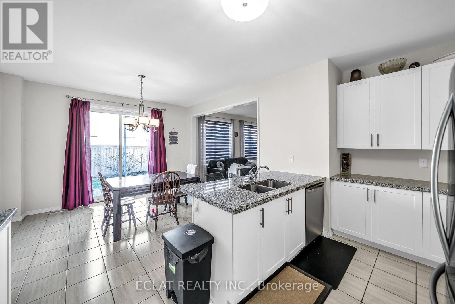
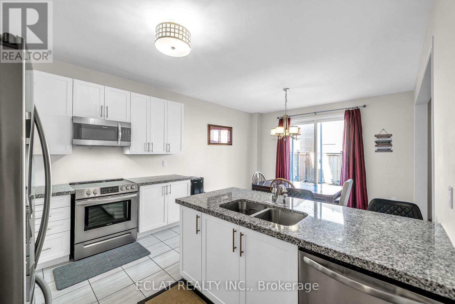
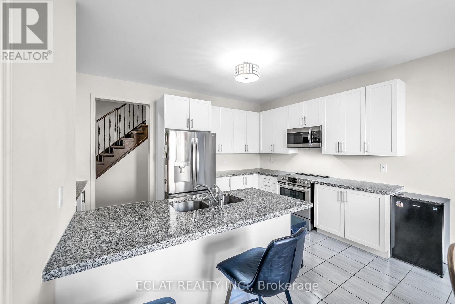
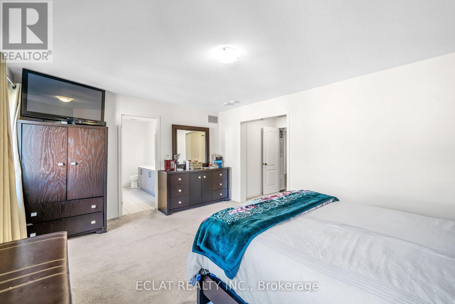
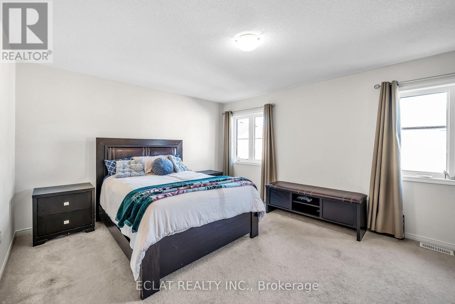
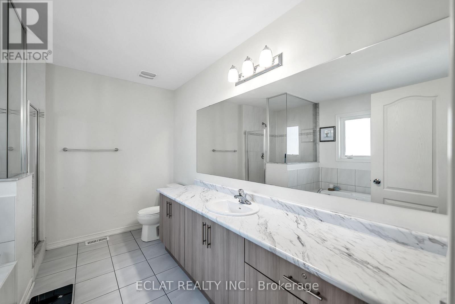
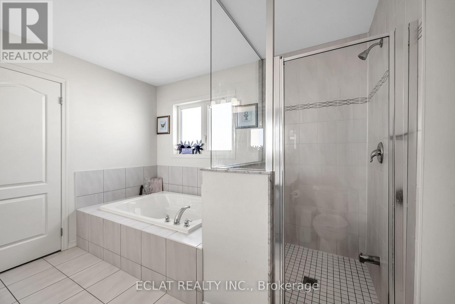
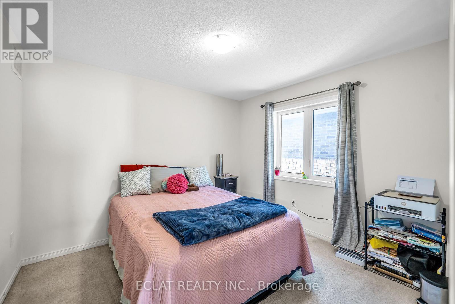
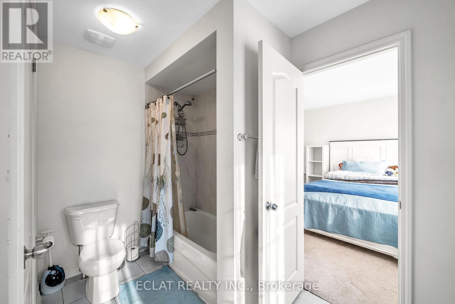
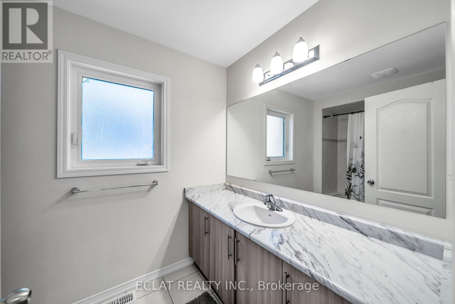
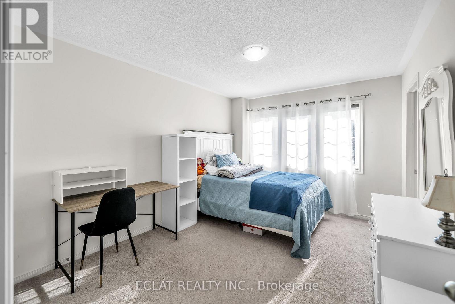
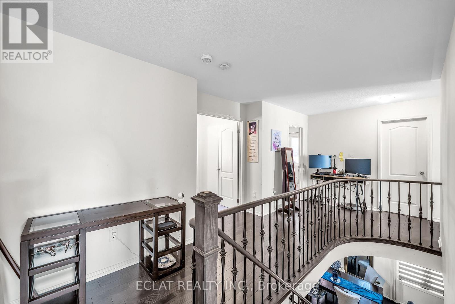
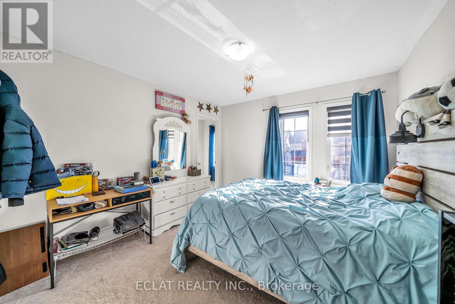
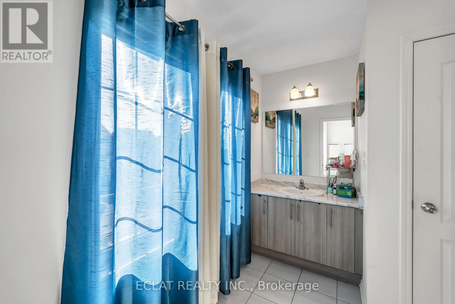
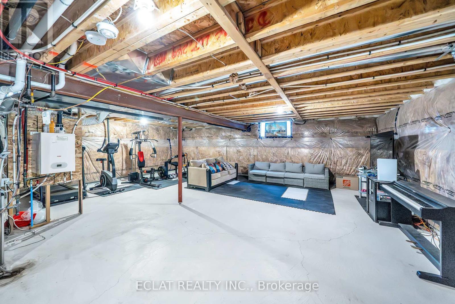
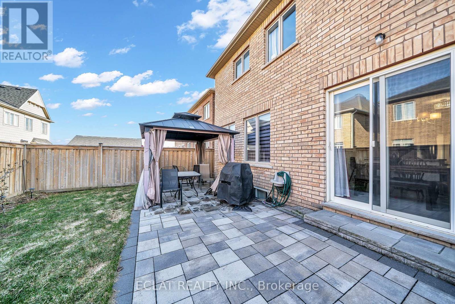
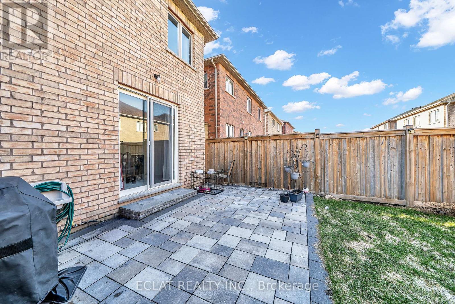
Welcome to this Stunning All Brick Detached 4 Bedroom Double Car Garage Tribute home in the highly desirable Windfields community, In North Oshawa! This Beautiful Home Has A 2,518 Sqft Of Living Space! With the Luxury of Any Potential Buyer Finishing the Basement to Their Desirable Taste. The Backyard Has A Stone Finished Patio, And A Very Charming Gazebo. This Bright And Spacious residence Offers a Functional Layout On The Main Floor. The Main Floor Features An Over Sized Modern Kitchen With An Eat-In Dining Area And Walk-Out To Backyard. The Main Floor Also Features An Electric Fireplace In The Living Room! The Upper Floor Offers a Massive Master Bedroom With 4 Piece Ensuite And Massive Walk In Closet. The Upper Floor Also Features A Second and A Third Bedroom With Good Sizes, Offering Semi Ensuite Access To Each Rooms, And A 4th Bedroom With An Additional General Full Washroom On the Upper Floor. This Amazing Property Is A One Minute Walk From A Public School, It's Close To The Durham College, 407, And Much More. Excellent Location! (id:27)

Building Features:

  • Style: Detached
  • Building Type: House
  • Amenities:
  • Basement Type: Full
  • Construction Style - Attachment: Detached
  • Exterior Finish: Brick
  • Fireplace: Yes
  • Floor Space: 2500 - 3000 sqft
  • Flooring Type: Hardwood, Tile, Carpeted
  • Foundation Type: Concrete
  • Heating Type: Forced air
  • Heating Fuel: Natural gas
  • Cooling Type: Central air conditioning
  • Appliances: Central Vacuum, Garage door opener remote, Water meter

Property Features:

  • OwnershipType: Freehold
  • Property Type: Single Family
  • Bedrooms: 4
  • Bathrooms: 4
  • Half Bathrooms: 1
  • Floor Space (approx): 2500 - 3000 Square Feet
  • Irregular: Yes
  • Lot Depth: 100.1 Feet
  • Lot Frontage: 36.1 Feet
  • Lot Size: 36.1 x 100.1 FT
  • Sewer: Sanitary sewer
  • Parking Type: Garage
  • No. of Parking Spaces: 4

Rooms:

  • Family Main Level 4.25 m x 4.15 m
  • Living Main Level 5.51 m x 3.79 m
  • Dining Main Level 3.93 m x 3.42 m
  • Kitchen Main Level 3.93 m x 3.13 m
  • Bedroom Upper Level 5.15 m x 3.96 m
  • 2nd Bedroom Upper Level 3.35 m x 3.08 m
  • 3rd Bedroom Upper Level 4.05 m x 3.16 m
  • 4th Bedroom Upper Level 3.89 m x 3.35 m

Convert Measurement to:


Courtesy of: ECLAT REALTY INC.

REALTOR.ca  

QuickQuoteTM Powered by RPS

Location of 2553 CRAFTSMAN DRIVE, Oshawa, Ontario, L1L 0M4

Demographic Information of 2553 CRAFTSMAN DRIVE, Oshawa, Ontario, L1L 0M4

Life Stage

Middle-Aged with Teens

Employment Type

Mixed

Average Household Income

$118,400.00

Average Number of Children

2.10

Household Population

Household Structure

Age of Population

Education

Education Level

No certificate/diploma/degree

14.22 %

High school certificate or equivalent

29.48 %

Apprenticeship trade certificate/diploma

4.15 %

College/non-university certificate

18.81 %

University certificate (below bachelor)

1.63 %

University Degree

31.7 %

Commuter

Travel To Work

By Car

91.77 %

By Public Transit

6.91 %

By Walking

0.66 %

By Bicycle

0.0 %

By Other Methods

0.66 %

Cultural Diversity

Knowledge of Official Language

Mother Tongue

Building Information

Building Type

Apartments (Low and High Rise)

Houses

100.0 %

Own Vs. Rent

