Button CopyPathCircle CloseCircle Left ArrowArrow Down Icon GreyClosecirclecircleBurger
Image 1
Image 2
Image 3
$599,999

2514 ROSEDROP PATH, Oshawa, Ontario, L1L 0L2

MLS® # E13125126

4 Beds

Baths

1600 - 1799  FEETSQ

QuickQuoteTM: $574K - $698K

Oshawa ON, L1L 0L2

MLS® # E13125126

Property Information:

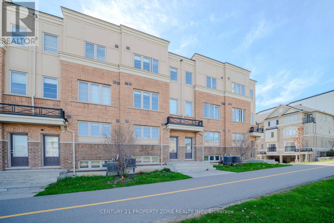
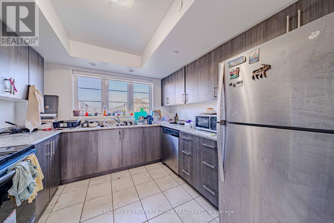
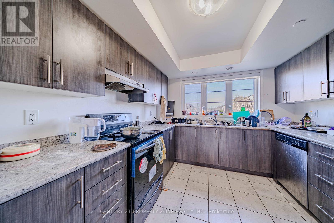
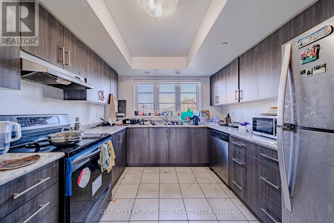
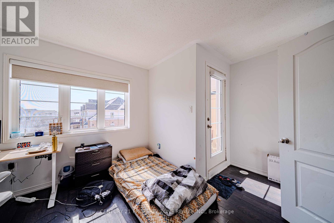
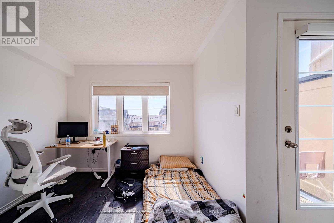
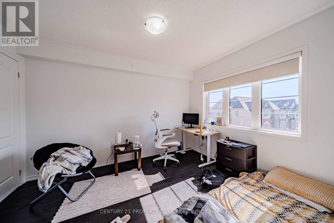
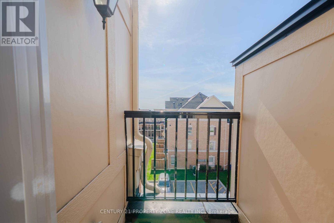
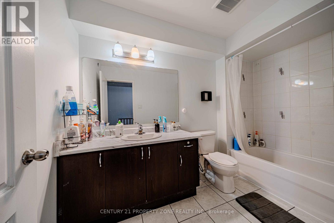
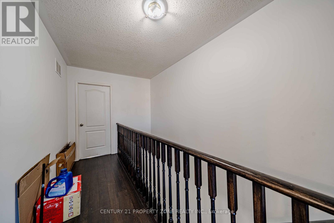
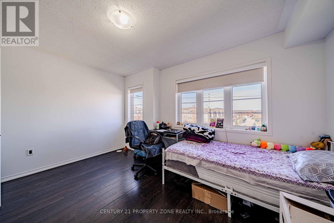
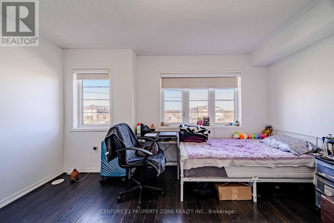
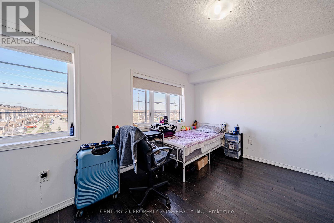
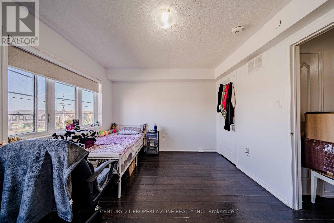
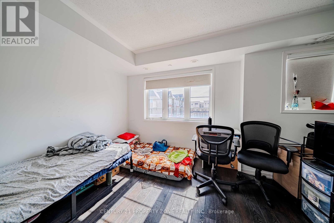
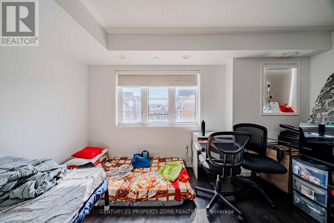
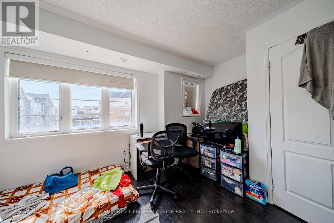
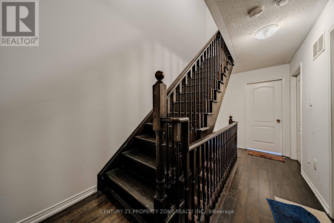
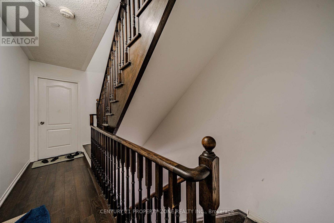
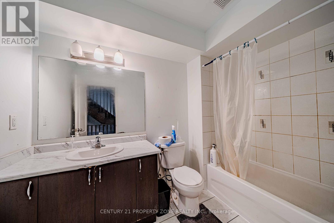
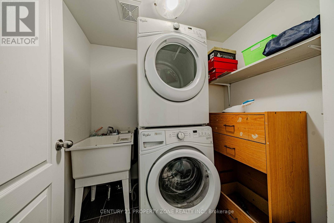
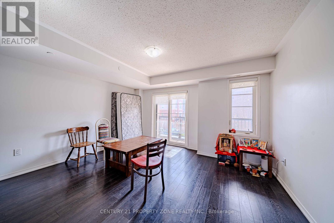
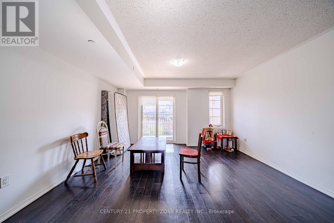
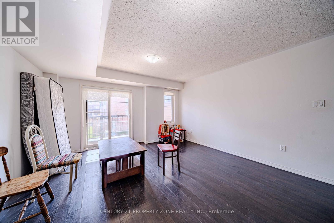
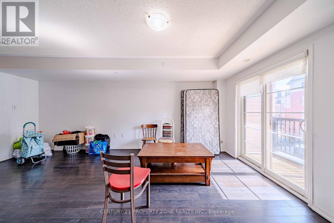
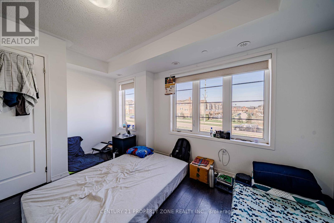
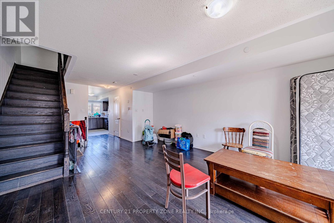
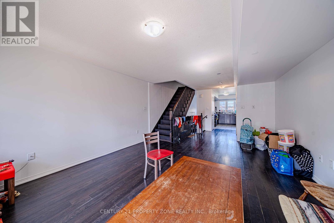
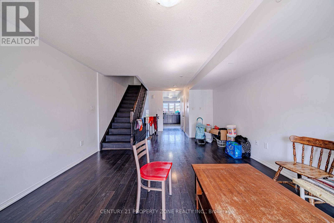
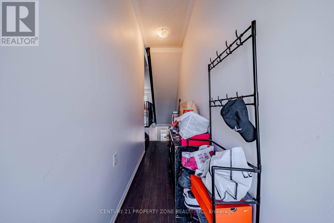
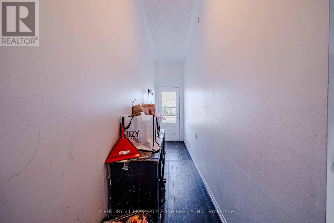
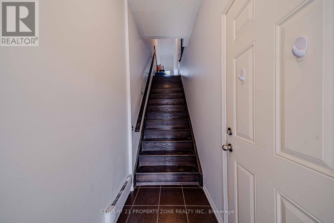
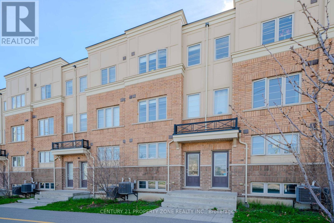
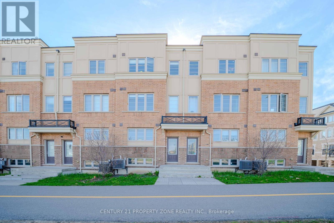
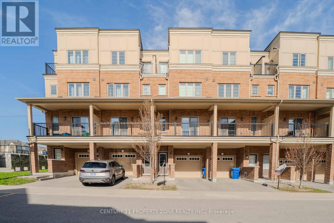
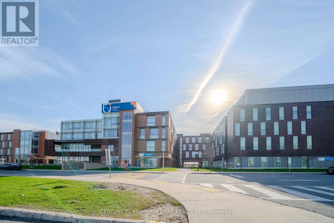
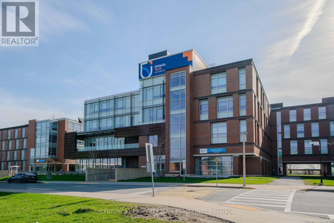
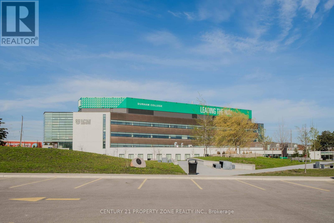
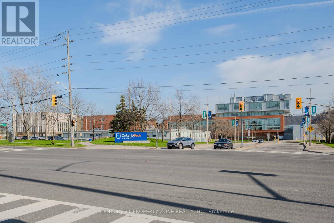
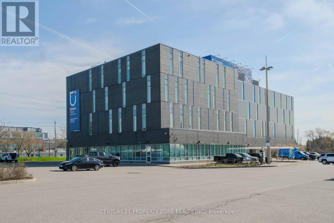
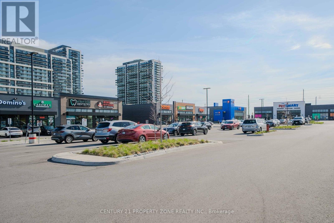
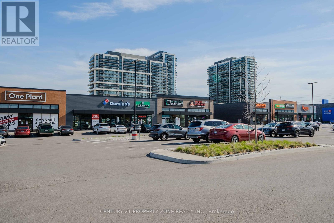
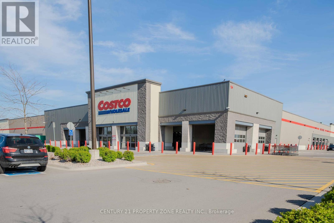
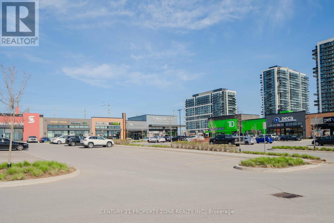
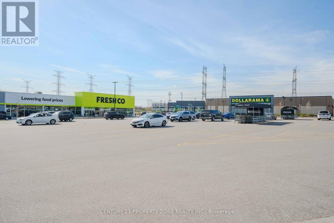
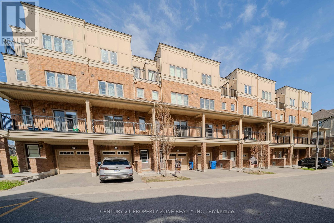
Must See! Priced to sell & Motivated Seller. Do not miss the 4BR + 3 WR Sullivan Model,Comfortable Executive Townhouse In North Oshawa's Newest Community Uc Towns By Tribute. Large Open Concept Layout, Bright And Spacious grand living space, Freshly Painted. Gourmet Kitchen,Laminate Flooring Throughout2nd Floor Laundry, S/S Appl, Access To A Large Balcony From spacious Living Room & 3rd-Floor Front Bedroom With Walkout Balcony, 2 main entries to the house, as well as an inside entry to the garage. Super location, Close to University Of Ontario, Durham College, new Shopping Mall & Rec Centers, Bank, Medical Centers, DurhamTransit, COSTCO & Much More. It is a very good investment property or more suitable for a firsttime buyer. 2 Min To Hwy 407 & Riocan Shopping Center. (id:27)

Building Features:

  • Style: Townhouse
  • Building Type: Row / Townhouse
  • Basement Type: None
  • Exterior Finish: Brick
  • Floor Space: 1600 - 1799 sqft
  • Flooring Type: Laminate, Ceramic
  • Heating Type: Forced air
  • Heating Fuel: Natural gas
  • Cooling Type: Central air conditioning

Property Features:

  • OwnershipType: Condominium/Strata
  • Property Type: Single Family
  • Bedrooms: 4
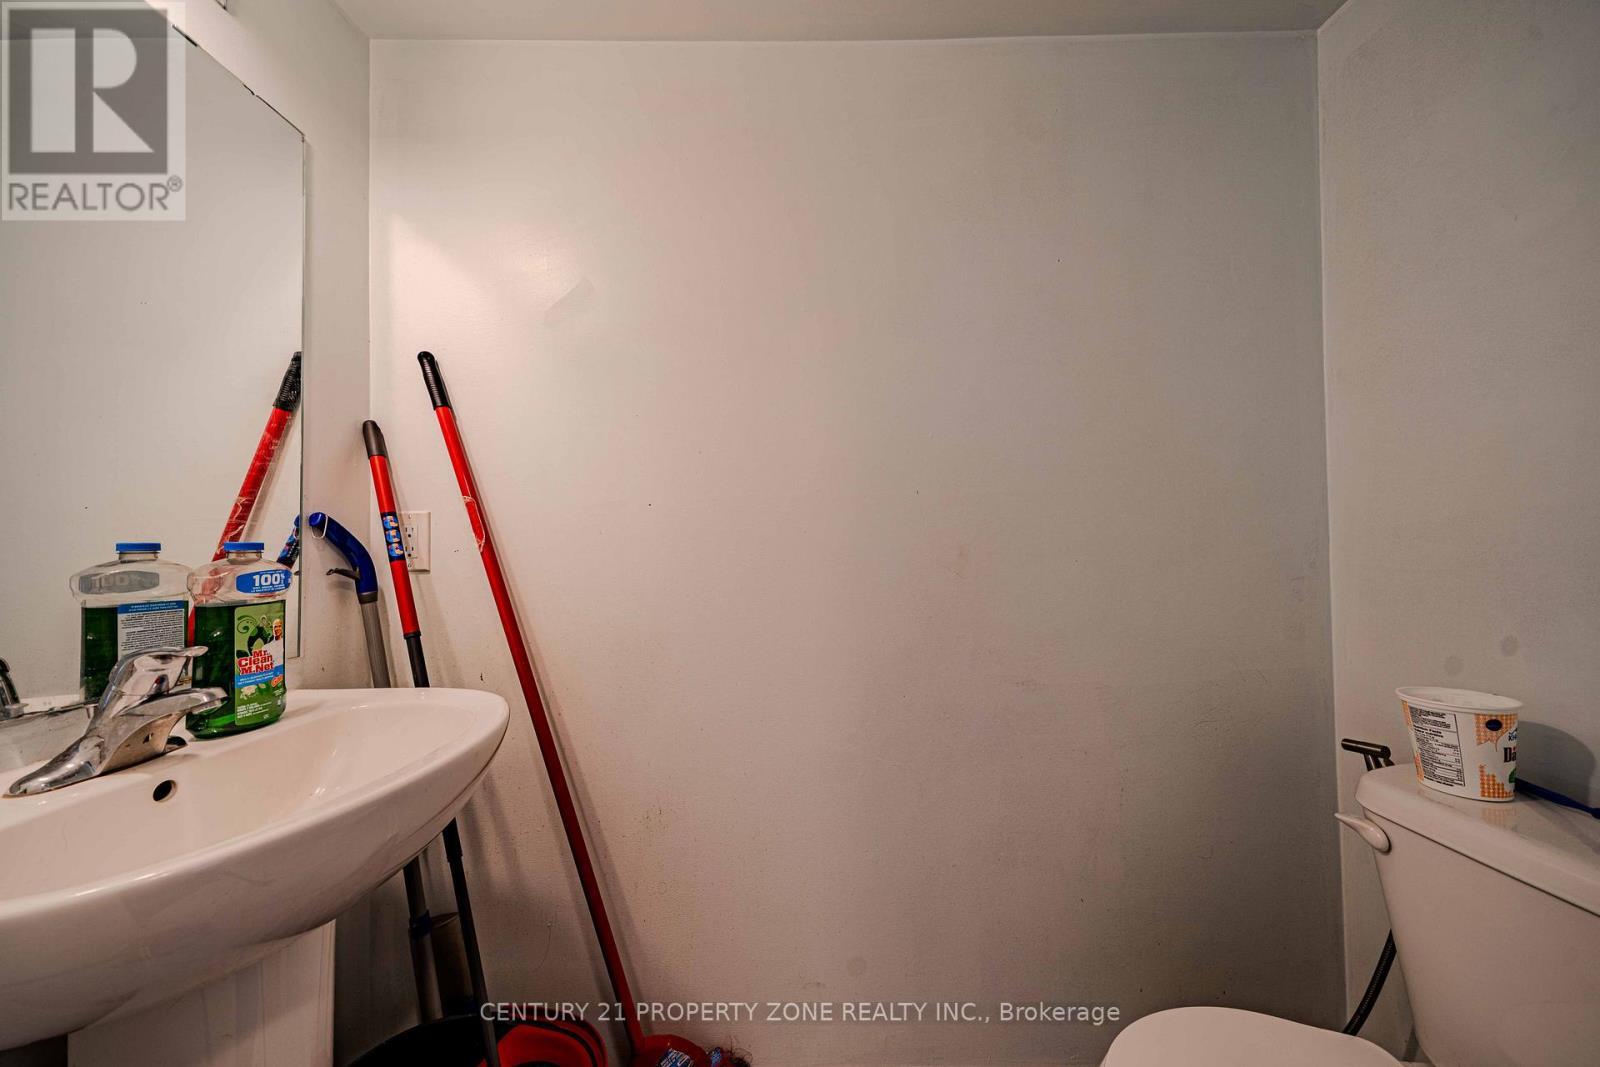
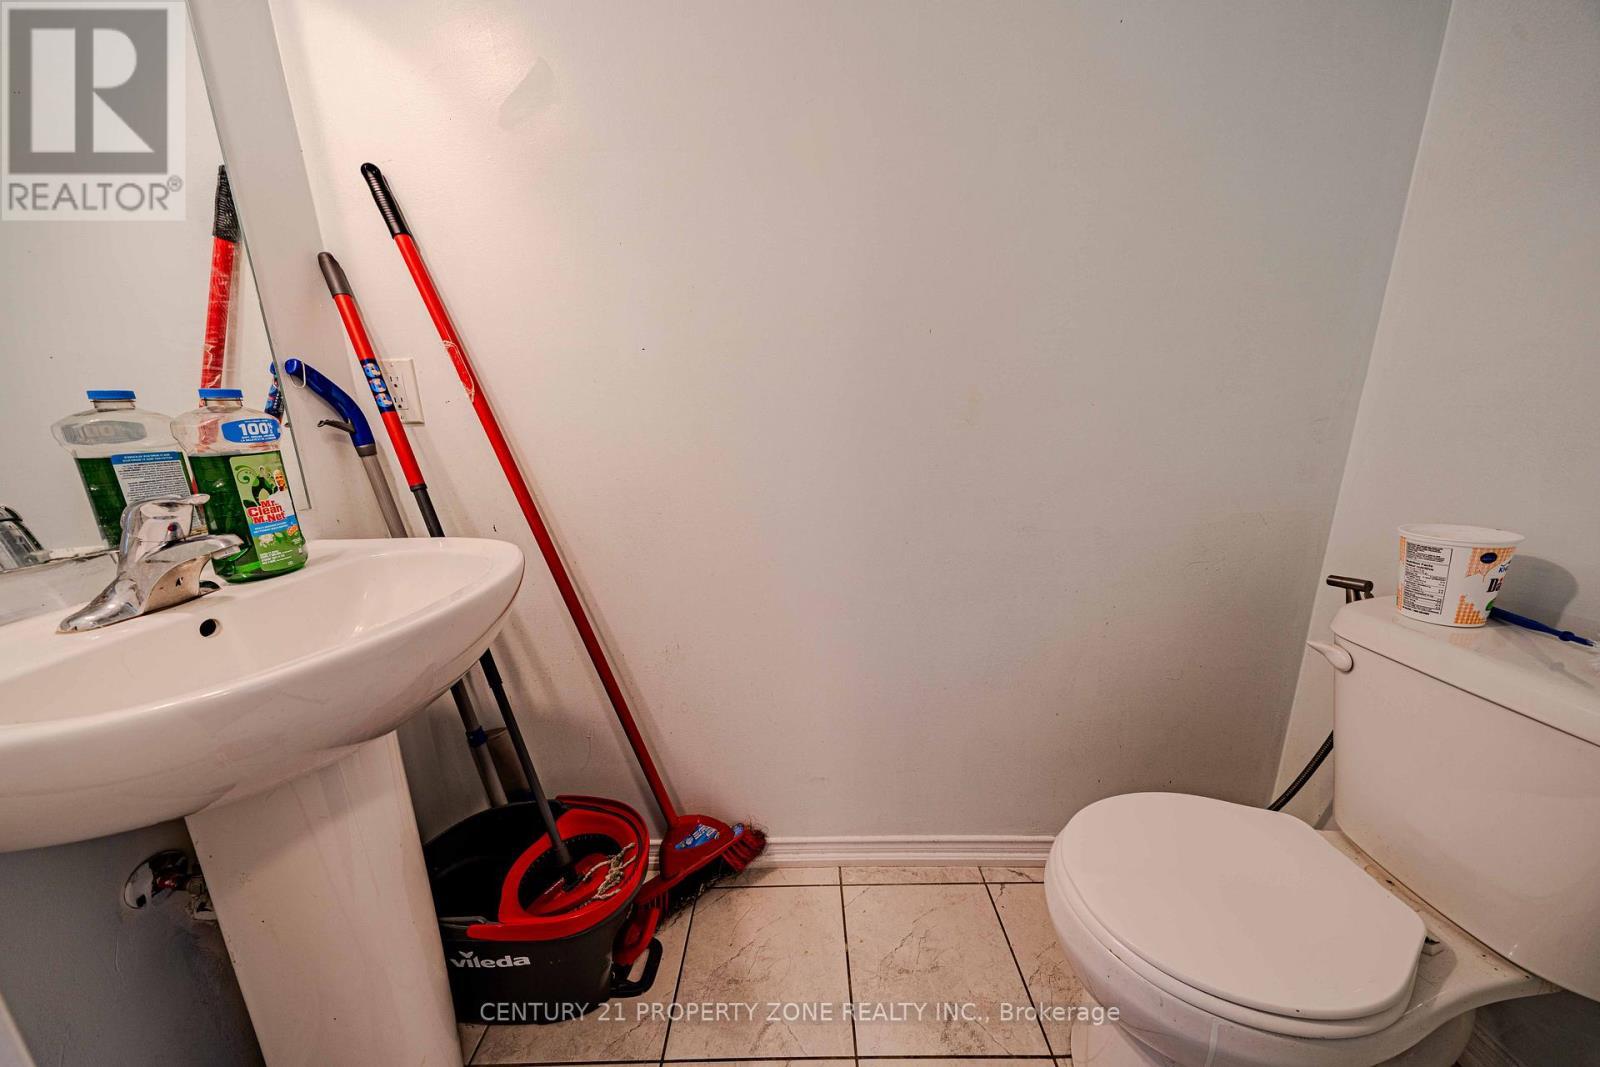
  • Bathrooms: 3
  • Half Bathrooms: 1
  • Community Features: Pets Allowed With Restrictions
  • Condo Fees: $409 Monthly
  • Features: Balcony, In suite Laundry
  • Floor Space (approx): 1600 - 1799 Square Feet
  • MaintenanceFee Type: Common Area Maintenance
  • Parking Type: Garage
  • No. of Parking Spaces: 2

Rooms:

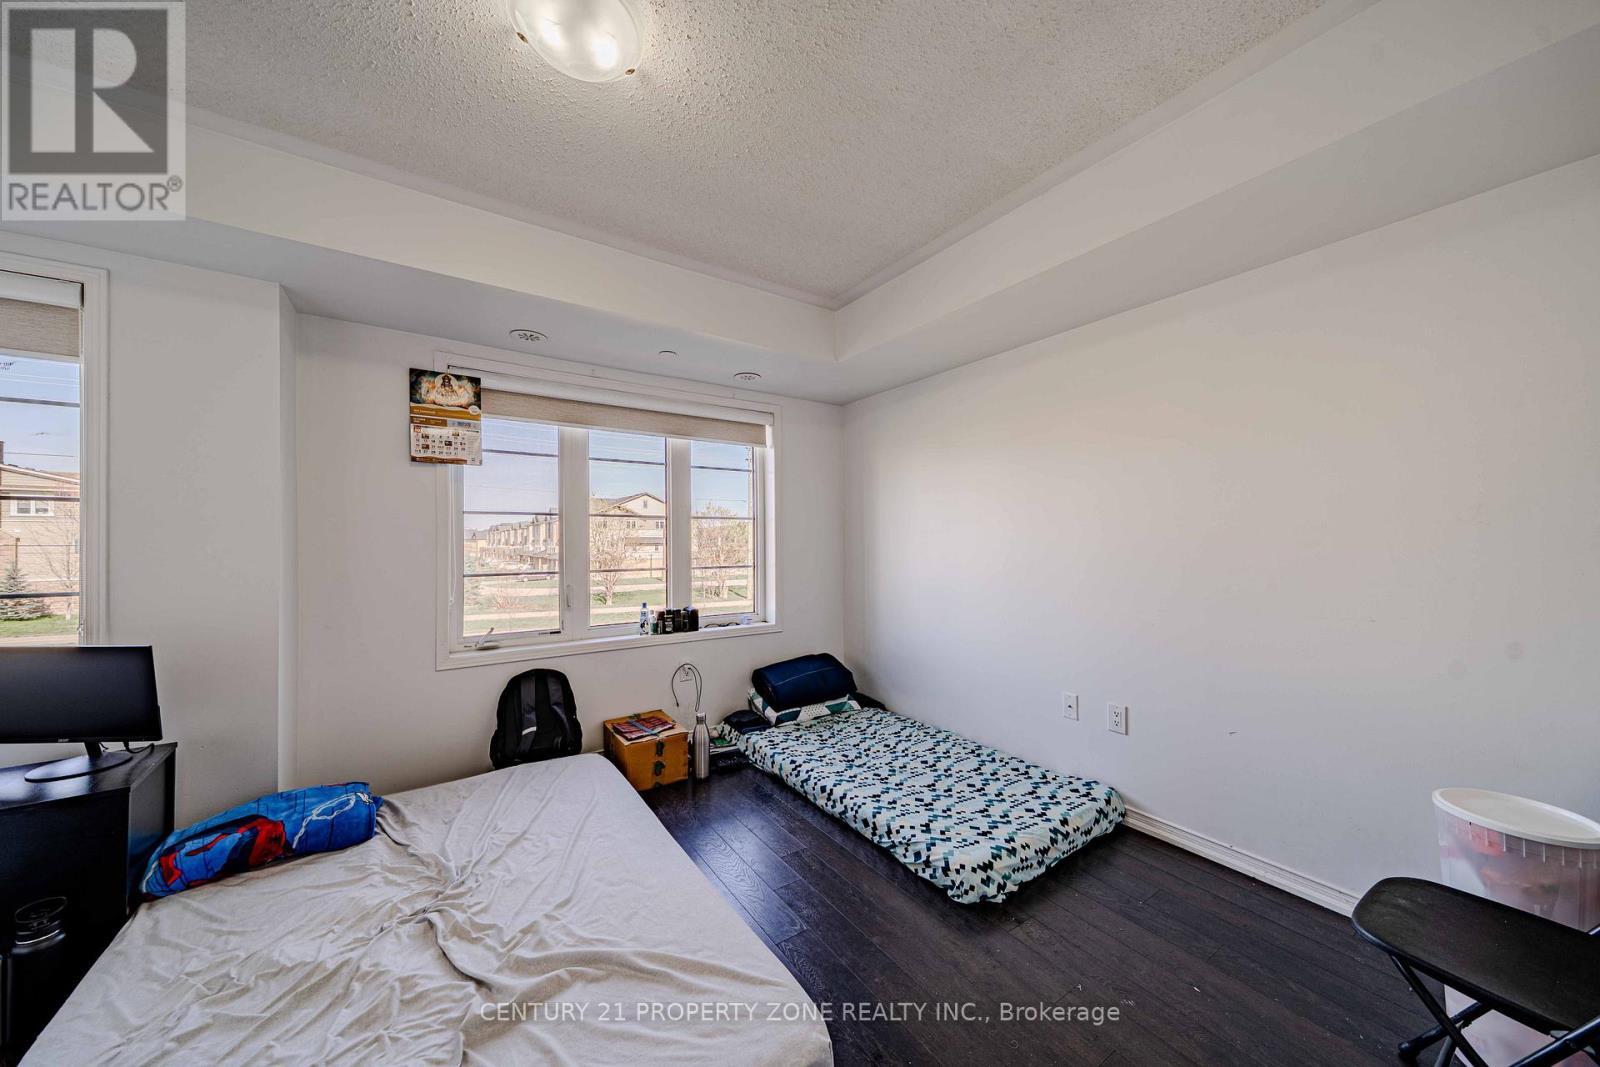
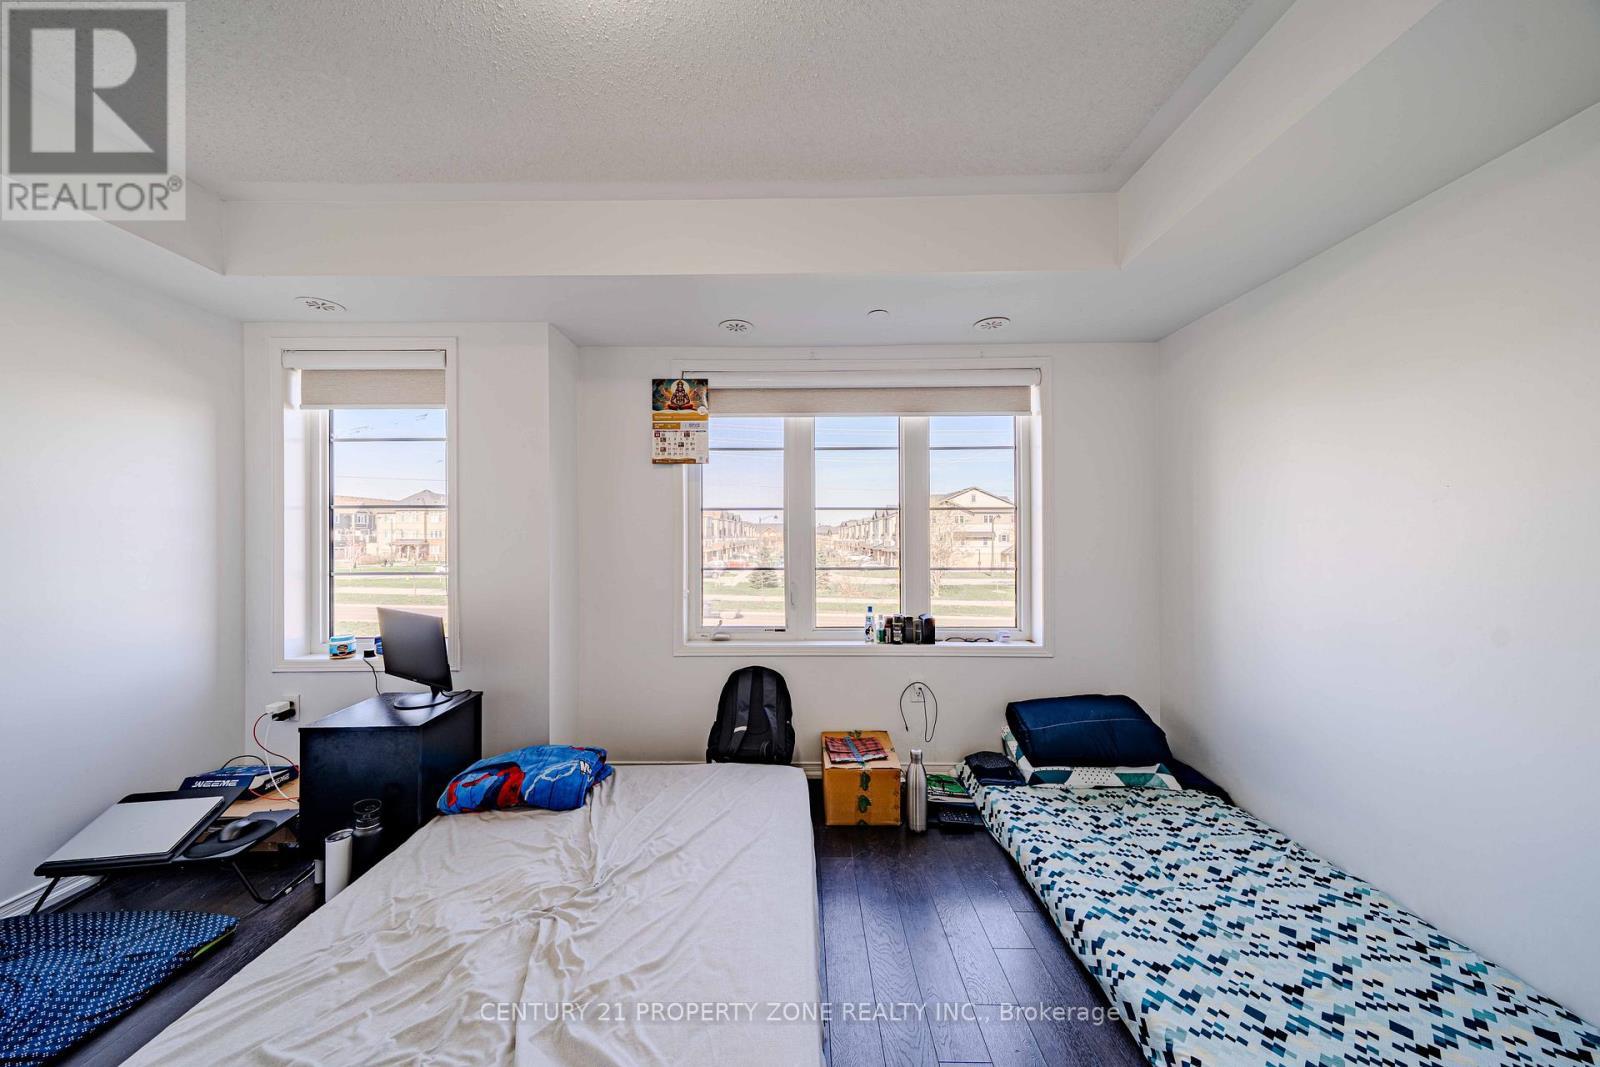
  • Bedroom 2nd Level 3.51 m x 3.15 m
  • 2nd Bedroom 2nd Level 4.20 m x 3.15 m
  • 3rd Bedroom 3rd Level 2.87 m x 3.15 m
  • 4th Bedroom 3rd Level 3.51 m x 3.15 m
  • Living Main Level 6.42 m x 4.29 m
  • Dining Main Level 3.69 m x 3.68 m
  • Kitchen Main Level 3.16 m x 2.76 m

Convert Measurement to:


Courtesy of: CENTURY 21 PROPERTY ZONE REALTY INC.

REALTOR.ca  

QuickQuoteTM Powered by RPS

Location of 2514 ROSEDROP PATH, Oshawa, Ontario, L1L 0L2

Demographic Information of 2514 ROSEDROP PATH, Oshawa, Ontario, L1L 0L2

Life Stage

Middle-Aged with Teens

Employment Type

Mixed

Average Household Income

$128,360.57

Average Number of Children

1.91

Household Population

Household Structure

Age of Population

Education

Education Level

No certificate/diploma/degree

11.31 %

High school certificate or equivalent

22.61 %

Apprenticeship trade certificate/diploma

3.1 %

College/non-university certificate

24.33 %

University certificate (below bachelor)

3.14 %

University Degree

35.52 %

Commuter

Travel To Work

By Car

89.59 %

By Public Transit

6.85 %

By Walking

0.97 %

By Bicycle

0.0 %

By Other Methods

2.59 %

Cultural Diversity

Knowledge of Official Language

Mother Tongue

Building Information

Building Type

Apartments (Low and High Rise)

2.43 %

Houses

97.57 %

Own Vs. Rent
