Button CopyPathCircle CloseCircle Left ArrowArrow Down Icon GreyClosecirclecircleBurger
Image 1
Image 2
Image 3
$300,000

250 MITCHELL AVENUE, Oshawa, Ontario, L1H 2V6

MLS® # E13557892

2 Beds

Bath

700 - 1100  FEETSQ

QuickQuoteTM: Not Available

Oshawa ON, L1H 2V6

MLS® # E13557892

Property Information:

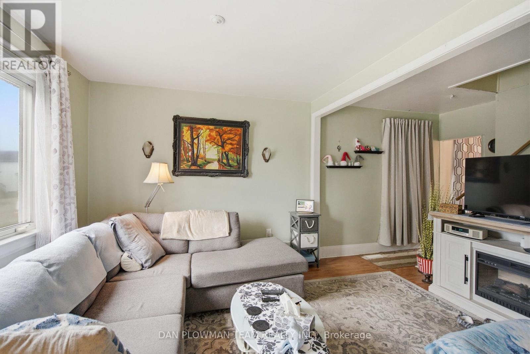
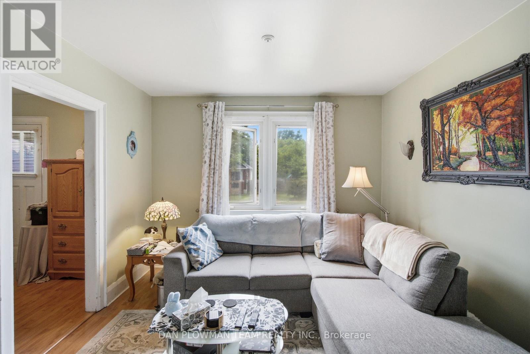
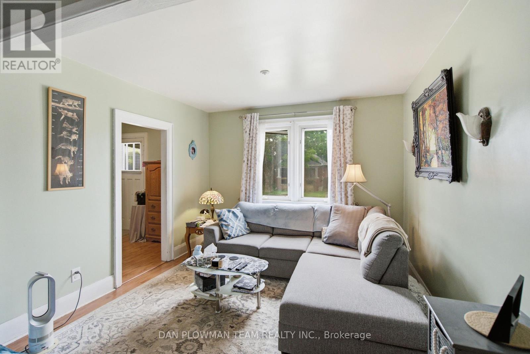
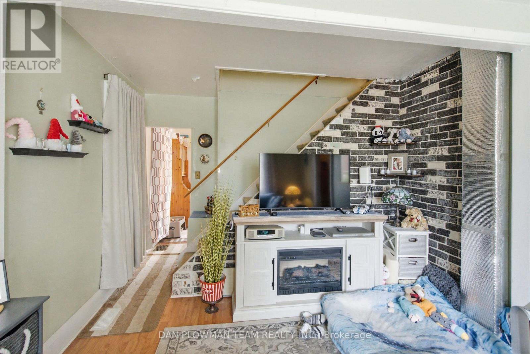
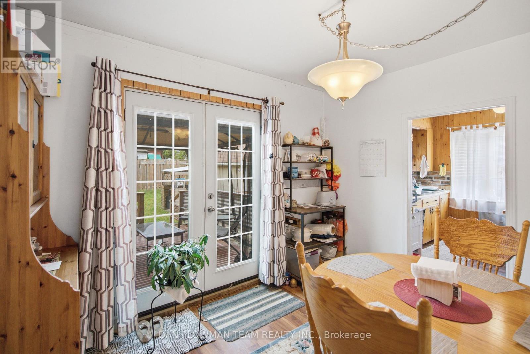
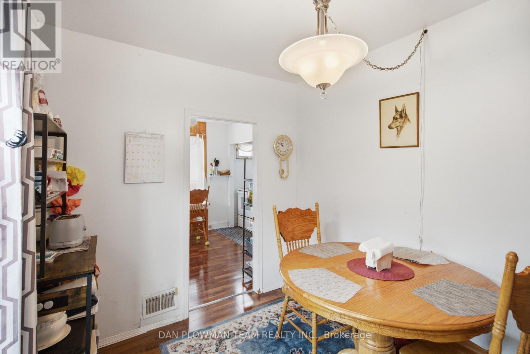
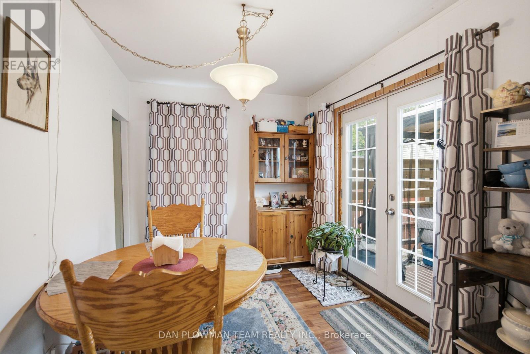
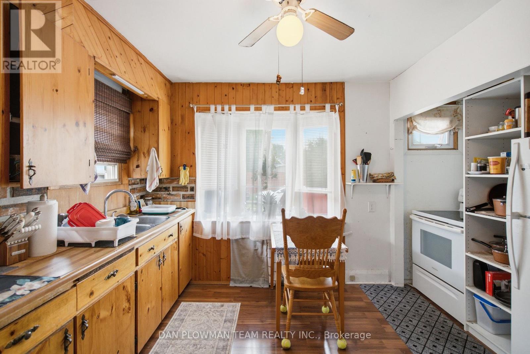
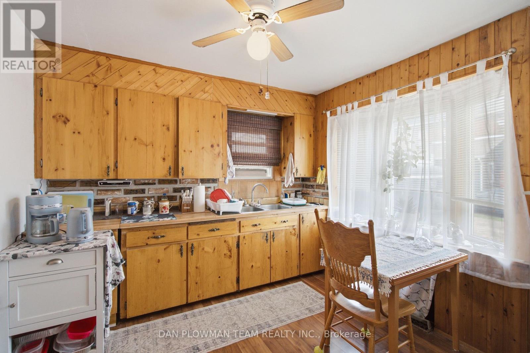
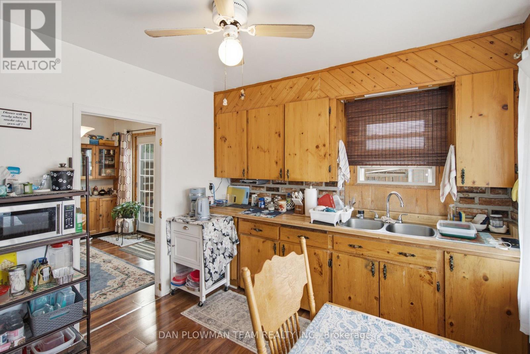
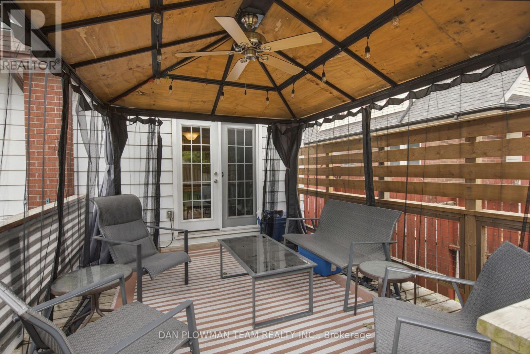
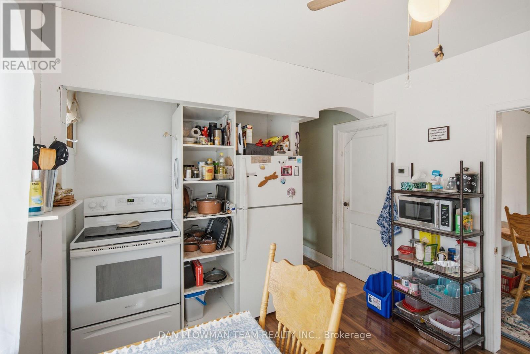
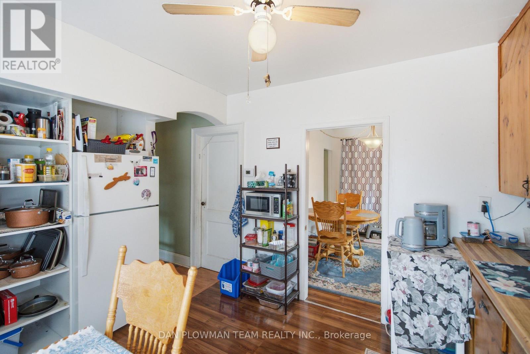
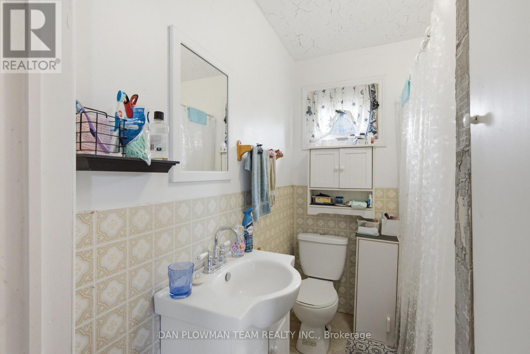
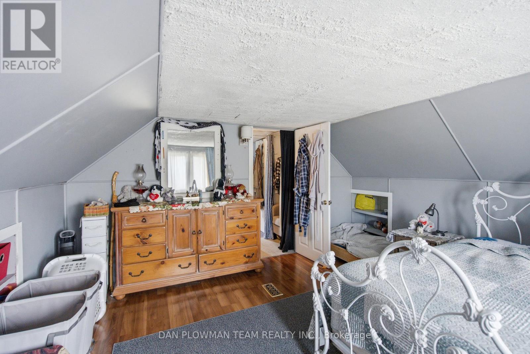
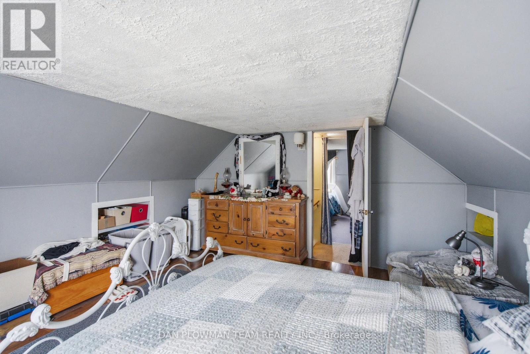
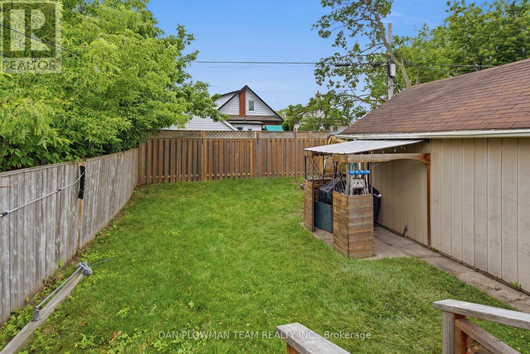
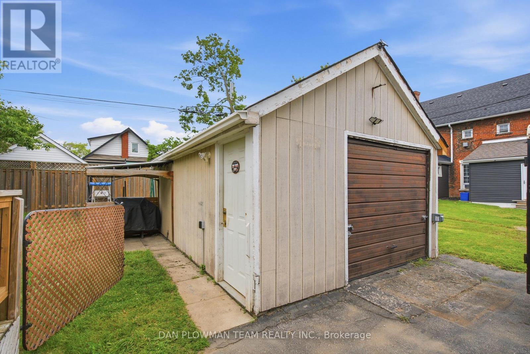
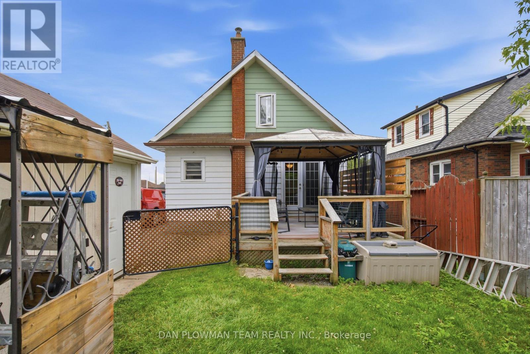
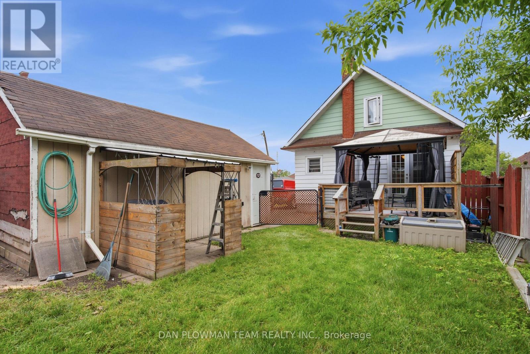
Opportunities Like This Are Getting Harder To Find: A Freehold Detached Home In Oshawa At An Accessible Price Point, With An Oversized Garage/Workshop, Yard, And Room To Make It Your Own. Centrally Located Close To Everyday Amenities, Transit, And Highway 401, This 2-Bedroom Home Gives Buyers A Smart Way Into Detached Ownership Without Giving Up The Practical Features That Matter. Inside, The Main Floor Feels Bright And Comfortable, With A Living Room Framed By A South-Facing Window That Floods The Space With Natural Light. The Kitchen Adds Charm With A Bay Window, While The Dining Room Walks Out To The Deck, Making It Easy To Enjoy Morning Coffee, Summer Dinners, Or A Quiet Evening Outside. A 4-Piece Bath Adds Everyday Function, And The Layout Stays Manageable For First-Time Buyers, Downsizers, Or Anyone Looking For A Solid Freehold Option. Outside, The Fenced Yard Gives You Usable Space For Pets, Gardening, Or Weekend Barbecues, While The Detached 1-Car Garage Adds Parking, Storage, Or Hobby Space. With Its Central Location, Detached Ownership, Garage, And Yard, This Is The Kind Of Market-Entry Opportunity Buyers Wait For. (id:27)

Building Features:

  • Style: Detached
  • Building Type: House
  • Basement Development: Unfinished
  • Basement Type: Full
  • Construction Style - Attachment: Detached
  • Exterior Finish: Aluminum siding
  • Floor Space: 700 - 1100 sqft
  • Flooring Type: Laminate, Carpeted
  • Foundation Type: Block
  • Heating Type: Forced air
  • Heating Fuel: Natural gas
  • Cooling Type: None
  • Appliances:

Property Features:

  • OwnershipType: Freehold
  • Property Type: Single Family
  • Bedrooms: 2
  • Bathrooms: 1
  • Amenities Nearby: Public Transit, Schools
  • Floor Space (approx): 700 - 1100 Square Feet
  • Irregular: Yes
  • Lot Depth: 100.2 Feet
  • Lot Frontage: 37.7 Feet
  • Lot Size: 37.7 x 100.2 FT
  • Structure Type: Deck
  • Sewer: Sanitary sewer
  • Parking Type: Detached garage, Garage
  • No. of Parking Spaces: 5

Rooms:

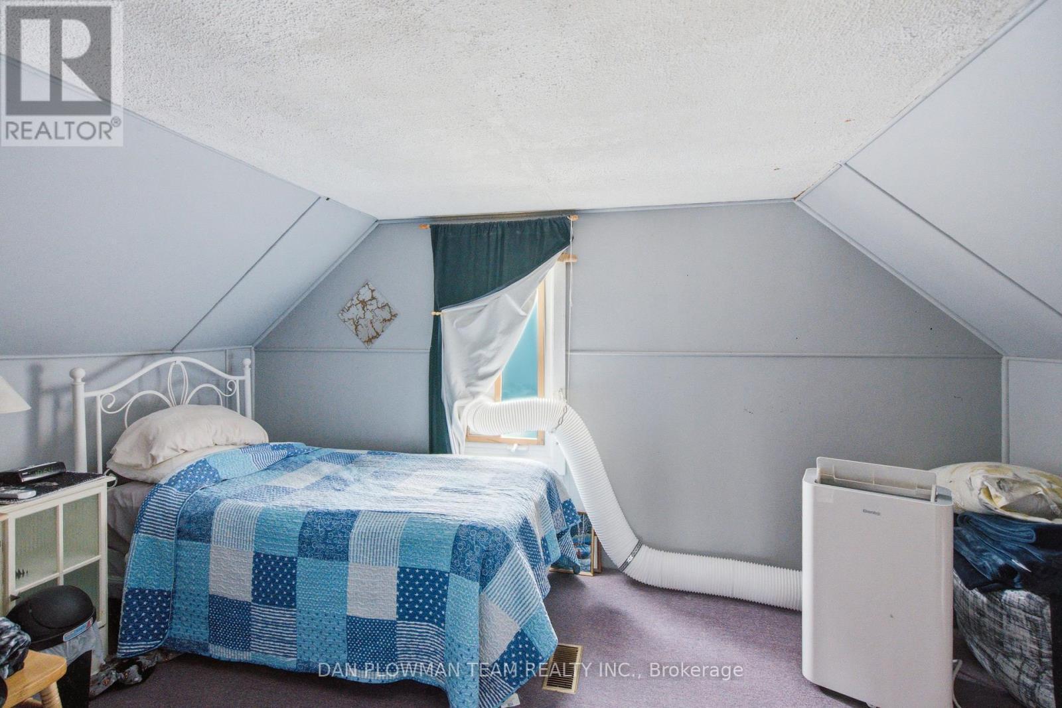
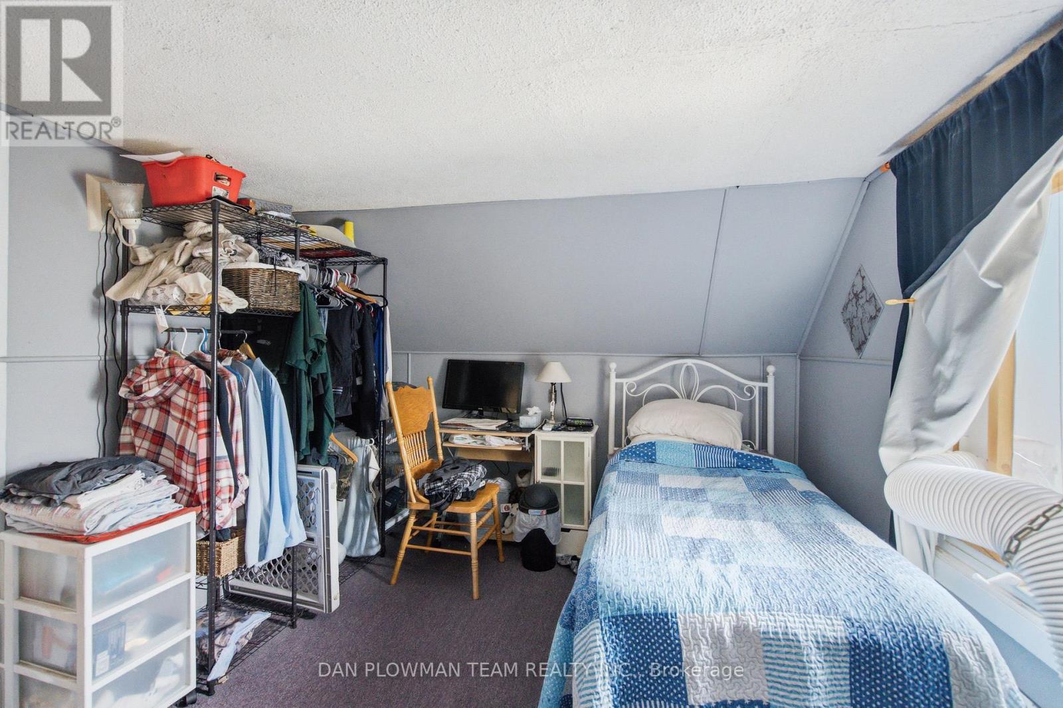
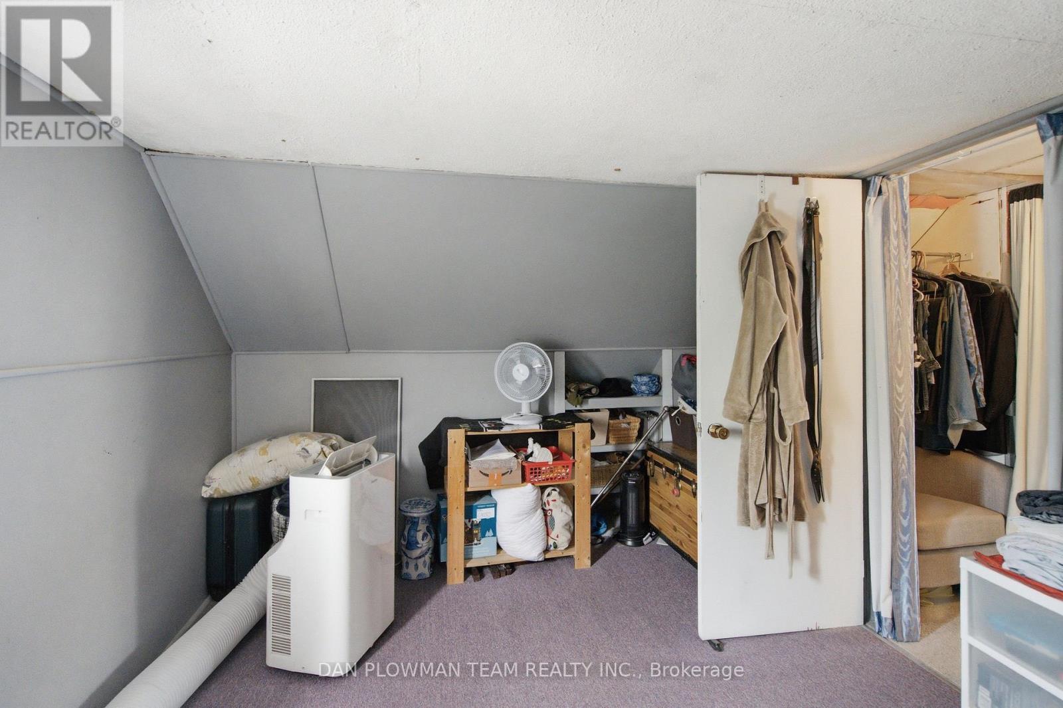
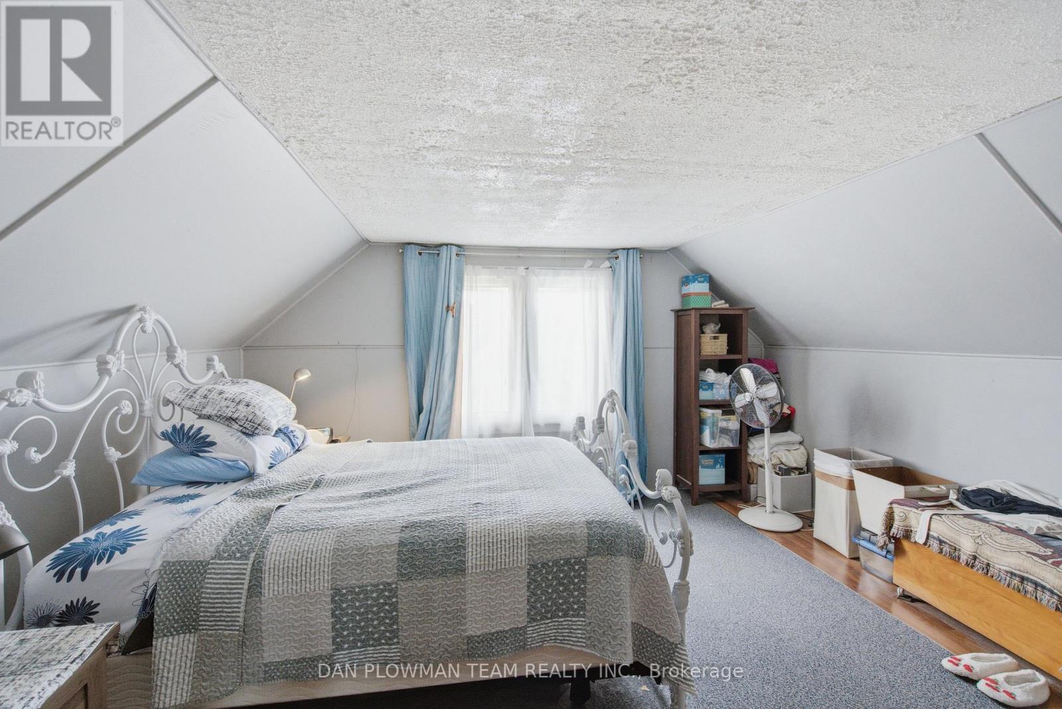
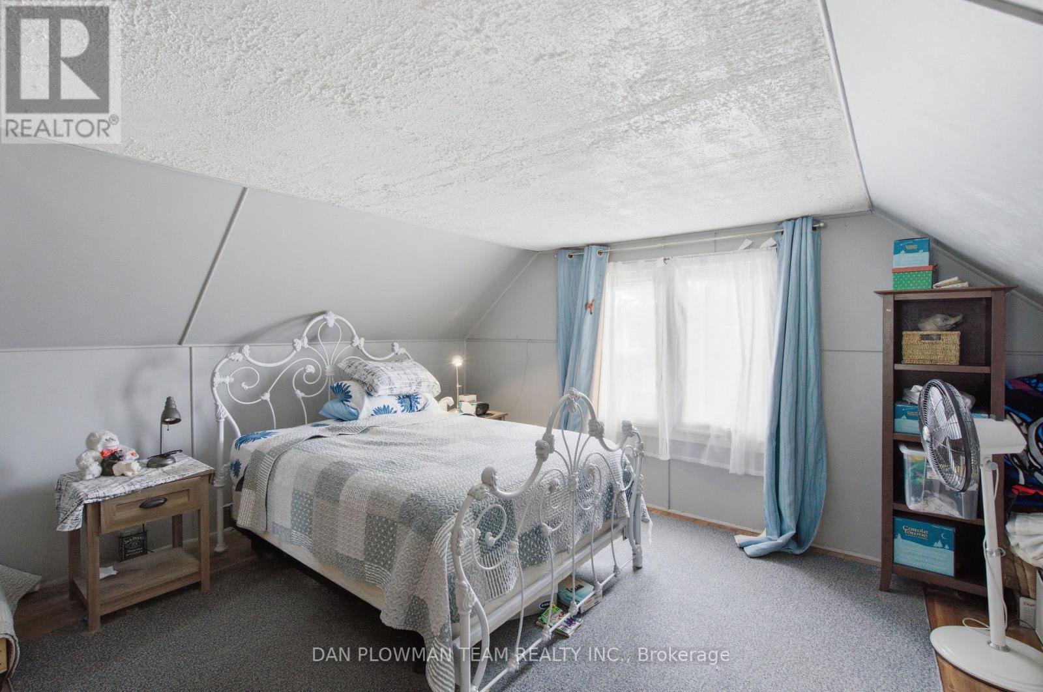
  • Primary Bedroom 2nd Level 4.42 m x 4.21 m
  • Bedroom 2nd Level 3.14 m x 4.20 m
  • Living Main Level 3.77 m x 3.43 m
  • Dining Main Level 2.59 m x 3.43 m
  • Kitchen Main Level 3.50 m x 3.14 m

Convert Measurement to:


Courtesy of: DAN PLOWMAN TEAM REALTY INC.

REALTOR.ca  

QuickQuoteTM Powered by RPS

Location of 250 MITCHELL AVENUE, Oshawa, Ontario, L1H 2V6

Demographic Information of 250 MITCHELL AVENUE, Oshawa, Ontario, L1H 2V6

Life Stage

Midlife Families

Employment Type

Blue Collar/Primary, Blue Collar/Service Sector

Average Household Income

$81,966.88

Average Number of Children

1.72

Household Population

Household Structure

Age of Population

Education

Education Level

No certificate/diploma/degree

25.94 %

High school certificate or equivalent

35.69 %

Apprenticeship trade certificate/diploma

5.96 %

College/non-university certificate

22.42 %

University certificate (below bachelor)

0.33 %

University Degree

9.66 %

Commuter

Travel To Work

By Car

79.97 %

By Public Transit

6.53 %

By Walking

8.21 %

By Bicycle

0.0 %

By Other Methods

5.29 %

Cultural Diversity

Knowledge of Official Language

Mother Tongue

Building Information

Building Type

Apartments (Low and High Rise)

31.76 %

Houses

68.24 %

Own Vs. Rent
