Button CopyPathCircle CloseCircle Left ArrowArrow Down Icon GreyClosecirclecircleBurger
Image 1
Image 2
Image 3
$649,000

25 COLBORNE STREET W, Oshawa, Ontario, L1G 1L3

MLS® # E13059152

5+1 Beds

Baths

1500 - 2000  FEETSQ

QuickQuoteTM: $523K - $702K

Oshawa ON, L1G 1L3

MLS® # E13059152

Property Information:

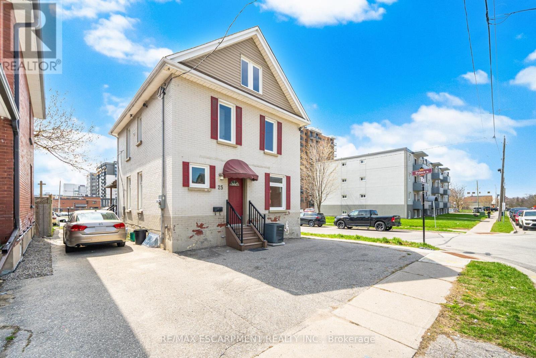
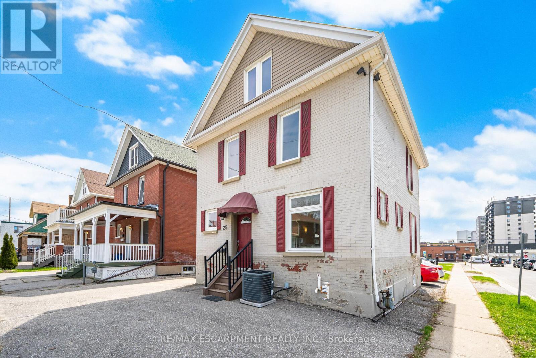
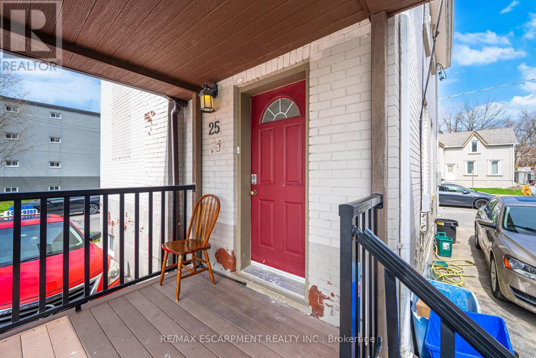
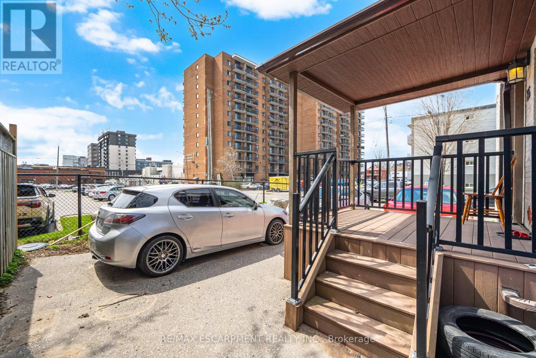
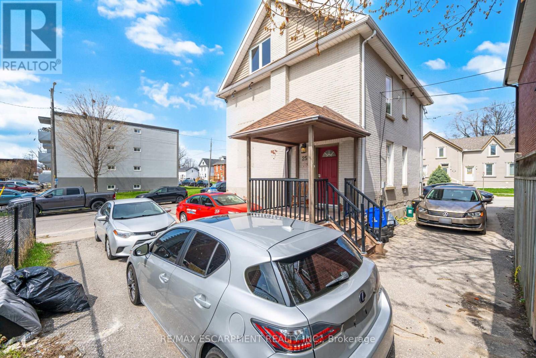
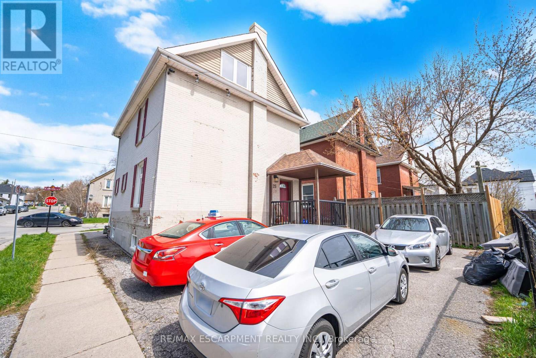
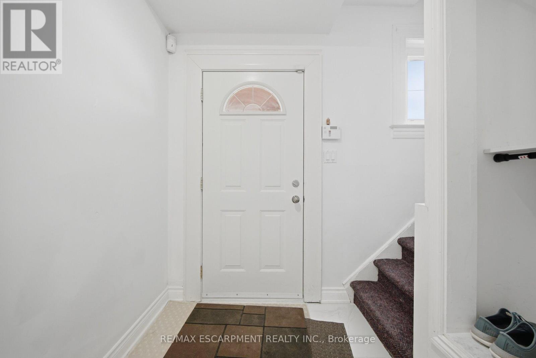
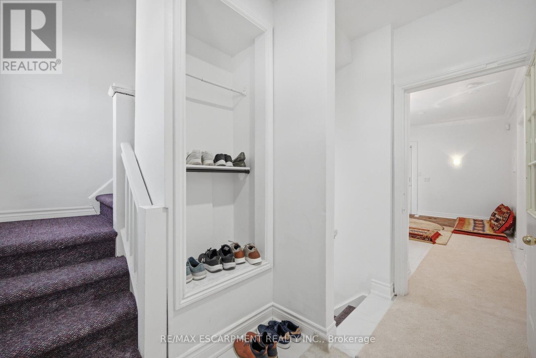
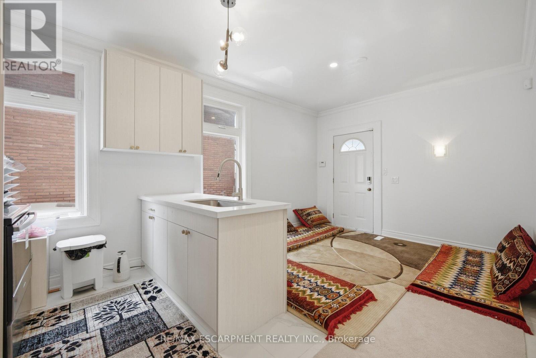
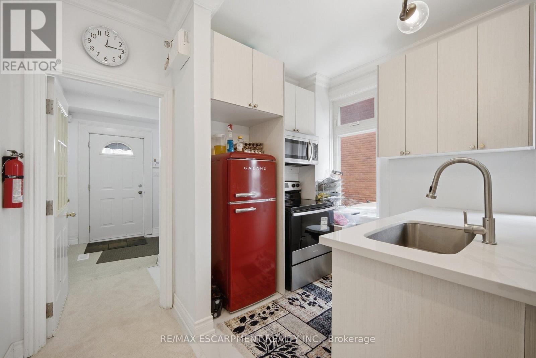
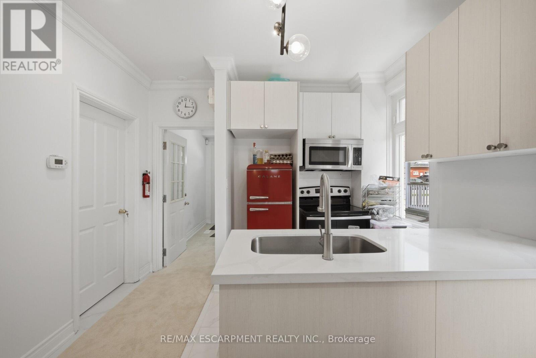
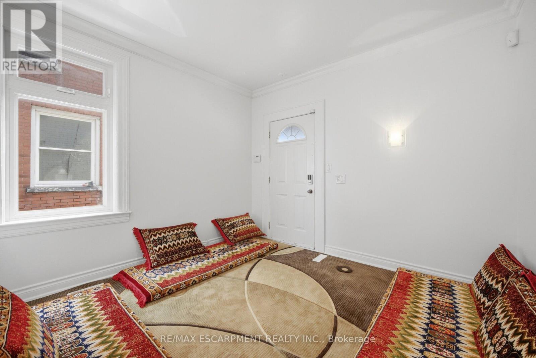
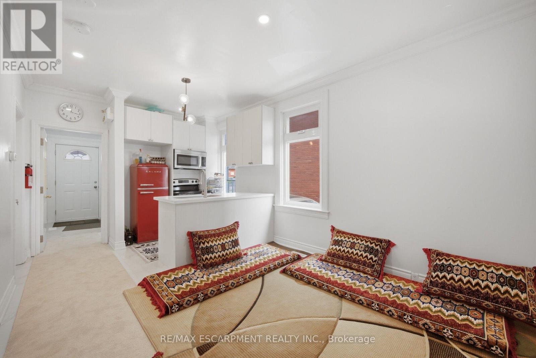
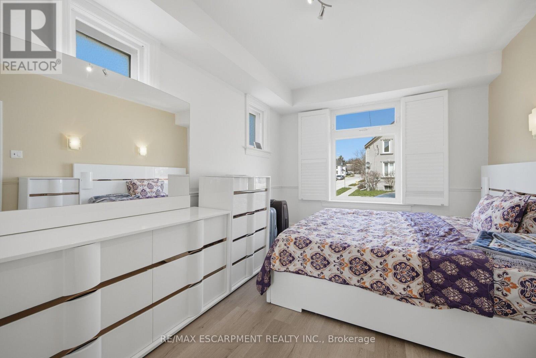
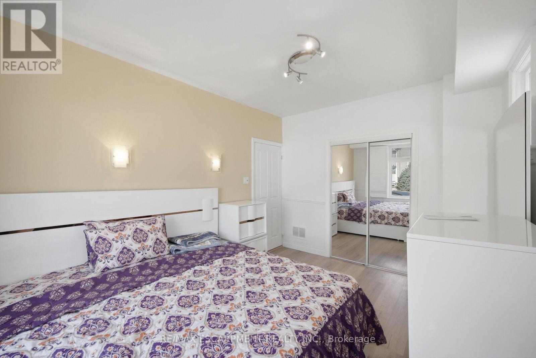
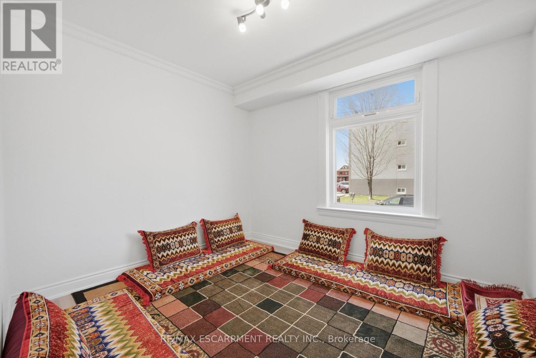
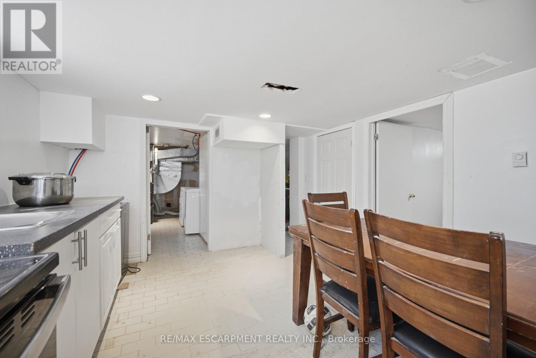
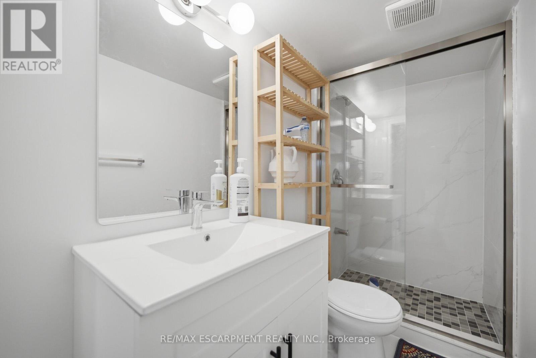
Attention first-time home buyers and investors! This centrally located property in downtown Oshawa is a rare opportunity to purchase your first home or secure a high-potential investment in one of the city's growing urban hubs. Unlock endless possibilities with its unique CBD-B/R3-A zoning, allowing for a wide range of mixed-use residential and commercial opportunities, including multi-generational living, rental income, home-based businesses, office space, apartments, or future redevelopment. The main floor, kitchen, and all bathrooms have been extensively renovated, offering modern updates while maintaining excellent versatility. Situated on a desirable corner lot, the property benefits from access on two streets, abundant natural sunlight, and added visibility-ideal for residential or business purposes. Spacious interiors, large rooms, and ample parking for up to 6 cars provide exceptional convenience for multiple family vehicles, tenants, guests, or business clients. Located just steps from shops, transit, groceries, and everyday amenities, this move-in-ready property combines convenience, income potential, and long-term development value. Whether you're looking to live, invest, or redevelop, this exceptional opportunity is not to be missed. (id:27)

Building Features:

  • Style: Detached
  • Building Type: House
  • Basement Development: Finished
  • Basement Type: Full
  • Construction Style - Attachment: Detached
  • Exterior Finish: Aluminum siding, Brick
  • Floor Space: 1500 - 2000 sqft
  • Foundation Type: Block
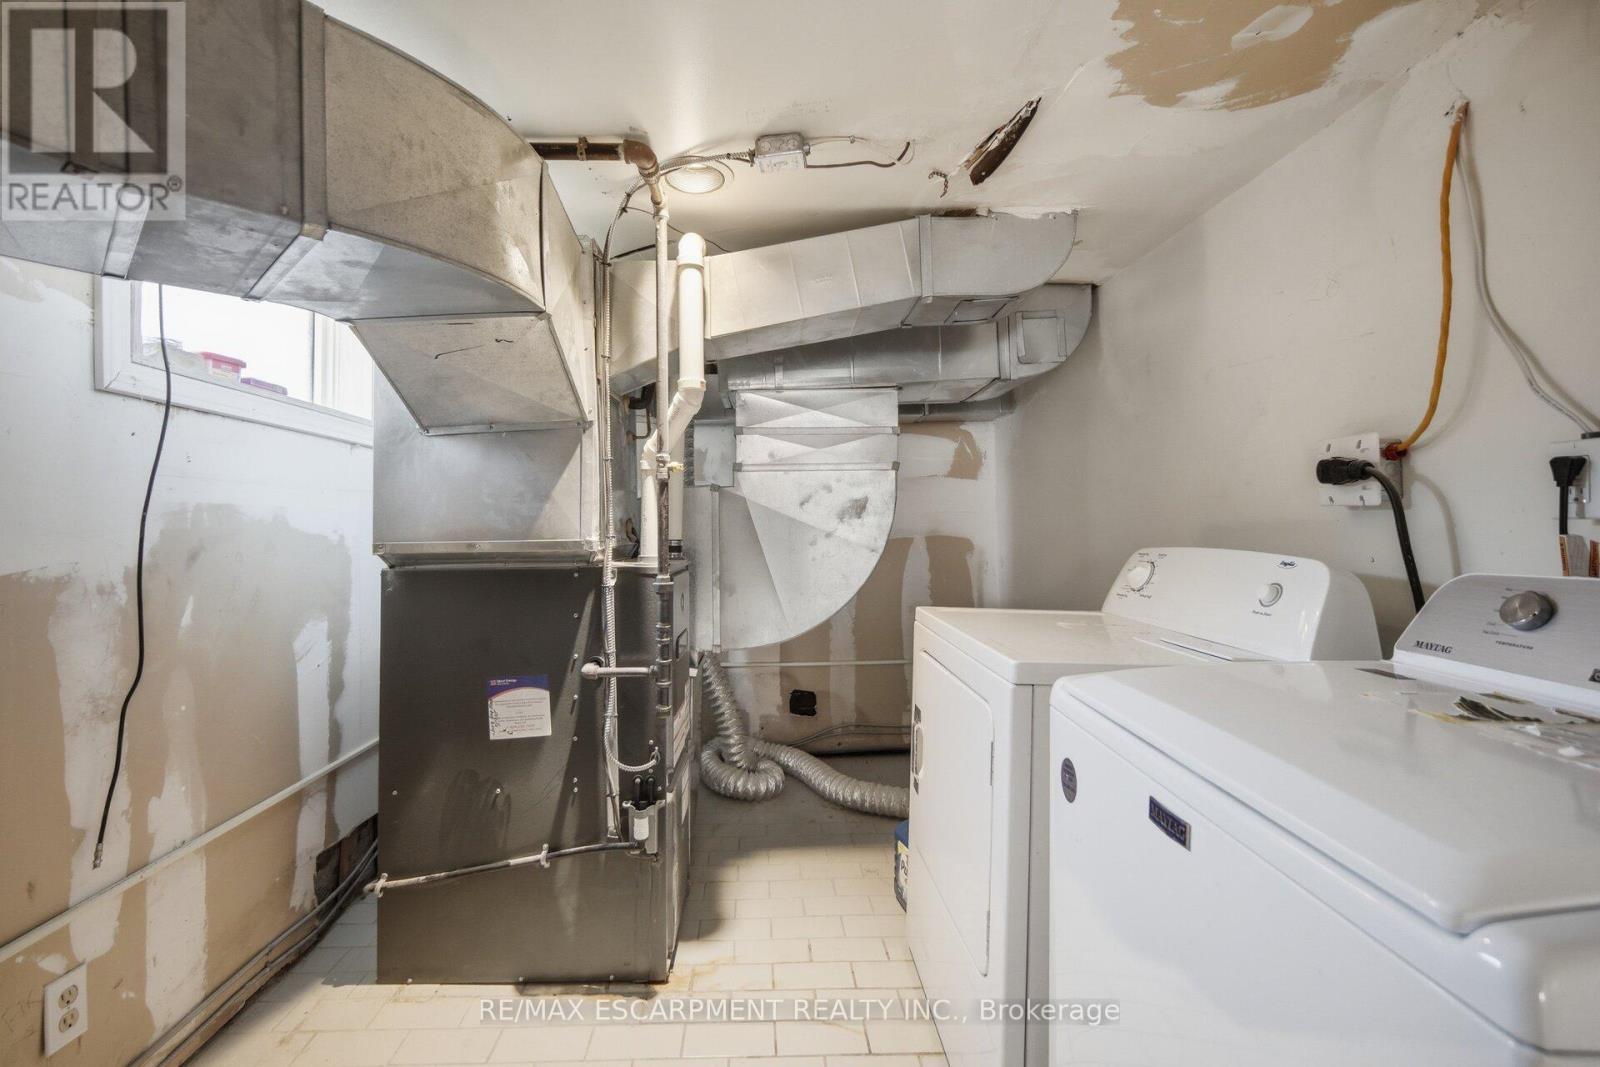
  • Heating Type: Forced air
  • Heating Fuel: Natural gas
  • Cooling Type: Central air conditioning
  • Appliances: Stove, Refrigerator

Property Features:

  • OwnershipType: Freehold
  • Property Type: Single Family
  • Bedrooms: 5+1
  • Bathrooms: 2
  • Amenities Nearby: Public Transit
  • Community Features: Community Centre
  • Floor Space (approx): 1500 - 2000 Square Feet
  • Irregular: Yes
  • Lot Depth: 69.1 Feet
  • Lot Frontage: 36 Feet
  • Lot Size: 36 x 69.1 FT
  • Sewer: Sanitary sewer
  • Parking Type: No Garage
  • No. of Parking Spaces: 6

Rooms:

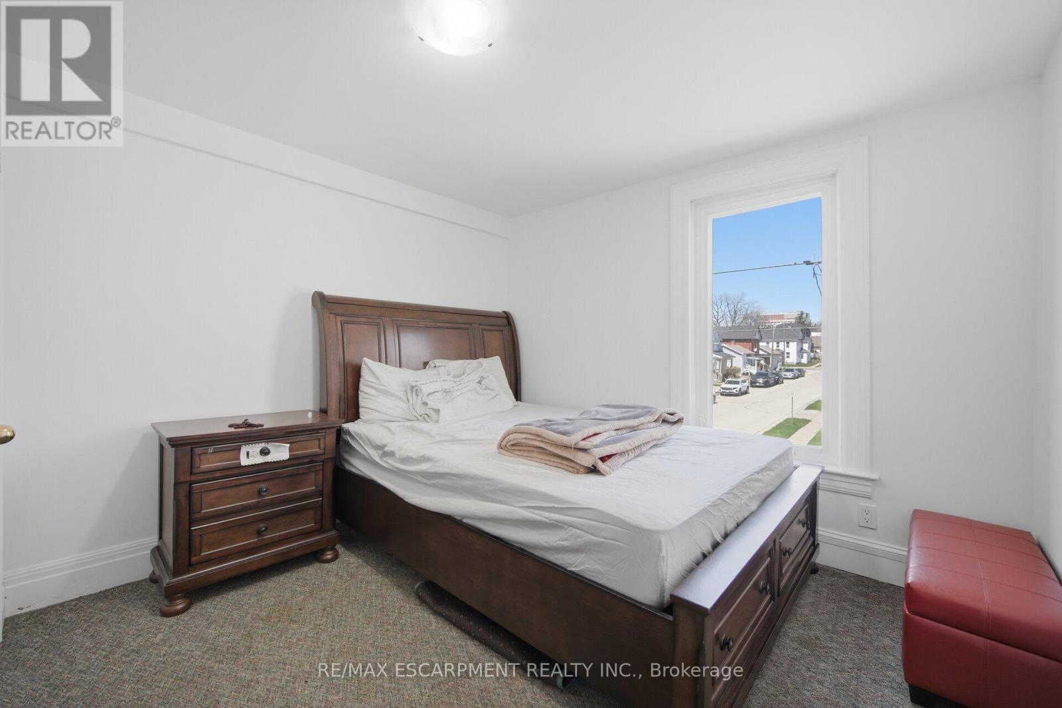
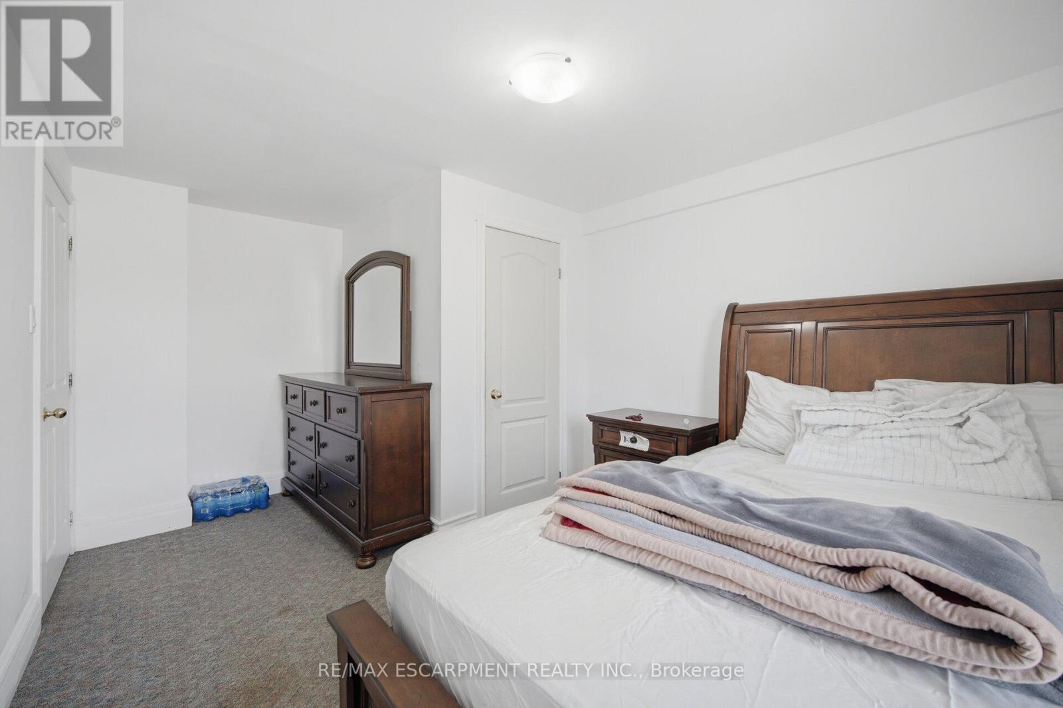
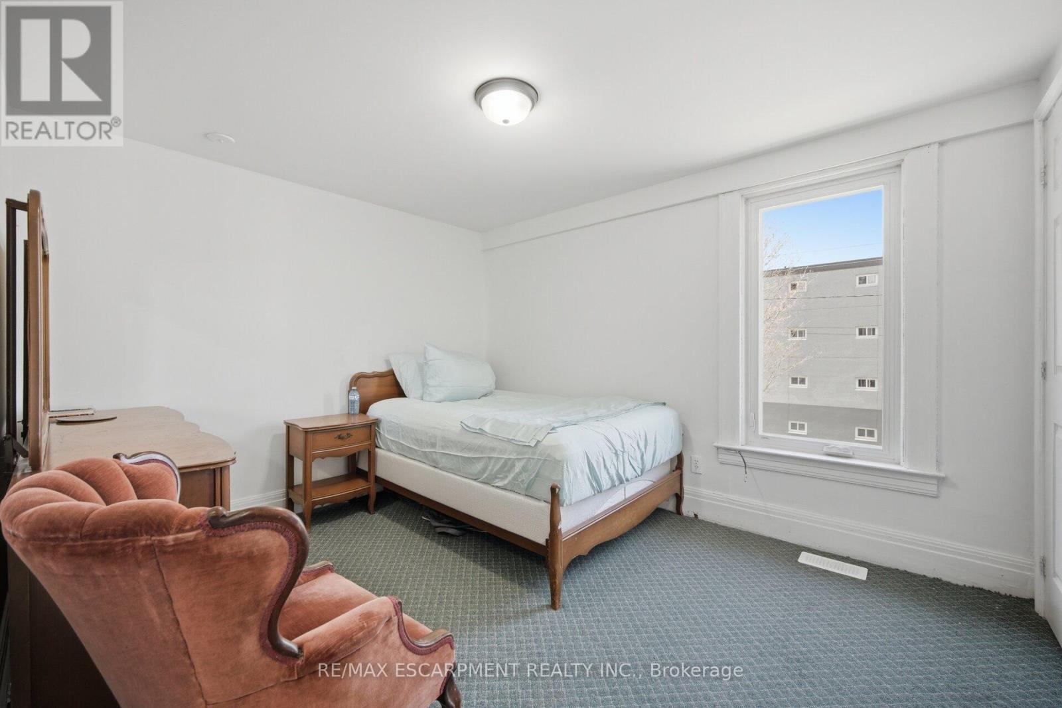
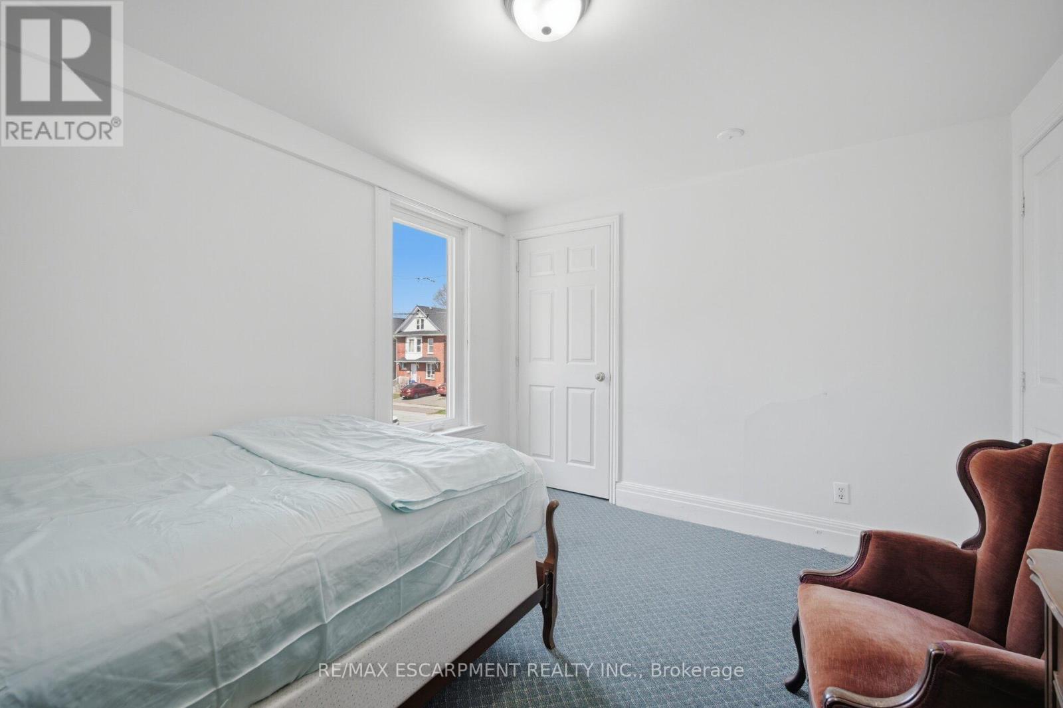
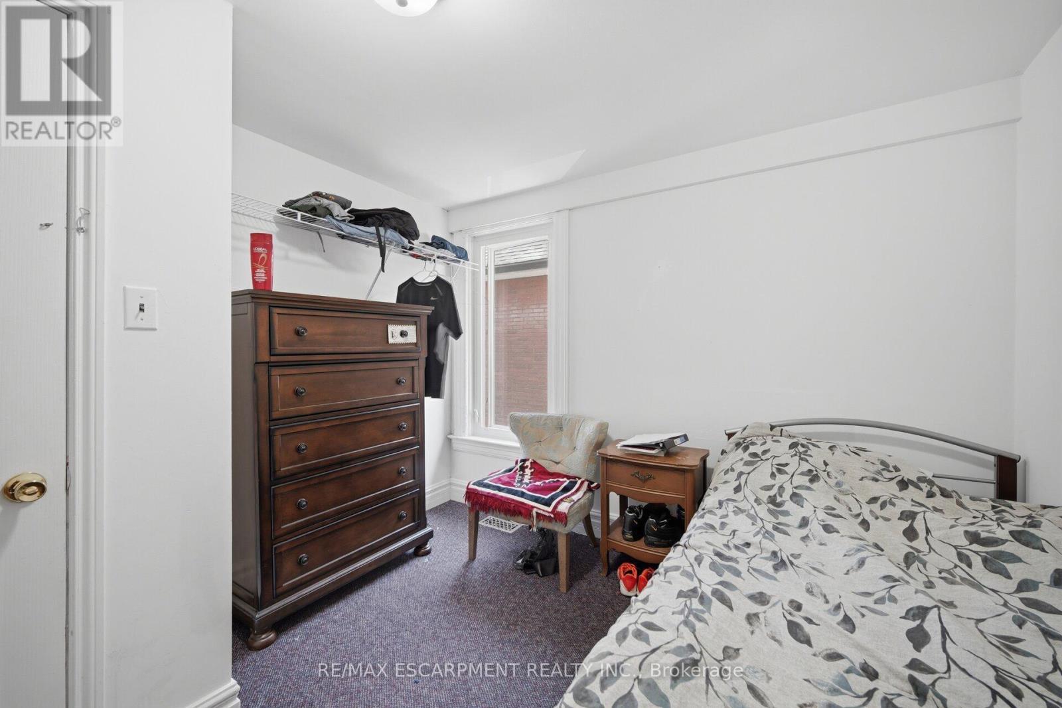
  • Primary Bedroom 2nd Level 3.05 m x 4.47 m
  • Bedroom 2nd Level 3.25 m x 3.07 m
  • Bedroom 2nd Level 3.05 m x 3.53 m
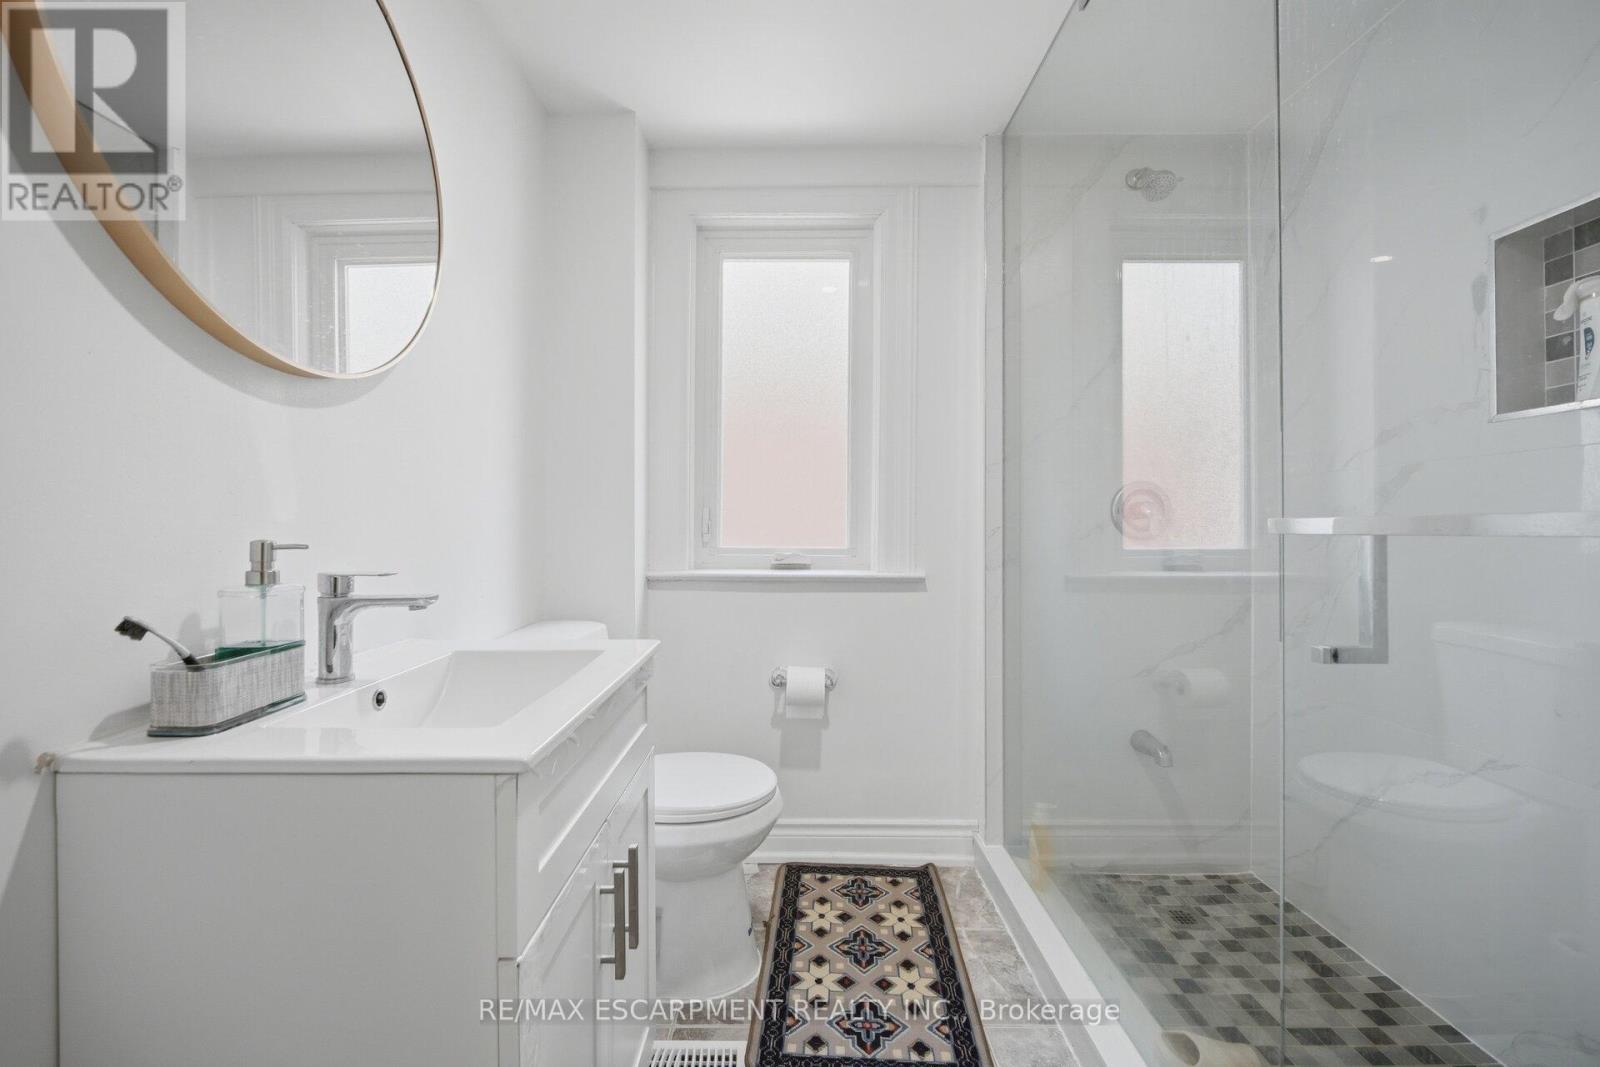
  • Bathroom 2nd Level 1.93 m x 2.13 m
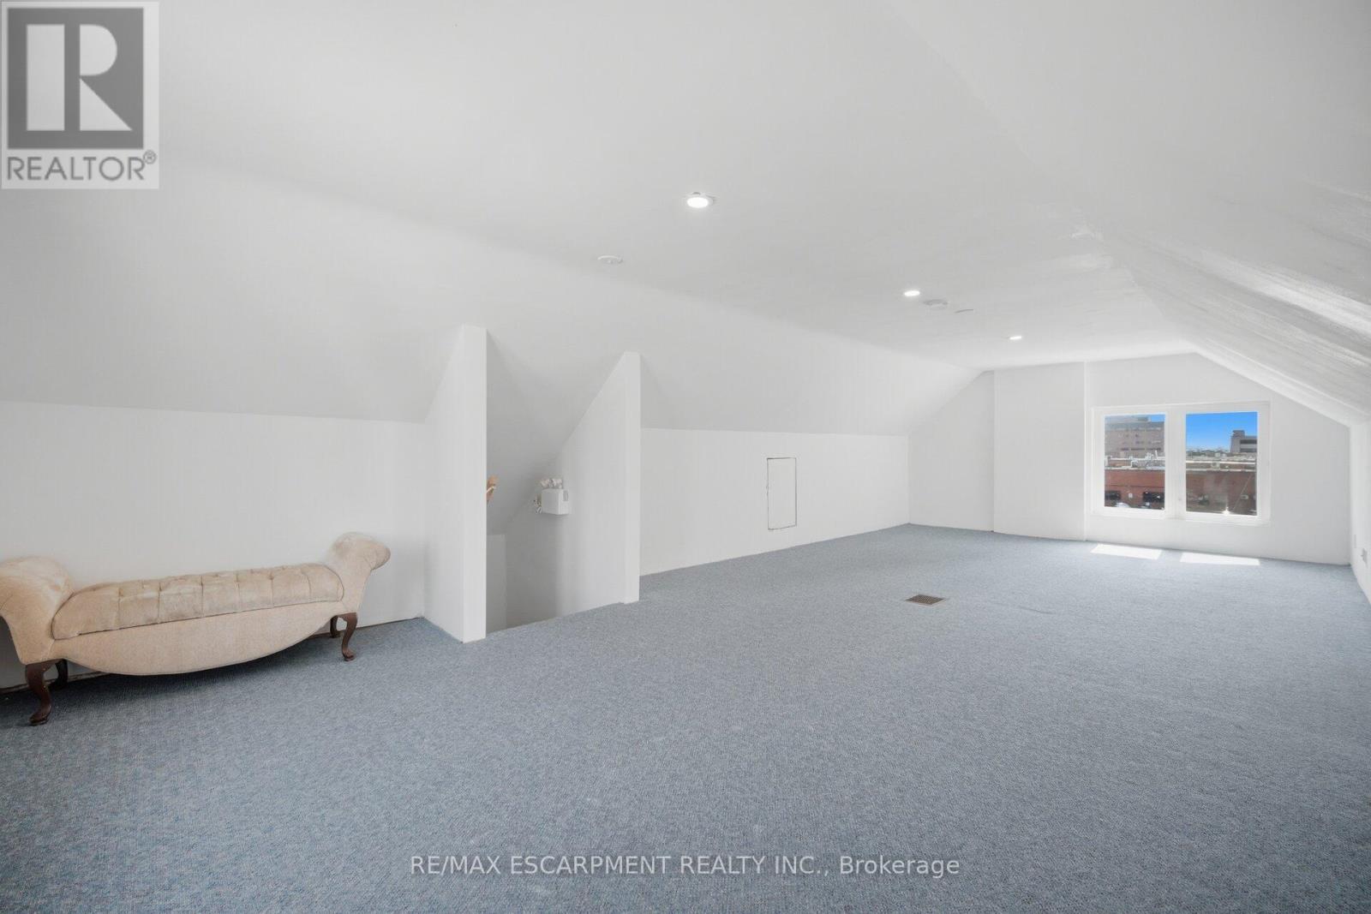
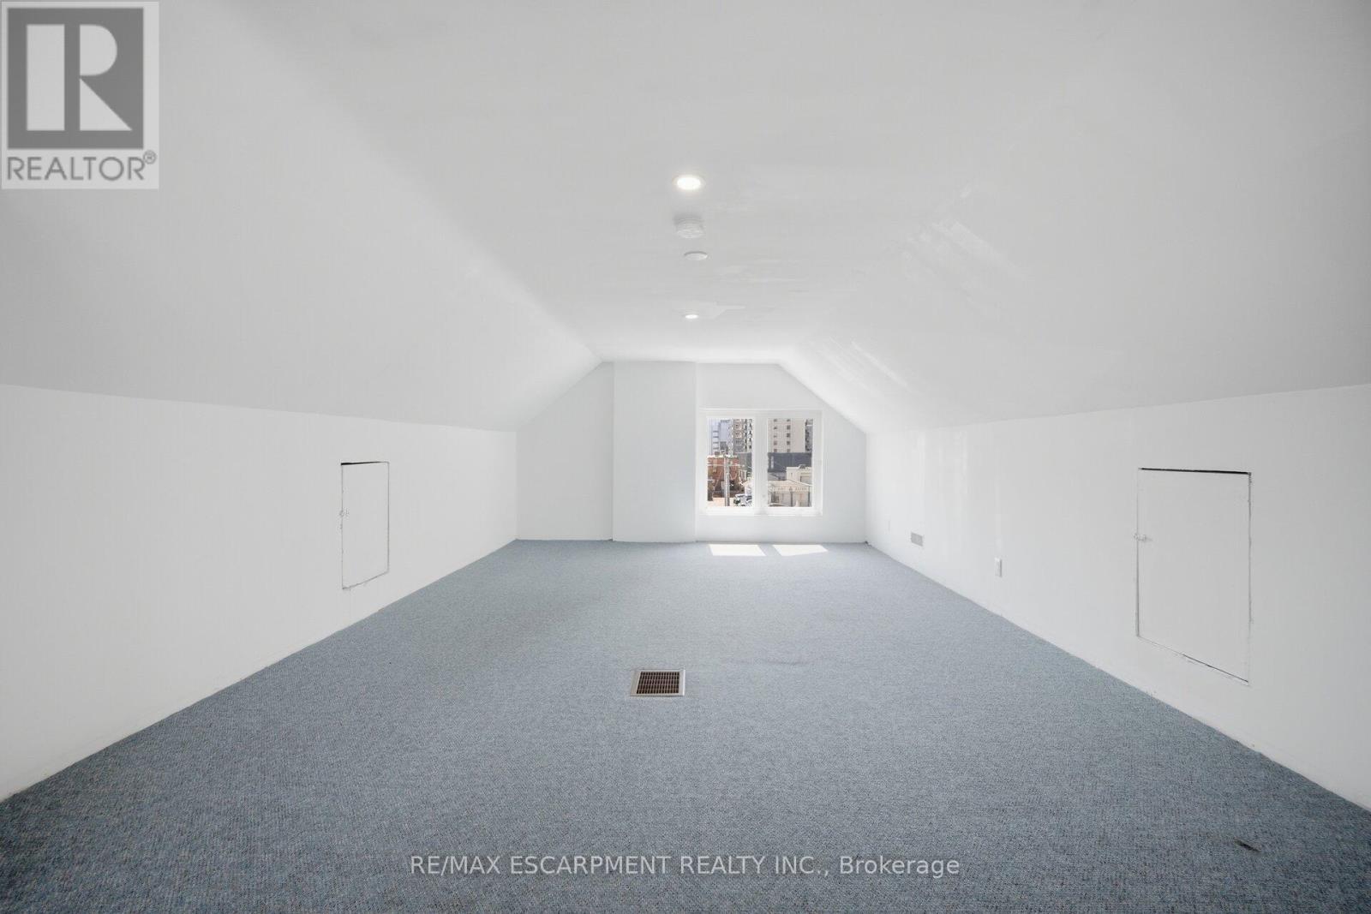
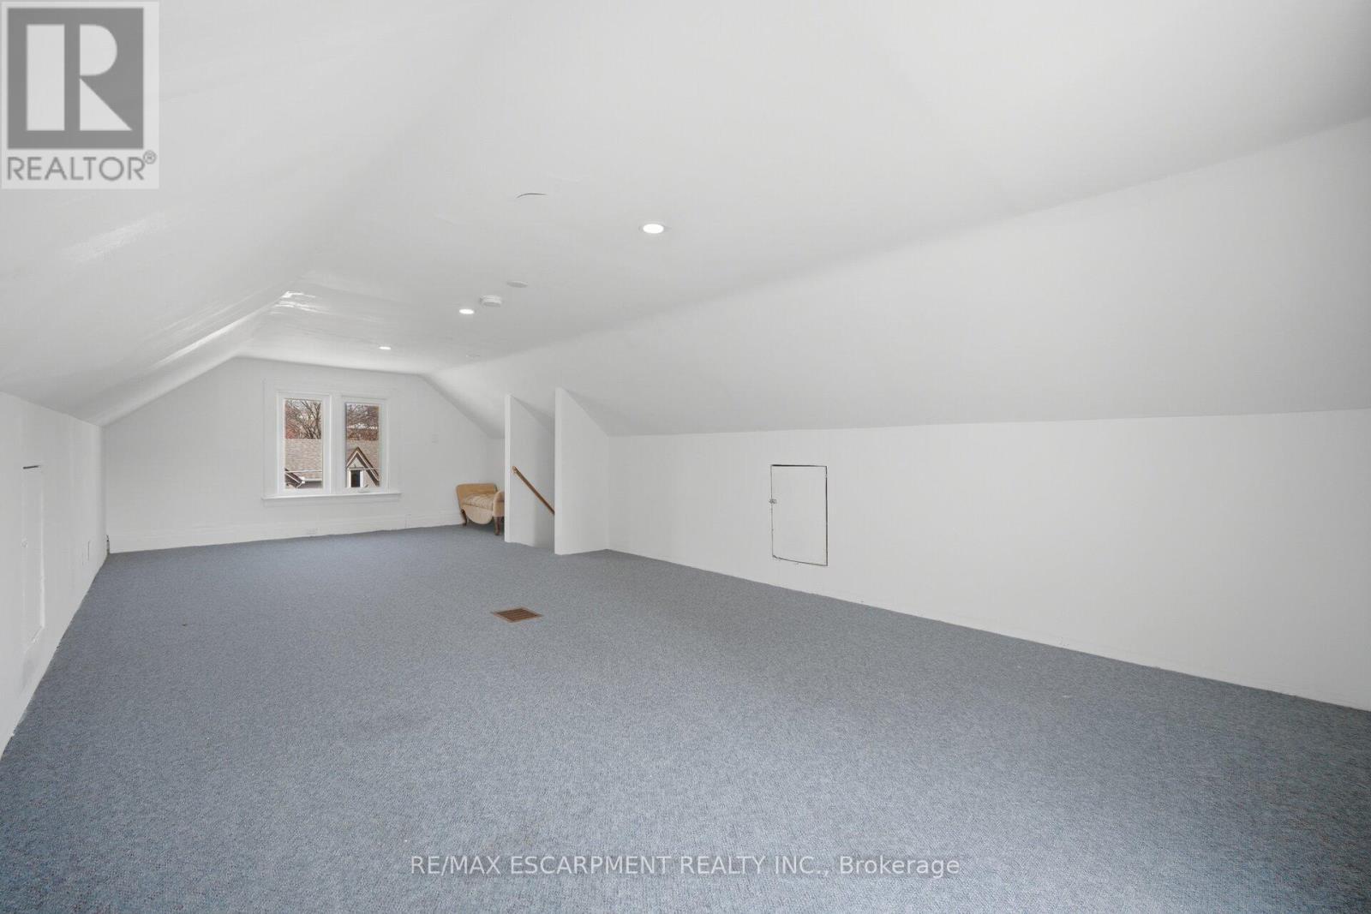
  • Loft 3rd Level 4.07 m x 8.10 m
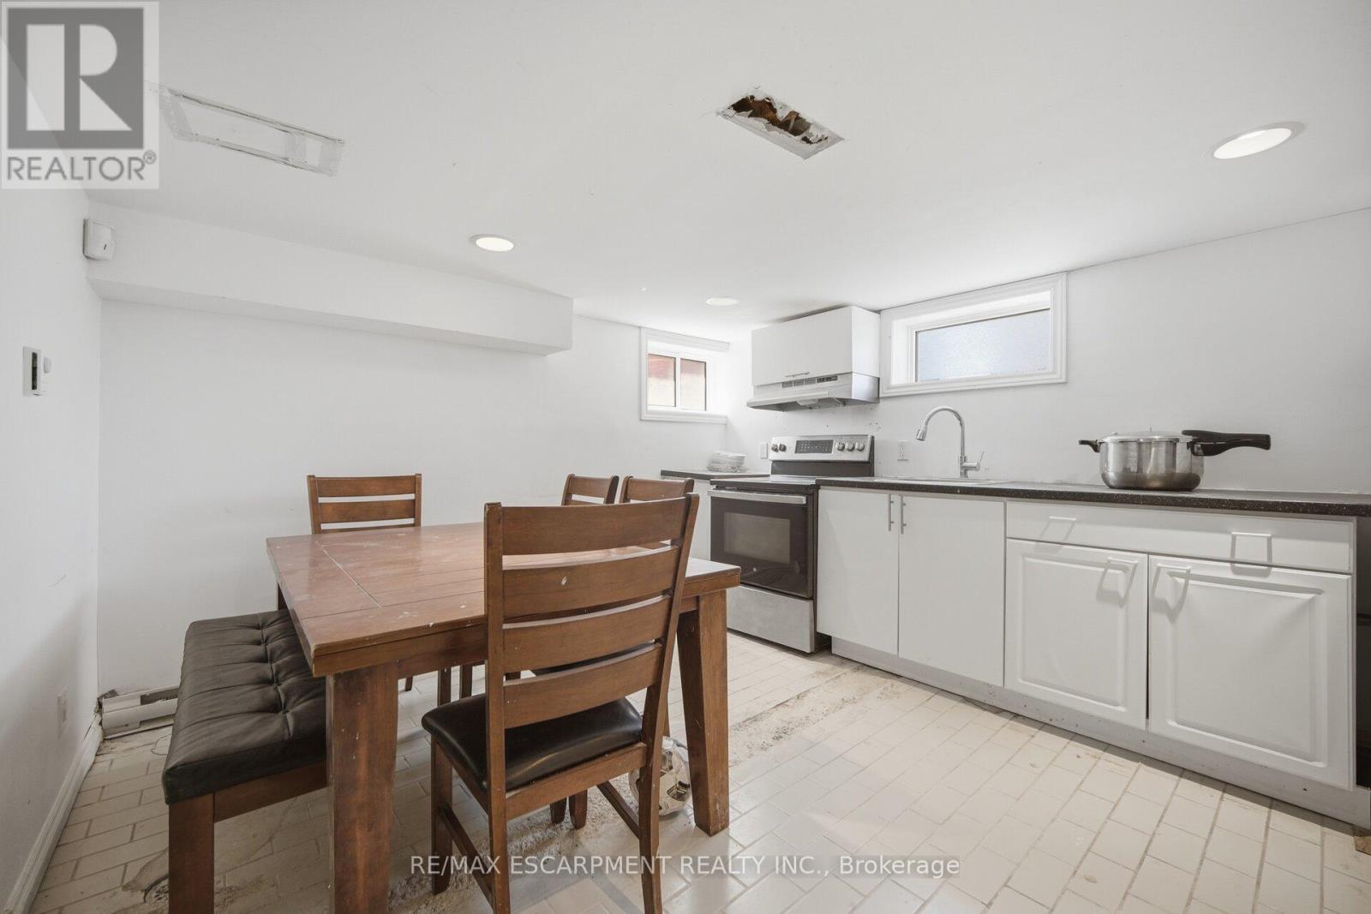
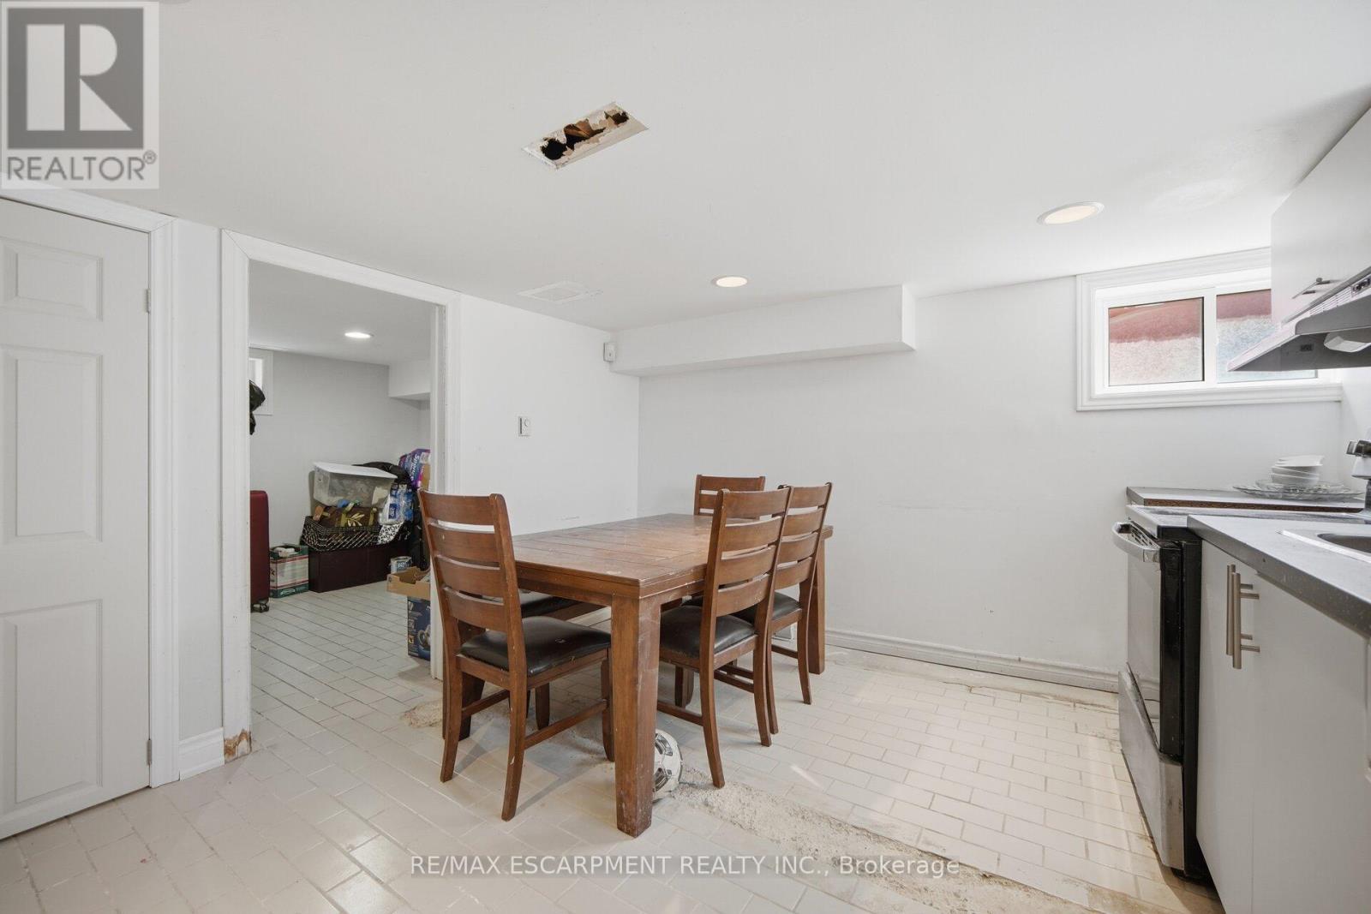
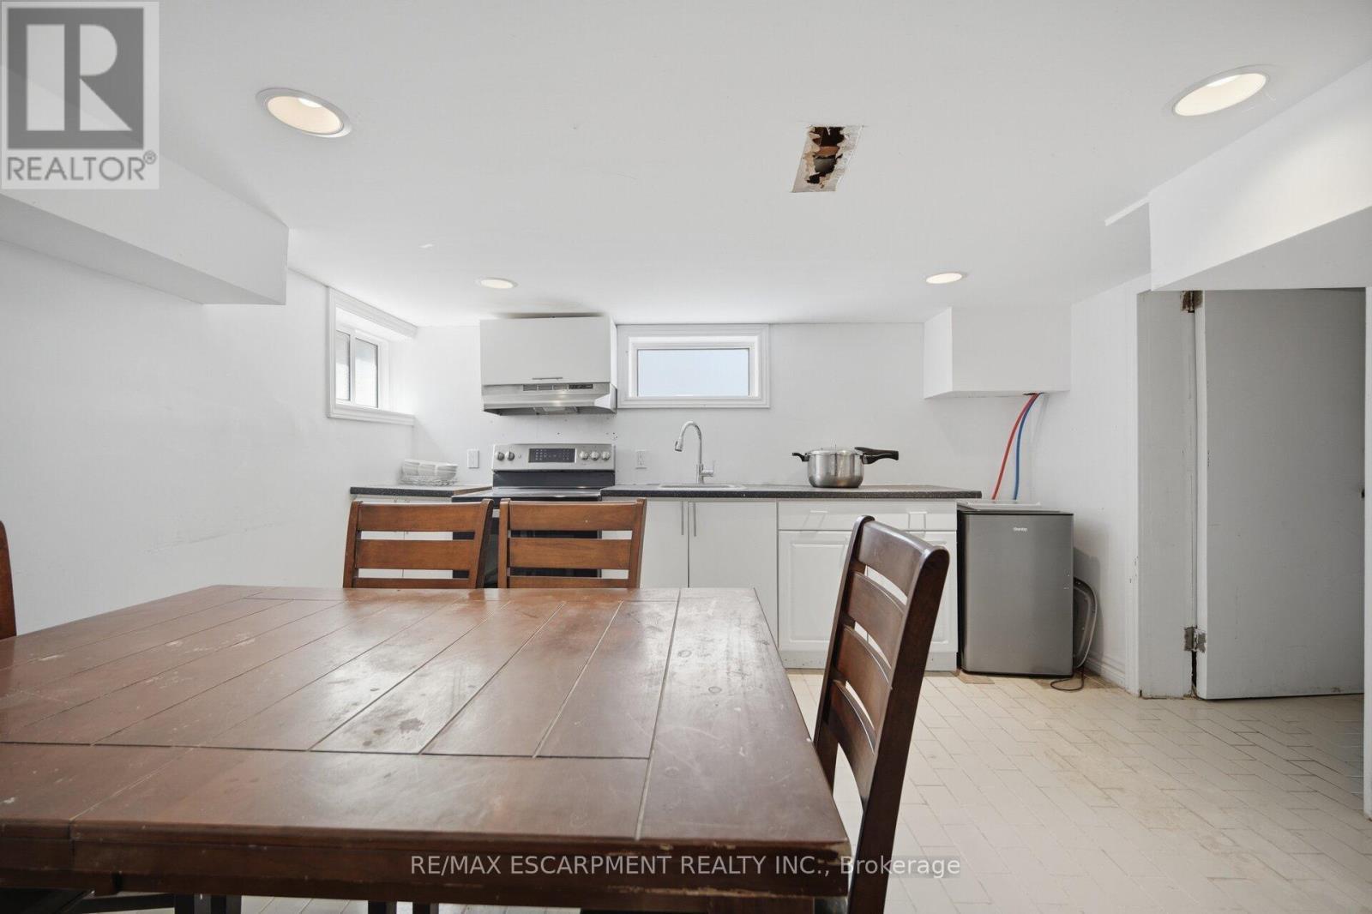
  • Kitchen Basement Level 2.13 m x 3.94 m
  • Dining Basement Level 1.45 m x 3.10 m
  • Bedroom Basement Level 2.74 m x 2.49 m
  • Utility Basement Level 2.41 m x 3.99 m
  • Bathroom Basement Level 2.74 m x 1.27 m
  • Dining Main Level 3.28 m x 2.79 m
  • Living Main Level 3.05 m x 3.30 m
  • Kitchen Main Level 3.28 m x 2.46 m
  • Bedroom Main Level 3.05 m x 4.04 m

Convert Measurement to:


Courtesy of: RE/MAX ESCARPMENT REALTY INC.

REALTOR.ca  

QuickQuoteTM Powered by RPS

Location of 25 COLBORNE STREET W, Oshawa, Ontario, L1G 1L3

Demographic Information of 25 COLBORNE STREET W, Oshawa, Ontario, L1G 1L3

Life Stage

Young Couples

Employment Type

Blue Collar/Primary, Blue Collar/Service Sector

Average Household Income

$78,120.27

Average Number of Children

1.42

Household Population

Household Structure

Age of Population

Education

Education Level

No certificate/diploma/degree

21.93 %

High school certificate or equivalent

34.24 %

Apprenticeship trade certificate/diploma

7.93 %

College/non-university certificate

23.25 %

University certificate (below bachelor)

0.24 %

University Degree

12.42 %

Commuter

Travel To Work

By Car

69.76 %

By Public Transit

12.91 %

By Walking

11.3 %

By Bicycle

0.0 %

By Other Methods

6.03 %

Cultural Diversity

Knowledge of Official Language

Mother Tongue

Building Information

Building Type

Apartments (Low and High Rise)

82.97 %

Houses

17.03 %

Own Vs. Rent
